Find Everything You're Looking For


Watch Scarborough Transform Before Your Eyes
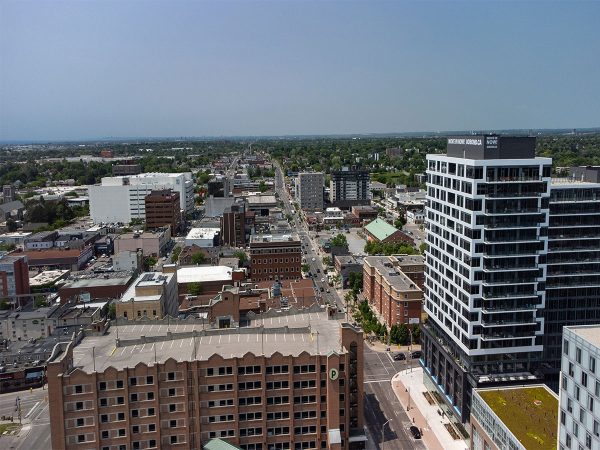
Tremendous growth is coming to Scarborough. This municipality was labelled an Urban Growth Centre (UGC) by the Province under the Places to Grow Act. Scarborough Centre created a Secondary Plan in 2005 to address the growing population and jobs coming to this area. Now, the Plan is being refined and updated in a comprehensive planning study titled Our Scarborough Centre (OurSC), to accommodate the rapid growth of this region.
The Study’s goal is to guide Scarborough Centre towards becoming a complete community with a mix of uses that serve Scarborough’s residents, workers, and visitors. By updating the 2005 Secondary Plan, Our Scarborough Centre Study hopes to better establish Scarborough Centre’s place as one of Toronto’s key regions and destinations. It also hopes to encourage construction that takes advantage of recent infrastructure investments, especially the upcoming Scarborough Subway Extension (SSE). The goal is also to build upon Scarborough’s unique character and encourage a sense of identity through a lively public realm interconnected by parks and green space. Scarborough will soon have a multi-modal transportation system and an eco-friendly, flexible built environment.

Scarborough Centre Growth Plan
Key Points
Growth Targets
This 174-hectare region aims to increase its population and job by 180%. This tall order stems from Scarborough Centre’s Growth Plan and Municipal Density Target, stating that Scarborough must go from its gross density of 143 people and jobs per hectare in 2006 to 400 people and jobs per hectare by 2031.
Based on the current forecasts, Scarborough will have no issues acquiring the 44,718 additional people and jobs needed to reach its minimum density target, going from 24,882 people and jobs in 2006 to an expected 69,600 people and jobs in 2031.
The great strides that Scarborough has taken to reach its goals within the past several years suggest that Scarborough Centre will be one of Toronto’s greatest hubs for housing and employment in the coming years.

Vision

Scarborough Centre is working towards becoming a vibrant, transit-oriented community as well as a social and economic hub.
Scarborough’s objective is to design a high-functioning mixed-use community with a safe, animated, well-connected public realm. Scarborough is becoming the perfect place to live, work and play, supported by a strong network of readily available community services, beautiful parks and open spaces, and diverse, affordable housing options. The new and improved Scarborough Centre will be resilient, sustainable and inclusive. A main goal in Scarborough’s transformation is to honour and celebrate Scarborough Centre’s distinctive culture, ethnic diversity, and unique history.
In the end, only 25% of Scarborough Centre is expected to remain unaltered from its current built or approved condition.
Scarborough's growth will be managed by eight guiding principles:
1. Create distinct neighbourhoods with a varied built form
2. Make Scarborough Centre a vibrant and exciting place
3. Create great streets with an attractive public realm
4. Create a Complete Community with a Diverse Mix of Activities
5. Create quality parks and open spaces
6. Plan for active transportation and improved mobility and connectivity
7. Build a sustainable and resilient centre
8. Enrich community services and facilities
1. Create distinct neighbourhoods with a varied built form:
Scarborough will include mixed-use neighbourhoods that feature diverse building types, densities and heights to produce a charming, harmonious appearance. A unique blend of building heights and block configurations will result in a visually interesting urban region that surpasses the typical podium and tower structure.
2. Make Scarborough Centre a vibrant and exciting place:
Scarborough Centre will feature a prime, entertaining public realm and well-distributed parks, promenades, squares, courtyards, and pedestrian-friendly streets and walkways. These public spaces and the public art displayed will encourage community life within its neighbourhoods. Thoughtfully positioned retail adds to the beauty and richness of Scarborough’s streets. The overall design of the public realm will create the urban environment that draws people to city life, full of recreation and socialization.
3. Create great streets with an attractive public realm:
Streets are a vital part of any healthy community that supports an excellent social life and efficient movement of people. Scarborough Centre’s streets will create a safe, pleasant and charming pedestrian realm. Mixed-use, high capacity arterial streets will broaden the community’s pedestrian network while civic streets will act as high profile pathways that improve connectivity at the heart of the centre. Protected cycling facilities are the preferred method to cater to all ages and abilities.
Landscaping and tree-lined vistas will not only bring natural beauty to Scarborough, they will all aid in managing stormwater runoff, elevating water and air quality. Residential dwellings, schools, jobs, parks, as well as community centres and services will be located within a quick fifteen-minute walk or bike ride.
4. Create a Complete Community with a Diverse Mix of Activities:
By creating a complete community, Scarborough Centre will support its residents’ quality of life, economic growth, and health. To do so, Scarborough aims to become a mixed-use, transit-oriented, pedestrian-supportive locale with a great range of housing options at various price points. Moreover, residents of Scarborough will have easy access to nutritious locally grown food, parks, and green spaces that encourage healthy, active living.
5. Create quality parks and open spaces:
The parks and green spaces in Scarborough Centre will be expanded, and their network will be better connected. Plus, parks will be more biodiverse and equitable.
6. Plan for active transportation and improved mobility and connectivity:
Scarborough Centre will become a walkable and bikeable location with great public transit options.

It will be known for its carefully planned network of streets that help residents access their housing, schools, parks, retail, and other services. The new transit hub will be the centre point of this locale and will accommodate ‘first/last mile’ active transportation connections. Imaginative solutions will overcome obstacles that limit connectivity, such as major arterial roads and Highway 401.
7. Build a sustainable and resilient centre:
This region will consider economic, environmental, and social sustainability in all stages of planning. As a result, building and open space development will keep in mind adaptability to extreme weather conditions, biodiversity, resilience, cutting back greenhouse gas emissions, and energy along with resource efficiency.
8. Enrich community services and facilities:
Scarborough Centre will continuously alter and expand community services and facilities to better serve the community’s ever-changing needs. These services and facilities will be readily available and inclusive, providing essential amenities to a diverse range of income brackets, age categories, and backgrounds.
A Thriving Urban Centre
Scarborough Centre serves as an excellent locale to house Ontario’s booming population. Scarborough Centre is one of Toronto’s most important regional gateways and a focal point for retail, institutional, government, recreational, and entertainment facilities. Scarborough is famous as part of the well-established employment node along highway 401. It is also home to beautiful nature, including Frank Faubert Woodlots and East Highland Creek.

A Community That Serves All, Big and Small
Scarborough Centre’s public services and facilities aim to meet the needs of each member of the Centre’s dynamic and diverse population. Scarborough’s population is well served by existing community centres and community agencies, meeting the City’s standard of 1 community recreation centre per 34,000 people. This area boasts Scarborough Civic Centre Library, serving a population of over 30,000. Plus, Toronto Public Librarie’s have identified several branches surrounding the region which can function as long-term expansion spaces that can be enhanced to better serve future growth. The Centennial Recreation Centre will also be rejuvenated to resolve current service gaps and accommodate future growth.
New child care facilities will be added throughout the community to provide for Scarborough’s population target. Scarborough Centre’s well acquitted schools successfully manage the current student population and are capable of serving future growth.
Scarborough Centre has many human services agencies that aid immigrants and vulnerable populations.
Many agencies provide healthcare through fitness and recreation programs, family planning services, or recovery programs. Additionally, specialized programming exists for families, youth, people with disabilities, and low-income groups. As Scarborough continues to grow, more funding and space must be provided for these services.
Scarborough continues to host consultations to understand the demands of its increasing population.
Residential and Employment
As of 2016, Scarborough Centre is home to 536 businesses which employ 15,816 full-time and part-time workers. A total of 14,105 residents live in Scarborough, divided among 7,218 units. An additional 6,766 units have been approved and 6,388 units have been proposed. Currently, the Centre has a density of 168 residents and jobs combined per hectare. Once completed, the recent approvals and proposals for developments in the region will result in an increase in residents and jobs per hectare.
Based on the modelled scenario depicted in Our Scarborough Centre Phase Three, Scarborough will have 65,000 people and 32,000 jobs in the coming years, creating a ratio of 2:1. A total of 38,500 residential units will house this vast population. This rapid increase in people and work in Scarborough will result in 539 people and jobs per hectare, a significant leap from the minimum 400 people and jobs per hectare needed to reach its growth targets.
Parks Galore
The City’s alternative parkland standard states there must be 7.94 square metres of parkland per resident. Scarborough Centre must include 51.4 hectares of parkland to meet this high requirement.
To work around existing structures in Scarborough, additional green space has been proposed in the form of three “green loops” as part of the Parks and Public Realm Plan. The loops will connect all open spaces, creating an intertwined network of parks and green spaces. The main green loop will circle the Scarborough Town Centre and the nearby civic centre, while the two secondary green loops will connect to it and branch off. The secondary loops will stretch west to the boundary of the secondary plan and east to Highland Creek.
Existing parks and open spaces will be reconfigured to better connect to the loops. Additional parks will build upon existing parks and open spaces and will be complemented by future Privately Owned Publicly-Accessible Spaces (POPS). Moreover, land that was once used for the TTC’s Line 3 is planned to be used in part as green space.

This model will create 23.4 hectares of parkland, 2.9 hectares of natural area, and 3.6 hectares of major POPS.
However, this Plan only equals 3.61 square metres per resident. To overcome this shortcoming, possible solutions that are being considered include reducing the planned population of Scarborough or putting a greater emphasis on creating employment opportunities in the area. Conversely, more land around Scarborough Centre can be acquired to be used for its growth. Another possible option is to adopt more relaxed criteria regarding park availability.

Transportation
A major push factor for growth in Scarborough is the upcoming Scarborough Subway Extension that will extend TTC’s Line 2 Bloor-Danforth subway service by 7.8 kilometres and add three much-needed stations to Scarborough.
This extension will replace the currently existing Line 3 (the Scarborough RT) and span from Kennedy Station to Sheppard Avenue and McCowan Road, allowing for a seamless, speedy commute for those travelling within Scarborough or heading to the heart of Toronto. The three stations will be located at Lawrence Avenue and McCowan Road, Scarborough Centre, and Sheppard Avenue and McCowan Road.
This fantastic addition to the TTC will reduce travel times and enhance access to work, school, and entertainment, transforming the commute in Scarborough and beyond. Furthermore, the extension will make travel even more convenient by connecting with up to six other transit systems. Kennedy Station will provide riders with a connection to GO Transit rail services and the Eglinton Crosstown LRT (Line 5). The station at Scarborough Centre will also be connected to the GO and the future Durham-Scarborough Bus Rapid Transit services. Local TTC bus connections will be available at all three stations.
The Scarborough Subway Extension is also planned to link to the future Sheppard Subway Extension.
To top it off, by removing Line 3 and adding to Line 2, the Scarborough Subway Extension will improve the customer experience by minimizing the number of transfers needed to get Downtown. Also, by creating a subway station north of Highway 401 at Sheppard, the extension allows riders heading from northern Scarborough to spend less time on buses. Motorists will be pleased that there will be fewer buses on the road as they can go to Sheppard and McCowan rather than terminate at Scarborough Centre.
The extension is expected to have 105,000 daily boardings, an increase of 52,000 new riders using the TTC each day. This is no surprise as 38,000 more people will be within walking distance of transit. This significant increase in transit users will result in a years reduction of 10,000 tonnes in greenhouse gas emissions.
Metrolinx and Infrastructure Ontario are working hard to deliver the Scarborough Subway Extension by 2029-30.