





















845 Richmond Street W
Toronto, ON M6J 1E2
 Map
Map  2+2 Bed
 3 Bath
 1 Parking
 1500-2000 sqft
Key Facts About 845 Richmond Street W
- Type: Att/Row/Townhouse
- Style: 3-Storey
- Lot Size: 13.12 ft x 44.91 ft
- Apx Age: 6-15
- Taxes: $7,910 / 2025
- Garage Type: Attached
- Fronting On: North
Listing Description
Learn about 845 Richmond Street W
All the energy of Richmond, none of the chaos. Tucked just off the action and across from Trinity Bellwoods Park, this executive townhome strikes that rare balance: quiet when you want it, Queen West when you don't. Inside, it's a timeless design and superior craftsmanship. Two proper bedrooms, plus two flexible dens ready for flexibility - home office, third bedroom, or maybe both - three full baths, and a sun soaked main floor curated for hosting. The kitchen is sleek, sharp, and centred around an island that naturally becomes the focal point. And upstairs, it only gets better with spa-inspired baths, well-appointed bedrooms, and a top-level flex space that adapts effortlessly to how you live - work, unwind, or both. One terrace frames the CN Tower skyline - a subtle reminder you nailed the location. The other, right off the kitchen, is set up with a BBQ hookup, ready for proper steak nights. Oh and yes - a private heated garage w/ an EV charger. This part of town, not something you come across twice. Design-forward. Effortless. Right where it all happens. Come and get it.
Extras: ---
Read More

Property Details 
- Bedrooms: 2+2
- Washrooms: 3
- Kitchens: 1
- Family Room: ---
- Laundry Level: ---
- Basement: None
- Fireplace: ---
- Fireplace Feat: ---
- Heat: Gas / Forced Air
- A/C: Central Air
- Central Vac: ---
- Interior Feat: None
- Type: Att/Row/Townhouse
- Style: 3-Storey
- Size: 1500-2000 sqft
- Lot Size: 13.12 ft x 44.91 ft
- Apx Age: 6-15
- Garage Type: Attached
- Garage Parking Spaces: ---
- Parking/Drive: Private
- Parking Drive Spaces: 1
- Total Parking: 1
- Pool: None
- Exterior: Brick and Other
- Exterior Feat: ---
- Taxes: $7,910 / 2025
- POTL: Yes
- POTL Monthly Fee: ---
- Fronting On: North
- Community: Trinity-Bellwoods
- Dir/Cross St: Queen West And Strachan
- Listed By: ROYAL LEPAGE SIGNATURE REALTY
- MLS® Number: C13019172
| Room | Level | Size | Notes |
|---|---|---|---|
| Office | Main | 3.68 m x 3.66 m | Hardwood Floor, 4 Pc Bath, W/O To Garage |
| Living Room | Second | 9.63 m x 3.66 m | Hardwood Floor, Combined w/Dining, Pot Lights |
| Dining Room | Second | 9.63 m x 3.66 m | Hardwood Floor, Combined w/Living, Pot Lights |
| Kitchen | Second | 4 m x 3.66 m | Hardwood Floor, Stainless Steel Appl, W/O To Deck |
| Primary Bedroom | Third | 3.66 m x 3.57 m | Hardwood Floor, 4 Pc Ensuite, Closet Organizers |
| Bedroom 2 | Third | 2.77 m x 2.78 m | Hardwood Floor, Vaulted Ceiling(s), Closet Organizers |
| Den | Upper | 1.67 m x 2.43 m | Hardwood Floor, W/O To Deck, Combined w/Laundry |
| Laundry | Main | 2.1 m x 1.61 m | Ceramic Floor, ---, --- |
Mortgage Calculator
Get Your Free Homebuyers’ Guide Today!
Explore our guide and make your next move with confidence.
View The Guide Contact A Real Estate Agent
Explore the Area


 View Full Map
  Direction
 Similar Listings
Other homes for sale similar to 845 Richmond Street W
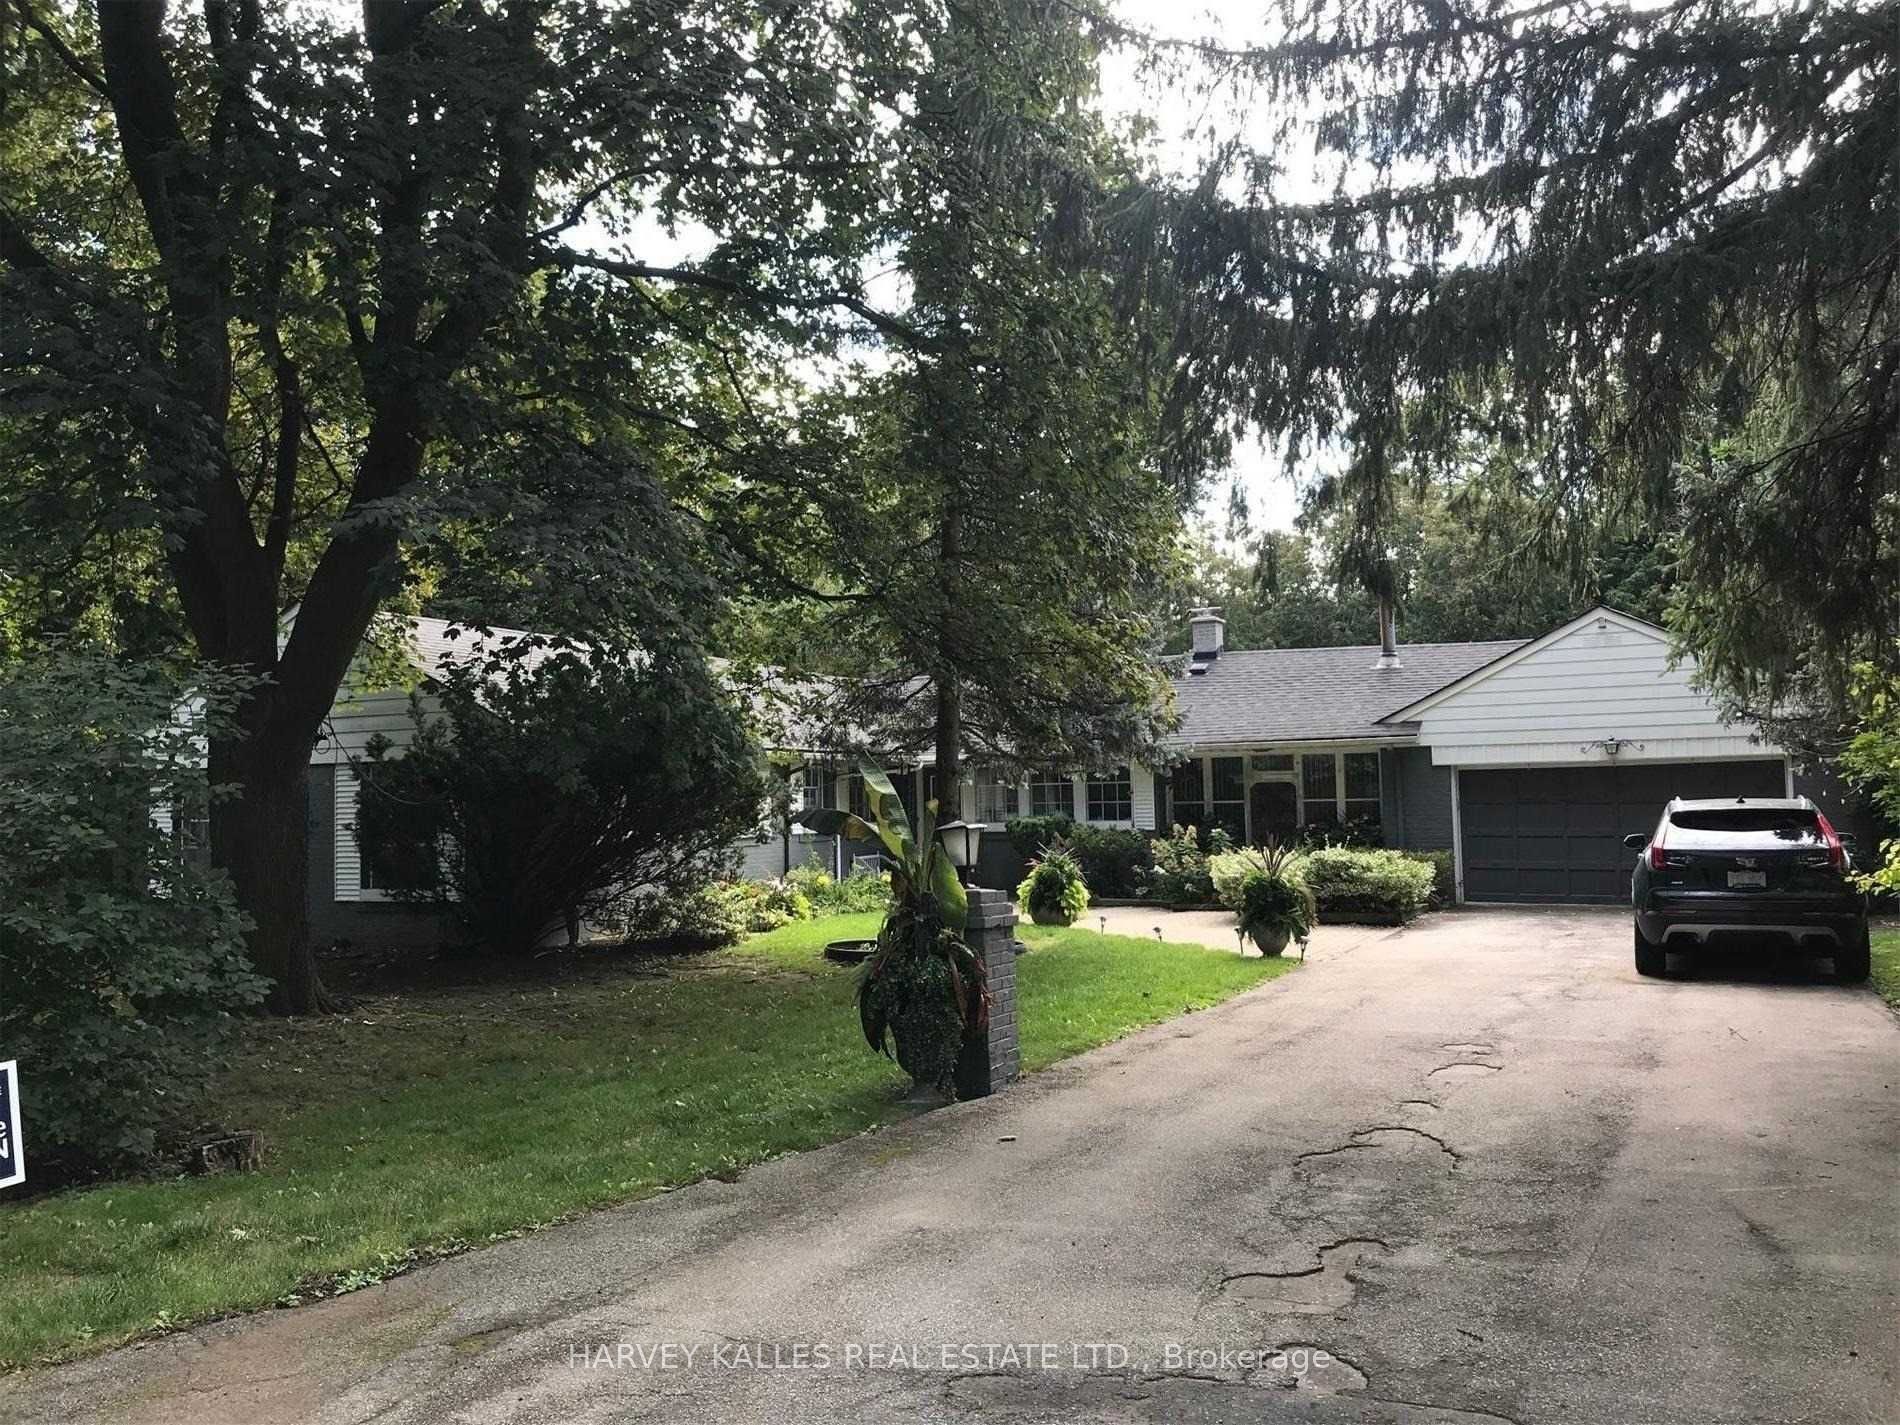
$5,500,000 Detached
2+1 Beds | 3 Baths | --- Sqft
1 Country Lane, Toronto, ON
MLS® C5752376
HARVEY KALLES REAL ESTATE LTD., BROKERAGE

$2,559,000 Detached
2+3 Beds | 3 Baths | 1100-1500 Sqft
11 Donwoods Drive, Toronto, ON
MLS® C13604564
RE/MAX ROUGE RIVER REALTY LTD.

$1,799,000 Detached
2+1 Beds | 3 Baths | --- Sqft
251 Withrow Avenue, Toronto, ON
MLS® E11933595
HOMELIFE LANDMARK REALTY INC.

$1,499,900 Semi-Detached
2+1 Beds | 3 Baths | 1100-1500 Sqft
50 Denison Avenue, Toronto, ON
MLS® C13870114
INTERNATIONAL REALTY FIRM, INC.

$2,688,000 Detached
2+1 Beds | 3 Baths | 1500-2000 Sqft
19 Talwood Drive, Toronto, ON
MLS® C13223736
RE/MAX HALLMARK REALTY LTD.

$949,000 Semi-Detached
2+1 Beds | 3 Baths | 700-1100 Sqft
1191 Woodbine Avenue, Toronto, ON
MLS® E13814224
REAL ESTATE HOMEWARD

$1 Store W Apt/Office
2+2 Beds | 3 Baths | 1500-2000 Sqft
1533 O'Connor Drive, Toronto, ON
MLS® E13826442
RED HOUSE REALTY

$739,000 Att/Row/Townhouse
2+1 Beds | 3 Baths | 1100-1500 Sqft
3034 Islington Avenue, Toronto, ON
MLS® W13530544
RE/MAX HALLMARK FIRST GROUP REALTY LTD.

$699,900 Detached
2+2 Beds | 3 Baths | 700-1100 Sqft
165 Thirtieth Street, Toronto, ON
MLS® W13779984
RE/MAX WEST REALTY INC.
More About This Listing
Welcome to 845 Richmond Street W, Toronto, ON M6J 1E2
This 1500-2000 sqft size Att/Row/Townhouse 3-Storey home is for sale at $1,899,000. It is located in the heart of Trinity-Bellwoods Community at 845 Richmond Street W, near Queen West And Strachan in Toronto. The lot size is 13.12 ft x 44.91 ft. The exterior is built with Brick and Other, and the home faces North. It has 2+2 bedrooms and 3 washrooms. Starting with the main level, it offers Office, and Laundry. Upper level has Living Room, Dining Room, Kitchen, and Den. Meanwhile, the basement is None. The interior throughout the Att/Row/Townhouse 3-Storey features a Office with Hardwood Floor, 4 Pc Bath and W/O To Garage. The Living Room has Hardwood Floor, Combined w/Dining and Pot Lights, while the Dining Room boasts Hardwood Floor, Combined w/Living and Pot Lights, offering even more amenities throughout.
The property has a total of 1 parking spaces and the garage type is Attached with --- garage parking spaces.
Heat is provided by Gas / Forced Air. Other features of this home include Arts Centre, and Clear View.
845 Richmond Street W has been on GTA-Homes for 178 Days and the annual property taxes are around $7,910 / 2025.
Love this home? Don't wait! Connect with us today to get all the details. If this isn't 'the one', that's perfect because we've got plenty of other options for you. Discover 16 stylish condos for sale in Trinity-Bellwoods, 11 charming townhouses for sale in Trinity-Bellwoods, 43 beautiful houses for sale in Trinity-Bellwoods and 2 multifamily homes listed in Trinity-Bellwoods. Plus, with a total of 11523 homes for sale in Toronto, your perfect match is out there. Let's find the home you've been dreaming of!
FAQs About 845 Richmond Street W
What type of home is this? +
845 Richmond Street W is a Att/Row/Townhouse 3-Storey.
How many bedrooms and bathrooms does this home have? +
It has 2+2 bedrooms and 3 bathrooms.
What is the square footage and lot size? +
The square footage is 1500-2000 sqft and lot size is 13.12 ft x 44.91 ft
What type of basement does this home have? +
The basement is None.
How many parking spaces does this home have? +
This home offers a total of 1 parking spaces.
What are the annual property taxes? +
Annual property taxes are $7,910 / 2025.
What are the unique features in and around this home? +
The unique features are Arts Centre, and Clear View.
More Listings
Nearby Listings
Nearby Cities
The listing information on this website is provided by the Toronto Regional Real Estate Board (TRREB). Toronto Regional Real Estate Board (TRREB) and GTA-Homes assume no responsibility for the accuracy of any information shown. The listing information is protected by copyright and other applicable laws. It is intended solely for the purpose of facilitating the sale, purchase, and lease of all properties. Commercial use or any other unauthorized use of the information by individuals or groups is strictly prohibited.
The trademarks MLS®, Multiple Listing Service®, REALTOR®, REALTORS® and REALTOR® are owned by CREA and identify the quality of services provided by real estate professionals who are members of CREA. The associated logos identify professional services rendered by REALTOR® members of CREA to effect the purchase, sale and lease of real estate as part of a cooperative selling system.

