





















51 Dundas Street
Kingston, ON K7L 1N4
 Map
Map  2 Bed
2 Bed 2 Bath
 4 Parking
 700-1100 sqft
Key Facts About 51 Dundas Street
- Type: Detached
- Style: Bungalow
- Lot Size: 40.00 ft x 140.00 ft
- Apx Age: 51-99
- Taxes: $4,174 / 2026
- Garage Type: Detached
- Fronting On: South
Listing Description
Learn about 51 Dundas Street
Located on a quiet street just steps from Princess and close to Queens and all downtown has to offer sits this well maintained all-brick bungalow. The functional kitchen has a pass-through to the living room, two bedrooms and a nice 4pc bath on the main level. Two more bedrooms in the finished lower level with a 3pc bath sharing the laundry room and a bright rec room. The private backyard is mostly fenced and landscaped with lots of perennial gardens and a detached garage to park your car at the end of a deep driveway. An enclosed front porch fits a small table for morning coffees, or offers added storage as a mudroom or overflow storage. Comes with all appliances make this an attractive package for both owners and investors. Leased September 1 to April 30 2027 $2,100 plus utilities.
Extras: ---
Read More

Property Details 
- Bedrooms: 2
- Washrooms: 2
- Kitchens: 1
- Family Room: ---
- Laundry Level: ---
- Basement: Full and Finished
- Fireplace: ---
- Fireplace Feat: ---
- Heat: Gas / Forced Air
- A/C: Window Unit(s)
- Central Vac: ---
- Interior Feat: Auto Garage Door Remote, Carpet Free, Primary Bedroom - Main Floor and Water Heater Owned
- Type: Detached
- Style: Bungalow
- Size: 700-1100 sqft
- Lot Size: 40.00 ft x 140.00 ft
- Apx Age: 51-99
- Garage Type: Detached
- Garage Parking Spaces: ---
- Parking/Drive: Private
- Parking Drive Spaces: 3
- Total Parking: 4
- Pool: None
- Exterior: Brick
- Exterior Feat: Landscaped, Porch Enclosed and Year Round Living
- Taxes: $4,174 / 2026
- POTL: ---
- POTL Monthly Fee: ---
- Fronting On: South
- Community: 14 - Central City East
- Dir/Cross St: MacDonnell and Napier
- Listed By: ROYAL LEPAGE PROALLIANCE REALTY, BROKERAGE
- MLS® Number: X14081502
| Room | Level | Size | Notes |
|---|---|---|---|
| Living Room | Main | 4.02 m x 4.66 m | Combined w/Dining, ---, --- |
| Kitchen | Main | 3.26 m x 2.98 m | ---, ---, --- |
| Primary Bedroom | Main | 4.2 m x 2.89 m | ---, ---, --- |
| Bedroom 2 | Main | 3.07 m x 2.59 m | ---, ---, --- |
| Bedroom 2 | Main | 2.13 m x 1.52 m | 4 Pc Bath, ---, --- |
| Recreation | Basement | 4.49 m x 4.23 m | ---, ---, --- |
| Bedroom 3 | Basement | 4.23 m x 3.29 m | ---, ---, --- |
| Bedroom 4 | Basement | 3.2 m x 3.01 m | ---, ---, --- |
| Bathroom | Basement | 2.52 m x 2.07 m | 3 Pc Bath, Combined w/Laundry, --- |
| Foyer | Main | 2.84 m x 1.75 m | ---, ---, --- |
Mortgage Calculator
Get Your Free Homebuyers’ Guide Today!
Explore our guide and make your next move with confidence.
View The Guide Contact A Real Estate Agent
Explore the Area


 View Full Map
  Direction
 Similar Listings
Other homes for sale similar to 51 Dundas Street
$449,900 Att/Row/Townhouse
2 Beds | 2 Baths | --- Sqft
149 CHARLES Street, Kingston, ON
MLS® X9411436
Royal LePage ProAlliance Realty, Brokerage

$699,900 Detached
2+2 Beds | 2 Baths | --- Sqft
673 Holgate Crescent, Kingston, ON
MLS® X11917334
SUTTON GROUP-MASTERS REALTY INC., BROKERAGE
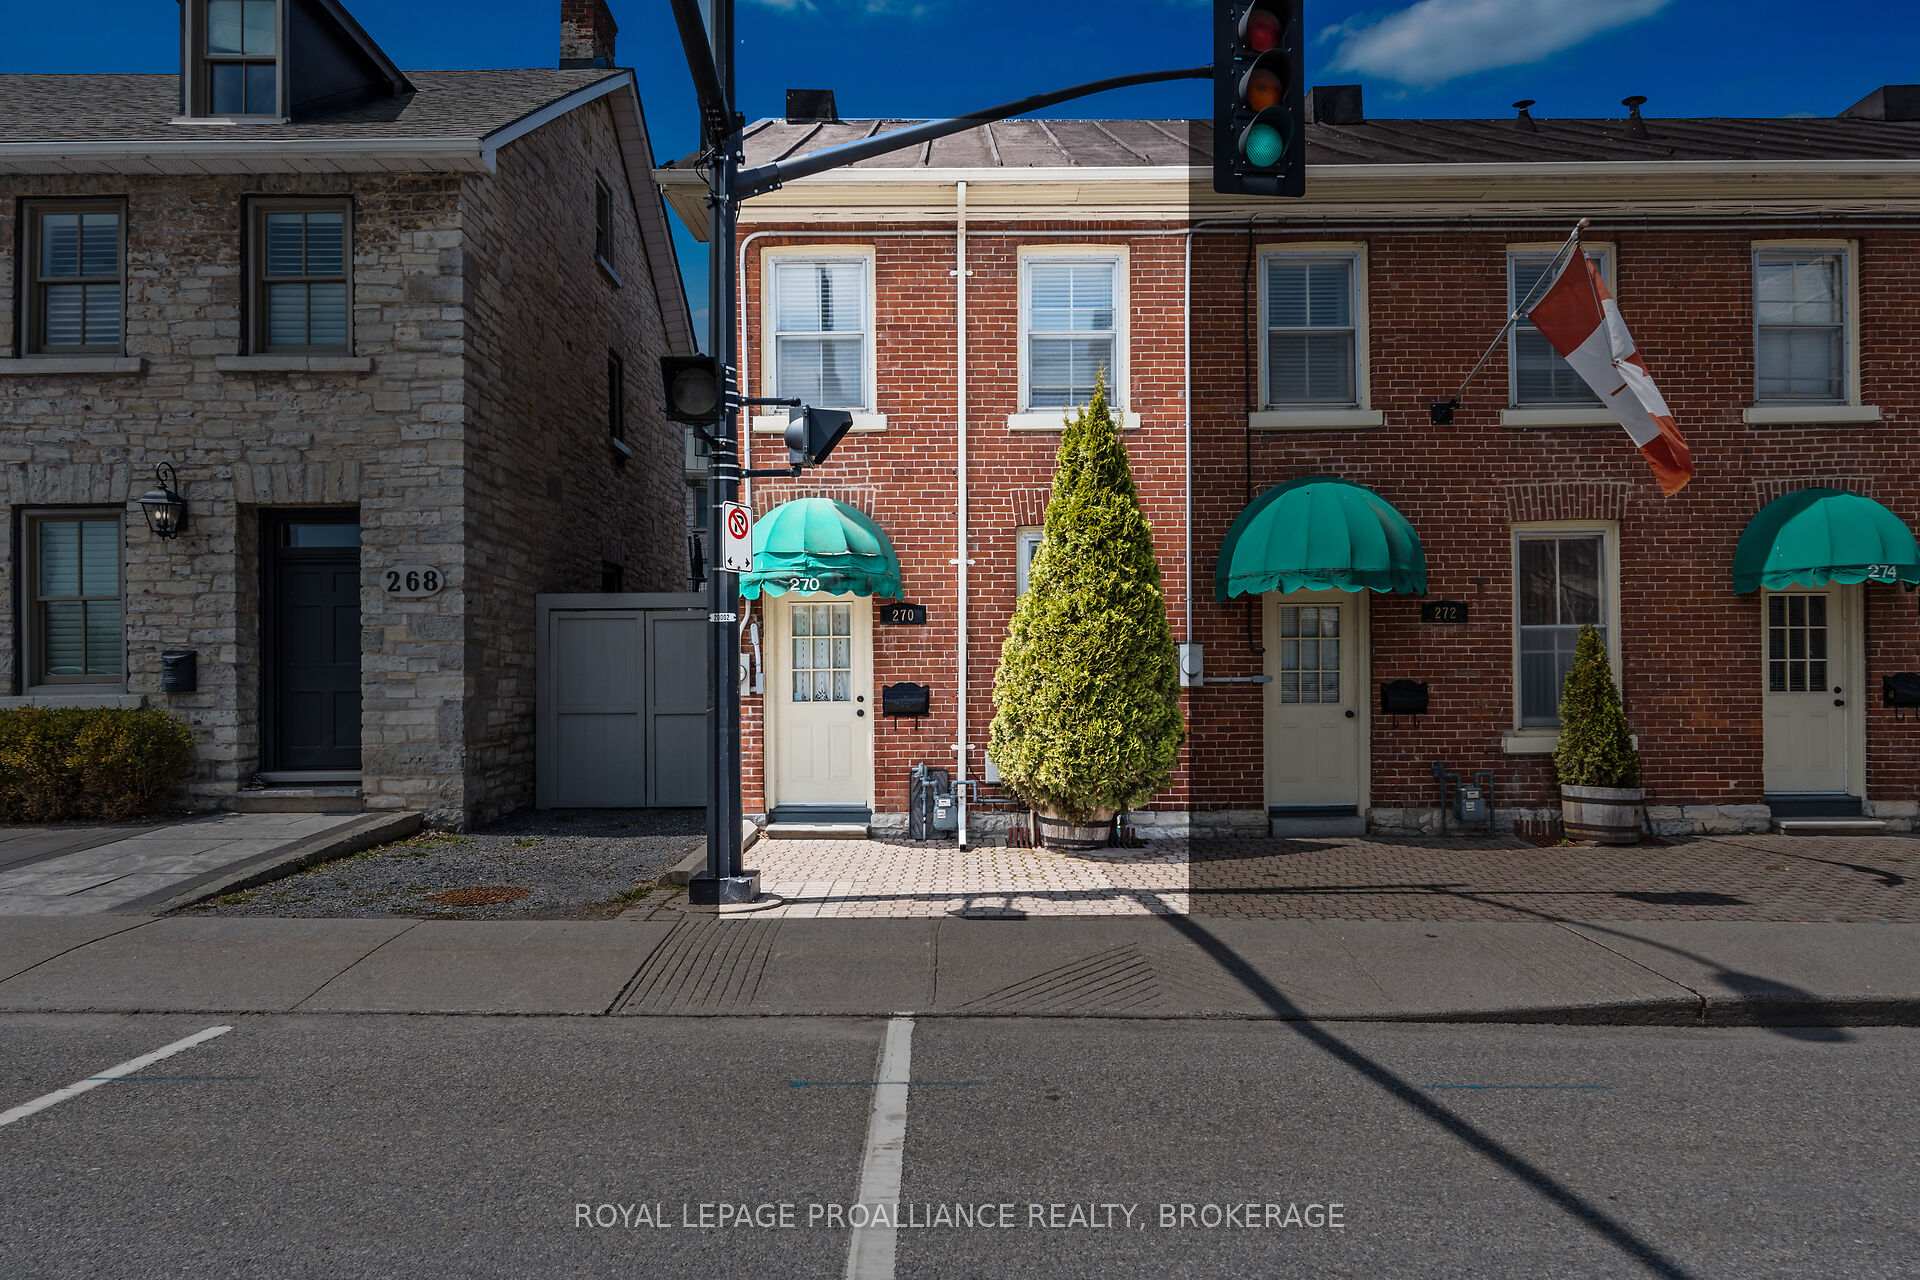
$460,000 Att/Row/Townhouse
2 Beds | 2 Baths | 1100-1500 Sqft
270 Wellington Street, Kingston, ON
MLS® X13772930
ROYAL LEPAGE PROALLIANCE REALTY, BROKERAGE

$584,900 Detached
2+1 Beds | 2 Baths | 1100-1500 Sqft
964 Rainbow Crescent, Kingston, ON
MLS® X13624544
ROYAL LEPAGE PROALLIANCE REALTY, BROKERAGE

$519,900 Detached
2 Beds | 2 Baths | 700-1100 Sqft
775 Alfred Crescent, Kingston, ON
MLS® X13494754
ROYAL LEPAGE PROALLIANCE REALTY, BROKERAGE

$639,900 Att/Row/Townhouse
2 Beds | 2 Baths | 1100-1500 Sqft
166 Ellesmeer Avenue, Kingston, ON
MLS® X13531550
ROYAL LEPAGE PROALLIANCE REALTY, BROKERAGE

$629,900 Detached
2+2 Beds | 2 Baths | 1100-1500 Sqft
19 Scott Street, Kingston, ON
MLS® X13875430
EXP REALTY, BROKERAGE

$499,900 Other
2 Beds | 2 Baths | 700-1100 Sqft
225 Concession Street, Kingston, ON
MLS® X13593208
2 PERCENT REALTY RESULTS INC., BROKERAGE

$619,900 Detached
2+1 Beds | 2 Baths | 700-1100 Sqft
639 Walters Street, Kingston, ON
MLS® X12981158
RE/MAX RISE EXECUTIVES, BROKERAGE
More About This Listing
Welcome to 51 Dundas Street, Kingston, ON K7L 1N4
This 700-1100 sqft size Detached Bungalow home is for sale at $549,000. It is located in the heart of 14 - Central City East Community at 51 Dundas Street, near MacDonnell and Napier in Kingston. The lot size is 40.00 ft x 140.00 ft. The exterior is built with Brick, and the home faces South. It has 2 bedrooms and 2 washrooms. Starting with the main level, it offers Living Room, Kitchen, Primary Bedroom, Bedroom 2, Bedroom 2, and Foyer. Basement level has Recreation, Bedroom 3, Bedroom 4, and Bathroom. Meanwhile, the basement is Full and Finished. The interior throughout the Detached Bungalow features a Living Room with Combined w/Dining. The Kitchen, while the Primary Bedroom, offering even more amenities throughout.
The property has a total of 4 parking spaces and the garage type is Detached with --- garage parking spaces.
Heat is provided by Gas / Forced Air. Other features of this home include Fenced Yard, Level, Park, and School.
51 Dundas Street has been on GTA-Homes for 18 Hours and the annual property taxes are around $4,174 / 2026.
Love this home? Don't wait! Connect with us today to get all the details. If this isn't 'the one', that's perfect because we've got plenty of other options for you. Discover 25 stylish condos for sale in 14 - Central City East, 4 charming townhouses for sale in 14 - Central City East, 56 beautiful houses for sale in 14 - Central City East and 6 multifamily homes listed in 14 - Central City East. Plus, with a total of 699 homes for sale in Kingston, your perfect match is out there. Let's find the home you've been dreaming of!
FAQs About 51 Dundas Street
What type of home is this? +
51 Dundas Street is a Detached Bungalow.
How many bedrooms and bathrooms does this home have? +
It has 2 bedrooms and 2 bathrooms.
What is the square footage and lot size? +
The square footage is 700-1100 sqft and lot size is 40.00 ft x 140.00 ft
What type of basement does this home have? +
The basement is Full and Finished.
How many parking spaces does this home have? +
This home offers a total of 4 parking spaces.
What are the annual property taxes? +
Annual property taxes are $4,174 / 2026.
What are the unique features in and around this home? +
The unique features are Fenced Yard, Level, Park, and School.
More Listings
Nearby Listings
- 149 CHARLES Street, Kingston, ON
- 673 Holgate Crescent, Kingston, ON
- 270 Wellington Street, Kingston, ON
- 964 Rainbow Crescent, Kingston, ON
- 775 Alfred Crescent, Kingston, ON
- 166 Ellesmeer Avenue, Kingston, ON
- 19 Scott Street, Kingston, ON
- 225 Concession Street, Kingston, ON
- 639 Walters Street, Kingston, ON
Nearby Cities
- Frontenac Islands Homes For Sale
- Loyalist Homes For Sale
- South Frontenac Homes For Sale
- Gananoque Homes For Sale
- Greater Napanee Homes For Sale
- Frontenac Homes For Sale
- Leeds & the Thousand Islands Homes For Sale
- Front of Leeds & Seeleys Bay Homes For Sale
- Leeds and the Thousand Islands Homes For Sale
- Deseronto Homes For Sale
The listing information on this website is provided by the Toronto Regional Real Estate Board (TRREB). Toronto Regional Real Estate Board (TRREB) and GTA-Homes assume no responsibility for the accuracy of any information shown. The listing information is protected by copyright and other applicable laws. It is intended solely for the purpose of facilitating the sale, purchase, and lease of all properties. Commercial use or any other unauthorized use of the information by individuals or groups is strictly prohibited.
The trademarks MLS®, Multiple Listing Service®, REALTOR®, REALTORS® and REALTOR® are owned by CREA and identify the quality of services provided by real estate professionals who are members of CREA. The associated logos identify professional services rendered by REALTOR® members of CREA to effect the purchase, sale and lease of real estate as part of a cooperative selling system.

