





















113 St. Paul Crescent
St. Catharines, ON L2S 1M7
 Map
Map  3 Bed
3 Bed 2 Bath
 3 Parking
 1100-1500 sqft
Key Facts About 113 St. Paul Crescent
- Type: Detached
- Style: 2-Storey
- Lot Size: 78.50 ft x 55.00 ft
- Apx Age: 51-99
- Taxes: $3,797 / 2025
- Garage Type: Attached
- Fronting On: North
Listing Description
Learn about 113 St. Paul Crescent
Welcome to 113 St. Paul Crescent. This 3 bedroom, two story home is nestled on a quiet, treelined residential street. Walking distance to 12 Twelve Mile Creek, downtown St. Catharines, and the GO Train. A prime location just minutes from Ridley College, highway access, the hospital, and a selection of grocery stores and everyday amenities. Off the dinning room is a bonus/storage/sun room that has a lot of potential to put your touch on. Updated kitchen (2024) with new cupboards and quartz counter. California Shutters. Hardwood floors. Situated on a corner lot with plenty of yard space and perennial flowers.
Extras: ---
Read More

Property Details 
- Bedrooms: 3
- Washrooms: 2
- Kitchens: 1
- Family Room: ---
- Laundry Level: ---
- Basement: Partially Finished
- Fireplace: ---
- Fireplace Feat: ---
- Heat: Gas / Forced Air
- A/C: Central Air
- Central Vac: ---
- Interior Feat: Water Heater
- Type: Detached
- Style: 2-Storey
- Size: 1100-1500 sqft
- Lot Size: 78.50 ft x 55.00 ft
- Apx Age: 51-99
- Garage Type: Attached
- Garage Parking Spaces: ---
- Parking/Drive: Available
- Parking Drive Spaces: 2
- Total Parking: 3
- Pool: None
- Exterior: Brick and Vinyl Siding
- Exterior Feat: ---
- Taxes: $3,797 / 2025
- POTL: ---
- POTL Monthly Fee: ---
- Fronting On: North
- Community: 458 - Western Hill
- Dir/Cross St: St. Paul Cres and Pelham Rd
- Listed By: REVEL Realty Inc., Brokerage
- MLS® Number: X14080682
| Room | Level | Size | Notes |
|---|---|---|---|
| Foyer | Main | 2.5 m x 2.4 m | ---, ---, --- |
| Living Room | Main | 5.52 m x 3.81 m | ---, ---, --- |
| Dining Room | Main | 3.5 m x 2.95 m | ---, ---, --- |
| Kitchen | Main | 4 m x 2.92 m | ---, ---, --- |
| Other | Main | 3.96 m x 3.08 m | ---, ---, --- |
| Primary Bedroom | Second | 3.84 m x 3.7 m | ---, ---, --- |
| Bedroom 2 | Second | 4.32 m x 2.95 m | ---, ---, --- |
| Bedroom 3 | Second | 3.2 m x 2.86 m | ---, ---, --- |
| Bathroom | Second | 1.88 m x 2.4 m | ---, ---, --- |
| Recreation | Basement | 5.9 m x 3.32 m | ---, ---, --- |
| Laundry | Basement | 6 m x 3.23 m | ---, ---, --- |
| Bathroom | Basement | 1.61 m x 1.28 m | ---, ---, --- |
| Other | Basement | 3.07 m x 1.9 m | ---, ---, --- |
Mortgage Calculator
Get Your Free Homebuyers’ Guide Today!
Explore our guide and make your next move with confidence.
View The Guide Contact A Real Estate Agent
Explore the Area


 View Full Map
  Direction
 Similar Listings
Other homes for sale similar to 113 St. Paul Crescent

$358,000 Detached
3 Beds | 2 Baths | 700-1100 Sqft
19 Bailey Street, St. Catharines, ON
MLS® X13784860
RE/MAX ABOUTOWNE REALTY CORP.

$764,999 Detached
3 Beds | 2 Baths | 1100-1500 Sqft
50 Beamer Avenue, St. Catharines, ON
MLS® X13815856
RE/MAX GARDEN CITY REALTY INC, BROKERAGE
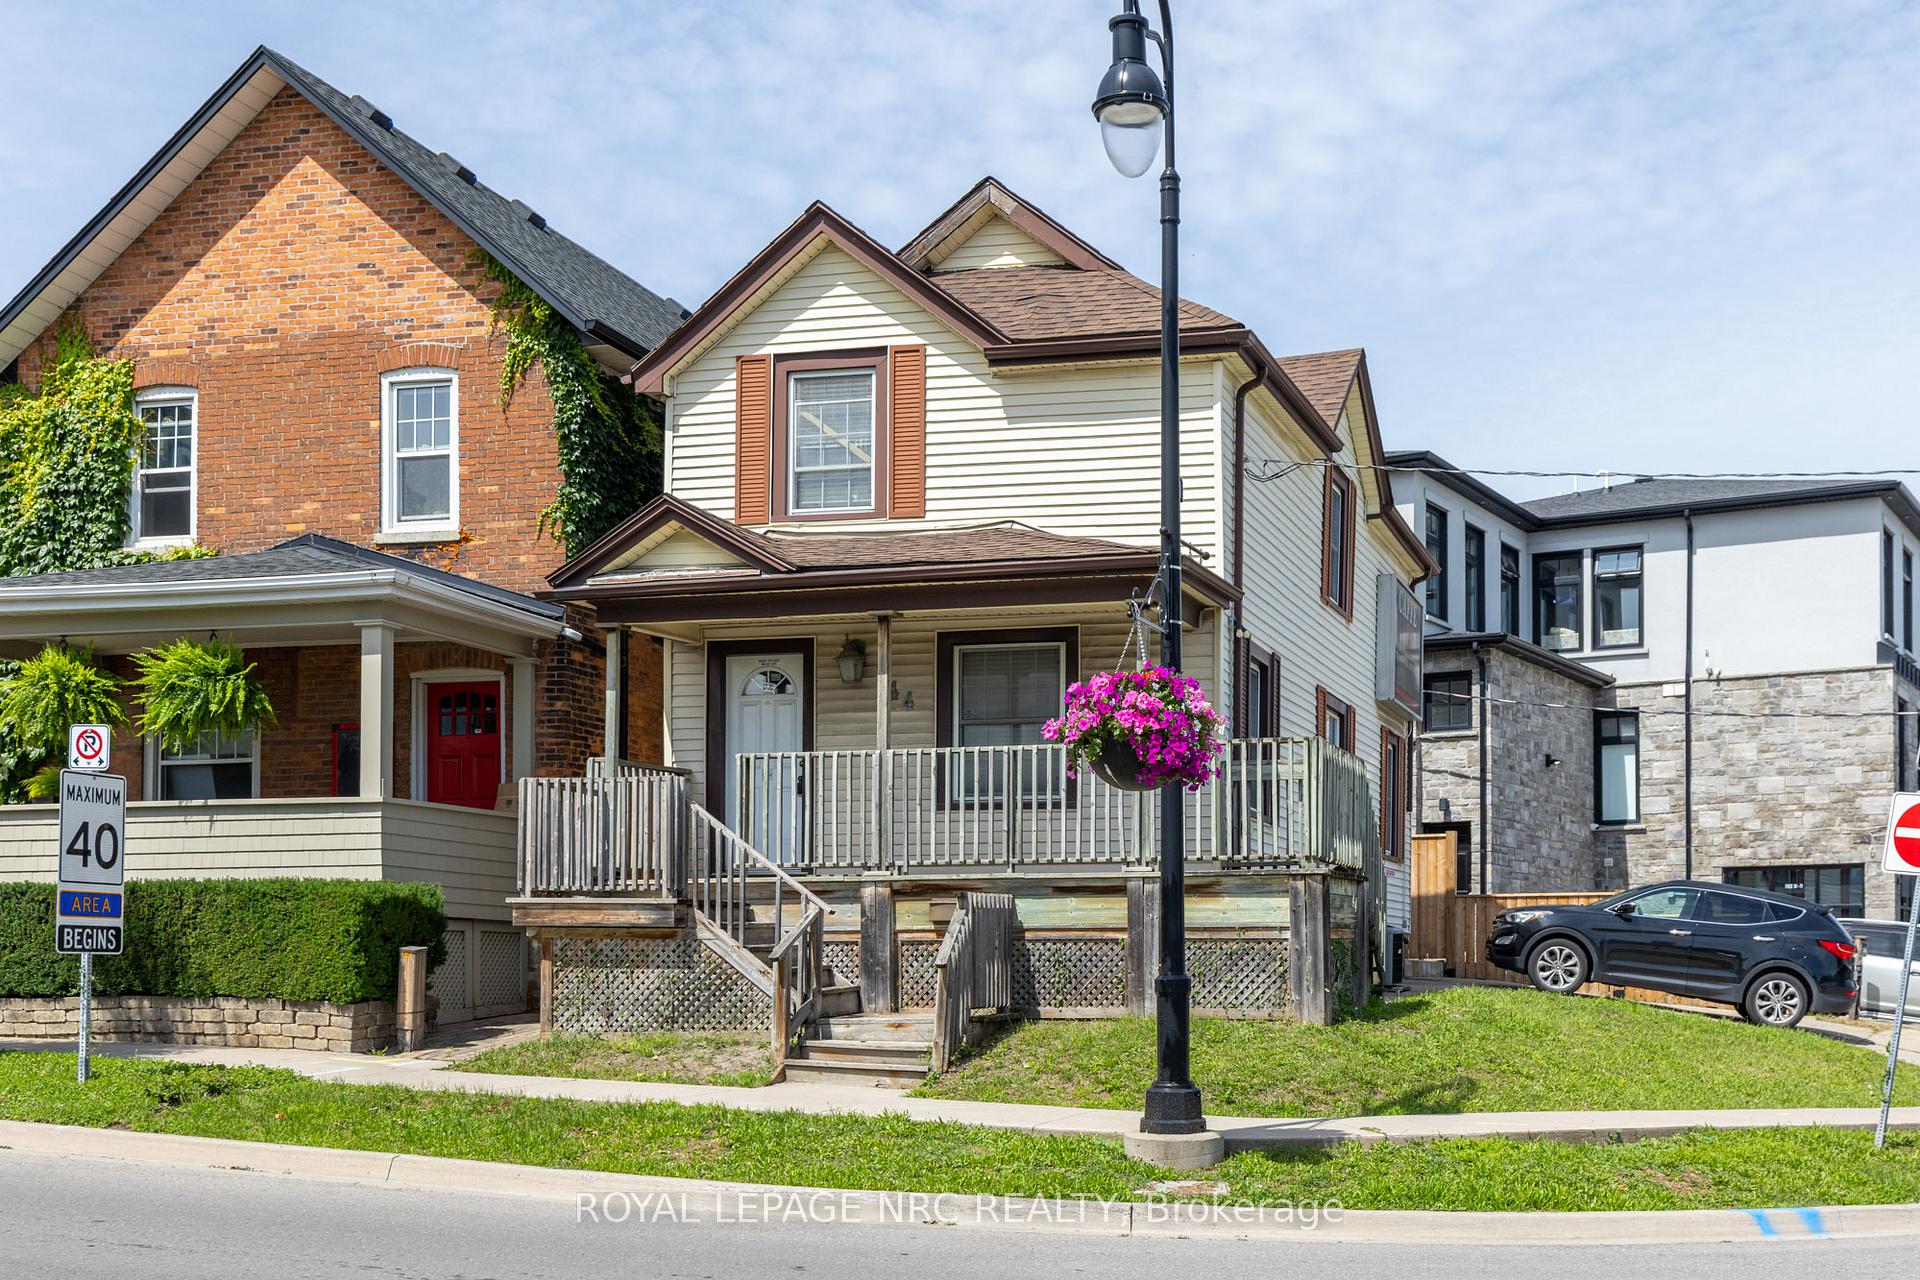
$550,000 Detached
3 Beds | 2 Baths | 1100-1500 Sqft
44 Carlisle Street, St. Catharines, ON
MLS® X13636042
ROYAL LEPAGE NRC REALTY

$549,900 Detached
3+2 Beds | 2 Baths | 1100-1500 Sqft
2 Shetland Crescent, St. Catharines, ON
MLS® X13819168
UNION CAPITAL REALTY

$1,200,000 Detached
3 Beds | 2 Baths | 1100-1500 Sqft
3 Peel Street, St. Catharines, ON
MLS® X13827338
ROYAL LEPAGE NRC REALTY
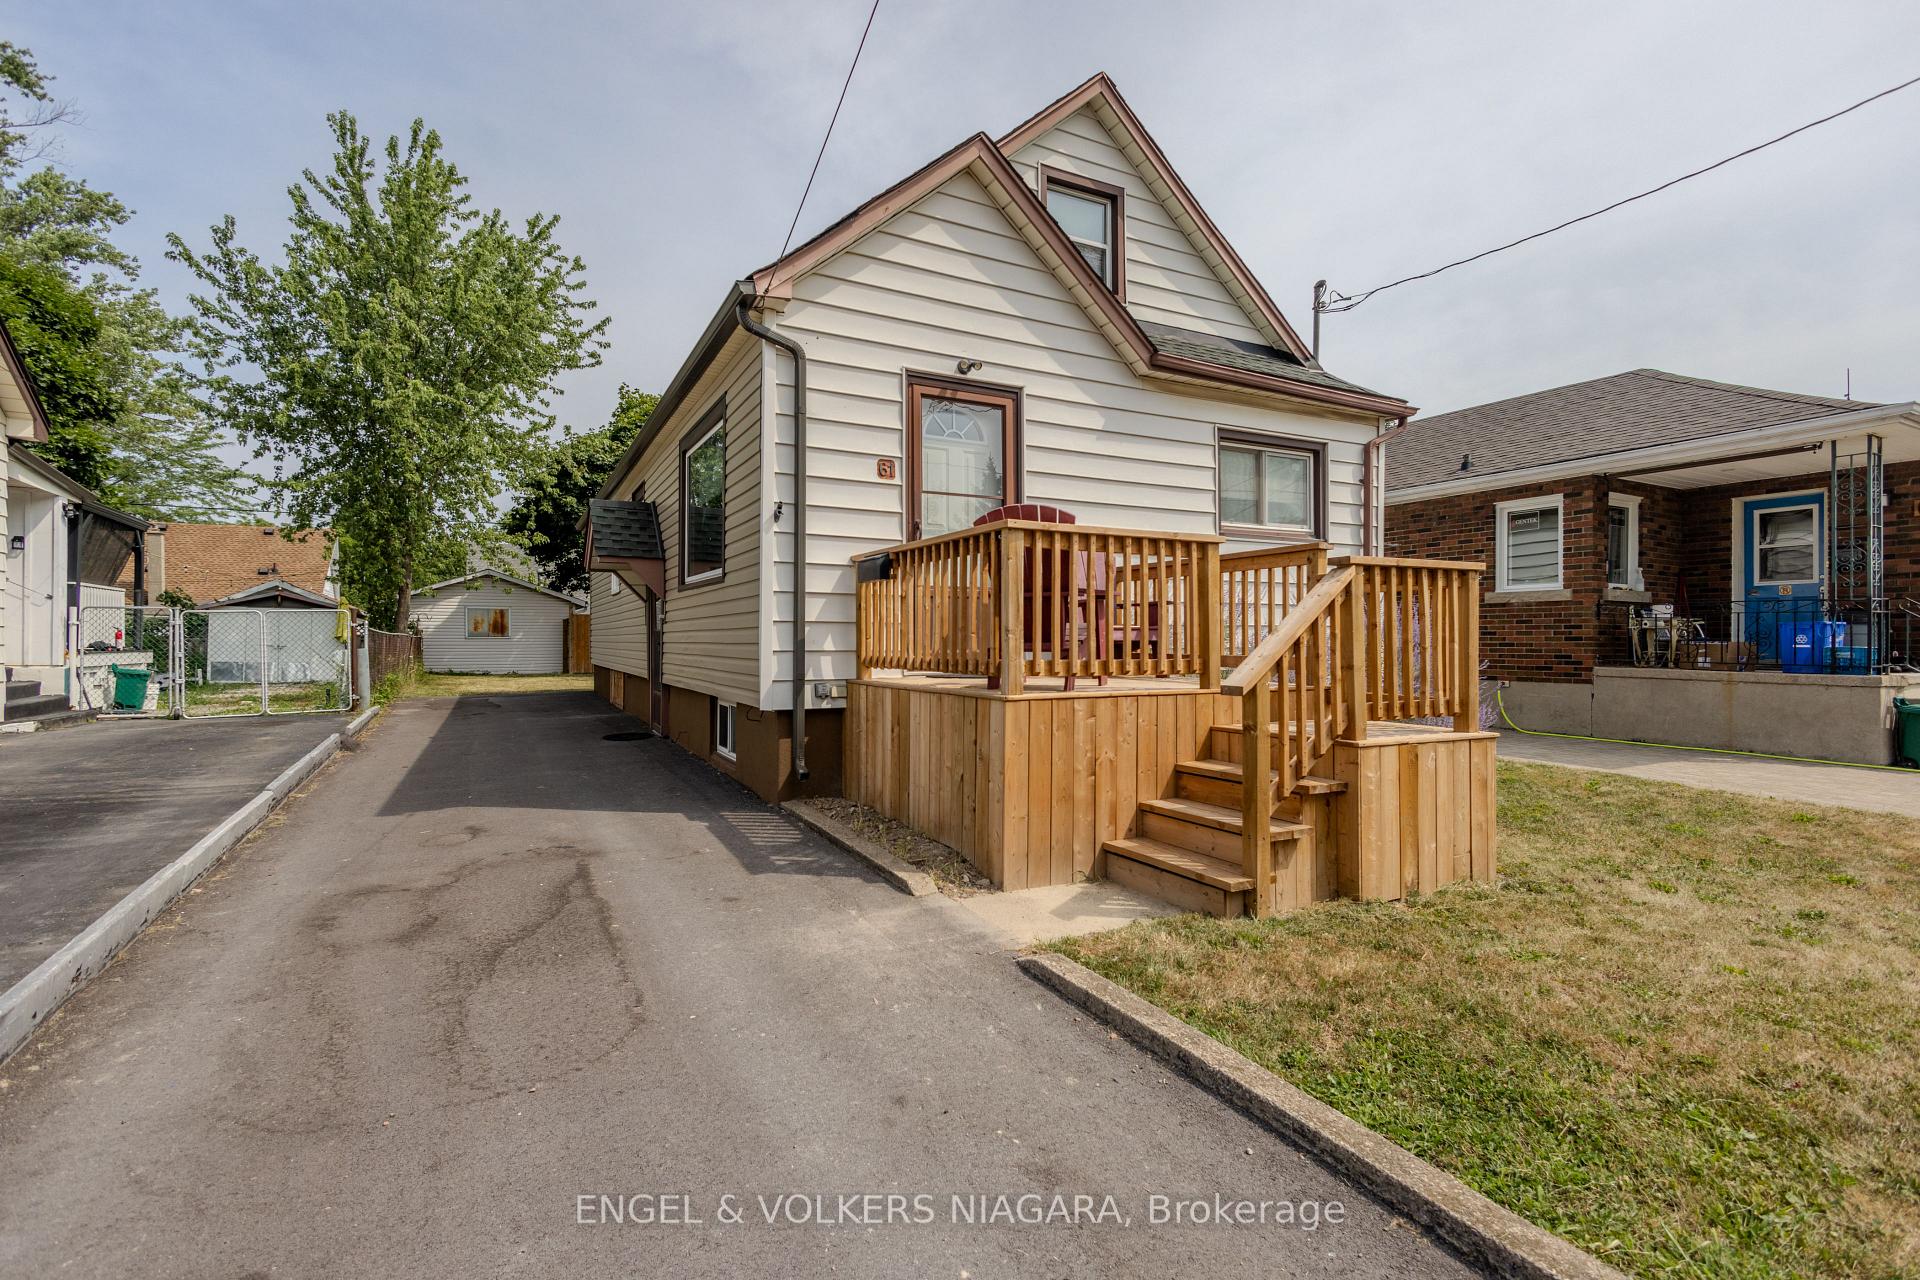
$544,888 Detached
3 Beds | 2 Baths | 1100-1500 Sqft
61 Hamilton Street, St. Catharines, ON
MLS® X13691588
ENGEL & VOLKERS NIAGARA

$578,000 Detached
3 Beds | 2 Baths | 1100-1500 Sqft
67 Wakelin Terrace, St. Catharines, ON
MLS® X13815576
RE/MAX ESCARPMENT REALTY INC.

$749,900 Detached
3 Beds | 2 Baths | 700-1100 Sqft
628 Vine Street, St. Catharines, ON
MLS® X13839672
BOLDT REALTY INC., BROKERAGE

$534,999 Detached
3+1 Beds | 2 Baths | 1100-1500 Sqft
35 Kinsey Street, St. Catharines, ON
MLS® X13691646
RE/MAX HENDRIKS TEAM REALTY
More About This Listing
Welcome to 113 St. Paul Crescent, St. Catharines, ON L2S 1M7
This 1100-1500 sqft size Detached 2-Storey home is for sale at $629,000. It is located in the heart of 458 - Western Hill Community at 113 St. Paul Crescent, near St. Paul Cres and Pelham Rd in St. Catharines. The lot size is 78.50 ft x 55.00 ft. The exterior is built with Brick and Vinyl Siding, and the home faces North. It has 3 bedrooms and 2 washrooms. Starting with the main level, it offers Foyer, Living Room, Dining Room, Kitchen, and Other. Upper level has Primary Bedroom, Bedroom 2, Bedroom 3, and Bathroom. Basement level has Recreation, Laundry, Bathroom, and Other. Meanwhile, the basement is Partially Finished. The interior throughout the Detached 2-Storey features a Foyer. The Living Room, while the Dining Room, offering even more amenities throughout.
The property has a total of 3 parking spaces and the garage type is Attached with --- garage parking spaces.
Heat is provided by Gas / Forced Air. Other features of this home include Arts Centre, Golf, Hospital, Public Transit, School, and Place Of Worship.
113 St. Paul Crescent has been on GTA-Homes for 18 Hours and the annual property taxes are around $3,797 / 2025.
Love this home? Don't wait! Connect with us today to get all the details. If this isn't 'the one', that's perfect because we've got plenty of other options for you. Discover 1 stylish condos for sale in 458 - Western Hill, 3 charming townhouses for sale in 458 - Western Hill, 37 beautiful houses for sale in 458 - Western Hill and 4 multifamily homes listed in 458 - Western Hill. Plus, with a total of 682 homes for sale in St. Catharines, your perfect match is out there. Let's find the home you've been dreaming of!
FAQs About 113 St. Paul Crescent
What type of home is this? +
113 St. Paul Crescent is a Detached 2-Storey.
How many bedrooms and bathrooms does this home have? +
It has 3 bedrooms and 2 bathrooms.
What is the square footage and lot size? +
The square footage is 1100-1500 sqft and lot size is 78.50 ft x 55.00 ft
What type of basement does this home have? +
The basement is Partially Finished.
How many parking spaces does this home have? +
This home offers a total of 3 parking spaces.
What are the annual property taxes? +
Annual property taxes are $3,797 / 2025.
What are the unique features in and around this home? +
The unique features are Arts Centre, Golf, Hospital, Public Transit, School, and Place Of Worship.
More Listings
Nearby Listings
- 19 Bailey Street, St. Catharines, ON
- 50 Beamer Avenue, St. Catharines, ON
- 44 Carlisle Street, St. Catharines, ON
- 2 Shetland Crescent, St. Catharines, ON
- 3 Peel Street, St. Catharines, ON
- 61 Hamilton Street, St. Catharines, ON
- 67 Wakelin Terrace, St. Catharines, ON
- 628 Vine Street, St. Catharines, ON
- 35 Kinsey Street, St. Catharines, ON
Nearby Cities
The listing information on this website is provided by the Toronto Regional Real Estate Board (TRREB). Toronto Regional Real Estate Board (TRREB) and GTA-Homes assume no responsibility for the accuracy of any information shown. The listing information is protected by copyright and other applicable laws. It is intended solely for the purpose of facilitating the sale, purchase, and lease of all properties. Commercial use or any other unauthorized use of the information by individuals or groups is strictly prohibited.
The trademarks MLS®, Multiple Listing Service®, REALTOR®, REALTORS® and REALTOR® are owned by CREA and identify the quality of services provided by real estate professionals who are members of CREA. The associated logos identify professional services rendered by REALTOR® members of CREA to effect the purchase, sale and lease of real estate as part of a cooperative selling system.

