





















1397 Waterside Way
Kingston, ON K7K 0E9
 Map
Map  4 Bed
4 Bed 4 Bath
 4 Parking
 2000-2500 sqft
Key Facts About 1397 Waterside Way
- Type: Detached
- Style: 2-Storey
- Lot Size: 86.22 ft x 98.84 ft
- Apx Age: ---
- Taxes: $6,934 / 2026
- Garage Type: Attached
- Fronting On: South
Listing Description
Learn about 1397 Waterside Way
Welcome to this beautifully finished 2-storey detached Tamarack home in Kingston's sought-after East end. The main floor hosts a spacious foyer, a 2pc powder room, an open concept living & dining room, a well equipped kitchen with patio doors leading out to the fully fenced backyard and inside entry to the double car garage. Upstairs hosts a spacious primary bedroom with a 5pc ensuite and large walk-in closet, 3 additional well-sized bedrooms, a laundry room and another full 4pc bathroom. The lower level features an expansive rec room, office nook, a full bathroom and ample storage space. The fully fenced backyard with a large patio area offers the perfect spot to relax. Located a short distance from amenities, trails, parks, CFB Kingston, Highway 401, KGH & Queen's University.
Extras: ---
Read More

Property Details 
- Bedrooms: 4
- Washrooms: 4
- Kitchens: 1
- Family Room: ---
- Laundry Level: ---
- Basement: Full and Finished
- Fireplace: Yes
- Fireplace Feat: ---
- Heat: Gas / Forced Air
- A/C: Central Air
- Central Vac: ---
- Interior Feat: Auto Garage Door Remote, ERV/HRV and Water Heater
- Type: Detached
- Style: 2-Storey
- Size: 2000-2500 sqft
- Lot Size: 86.22 ft x 98.84 ft
- Apx Age: ---
- Garage Type: Attached
- Garage Parking Spaces: ---
- Parking/Drive: Private Double
- Parking Drive Spaces: 2
- Total Parking: 4
- Pool: None
- Exterior: Brick and Vinyl Siding
- Exterior Feat: Patio
- Taxes: $6,934 / 2026
- POTL: ---
- POTL Monthly Fee: ---
- Fronting On: South
- Community: 13 - Kingston East (Incl Barret Crt)
- Dir/Cross St: WATERSIDE WAY AND REGINALD BART DR
- Listed By: ROYAL LEPAGE PROALLIANCE REALTY, BROKERAGE
- MLS® Number: X13772260
| Room | Level | Size | Notes |
|---|---|---|---|
| Bathroom | Main | 1.48 m x 1.72 m | 2 Pc Bath, ---, --- |
| Dining Room | Main | 3.97 m x 3.18 m | ---, ---, --- |
| Kitchen | Main | 3.97 m x 2.99 m | ---, ---, --- |
| Living Room | Main | 4.2 m x 5.75 m | ---, ---, --- |
| Bathroom | Second | 2.57 m x 2.33 m | 4 Pc Bath, ---, --- |
| Bathroom | Second | 2.55 m x 2.33 m | 5 Pc Ensuite, ---, --- |
| Bedroom | Second | 3.68 m x 3.65 m | ---, ---, --- |
| Bedroom 2 | Second | 3.7 m x 3.65 m | ---, ---, --- |
| Bedroom 3 | Second | 4.06 m x 3.04 m | ---, ---, --- |
| Primary Bedroom | Second | 5.51 m x 5.19 m | ---, ---, --- |
| Bathroom | Basement | 3.01 m x 1.49 m | 4 Pc Bath, ---, --- |
| Recreation | Basement | 7.87 m x 7.78 m | ---, ---, --- |
| Utility Room | Basement | 4.92 m x 2.96 m | ---, ---, --- |
Mortgage Calculator
Get Your Free Homebuyers’ Guide Today!
Explore our guide and make your next move with confidence.
View The Guide Contact A Real Estate Agent
Explore the Area


 View Full Map
  Direction
 Similar Listings
Other homes for sale similar to 1397 Waterside Way
$1,299,000 Detached
4+1 Beds | 4 Baths | --- Sqft
651 WOODLAND Place, Kingston, ON
MLS® X9411082
Royal LePage ProAlliance Realty, Brokerage
$1,198,000 Detached
4 Beds | 4 Baths | --- Sqft
196 COUNTRY CLUB Drive, Kingston, ON
MLS® X9411402
Royal LePage ProAlliance Realty, Brokerage

$1,099,000 Detached
4+1 Beds | 4 Baths | 2500-3000 Sqft
81 Kenwoods Circle, Kingston, ON
MLS® X13740216
ROYAL LEPAGE PROALLIANCE REALTY, BROKERAGE

$974,900 Detached
4+1 Beds | 4 Baths | 2000-2500 Sqft
617 Rivermeade Avenue, Kingston, ON
MLS® X13636360
RE/MAX RISE EXECUTIVES, BROKERAGE

$914,900 Detached
4+1 Beds | 4 Baths | 2000-2500 Sqft
1220 Humberside Drive, Kingston, ON
MLS® X13009248
RE/MAX RISE EXECUTIVES, BROKERAGE

$749,800 Detached
4 Beds | 4 Baths | 2000-2500 Sqft
1508 Berkshire Drive, Kingston, ON
MLS® X13648028
HOMELIFE/FUTURE REALTY INC.
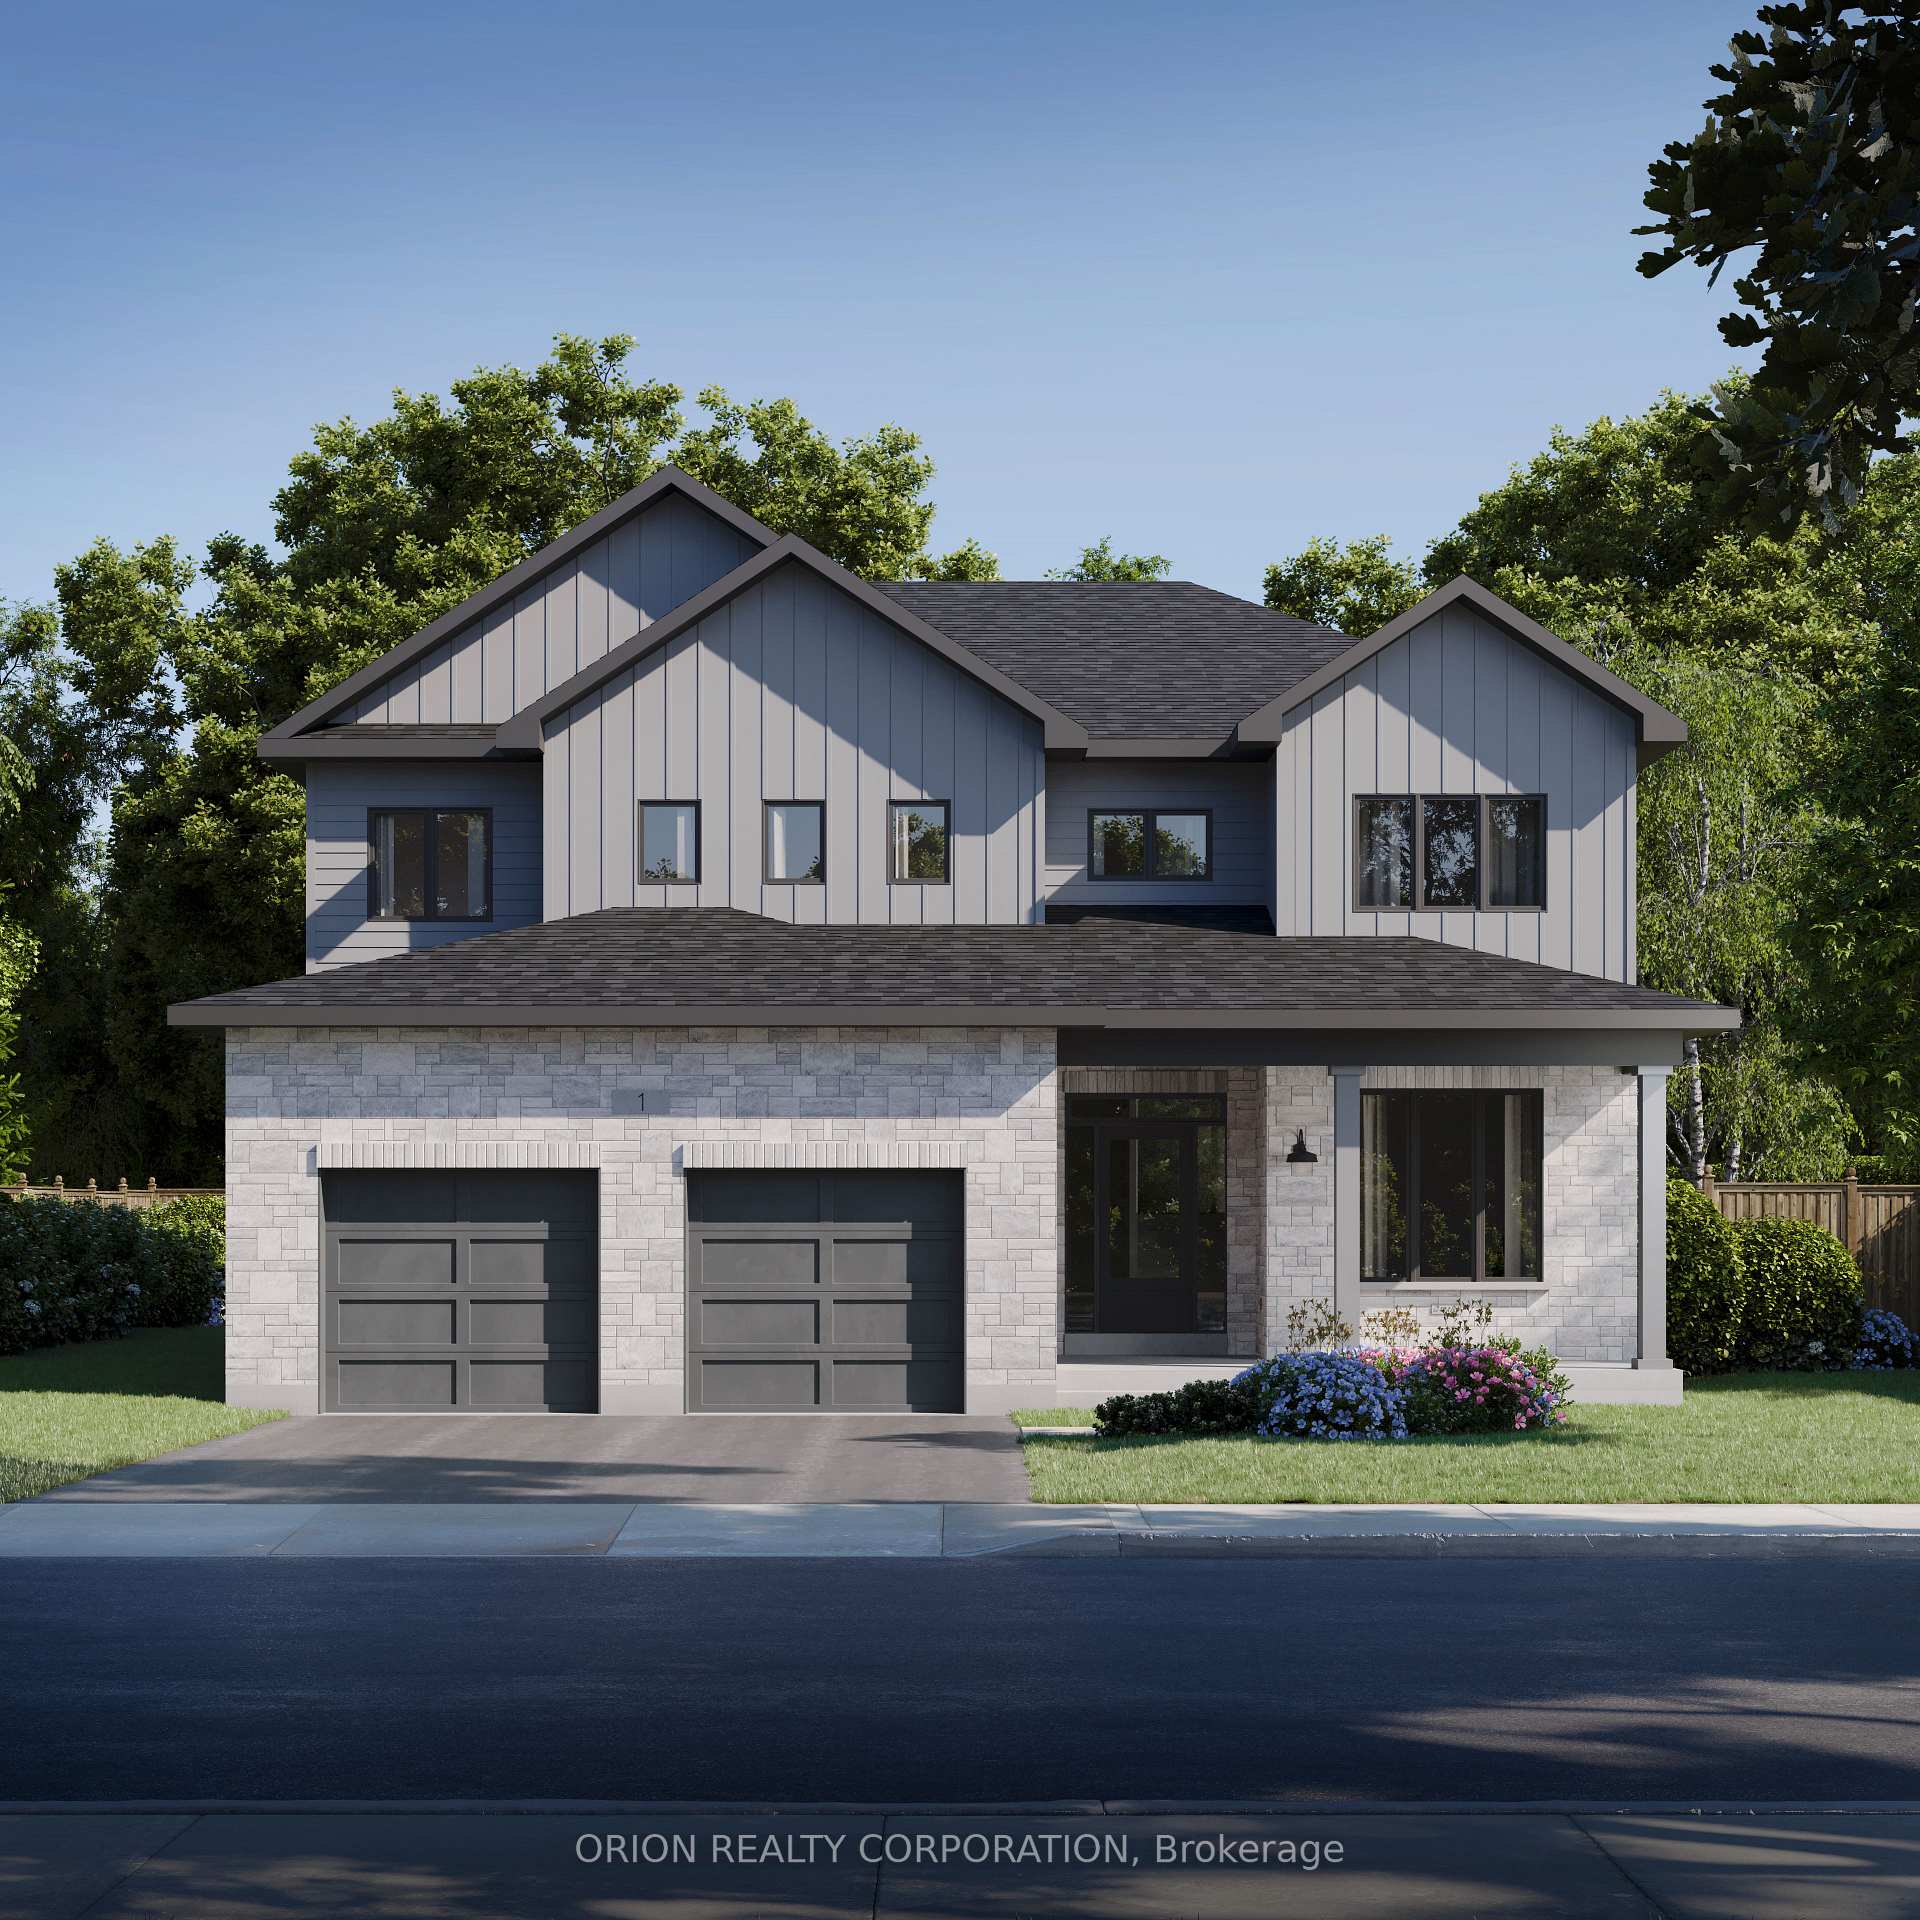
$1,224,900 Detached
4 Beds | 4 Baths | 3000-3500 Sqft
437 Dockside Drive, Kingston, ON
MLS® X13151532
ORION REALTY CORPORATION

$819,900 Detached
4 Beds | 4 Baths | 2500-3000 Sqft
384 Emerald Street, Kingston, ON
MLS® X13751900
SUTTON GROUP-MASTERS REALTY INC., BROKERAGE

$775,000 Detached
4 Beds | 4 Baths | 1500-2000 Sqft
1388 Monarch Drive, Kingston, ON
MLS® X13609584
ROYAL LEPAGE PROALLIANCE REALTY, BROKERAGE
More About This Listing
Welcome to 1397 Waterside Way, Kingston, ON K7K 0E9
This 2000-2500 sqft size Detached 2-Storey home is for sale at $834,900. It is located in the heart of 13 - Kingston East (Incl Barret Crt) Community at 1397 Waterside Way, near WATERSIDE WAY AND REGINALD BART DR in Kingston. The lot size is 86.22 ft x 98.84 ft. The exterior is built with Brick and Vinyl Siding, and the home faces South. It has 4 bedrooms and 4 washrooms. Starting with the main level, it offers Bathroom, Dining Room, Kitchen, and Living Room. Upper level has Bathroom, Bathroom, Bedroom, Bedroom 2, Bedroom 3, and Primary Bedroom. Basement level has Bathroom, Recreation, and Utility Room. Meanwhile, the basement is Full and Finished. The interior throughout the Detached 2-Storey features a Bathroom with 2 Pc Bath. The Dining Room, while the Kitchen, offering even more amenities throughout.
The property has a total of 4 parking spaces and the garage type is Attached with --- garage parking spaces.
Heat is provided by Gas / Forced Air. Other features of this home include Fenced Yard, Park, Public Transit, School, and School Bus Route.
1397 Waterside Way has been on GTA-Homes for 2 Days and the annual property taxes are around $6,934 / 2026.
Love this home? Don't wait! Connect with us today to get all the details. If this isn't 'the one', that's perfect because we've got plenty of other options for you. Discover 2 stylish condos for sale in 13 - Kingston East (Incl Barret Crt), 6 charming townhouses for sale in 13 - Kingston East (Incl Barret Crt), 35 beautiful houses for sale in 13 - Kingston East (Incl Barret Crt) and 0 multifamily homes listed in 13 - Kingston East (Incl Barret Crt). Plus, with a total of 633 homes for sale in Kingston, your perfect match is out there. Let's find the home you've been dreaming of!
FAQs About 1397 Waterside Way
What type of home is this? +
1397 Waterside Way is a Detached 2-Storey.
How many bedrooms and bathrooms does this home have? +
It has 4 bedrooms and 4 bathrooms.
What is the square footage and lot size? +
The square footage is 2000-2500 sqft and lot size is 86.22 ft x 98.84 ft
What type of basement does this home have? +
The basement is Full and Finished.
How many parking spaces does this home have? +
This home offers a total of 4 parking spaces.
What are the annual property taxes? +
Annual property taxes are $6,934 / 2026.
What are the unique features in and around this home? +
The unique features are Fenced Yard, Park, Public Transit, School, and School Bus Route.
More Listings
Nearby Listings
- 651 WOODLAND Place, Kingston, ON
- 196 COUNTRY CLUB Drive, Kingston, ON
- 81 Kenwoods Circle, Kingston, ON
- 617 Rivermeade Avenue, Kingston, ON
- 1220 Humberside Drive, Kingston, ON
- 1508 Berkshire Drive, Kingston, ON
- 437 Dockside Drive, Kingston, ON
- 384 Emerald Street, Kingston, ON
- 1388 Monarch Drive, Kingston, ON
Nearby Cities
- Frontenac Islands Homes For Sale
- Loyalist Homes For Sale
- South Frontenac Homes For Sale
- Gananoque Homes For Sale
- Greater Napanee Homes For Sale
- Frontenac Homes For Sale
- Leeds & the Thousand Islands Homes For Sale
- Front of Leeds & Seeleys Bay Homes For Sale
- Leeds and the Thousand Islands Homes For Sale
- Deseronto Homes For Sale
The listing information on this website is provided by the Toronto Regional Real Estate Board (TRREB). Toronto Regional Real Estate Board (TRREB) and GTA-Homes assume no responsibility for the accuracy of any information shown. The listing information is protected by copyright and other applicable laws. It is intended solely for the purpose of facilitating the sale, purchase, and lease of all properties. Commercial use or any other unauthorized use of the information by individuals or groups is strictly prohibited.
The trademarks MLS®, Multiple Listing Service®, REALTOR®, REALTORS® and REALTOR® are owned by CREA and identify the quality of services provided by real estate professionals who are members of CREA. The associated logos identify professional services rendered by REALTOR® members of CREA to effect the purchase, sale and lease of real estate as part of a cooperative selling system.

