





















8 Royal Garden Boulevard
Vaughan, ON L4L 7C3
 Map
Map  4 Bed
4 Bed 3 Bath
 6 Parking
 2500-3000 sqft
Key Facts About 8 Royal Garden Boulevard
- Type: Detached
- Style: 2-Storey
- Lot Size: 33.52 ft x 109.64 ft
- Apx Age: 31-50
- Taxes: $7,395 / 2026
- Garage Type: Attached
- Fronting On: West
Listing Description
Learn about 8 Royal Garden Boulevard
Meticulously Maintained Home By Its Original Owners With A Walk-Out Basement And Backing Onto A Beautiful Ravine - Welcome To 8 Royal Garden Blvd. Nestled On A Quiet Street In The Highly Sought-After Pine Valley Estates Community. 2845sqft Above Grade, The Home Features Oak Hardwood Flooring Throughout The Principal Rooms On The Main Floor, And Four Exceptionally Spacious Bedrooms Upstairs - Plenty Of Room For The Entire Family. Enjoy Walk-Outs To The Raised Balcony From The Family Room And Kitchen, Overlooking The Backyard and Ravine, The Perfect Setting To Enjoy Your Morning Coffee. The Open Circular Staircase Leads To The Bright And Spacious Basement, Featuring A Walk-Out To The Backyard And Oversized Windows That Allow For An Abundance Of Natural Light. With Plenty Of Additional Living Space, The Lower Level Offers Excellent Potential For An In-Law Suite Or Potential Income Suite. Located Just Steps From Highway 7 And Close To Transit, Schools, Restaurants, Shopping, Parks And Everyday Amenities. This Home Offers The Perfect Combination Of Tranquility, Space And Convenience. A Rare Opportunity To Own A Lovingly Maintained Home In One Of East Woodbridge's Most Desirable Neighbourhoods.
Extras: ---
Read More

Property Details 
- Bedrooms: 4
- Washrooms: 3
- Kitchens: 1
- Family Room: Yes
- Laundry Level: ---
- Basement: Unfinished and Walk-Out
- Fireplace: Yes
- Fireplace Feat: ---
- Heat: Gas / Forced Air
- A/C: Central Air
- Central Vac: ---
- Interior Feat: None
- Type: Detached
- Style: 2-Storey
- Size: 2500-3000 sqft
- Lot Size: 33.52 ft x 109.64 ft
- Apx Age: 31-50
- Garage Type: Attached
- Garage Parking Spaces: ---
- Parking/Drive: Private Double
- Parking Drive Spaces: 4
- Total Parking: 6
- Pool: None
- Exterior: Brick
- Exterior Feat: ---
- Taxes: $7,395 / 2026
- POTL: ---
- POTL Monthly Fee: ---
- Fronting On: West
- Community: East Woodbridge
- Dir/Cross St: Hwy 7 & Pine Valley Drive
- Listed By: ROYAL LEPAGE SIGNATURE REALTY
- MLS® Number: N14079948
| Room | Level | Size | Notes |
|---|---|---|---|
| Family Room | Main | 5.2 m x 3.6 m | Hardwood Floor, Crown Moulding, Large Window |
| Living Room | Main | 5.76 m x 3.6 m | Hardwood Floor, W/O To Deck, Wood Stove |
| Dining Room | Main | 4.42 m x 4.1 m | Hardwood Floor, Crown Moulding, Large Window |
| Kitchen | Main | 3.3 m x 3.2 m | Tile Floor, Backsplash, Pantry |
| Breakfast | Main | 3.7 m x 3.32 m | Combined w/Kitchen, Tile Floor, W/O To Deck |
| Laundry | Main | 2.5 m x 2.1 m | Tile Floor, Side Door, Access To Garage |
| Powder Room | Main | 1.6 m x 1.5 m | 2 Pc Bath, ---, --- |
| Primary Bedroom | Second | 6.9 m x 4.1 m | Large Window, Walk-In Closet(s), Broadloom |
| Bedroom 2 | Second | 4.9 m x 3.6 m | Large Window, Closet, Broadloom |
| Bedroom 3 | Second | 4.3 m x 3.65 m | Large Window, Double Closet, Broadloom |
| Bedroom 4 | Second | 3.85 m x 3.45 m | Large Window, Closet, Broadloom |
| Bathroom | Second | 4.6 m x 2.5 m | 5 Pc Ensuite, ---, --- |
| Bathroom | Second | 2.7 m x 1.9 m | 4 Pc Bath, ---, --- |
Mortgage Calculator
Get Your Free Homebuyers’ Guide Today!
Explore our guide and make your next move with confidence.
View The Guide Contact A Real Estate Agent
Explore the Area


 View Full Map
  Direction
 Similar Listings
Other homes for sale similar to 8 Royal Garden Boulevard
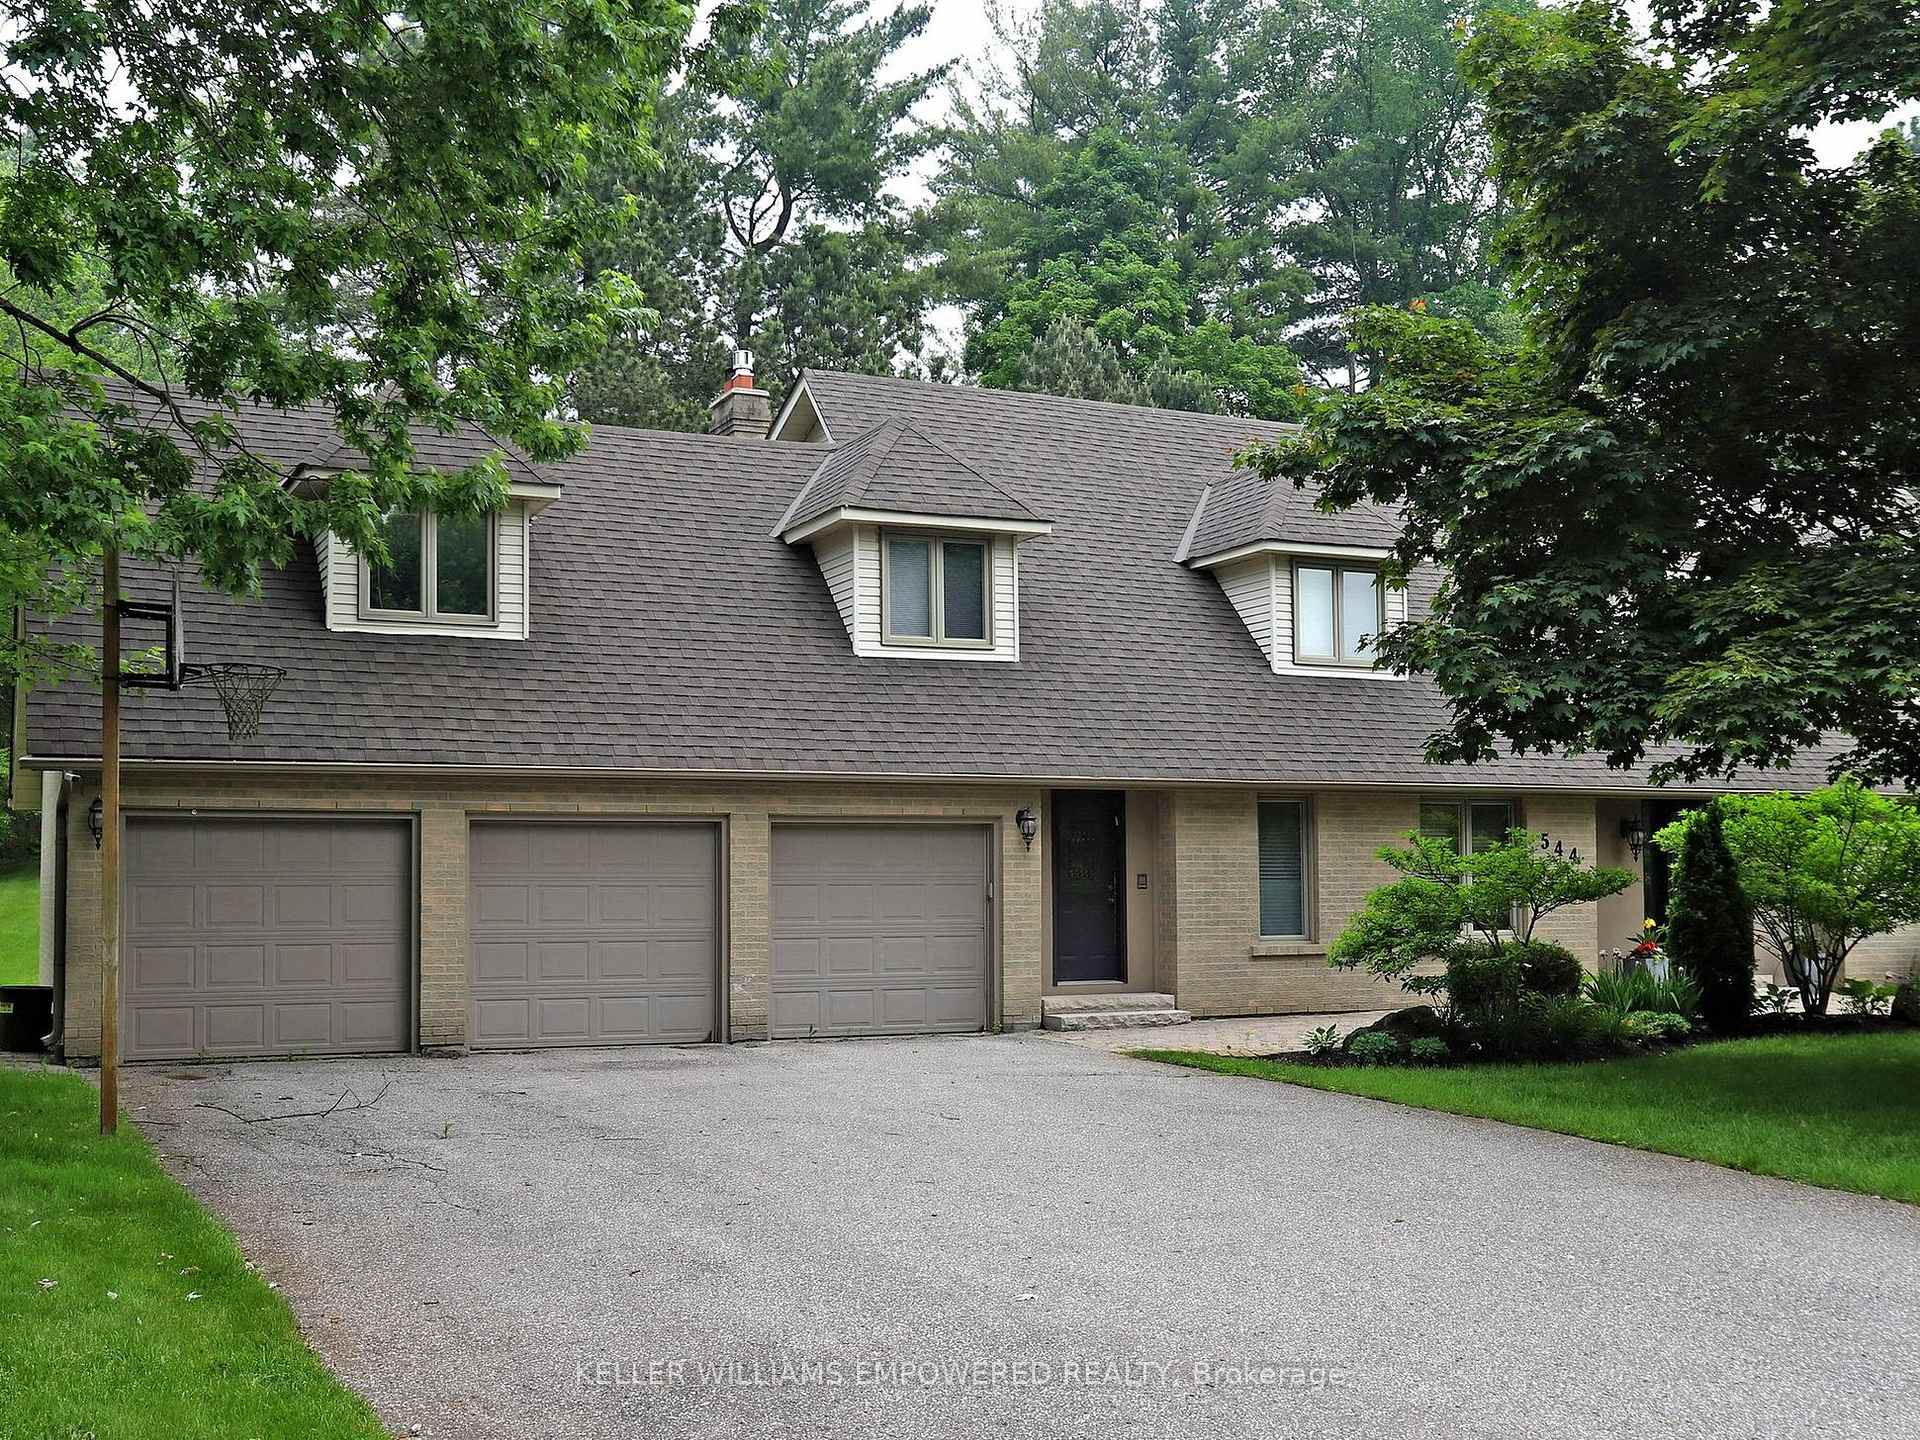
$2,998,000 Detached
4 Beds | 3 Baths | 3500-5000 Sqft
544 Woodland Acres Crescent, Vaughan, ON
MLS® N13784356
KELLER WILLIAMS EMPOWERED REALTY

$1,350,000 Detached
4 Beds | 3 Baths | 2000-2500 Sqft
37 Brandy Crescent, Vaughan, ON
MLS® N13467176
SUTTON GROUP OLD MILL REALTY INC.

$2,850,000 Detached
4+1 Beds | 3 Baths | 2500-3000 Sqft
10090 Keele Street, Vaughan, ON
MLS® N12139893
ROYAL LEPAGE SIGNATURE REALTY

$1,899,900 Detached
4 Beds | 3 Baths | 2000-2500 Sqft
131 Muret Crescent Lot 12, Vaughan, ON
MLS® N13423176
REMAX YOUR COMMUNITY REALTY

$1,288,000 Detached
4 Beds | 3 Baths | 1500-2000 Sqft
21 Ocean Avenue, Vaughan, ON
MLS® N12351406
ROYAL LEPAGE PREMIUM ONE REALTY

$1,249,000 Detached
4 Beds | 3 Baths | 1500-2000 Sqft
47 Velvet Crescent, Vaughan, ON
MLS® N13884636
ROYAL LEPAGE REAL ESTATE SERVICES LTD.

$1,415,000 Detached
4 Beds | 3 Baths | 2500-3000 Sqft
261 Badessa Circle, Vaughan, ON
MLS® N12776806
CENTURY 21 HERITAGE GROUP LTD.

$1,189,999 Detached
4 Beds | 3 Baths | 1500-2000 Sqft
56 Planter Crescent, Vaughan, ON
MLS® N12827252
RE/MAX WEST REALTY INC.

$1,469,000 Detached
4 Beds | 3 Baths | 2500-3000 Sqft
142 Waterside Crescent, Vaughan, ON
MLS® N12860622
REMAX YOUR COMMUNITY REALTY
More About This Listing
Welcome to 8 Royal Garden Boulevard, Vaughan, ON L4L 7C3
This 2500-3000 sqft size Detached 2-Storey home is for sale at $1,498,000. It is located in the heart of East Woodbridge Community at 8 Royal Garden Boulevard, near Hwy 7 & Pine Valley Drive in Vaughan. The lot size is 33.52 ft x 109.64 ft. The exterior is built with Brick, and the home faces West. It has 4 bedrooms and 3 washrooms. Starting with the main level, it offers Family Room, Living Room, Dining Room, Kitchen, Breakfast, Laundry, and Powder Room. Upper level has Primary Bedroom, Bedroom 2, Bedroom 3, Bedroom 4, Bathroom, and Bathroom. Meanwhile, the basement is Unfinished and Walk-Out. The interior throughout the Detached 2-Storey features a Family Room with Hardwood Floor, Crown Moulding and Large Window. The Living Room has Hardwood Floor, W/O To Deck and Wood Stove, while the Dining Room boasts Hardwood Floor, Crown Moulding and Large Window, offering even more amenities throughout.
The property has a total of 6 parking spaces and the garage type is Attached with --- garage parking spaces.
Heat is provided by Gas / Forced Air. Other features of this home include Hospital, Park, Place Of Worship, Ravine, and School.
8 Royal Garden Boulevard has been on GTA-Homes for 20 Hours and the annual property taxes are around $7,395 / 2026.
Love this home? Don't wait! Connect with us today to get all the details. If this isn't 'the one', that's perfect because we've got plenty of other options for you. Discover 24 stylish condos for sale in East Woodbridge, 11 charming townhouses for sale in East Woodbridge, 82 beautiful houses for sale in East Woodbridge and 0 multifamily homes listed in East Woodbridge. Plus, with a total of 1552 homes for sale in Vaughan, your perfect match is out there. Let's find the home you've been dreaming of!
FAQs About 8 Royal Garden Boulevard
What type of home is this? +
8 Royal Garden Boulevard is a Detached 2-Storey.
How many bedrooms and bathrooms does this home have? +
It has 4 bedrooms and 3 bathrooms.
What is the square footage and lot size? +
The square footage is 2500-3000 sqft and lot size is 33.52 ft x 109.64 ft
What type of basement does this home have? +
The basement is Unfinished and Walk-Out.
How many parking spaces does this home have? +
This home offers a total of 6 parking spaces.
What are the annual property taxes? +
Annual property taxes are $7,395 / 2026.
What are the unique features in and around this home? +
The unique features are Hospital, Park, Place Of Worship, Ravine, and School.
More Listings
Nearby Listings
- 544 Woodland Acres Crescent, Vaughan, ON
- 37 Brandy Crescent, Vaughan, ON
- 10090 Keele Street, Vaughan, ON
- 131 Muret Crescent Lot 12, Vaughan, ON
- 21 Ocean Avenue, Vaughan, ON
- 47 Velvet Crescent, Vaughan, ON
- 261 Badessa Circle, Vaughan, ON
- 56 Planter Crescent, Vaughan, ON
- 142 Waterside Crescent, Vaughan, ON
Nearby Cities
The listing information on this website is provided by the Toronto Regional Real Estate Board (TRREB). Toronto Regional Real Estate Board (TRREB) and GTA-Homes assume no responsibility for the accuracy of any information shown. The listing information is protected by copyright and other applicable laws. It is intended solely for the purpose of facilitating the sale, purchase, and lease of all properties. Commercial use or any other unauthorized use of the information by individuals or groups is strictly prohibited.
The trademarks MLS®, Multiple Listing Service®, REALTOR®, REALTORS® and REALTOR® are owned by CREA and identify the quality of services provided by real estate professionals who are members of CREA. The associated logos identify professional services rendered by REALTOR® members of CREA to effect the purchase, sale and lease of real estate as part of a cooperative selling system.

