





















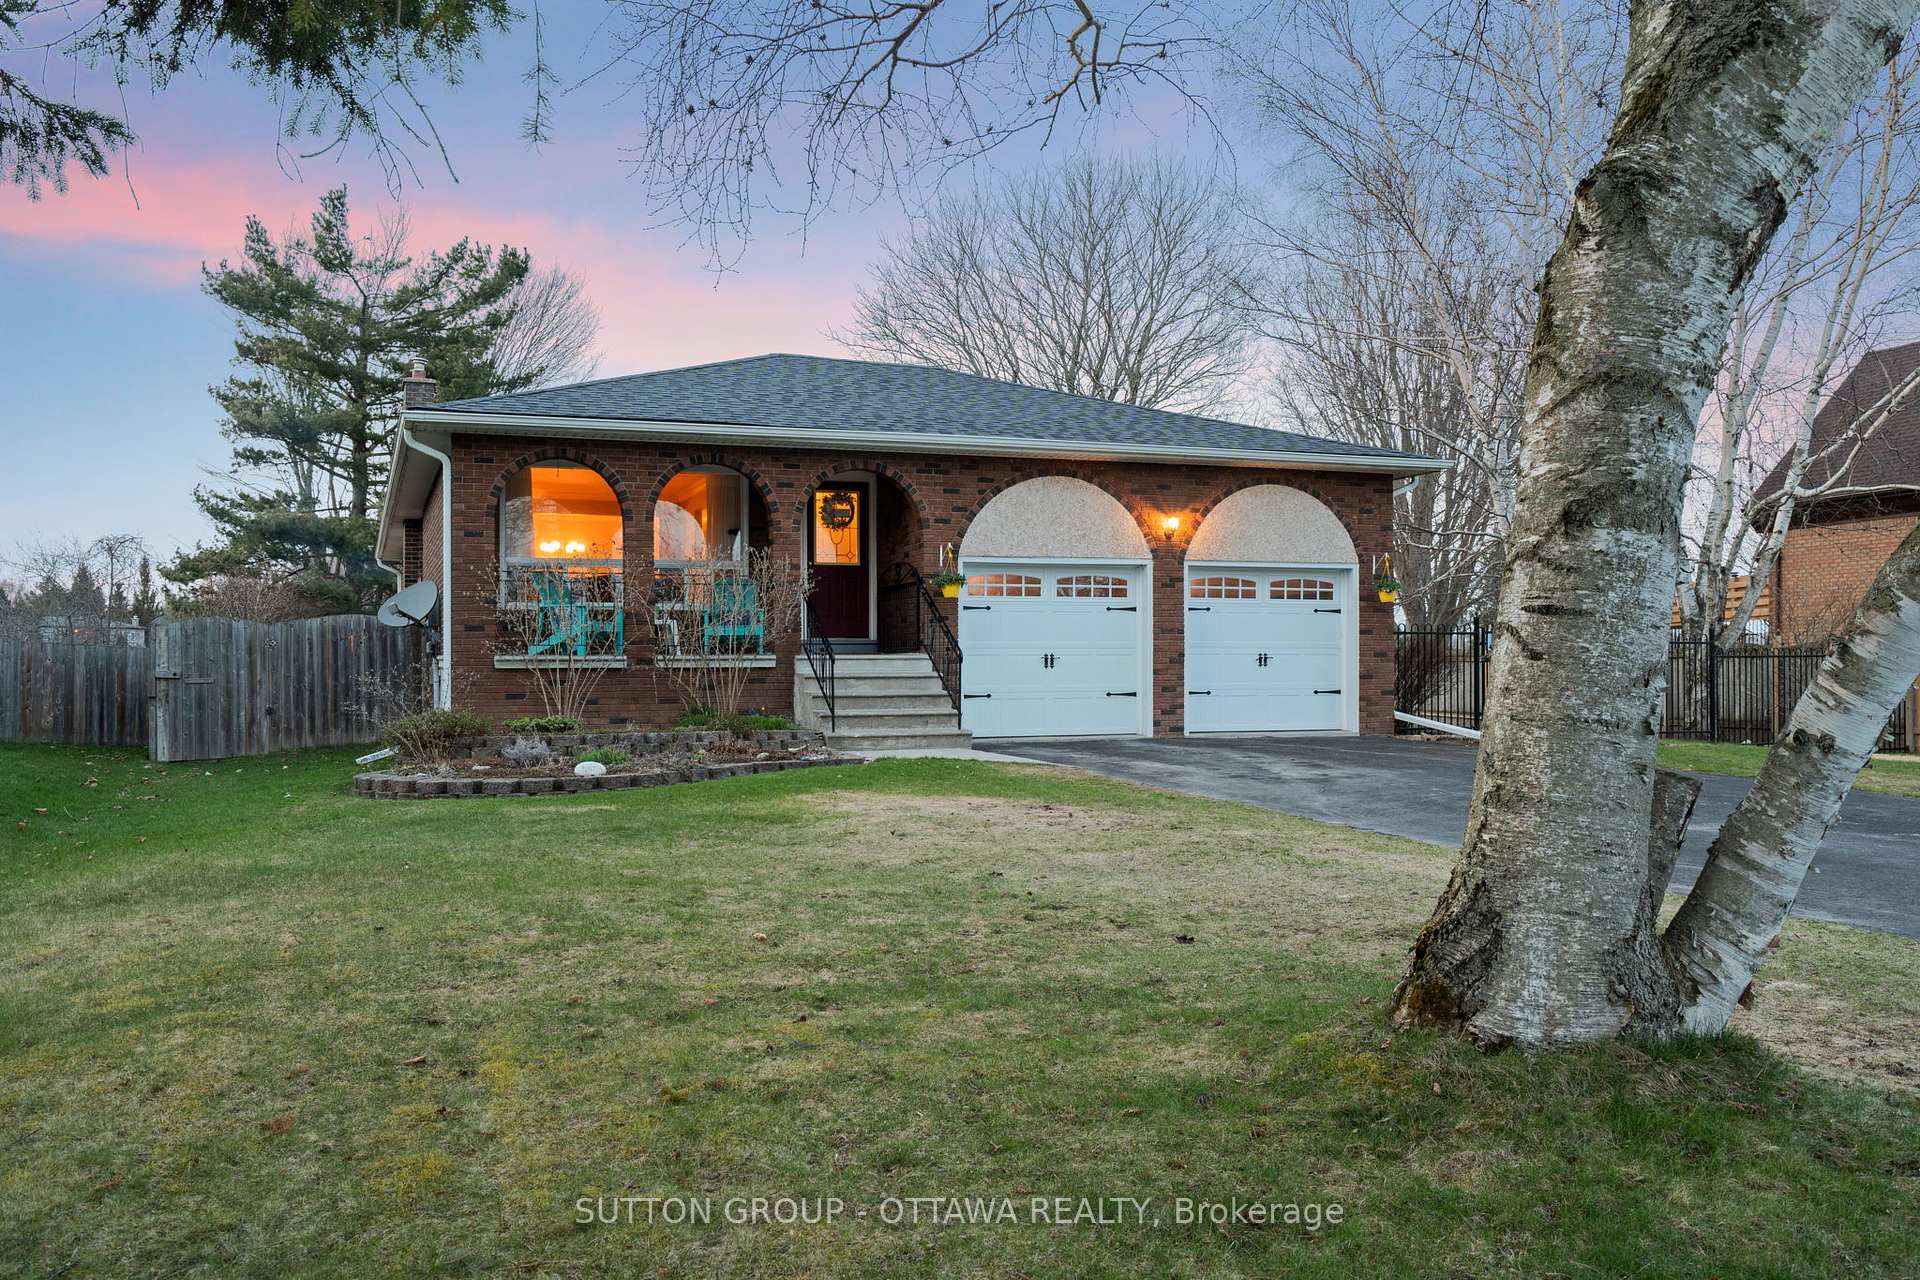
453 Brimley Road S
Alnwick/Haldimand, ON K0K 2G0
 Map
Map  3 Bed
3 Bed 2 Bath
 7 Parking
 1100-1500 sqft
Key Facts About 453 Brimley Road S
- Type: Detached
- Style: Bungalow
- Lot Size: 96.00 ft x 179.00 ft
- Apx Age: ---
- Taxes: $3,378 / 2026
- Garage Type: Detached
- Fronting On: East
Listing Description
Learn about 453 Brimley Road S
WELCOME TO YOUR OWN PRIVATE BACKYARD RETREAT! The moment you step outside, you'll understand what truly sets this property apart. Situated on an impressive lot, this home offers an exceptionally large backyard that delivers the space, privacy and freedom buyers dream about. At the heart of it all is a massive multi-level deck-an incredible outdoor living space made for summer dinners, entertaining friends, morning coffee and evenings under the stars. With room to garden, play, entertain or create the backyard oasis you've always imagined, this is more than just a yard-it's a lifestyle. A property with outdoor space like this is a rare find and one you won't want to miss. The bright and inviting main level features two generously sized bedrooms, a 3-piece bathroom and an upgraded kitchen with plenty of space for everyday living and entertaining. Head downstairs to the finished basement where you'll find even more versatile living space, including an additional bedroom, a home office and a convenient 2-piece bathroom - ideal for a growing family, guests or those working from home. Completing the property is a separate 1.5-car garage offering excellent space for parking, storage, hobbies or a work shop. With plenty of indoor living space, an impressive lot and a backyard that's ready for your vision, 453 Brimley Rd is a property you'll want to experience in person. Enjoy the perfect blend of country living and convenience, with quick access to Highway 401 and just 10 minutes to Cobourg's beautiful beach, vibrant downtown, shopping, dining, and everyday amenities. Come see just how much this home has to offer!
Extras: ---
Read More

Property Details 
- Bedrooms: 3
- Washrooms: 2
- Kitchens: 1
- Family Room: ---
- Laundry Level: ---
- Basement: Finished
- Fireplace: Yes
- Fireplace Feat: Electric
- Heat: Gas / Forced Air
- A/C: Central Air
- Central Vac: ---
- Interior Feat: Primary Bedroom - Main Floor, Water Heater Owned, Water Softener and Sump Pump
- Type: Detached
- Style: Bungalow
- Size: 1100-1500 sqft
- Lot Size: 96.00 ft x 179.00 ft
- Apx Age: ---
- Garage Type: Detached
- Garage Parking Spaces: ---
- Parking/Drive: ---
- Parking Drive Spaces: 6
- Total Parking: 7
- Pool: None
- Exterior: Brick
- Exterior Feat: ---
- Taxes: $3,378 / 2026
- POTL: ---
- POTL Monthly Fee: ---
- Fronting On: East
- Community: Grafton
- Dir/Cross St: HWY 2, Brimley Rd S
- Listed By: COLDWELL BANKER - R.M.R. Real Estate
- MLS® Number: X13767674
| Room | Level | Size | Notes |
|---|---|---|---|
| Living Room | Main | 5.5 m x 3.65 m | ---, ---, --- |
| Kitchen | Main | 3.84 m x 3.31 m | ---, ---, --- |
| Dining Room | Main | 2.67 m x 3.31 m | ---, ---, --- |
| Primary Bedroom | Main | 5.67 m x 3.01 m | ---, ---, --- |
| Bedroom 2 | Main | 3.06 m x 3.6 m | ---, ---, --- |
| Laundry | Main | 2.72 m x 1.51 m | ---, ---, --- |
| Recreation | Lower | 4.18 m x 5.61 m | ---, ---, --- |
| Other | Lower | 6.18 m x 4.09 m | ---, ---, --- |
| Bedroom 3 | Lower | 5.46 m x 3.36 m | ---, ---, --- |
| Office | Lower | 3.52 m x 2.75 m | ---, ---, --- |
Mortgage Calculator
Get Your Free Homebuyers’ Guide Today!
Explore our guide and make your next move with confidence.
View The Guide Contact A Real Estate Agent
Explore the Area


 View Full Map
  Direction
 Similar Listings
Other homes for sale similar to 453 Brimley Road S
$874,900 Detached
3+2 Beds | 2 Baths | 1100-1500 Sqft
168 North Shore Road, Alnwick/Haldimand, ON
MLS® X13155290
Exit Realty Group

$160,000 MobileTrailer
3 Beds | 2 Baths | 700-1100 Sqft
248 Pinnacle Hill Road 33, Alnwick/Haldimand, ON
MLS® X13412222
HOMELIFE/CHAMPIONS REALTY INC.

$619,900 Detached
3 Beds | 2 Baths | 1100-1500 Sqft
120 Massey Road, Alnwick/Haldimand, ON
MLS® X13454938
Royal LePage Our Neighbourhood Realty

$1,436,000 Detached
3 Beds | 2 Baths | 2500-3000 Sqft
Lot 6 Vista View Drive, Alnwick/Haldimand, ON
MLS® X13012026
Royal Lepage Proalliance Realty

$1,468,000 Detached
3 Beds | 2 Baths | 2500-3000 Sqft
Lot 13 Ridgeline Drive, Alnwick/Haldimand, ON
MLS® X13012004
Royal Lepage Proalliance Realty

$679,900 Detached
3 Beds | 2 Baths | 1500-2000 Sqft
110 Davis Road, Alnwick/Haldimand, ON
MLS® X13721084
RE/MAX HALLMARK FIRST GROUP REALTY LTD.

$850,000 Detached
3 Beds | 2 Baths | 1500-2000 Sqft
557 Noonan Road, Alnwick/Haldimand, ON
MLS® X12941622
ILISTREALESTATE INC.

$649,888 Detached
3 Beds | 2 Baths | 700-1100 Sqft
236 Rutherford Road, Alnwick/Haldimand, ON
MLS® X13734456
DAN PLOWMAN TEAM REALTY INC.

$515,000 Rural Residential
3+1 Beds | 2 Baths | 1100-1500 Sqft
303 Brimley Road S, Alnwick/Haldimand, ON
MLS® X13171592
Royal Lepage Proalliance Realty
More About This Listing
Welcome to 453 Brimley Road S, Alnwick/Haldimand, ON K0K 2G0
This 1100-1500 sqft size Detached Bungalow home is for sale at $659,000. It is located in the heart of Grafton Community at 453 Brimley Road S, near HWY 2, Brimley Rd S in Alnwick/Haldimand. The lot size is 96.00 ft x 179.00 ft. The exterior is built with Brick, and the home faces East. It has 3 bedrooms and 2 washrooms. Starting with the main level, it offers Living Room, Kitchen, Dining Room, Primary Bedroom, Bedroom 2, and Laundry. Basement level has Recreation, Other, Bedroom 3, and Office. Meanwhile, the basement is Finished. The interior throughout the Detached Bungalow features a Living Room. The Kitchen, while the Dining Room, offering even more amenities throughout.
The property has a total of 7 parking spaces and the garage type is Detached with --- garage parking spaces.
Heat is provided by Gas / Forced Air.
453 Brimley Road S has been on GTA-Homes for 3 Days and the annual property taxes are around $3,378 / 2026.
Love this home? Don't wait! Connect with us today to get all the details. If this isn't 'the one', that's perfect because we've got plenty of other options for you. Discover 0 stylish condos for sale in Grafton, 0 charming townhouses for sale in Grafton, 29 beautiful houses for sale in Grafton and 0 multifamily homes listed in Grafton. Plus, with a total of 146 homes for sale in Alnwick/Haldimand, your perfect match is out there. Let's find the home you've been dreaming of!
FAQs About 453 Brimley Road S
What type of home is this? +
453 Brimley Road S is a Detached Bungalow.
How many bedrooms and bathrooms does this home have? +
It has 3 bedrooms and 2 bathrooms.
What is the square footage and lot size? +
The square footage is 1100-1500 sqft and lot size is 96.00 ft x 179.00 ft
What type of basement does this home have? +
The basement is Finished.
How many parking spaces does this home have? +
This home offers a total of 7 parking spaces.
What are the annual property taxes? +
Annual property taxes are $3,378 / 2026.
What are the unique features in and around this home? +
More Listings
Nearby Listings
- 168 North Shore Road, Alnwick/Haldimand, ON
- 248 Pinnacle Hill Road 33, Alnwick/Haldimand, ON
- 120 Massey Road, Alnwick/Haldimand, ON
- Lot 6 Vista View Drive, Alnwick/Haldimand, ON
- Lot 13 Ridgeline Drive, Alnwick/Haldimand, ON
- 110 Davis Road, Alnwick/Haldimand, ON
- 557 Noonan Road, Alnwick/Haldimand, ON
- 236 Rutherford Road, Alnwick/Haldimand, ON
- 303 Brimley Road S, Alnwick/Haldimand, ON
Nearby Cities
The listing information on this website is provided by the Toronto Regional Real Estate Board (TRREB). Toronto Regional Real Estate Board (TRREB) and GTA-Homes assume no responsibility for the accuracy of any information shown. The listing information is protected by copyright and other applicable laws. It is intended solely for the purpose of facilitating the sale, purchase, and lease of all properties. Commercial use or any other unauthorized use of the information by individuals or groups is strictly prohibited.
The trademarks MLS®, Multiple Listing Service®, REALTOR®, REALTORS® and REALTOR® are owned by CREA and identify the quality of services provided by real estate professionals who are members of CREA. The associated logos identify professional services rendered by REALTOR® members of CREA to effect the purchase, sale and lease of real estate as part of a cooperative selling system.

