





















27 Gunton Street
Aurora, ON L4G 7B6
 Map
Map  3 Bed
3 Bed 3 Bath
 2 Parking
 1500-2000 sqft
Key Facts About 27 Gunton Street
- Type: Att/Row/Townhouse
- Style: 3-Storey
- Lot Size: 26.51 ft x 42.65 ft
- Apx Age: ---
- Taxes: $4,989 / 2025
- Garage Type: Attached
- Fronting On: North
Listing Description
Learn about 27 Gunton Street
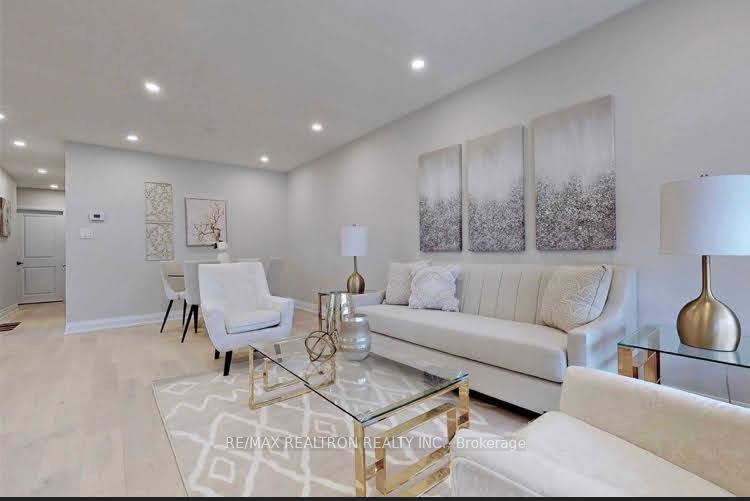
Presenting a brand-new, freehold end-unit townhome in one of Aurora's most sought-after subdivisions! Designed for modern living and enviable curb appeal, boasting over 1,665 sq. ft. of thoughtfully laid-out interior space, this three-bedroom, three-bath residence delivers the feel of a semi-detached home yet comes maintenance-free! The Main Floor features an Inviting foyer opening to an open-concept living and dining area, anchored by oversized windows that frame soon to be lush green surroundings. The Sleek kitchen is appointed with stainless-steel appliances, ample storage, main floor laundry and a powder room to complete the level. The Second Floor boasts a generously proportioned primary suite featuring a private three-piece ensuite bath and a spacious closet. Two additional bedrooms share an elegant four-piece bathroom finished with designer fixtures. The unfinished basement allows for extensive creativity and value add opportunity with potential to add an additional living space! The End-unit layout offers extra natural light with added privacy making it perfect for families and investors alike! Nestled just beyond the city's hustle yet minutes from Hwy 404 and Aurora GO Station, this community strikes the perfect balance of serene suburban living and easy commuter access. Nearby schools, shopping and dining ensure everything you need is within reach. This end-unit townhome is move-in ready, offering the ultimate blend of style, functionality and low-maintenance living. Experience contemporary design in a vibrant Aurora neighborhood !
Extras: ---
Read More

Property Details 
- Bedrooms: 3
- Washrooms: 3
- Kitchens: 1
- Family Room: Yes
- Laundry Level: ---
- Basement: Unfinished
- Fireplace: ---
- Fireplace Feat: ---
- Heat: Gas / Forced Air
- A/C: Central Air
- Central Vac: ---
- Interior Feat: Built-In Oven
- Type: Att/Row/Townhouse
- Style: 3-Storey
- Size: 1500-2000 sqft
- Lot Size: 26.51 ft x 42.65 ft
- Apx Age: ---
- Garage Type: Attached
- Garage Parking Spaces: ---
- Parking/Drive: Private
- Parking Drive Spaces: 1
- Total Parking: 2
- Pool: None
- Exterior: Brick
- Exterior Feat: ---
- Taxes: $4,989 / 2025
- POTL: ---
- POTL Monthly Fee: ---
- Fronting On: North
- Community: Bayview Northeast
- Dir/Cross St: Bayview/Wellington
- Listed By: THE DIAMOND REALTY INC.
- MLS® Number: N12966070
| Room | Level | Size | Notes |
|---|---|---|---|
| Living Room | Main | 6.1 m x 3.72 m | Combined w/Dining, Hardwood Floor, Fireplace |
| Dining Room | Main | 6.1 m x 3.72 m | Combined w/Living, Hardwood Floor, W/O To Patio |
| Breakfast | Main | 2.74 m x 3.7 m | Combined w/Kitchen, Hardwood Floor, Eat-in Kitchen |
| Kitchen | Main | 2.32 m x 3.7 m | Combined w/Dining, Hardwood Floor, Stainless Steel Appl |
| Primary Bedroom | Third | 3.08 m x 4.3 m | 3 Pc Ensuite, Closet, Window |
| Bedroom 2 | Third | 2.41 m x 3.35 m | Separate Room, Closet, Window |
| Bedroom 3 | Third | 2.44 m x 2.74 m | Separate Room, Closet, Window |
Mortgage Calculator
Get Your Free Homebuyers’ Guide Today!
Explore our guide and make your next move with confidence.
View The Guide Contact A Real Estate Agent
Explore the Area


 View Full Map
  Direction
 Similar Listings
Other homes for sale similar to 27 Gunton Street

$999,999 Att/Row/Townhouse
3 Beds | 3 Baths | 1100-1500 Sqft
14 Barr Crescent, Aurora, ON
MLS® N12655836
HOMELIFE FRONTIER REALTY INC.

$1,749,000 Detached
3 Beds | 3 Baths | 1500-2000 Sqft
27 Hawthorne Lane, Aurora, ON
MLS® N13730196
KELLER WILLIAMS REALTY CENTRES
$999,000 Semi-Detached
3+2 Beds | 3 Baths | 1100-1500 Sqft
9 Lee Gate, Aurora, ON
MLS® N13452246
CAPITAL NORTH REALTY CORPORATION

$1,078,000 Att/Row/Townhouse
3 Beds | 3 Baths | 1500-2000 Sqft
42 Blick Crescent, Aurora, ON
MLS® N13780920
RE/MAX HALLMARK YORK GROUP REALTY LTD.

$1,138,000 Detached
3+2 Beds | 3 Baths | 700-1100 Sqft
59 Machell Avenue, Aurora, ON
MLS® N13484530
RE/MAX REALTRON REALTY INC.

$1,159,000 Att/Row/Townhouse
3 Beds | 3 Baths | 2000-2500 Sqft
161 Blick Crescent, Aurora, ON
MLS® N12740450
CENTURY 21 PEOPLE`S CHOICE REALTY INC.

$1,599,999 Detached
3+2 Beds | 3 Baths | 2000-2500 Sqft
32 Whitfield Court, Aurora, ON
MLS® N13877120
VILENSKY REALTY

$1,019,000 Att/Row/Townhouse
3 Beds | 3 Baths | 1500-2000 Sqft
55 Stocks Lane, Aurora, ON
MLS® N13853072
FOREST HILL REAL ESTATE INC.

$1,065,000 Detached
3 Beds | 3 Baths | 1500-2000 Sqft
109 Collis Drive, Aurora, ON
MLS® N12983496
REMAX YOUR COMMUNITY REALTY
More About This Listing
Welcome to 27 Gunton Street, Aurora, ON L4G 7B6
This 1500-2000 sqft size Att/Row/Townhouse 3-Storey home is for sale at $1,078,000. It is located in the heart of Bayview Northeast Community at 27 Gunton Street, near Bayview/Wellington in Aurora. The lot size is 26.51 ft x 42.65 ft. The exterior is built with Brick, and the home faces North. It has 3 bedrooms and 3 washrooms. Starting with the main level, it offers Living Room, Dining Room, Breakfast, and Kitchen. Meanwhile, the basement is Unfinished. The interior throughout the Att/Row/Townhouse 3-Storey features a Living Room with Combined w/Dining, Hardwood Floor and Fireplace. The Dining Room has Combined w/Living, Hardwood Floor and W/O To Patio, while the Breakfast boasts Combined w/Kitchen, Hardwood Floor and Eat-in Kitchen, offering even more amenities throughout.
The property has a total of 2 parking spaces and the garage type is Attached with --- garage parking spaces.
Heat is provided by Gas / Forced Air.
27 Gunton Street has been on GTA-Homes for 191 Days and the annual property taxes are around $4,989 / 2025.
Love this home? Don't wait! Connect with us today to get all the details. If this isn't 'the one', that's perfect because we've got plenty of other options for you. Discover 2 stylish condos for sale in Bayview Northeast, 15 charming townhouses for sale in Bayview Northeast, 19 beautiful houses for sale in Bayview Northeast and 0 multifamily homes listed in Bayview Northeast. Plus, with a total of 342 homes for sale in Aurora, your perfect match is out there. Let's find the home you've been dreaming of!
FAQs About 27 Gunton Street
What type of home is this? +
27 Gunton Street is a Att/Row/Townhouse 3-Storey.
How many bedrooms and bathrooms does this home have? +
It has 3 bedrooms and 3 bathrooms.
What is the square footage and lot size? +
The square footage is 1500-2000 sqft and lot size is 26.51 ft x 42.65 ft
What type of basement does this home have? +
The basement is Unfinished.
How many parking spaces does this home have? +
This home offers a total of 2 parking spaces.
What are the annual property taxes? +
Annual property taxes are $4,989 / 2025.
What are the unique features in and around this home? +
More Listings
Nearby Listings
Nearby Cities
The listing information on this website is provided by the Toronto Regional Real Estate Board (TRREB). Toronto Regional Real Estate Board (TRREB) and GTA-Homes assume no responsibility for the accuracy of any information shown. The listing information is protected by copyright and other applicable laws. It is intended solely for the purpose of facilitating the sale, purchase, and lease of all properties. Commercial use or any other unauthorized use of the information by individuals or groups is strictly prohibited.
The trademarks MLS®, Multiple Listing Service®, REALTOR®, REALTORS® and REALTOR® are owned by CREA and identify the quality of services provided by real estate professionals who are members of CREA. The associated logos identify professional services rendered by REALTOR® members of CREA to effect the purchase, sale and lease of real estate as part of a cooperative selling system.

