





















389 Elyse Court
Aurora, ON L4G 2C9
 Map
Map  3+1 Bed
 4 Bath
 3 Parking
 2000-2500 sqft
Key Facts About 389 Elyse Court
- Type: Att/Row/Townhouse
- Style: 2-Storey
- Lot Size: 19.72 ft x 101.02 ft
- Apx Age: 6-15
- Taxes: $5,420 / 2025
- Garage Type: Attached
- Fronting On: North
Listing Description
Learn about 389 Elyse Court
Freehold Townhouse, Close to 3,000 sq ft living space. Well maintained, Move in Condition. under 10 yrs. Spacious. Basement newly finished (2024).4 bedrm + Open library on 2nd fl. One office in bsmt (office can be 5th bedrm). Main fl 10 ft smooth ceil, Elegant Wall Moulding. 2nd fl 9 ft ceil. Pot lights thru-out main & bsmt. Open Concept Kitchen w/ upgrade cabinets, Stainless Steel appliances, Spacious island. Granite counters, backsplash. Double Front Entrance doors. Main fl includes convenient Laundry RM & Direct garage access. Huge master bedrm w/ 2 W/I closets & 5-pc ensuite Boasts Spa-like glass shower & freestanding Tub. Quartz counters thru-out 2nd fl bathrm. 2nd bedrm w/ walk-out to balcony. No sidewalk; Interlock Front. Parks 3 cars. Water softener, HRV & Finished Cold room: Great for practical storage. Whole house multi location storage. Ideally located minutes to Hwy 404, Aurora GO Station, Southlake Regional Hospital, vibrant shopping on Bayview Ave, parks & nature escapes. Top ranking schools: Dr.G.W. Williams SS; Aurora HS; Catholic: St. Maximilian.
Extras: ---
Read More

Property Details 
- Bedrooms: 3+1
- Washrooms: 4
- Kitchens: 1
- Family Room: ---
- Laundry Level: ---
- Basement: Finished
- Fireplace: ---
- Fireplace Feat: ---
- Heat: Gas / Forced Air
- A/C: Central Air
- Central Vac: Yes
- Interior Feat: Carpet Free, Central Vacuum and Water Softener
- Type: Att/Row/Townhouse
- Style: 2-Storey
- Size: 2000-2500 sqft
- Lot Size: 19.72 ft x 101.02 ft
- Apx Age: 6-15
- Garage Type: Attached
- Garage Parking Spaces: ---
- Parking/Drive: Available
- Parking Drive Spaces: 2
- Total Parking: 3
- Pool: None
- Exterior: Brick and Stone
- Exterior Feat: ---
- Taxes: $5,420 / 2025
- POTL: ---
- POTL Monthly Fee: ---
- Fronting On: North
- Community: Bayview Northeast
- Dir/Cross St: Bayview & Wellington
- Listed By: KW Living Realty
- MLS® Number: N13565896
| Room | Level | Size | Notes |
|---|---|---|---|
| Great Room | Main | 4.88 m x 3.61 m | Laminate, Pot Lights, Large Window |
| Dining Room | Main | 5.18 m x 3 m | Laminate, Pot Lights, Open Concept |
| Kitchen | Main | 3.66 m x 2.69 m | Granite Counters, Centre Island, Stainless Steel Appl |
| Breakfast | Main | 2.74 m x 2.69 m | W/O To Deck, Pot Lights, Sliding Doors |
| Primary Bedroom | Second | 5.49 m x 3.61 m | 5 Pc Ensuite, His and Hers Closets, Laminate |
| Bedroom 2 | Second | 3.56 m x 2.54 m | W/O To Balcony, French Doors, Closet |
| Bedroom 3 | Second | 3.66 m x 3.05 m | Large Window, Large Closet, Laminate |
| Library | Second | 3.96 m x 2.74 m | Open Concept, Laminate, --- |
| Recreation | Basement | 6.07 m x 3.3 m | Laminate, Pot Lights, --- |
| Bedroom 4 | Basement | 3.81 m x 3.66 m | Laminate, Window, --- |
| Office | Basement | 3.05 m x 2.43 m | Laminate, Pot Lights, --- |
Mortgage Calculator
Get Your Free Homebuyers’ Guide Today!
Explore our guide and make your next move with confidence.
View The Guide Contact A Real Estate Agent
Explore the Area


 View Full Map
  Direction
 Similar Listings
Other homes for sale similar to 389 Elyse Court
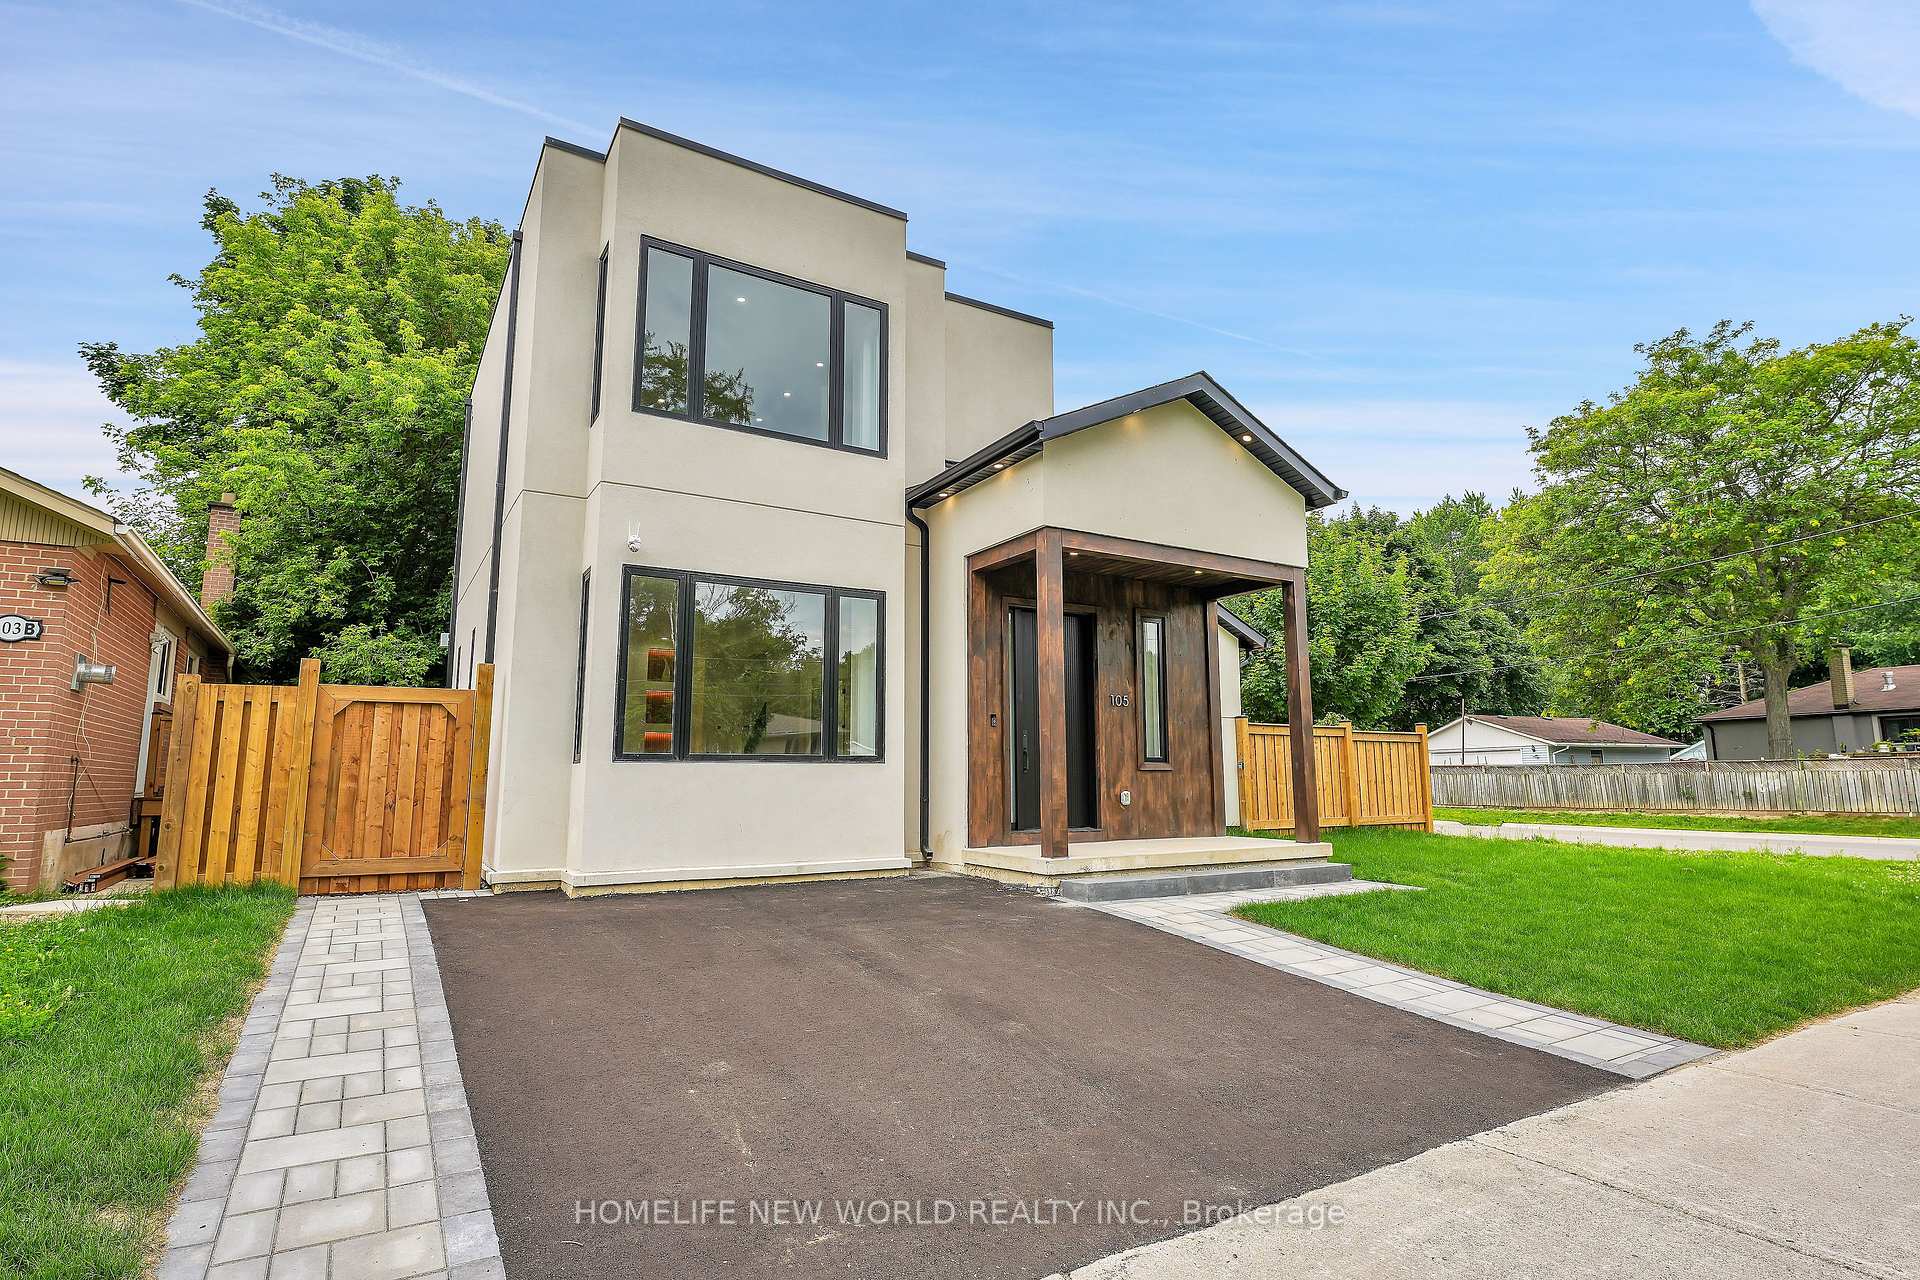
$1,650,000 Detached
3 Beds | 4 Baths | 2000-2500 Sqft
105 Murray Drive, Aurora, ON
MLS® N13523894
RE/MAX REALTRON REALTY INC.

$1,438,000 Detached
3+1 Beds | 4 Baths | 2000-2500 Sqft
91 Dawlish Avenue, Aurora, ON
MLS® N12227654
CENTURY 21 ATRIA REALTY INC.

$938,888 Att/Row/Townhouse
3 Beds | 4 Baths | 1500-2000 Sqft
27 Martell Gate, Aurora, ON
MLS® N13854876
RE/MAX REALTRON REALTY INC.

$990,000 Att/Row/Townhouse
3+1 Beds | 4 Baths | 2000-2500 Sqft
360 William Graham Drive, Aurora, ON
MLS® N13862634
CENTURY 21 KING`S QUAY REAL ESTATE INC.

$1,198,000 Detached
3+1 Beds | 4 Baths | 1500-2000 Sqft
128 Heathwood Heights Drive, Aurora, ON
MLS® N13175336
HOMELIFE/BAYVIEW REALTY INC.

$1,075,000 Att/Row/Townhouse
3 Beds | 4 Baths | 2500-3000 Sqft
1202 Wellington Street E, Aurora, ON
MLS® N13779378
ROYAL LEPAGE RCR REALTY

$1,049,000 Semi-Detached
3 Beds | 4 Baths | 1100-1500 Sqft
267 Pinnacle Trail, Aurora, ON
MLS® N13511284
RIGHT AT HOME REALTY

$1,364,000 Detached
3+1 Beds | 4 Baths | 1500-2000 Sqft
88 Kemano Road, Aurora, ON
MLS® N13724986
HOMELIFE EXCELSIOR REALTY INC.

$899,900 Att/Row/Townhouse
3+1 Beds | 4 Baths | 1500-2000 Sqft
155 Hollandview Trail, Aurora, ON
MLS® N13726814
HOME CHOICE REALTY INC.
More About This Listing
Welcome to 389 Elyse Court, Aurora, ON L4G 2C9
This 2000-2500 sqft size Att/Row/Townhouse 2-Storey home is for sale at $1,099,000. It is located in the heart of Bayview Northeast Community at 389 Elyse Court, near Bayview & Wellington in Aurora. The lot size is 19.72 ft x 101.02 ft. The exterior is built with Brick and Stone, and the home faces North. It has 3+1 bedrooms and 4 washrooms. Starting with the main level, it offers Great Room, Dining Room, Kitchen, and Breakfast. Upper level has Primary Bedroom, Bedroom 2, Bedroom 3, and Library. Basement level has Recreation, Bedroom 4, and Office. Meanwhile, the basement is Finished. The interior throughout the Att/Row/Townhouse 2-Storey features a Great Room with Laminate, Pot Lights and Large Window. The Dining Room has Laminate, Pot Lights and Open Concept, while the Kitchen boasts Granite Counters, Centre Island and Stainless Steel Appl, offering even more amenities throughout.
The property has a total of 3 parking spaces and the garage type is Attached with --- garage parking spaces.
Heat is provided by Gas / Forced Air. Other features of this home include Golf, Public Transit, Rec./Commun.Centre, School, and School Bus Route.
389 Elyse Court has been on GTA-Homes for 92 Days and the annual property taxes are around $5,420 / 2025.
Love this home? Don't wait! Connect with us today to get all the details. If this isn't 'the one', that's perfect because we've got plenty of other options for you. Discover 2 stylish condos for sale in Bayview Northeast, 15 charming townhouses for sale in Bayview Northeast, 19 beautiful houses for sale in Bayview Northeast and 0 multifamily homes listed in Bayview Northeast. Plus, with a total of 342 homes for sale in Aurora, your perfect match is out there. Let's find the home you've been dreaming of!
FAQs About 389 Elyse Court
What type of home is this? +
389 Elyse Court is a Att/Row/Townhouse 2-Storey.
How many bedrooms and bathrooms does this home have? +
It has 3+1 bedrooms and 4 bathrooms.
What is the square footage and lot size? +
The square footage is 2000-2500 sqft and lot size is 19.72 ft x 101.02 ft
What type of basement does this home have? +
The basement is Finished.
How many parking spaces does this home have? +
This home offers a total of 3 parking spaces.
What are the annual property taxes? +
Annual property taxes are $5,420 / 2025.
What are the unique features in and around this home? +
The unique features are Golf, Public Transit, Rec./Commun.Centre, School, and School Bus Route.
More Listings
Nearby Listings
Nearby Cities
The listing information on this website is provided by the Toronto Regional Real Estate Board (TRREB). Toronto Regional Real Estate Board (TRREB) and GTA-Homes assume no responsibility for the accuracy of any information shown. The listing information is protected by copyright and other applicable laws. It is intended solely for the purpose of facilitating the sale, purchase, and lease of all properties. Commercial use or any other unauthorized use of the information by individuals or groups is strictly prohibited.
The trademarks MLS®, Multiple Listing Service®, REALTOR®, REALTORS® and REALTOR® are owned by CREA and identify the quality of services provided by real estate professionals who are members of CREA. The associated logos identify professional services rendered by REALTOR® members of CREA to effect the purchase, sale and lease of real estate as part of a cooperative selling system.

