





















63 Elderberry Trail
Aurora, ON L4G 6X1
 Map
Map  4+1 Bed
 5 Bath
 12 Parking
 1500-2000 sqft
Key Facts About 63 Elderberry Trail
- Type: Detached
- Style: 2 1/2 Storey
- Lot Size: 203.78 ft x 444.00 ft
- Apx Age: 31-50
- Taxes: $14,534 / 2025
- Garage Type: Attached
- Fronting On: South
Listing Description
Learn about 63 Elderberry Trail
Breathtaking View This Exceptional Luxury Property Offers An Elevated Premium Lot, Creating a Serene and PrivateSanctuary. The Home'sDistinctive Circular Design and Elegant Cedar Roof Adds to its unique charm, while heated floors in all washroomsProvide Comfort and warmth.Beautiful Sunbathed Skylight Sunroom , Boasting 4 + 1 Spacious Bedrooms Including Two Primary BedroomsWith a Private Dry Sauna , Walk OutFully Finished Basement. Experience an Absolute Heaven That Combines Luxurious Finishes With aStunning Natural Backdrop, Making it TheUltimate Retreat For Those Seeking Both Privacy and Elegance. Don't Miss This Rare Opportunity toOwn a Prime Real Estate.
Extras: ---
Read More

Property Details 
- Bedrooms: 4+1
- Washrooms: 5
- Kitchens: 1
- Family Room: Yes
- Laundry Level: ---
- Basement: Finished with Walk-Out and Separate Entrance
- Fireplace: Yes
- Fireplace Feat: Natural Gas
- Heat: Gas / Forced Air
- A/C: Central Air
- Central Vac: ---
- Interior Feat: Auto Garage Door Remote, Bar Fridge, Built-In Oven, Sauna, Water Heater and Water Meter
- Type: Detached
- Style: 2 1/2 Storey
- Size: 1500-2000 sqft
- Lot Size: 203.78 ft x 444.00 ft
- Apx Age: 31-50
- Garage Type: Attached
- Garage Parking Spaces: ---
- Parking/Drive: Circular Drive
- Parking Drive Spaces: 9
- Total Parking: 12
- Pool: Inground
- Exterior: Brick
- Exterior Feat: ---
- Taxes: $14,534 / 2025
- POTL: ---
- POTL Monthly Fee: ---
- Fronting On: South
- Community: Aurora Estates
- Dir/Cross St: Yonge / Bloomington
- Listed By: NAVE REAL ESTATE, BROKERAGE INC.
- MLS® Number: N14028942
| Room | Level | Size | Notes |
|---|---|---|---|
| Living Room | Main | 4.7 m x 7.52 m | Wainscoting, Crown Moulding, Floor/Ceil Fireplace |
| Dining Room | Main | 3.25 m x 5.56 m | Hardwood Floor, B/I Bar, Overlooks Ravine |
| Kitchen | Main | 3.58 m x 7.72 m | B/I Ctr-Top Stove, Skylight, W/O To Porch |
| Bathroom | Main | 1.83 m x 1.45 m | Stone Counters, 2 Pc Bath, Custom Backsplash |
| Sunroom | Main | 4.27 m x 2.79 m | Skylight, Overlooks Ravine, Pass Through |
| Primary Bedroom | In Between | 4.04 m x 5.99 m | W/O To Porch, 5 Pc Ensuite, Walk-In Closet(s) |
| Primary Bedroom | In Between | 4.06 m x 5.64 m | W/O To Balcony, 5 Pc Ensuite, Walk-In Closet(s) |
| Bedroom 2 | Upper | 3.58 m x 4.24 m | Overlooks Ravine, Walk-In Closet(s), 5 Pc Ensuite |
| Bedroom 3 | Upper | 3.33 m x 4.19 m | Overlooks Ravine, Hardwood Floor, B/I Closet |
| Primary Bedroom | Lower | 4.06 m x 5.64 m | W/O To Porch, 5 Pc Ensuite, Walk-In Closet(s) |
| Recreation | Basement | 8.03 m x 7.54 m | Mirrored Walls, Sauna, Dry Bar |
| Bedroom 5 | Basement | 3.58 m x 4.24 m | 4 Pc Ensuite, Hardwood Floor, Closet |
Mortgage Calculator
Get Your Free Homebuyers’ Guide Today!
Explore our guide and make your next move with confidence.
View The Guide Contact A Real Estate Agent
Explore the Area


 View Full Map
  Direction
 Similar Listings
Other homes for sale similar to 63 Elderberry Trail

$1,999,000 Detached
4 Beds | 5 Baths | 3500-5000 Sqft
110 Novan Crescent, Aurora, ON
MLS® N12130924
SUNSHINE REALTY BROKERAGE INC.

$1,780,000 Detached
4 Beds | 5 Baths | 3000-3500 Sqft
112 Tyler Street, Aurora, ON
MLS® N13853242
LPT REALTY
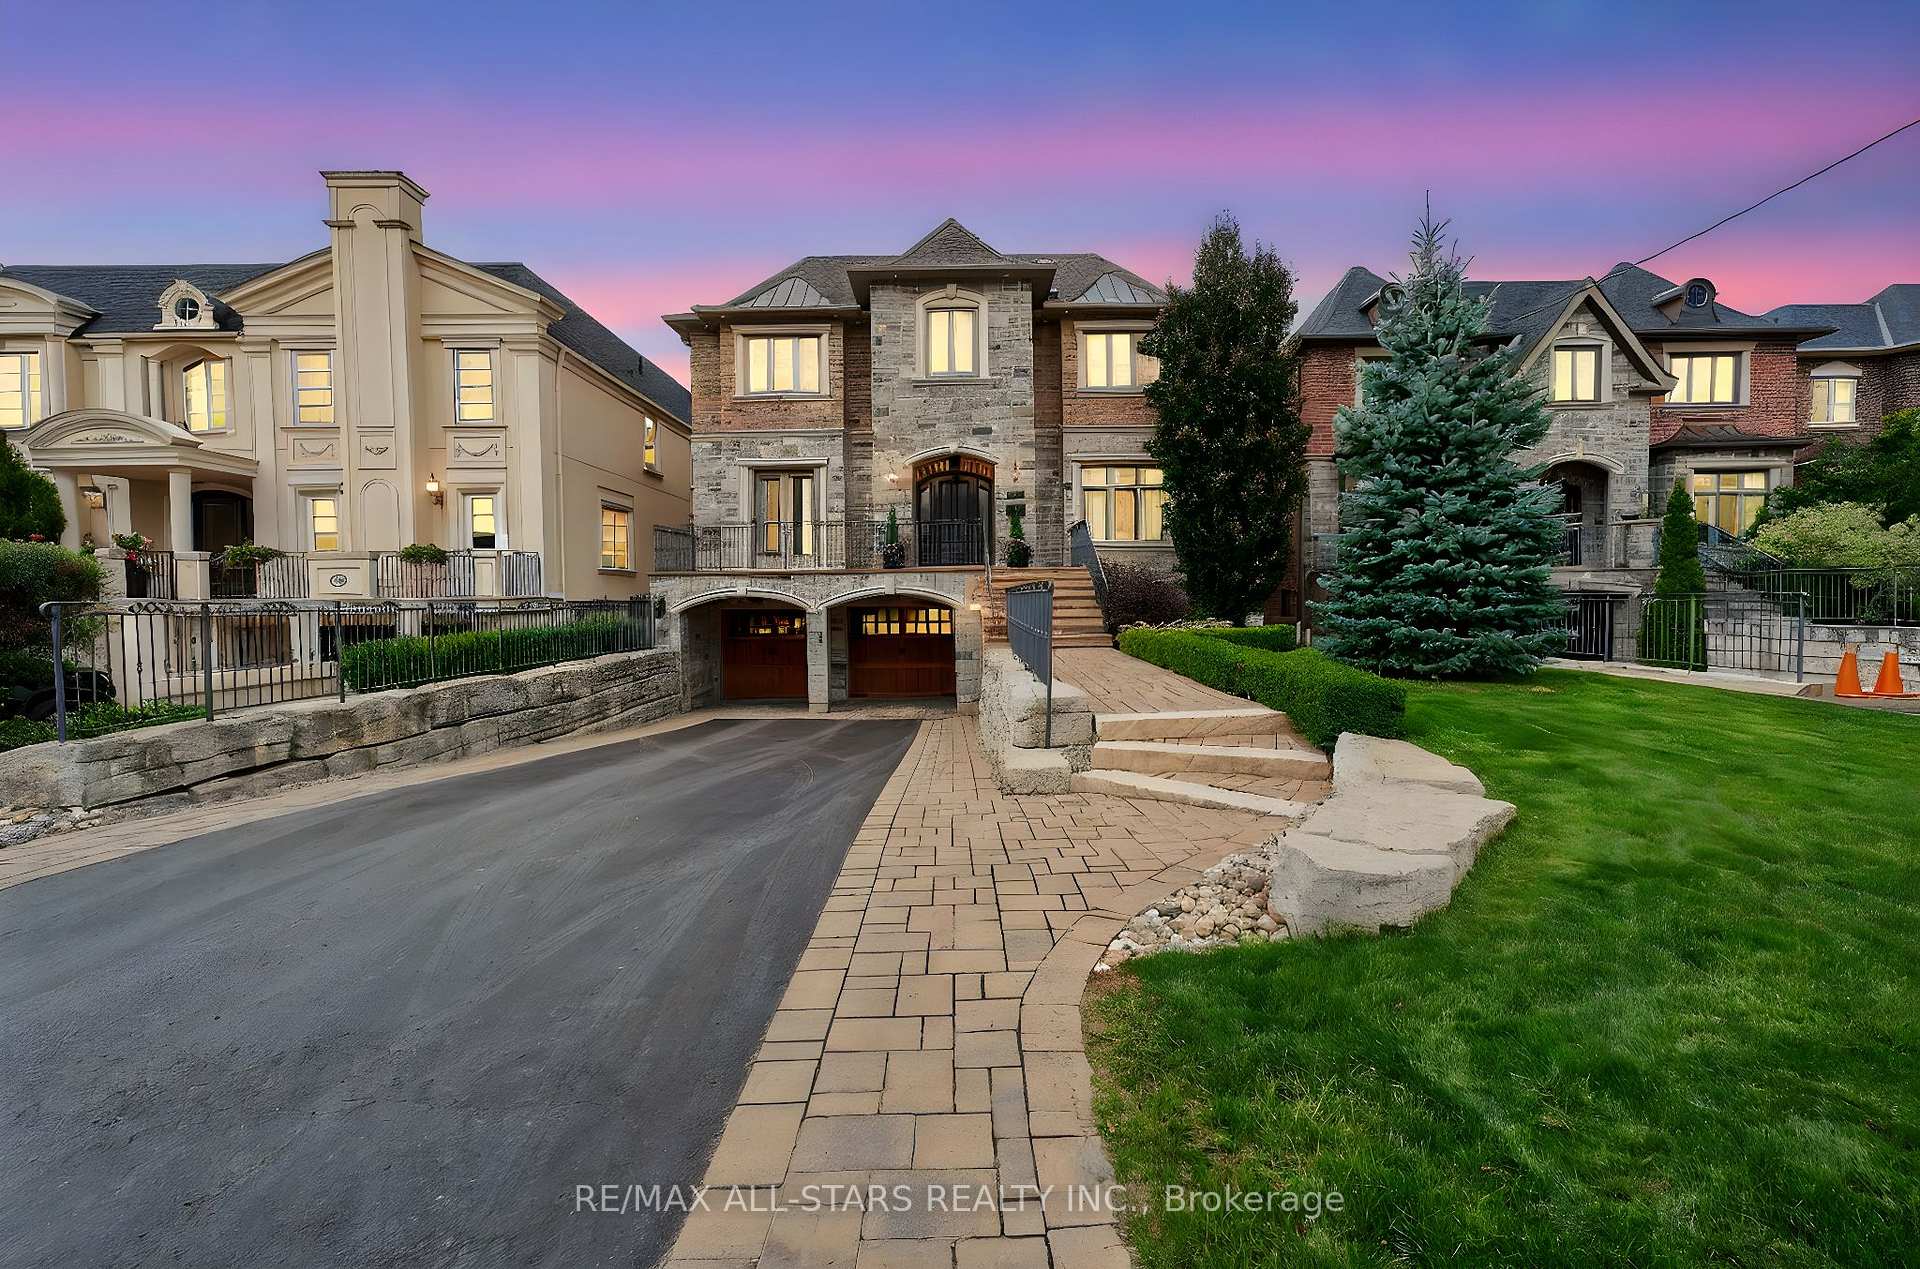
$3,499,000 Detached
4 Beds | 5 Baths | 5000 + Sqft
126 Hillview Road, Aurora, ON
MLS® N13833772
RE/MAX ALL-STARS REALTY INC.

$3,450,000 Detached
4+3 Beds | 5 Baths | 5000 + Sqft
59 Elderberry Trail, Aurora, ON
MLS® N13871646
HC REALTY GROUP INC.

$1,599,000 Detached
4 Beds | 5 Baths | 2500-3000 Sqft
18 Abbott Avenue, Aurora, ON
MLS® N12812022
CENTURY 21 ATRIA REALTY INC.

$2,350,000 Detached
4+1 Beds | 5 Baths | 3500-5000 Sqft
126 Vines Place, Aurora, ON
MLS® N13779042
RIGHT AT HOME REALTY

$3,500,000 Detached
4 Beds | 5 Baths | 5000 + Sqft
15 Jarvis Avenue, Aurora, ON
MLS® N13752988
EXP REALTY

$1,879,000 Detached
4+2 Beds | 5 Baths | 2500-3000 Sqft
76 Maple Fields Circle, Aurora, ON
MLS® N13600816
AVION REALTY INC.

$2,799,900 Detached
4 Beds | 5 Baths | 3500-5000 Sqft
6 Dennis Reed Court, Aurora, ON
MLS® N13677848
HARVEY KALLES REAL ESTATE LTD.
More About This Listing
Welcome to 63 Elderberry Trail, Aurora, ON L4G 6X1
This 1500-2000 sqft size Detached 2 1/2 Storey home is for sale at $2,938,000. It is located in the heart of Aurora Estates Community at 63 Elderberry Trail, near Yonge / Bloomington in Aurora. The lot size is 203.78 ft x 444.00 ft. The exterior is built with Brick, and the home faces South. It has 4+1 bedrooms and 5 washrooms. Starting with the main level, it offers Living Room, Dining Room, Kitchen, Bathroom, and Sunroom. Upper level has Bedroom 2, and Bedroom 3. Basement level has Primary Bedroom, Recreation, and Bedroom 5. Meanwhile, the basement is Finished with Walk-Out and Separate Entrance. The interior throughout the Detached 2 1/2 Storey features a Living Room with Wainscoting, Crown Moulding and Floor/Ceil Fireplace. The Dining Room has Hardwood Floor, B/I Bar and Overlooks Ravine, while the Kitchen boasts B/I Ctr-Top Stove, Skylight and W/O To Porch, offering even more amenities throughout.
The property has a total of 12 parking spaces and the garage type is Attached with --- garage parking spaces.
Heat is provided by Gas / Forced Air.
63 Elderberry Trail has been on GTA-Homes for 2 Days and the annual property taxes are around $14,534 / 2025.
Love this home? Don't wait! Connect with us today to get all the details. If this isn't 'the one', that's perfect because we've got plenty of other options for you. Discover 12 stylish condos for sale in Aurora Estates, 0 charming townhouses for sale in Aurora Estates, 28 beautiful houses for sale in Aurora Estates and 0 multifamily homes listed in Aurora Estates. Plus, with a total of 342 homes for sale in Aurora, your perfect match is out there. Let's find the home you've been dreaming of!
FAQs About 63 Elderberry Trail
What type of home is this? +
63 Elderberry Trail is a Detached 2 1/2 Storey.
How many bedrooms and bathrooms does this home have? +
It has 4+1 bedrooms and 5 bathrooms.
What is the square footage and lot size? +
The square footage is 1500-2000 sqft and lot size is 203.78 ft x 444.00 ft
What type of basement does this home have? +
The basement is Finished with Walk-Out and Separate Entrance.
How many parking spaces does this home have? +
This home offers a total of 12 parking spaces.
What are the annual property taxes? +
Annual property taxes are $14,534 / 2025.
What are the unique features in and around this home? +
More Listings
Nearby Listings
Nearby Cities
The listing information on this website is provided by the Toronto Regional Real Estate Board (TRREB). Toronto Regional Real Estate Board (TRREB) and GTA-Homes assume no responsibility for the accuracy of any information shown. The listing information is protected by copyright and other applicable laws. It is intended solely for the purpose of facilitating the sale, purchase, and lease of all properties. Commercial use or any other unauthorized use of the information by individuals or groups is strictly prohibited.
The trademarks MLS®, Multiple Listing Service®, REALTOR®, REALTORS® and REALTOR® are owned by CREA and identify the quality of services provided by real estate professionals who are members of CREA. The associated logos identify professional services rendered by REALTOR® members of CREA to effect the purchase, sale and lease of real estate as part of a cooperative selling system.

