




















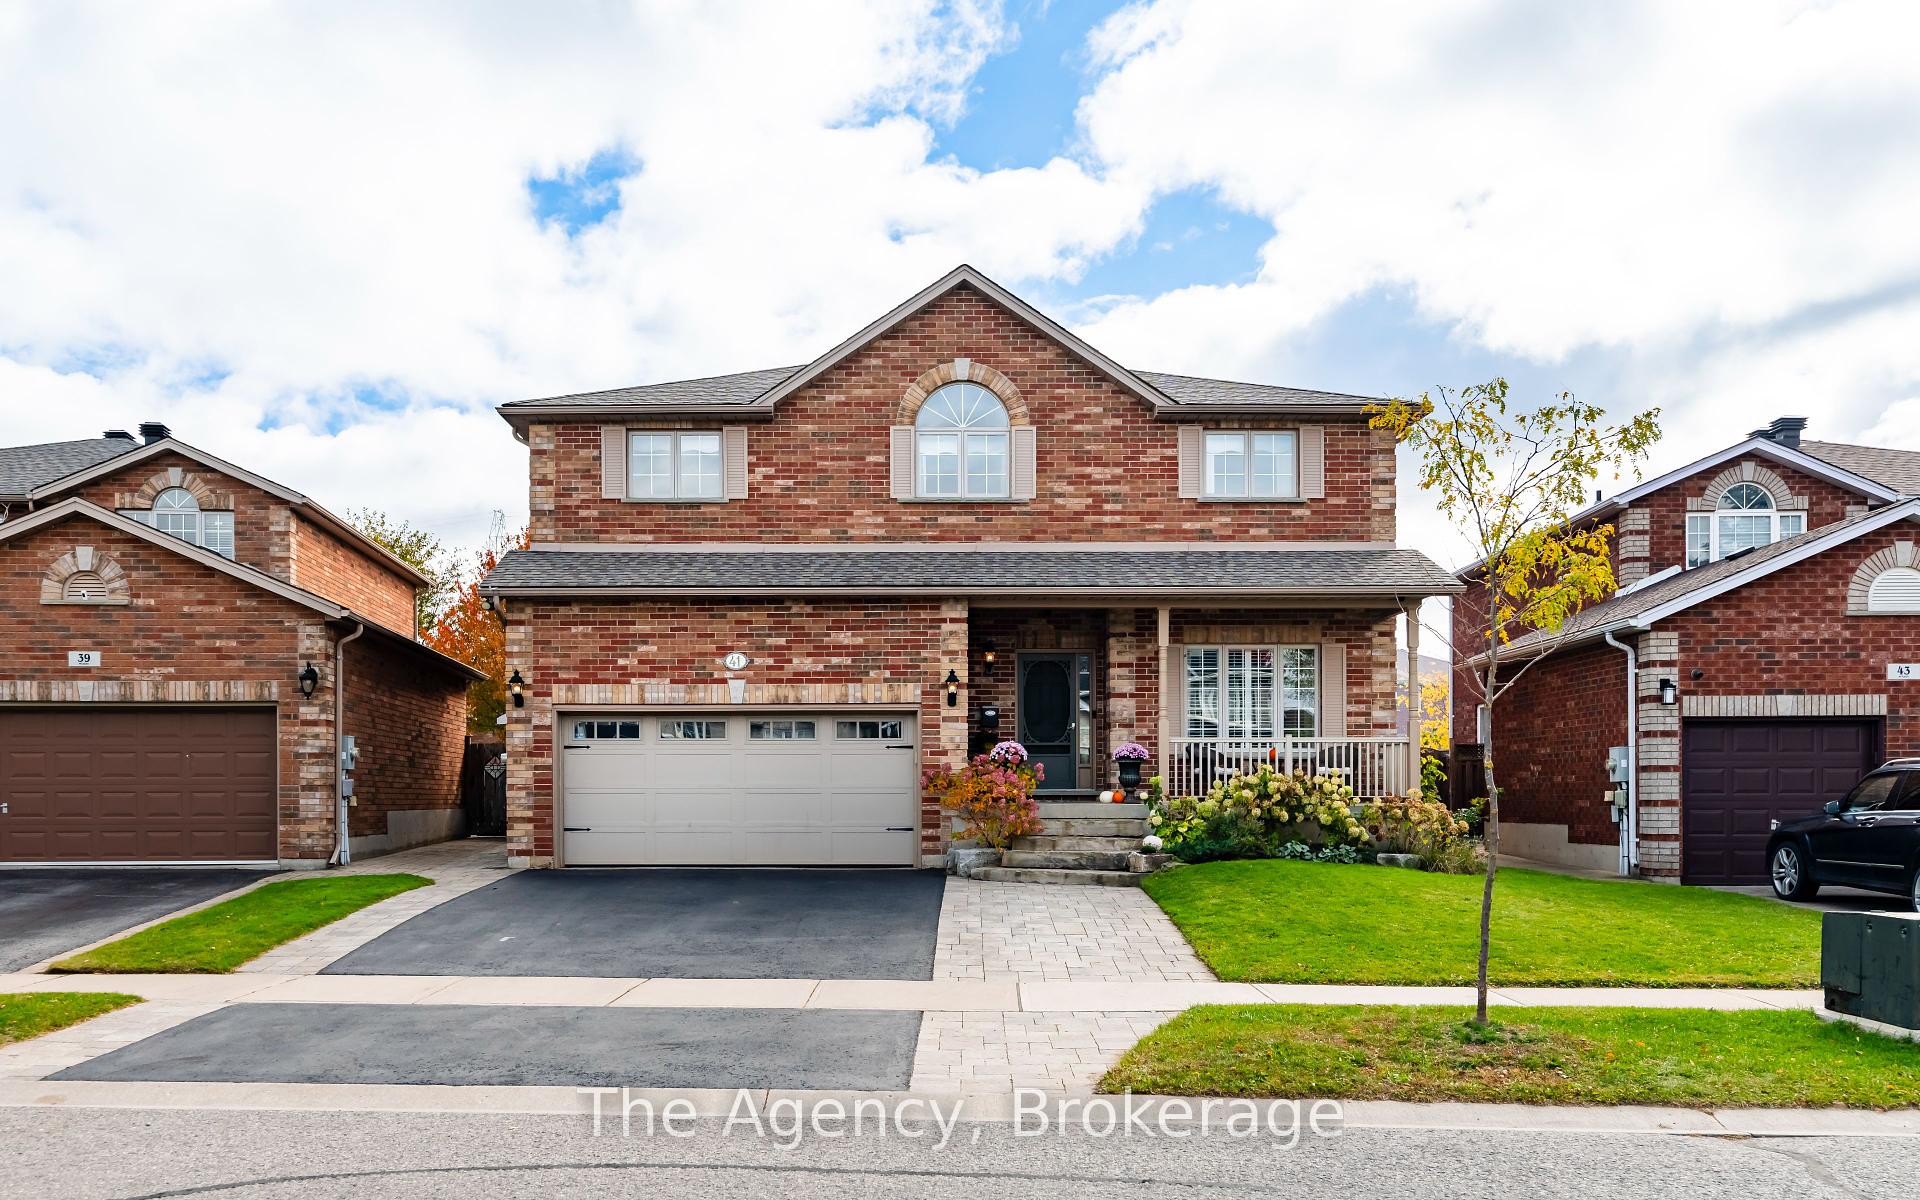


41 Mcavoy Drive
Barrie, ON L4N 0P8
 Map
Map Sign Up or Sign In To See More
Browse all listings available for Sale and Rent. As well as Sold and Rented. Real estate boards require you to sign in to view full details and sold history.
 4 Bed
4 Bed 4 Bath
 5 Parking
 2500-3000 sqft
Key Facts About 41 Mcavoy Drive
- Type: Detached
- Style: 2-Storey
- Lot Size: 46.09 ft x 0.00 ft
- Apx Age: 16-30
- Taxes: $5,698 / 2025
- Garage Type: Attached
- Fronting On: South
Listing Description
Learn about 41 Mcavoy Drive
Welcome to this beautifully maintained 4-bedroom, 4-bathroom home, offering luxury, comfort, and outstanding outdoor living.The beautiful stone front steps and widened driveway, redone five years ago, lead you into this impressive home. The roof was also replaced five years ago, ensuring long-term peace of mind. Security is top-notch, with seven cameras around the house, an in-ground sprinkler system, and a tri-fuel generator in the side shed capable of powering three-quarters of the home during outages. Inside, you'll find 9-foot ceilings, pot lights, crown molding, and hardwood floors throughout. The living room features a cozy stone natural gas fireplace and custom built-in shelves. The spacious kitchen includes stainless steel appliances, under-cabinet lighting, and a beautiful granite island, with a new sliding glass door connecting the indoor space to the backyard. Upstairs, you'll find four large bedrooms, a renovated laundry room, and two updated bathrooms with new tile, tubs, quartz countertops, and modern finishes. A custom shoe closet adds extra storage. The fully finished basement offers brand-new vinyl flooring, a stone mantle gas fireplace, a built-in kitchenette, and a separate room that can easily convert to a fifth bedroom or office. It also includes a three-piece bathroom with a glass shower and a cold room for extra storage. Step outside to an entertainer's dream. Dual backyard access, an expansive interlock patio, and a 16x32-foot saltwater pool with a new liner set the stage for relaxation. The custom outdoor kitchen, featuring a stone base, granite countertop, stainless steel bar fridge, double sink, natural gas BBQ, and custom pizza oven, is perfect for al fresco dining. The gazebo, with a stone base, ceiling fan, pot lights, and built-in speakers, adds elegance to the outdoor space. This unique home offers a rare combination of luxury, functionality, and an incredible outdoor lifestyle. Don't miss out schedule a viewing today!
Extras: ---
Read More
Listing Details
- Last Status: Sold
- Sold For: $1,162,500
- Listed For: $1,199,000
- Originally Listed For: $1,099,000
- List Date: April 8, 2025
- Days On The Market: 36 Days
- Closing Date: June 9, 2025
Property Details 
- Bedrooms: 4
- Washrooms: 4
- Kitchens: 1
- Family Room: Yes
- Laundry Level: ---
- Basement: Finished and Full
- Fireplace: Yes
- Fireplace Feat: Natural Gas
- Heat: Gas / Forced Air
- A/C: Central Air
- Central Vac: ---
- Interior Feat: Water Heater Owned and Water Softener
- Type: Detached
- Style: 2-Storey
- Size: 2500-3000 sqft
- Lot Size: 46.09 ft x 0.00 ft
- Apx Age: 16-30
- Garage Type: Attached
- Garage Parking Spaces: ---
- Parking/Drive: Private Double
- Parking Drive Spaces: 3
- Total Parking: 5
- Pool: Inground
- Exterior: Brick
- Exterior Feat: ---
- Taxes: $5,698 / 2025
- POTL: ---
- POTL Monthly Fee: ---
- Fronting On: South
- Community: Edgehill Drive
- Dir/Cross St: Knupp Rd to McAvoy Drive
- Listed By: The Agency
- MLS® Number: S12068624
| Room | Level | Size | Notes |
|---|
Mortgage Calculator
Get Your Free Homebuyers’ Guide Today!
Explore our guide and make your next move with confidence.
View The Guide Contact A Real Estate Agent
Explore the Area


 View Full Map
  Direction
 Similar Listings
Other homes for sale similar to 41 Mcavoy Drive
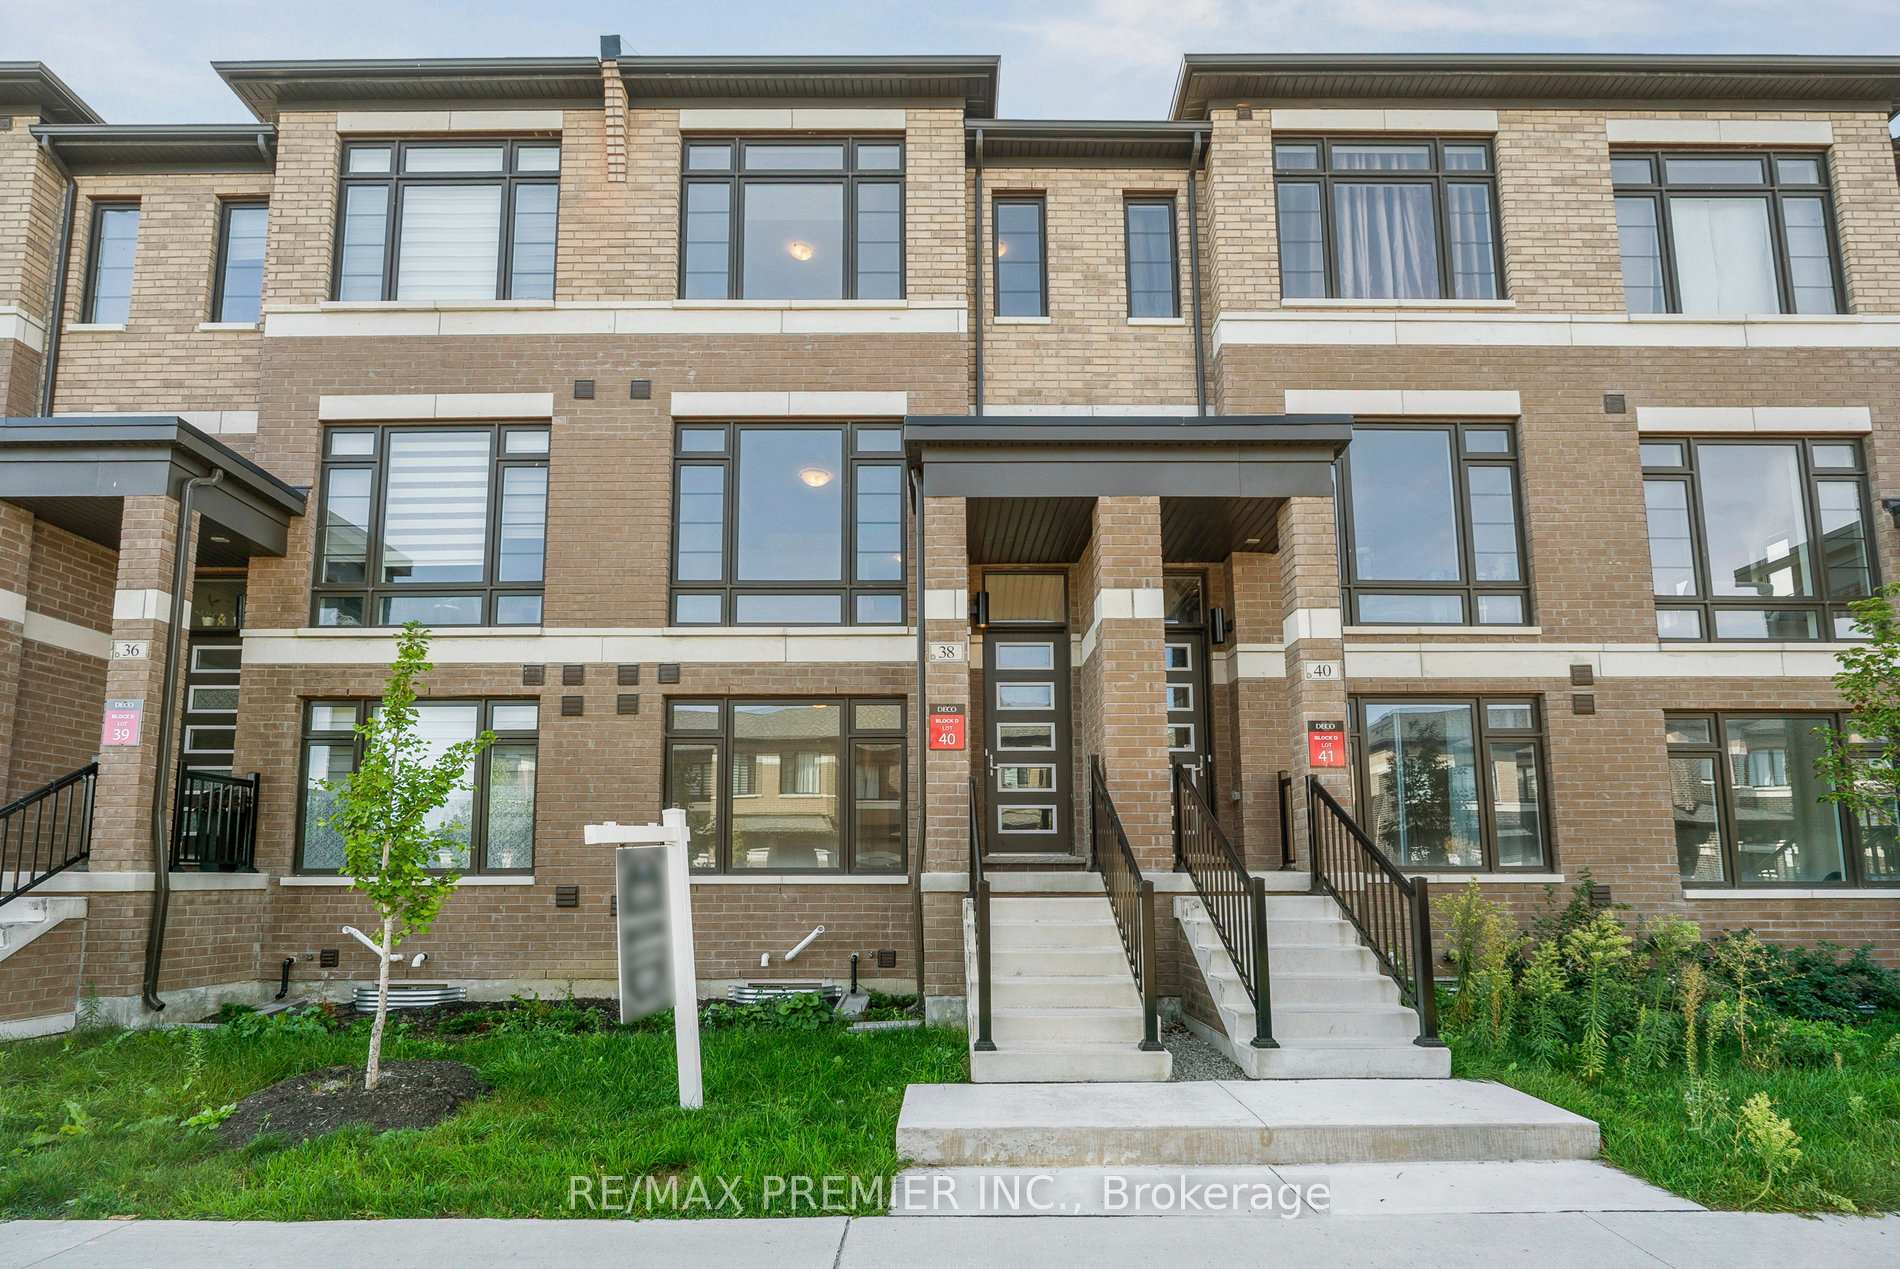
$739,990 Att/Row/Townhouse
4 Beds | 4 Baths | 2000-2500 Sqft
38 Cherry Hill Lane, Barrie, ON
MLS® S12186722
RE/MAX PREMIER INC.

$1,499,999 Detached
4+1 Beds | 4 Baths | 2500-3000 Sqft
65 Shanty Bay Road, Barrie, ON
MLS® S13249774
HARVEY KALLES REAL ESTATE LTD.
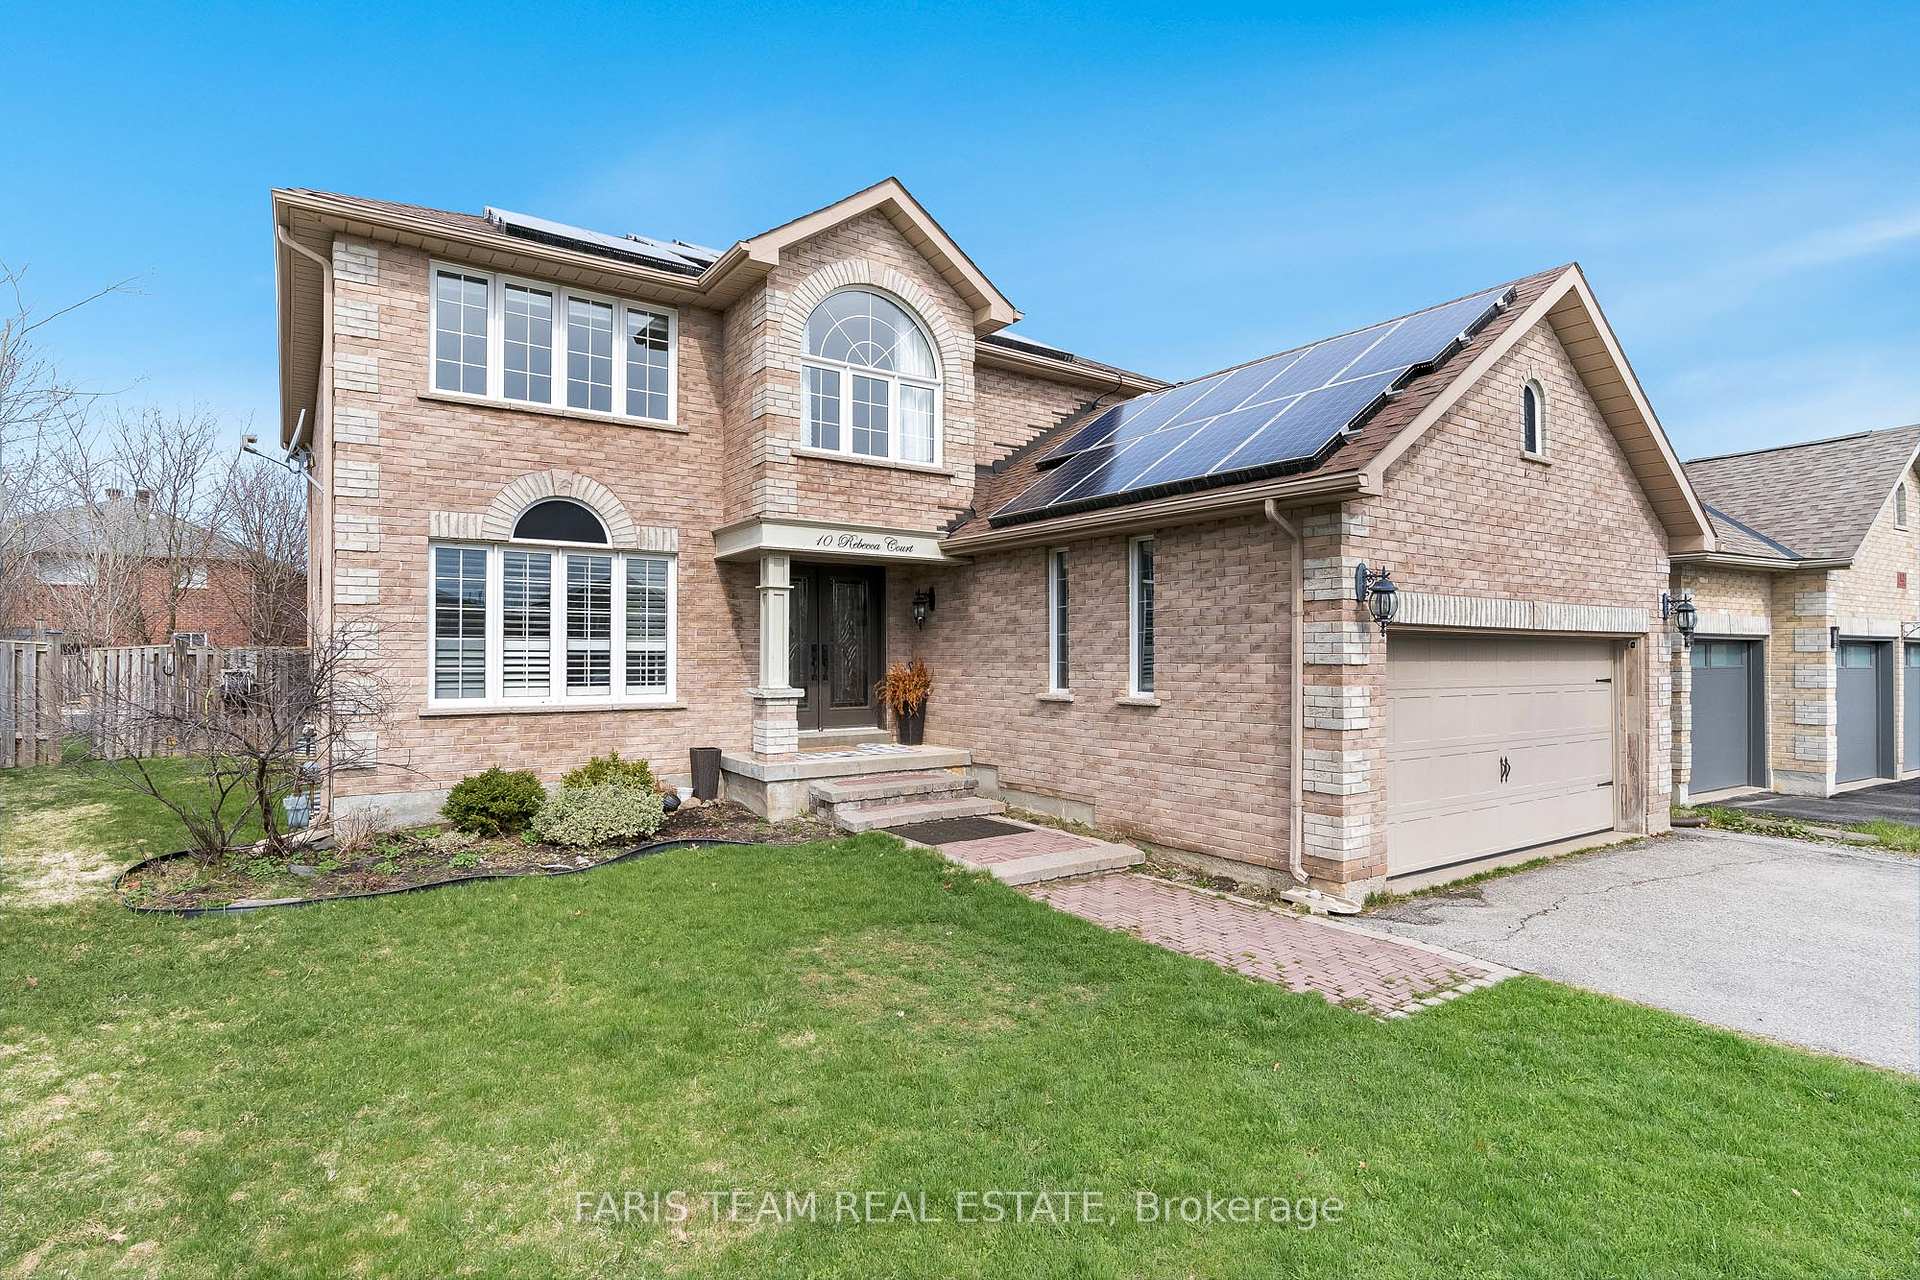
$899,000 Detached
4+2 Beds | 4 Baths | 2500-3000 Sqft
10 Rebecca Court, Barrie, ON
MLS® S13713308
KAMALI GROUP REALTY
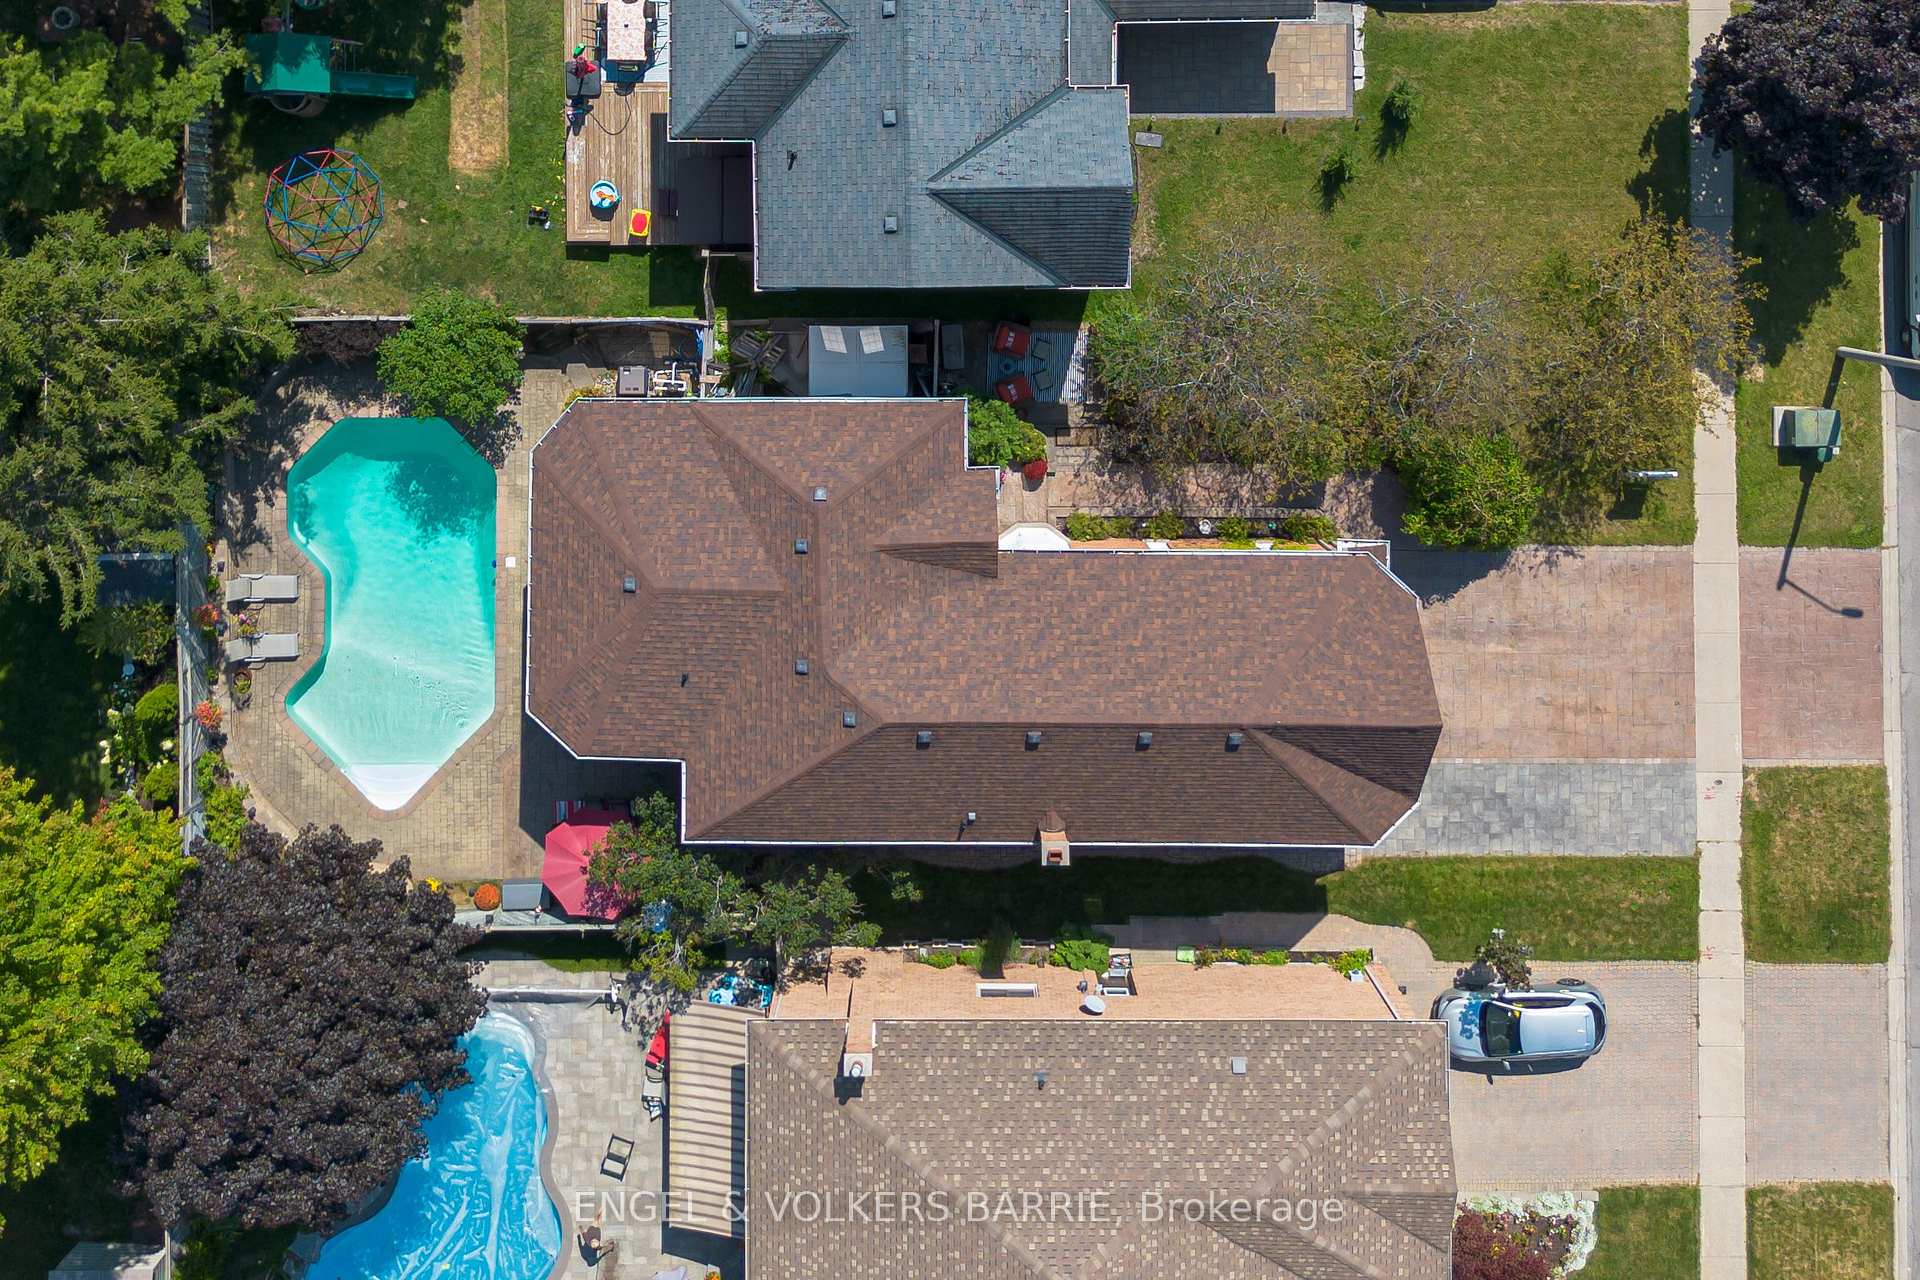
$1,059,900 Detached
4 Beds | 4 Baths | 2500-3000 Sqft
19 Grand Forest Drive, Barrie, ON
MLS® S13723340
ENGEL & VOLKERS BARRIE

$999,000 Detached
4+1 Beds | 4 Baths | 2500-3000 Sqft
59 Carley Crescent, Barrie, ON
MLS® S13755690
RE/MAX HALLMARK YORK GROUP REALTY LTD.

$1,089,000 Fourplex
4+3 Beds | 4 Baths | 3500-5000 Sqft
89 Donald Street, Barrie, ON
MLS® S13743588
EXP REALTY
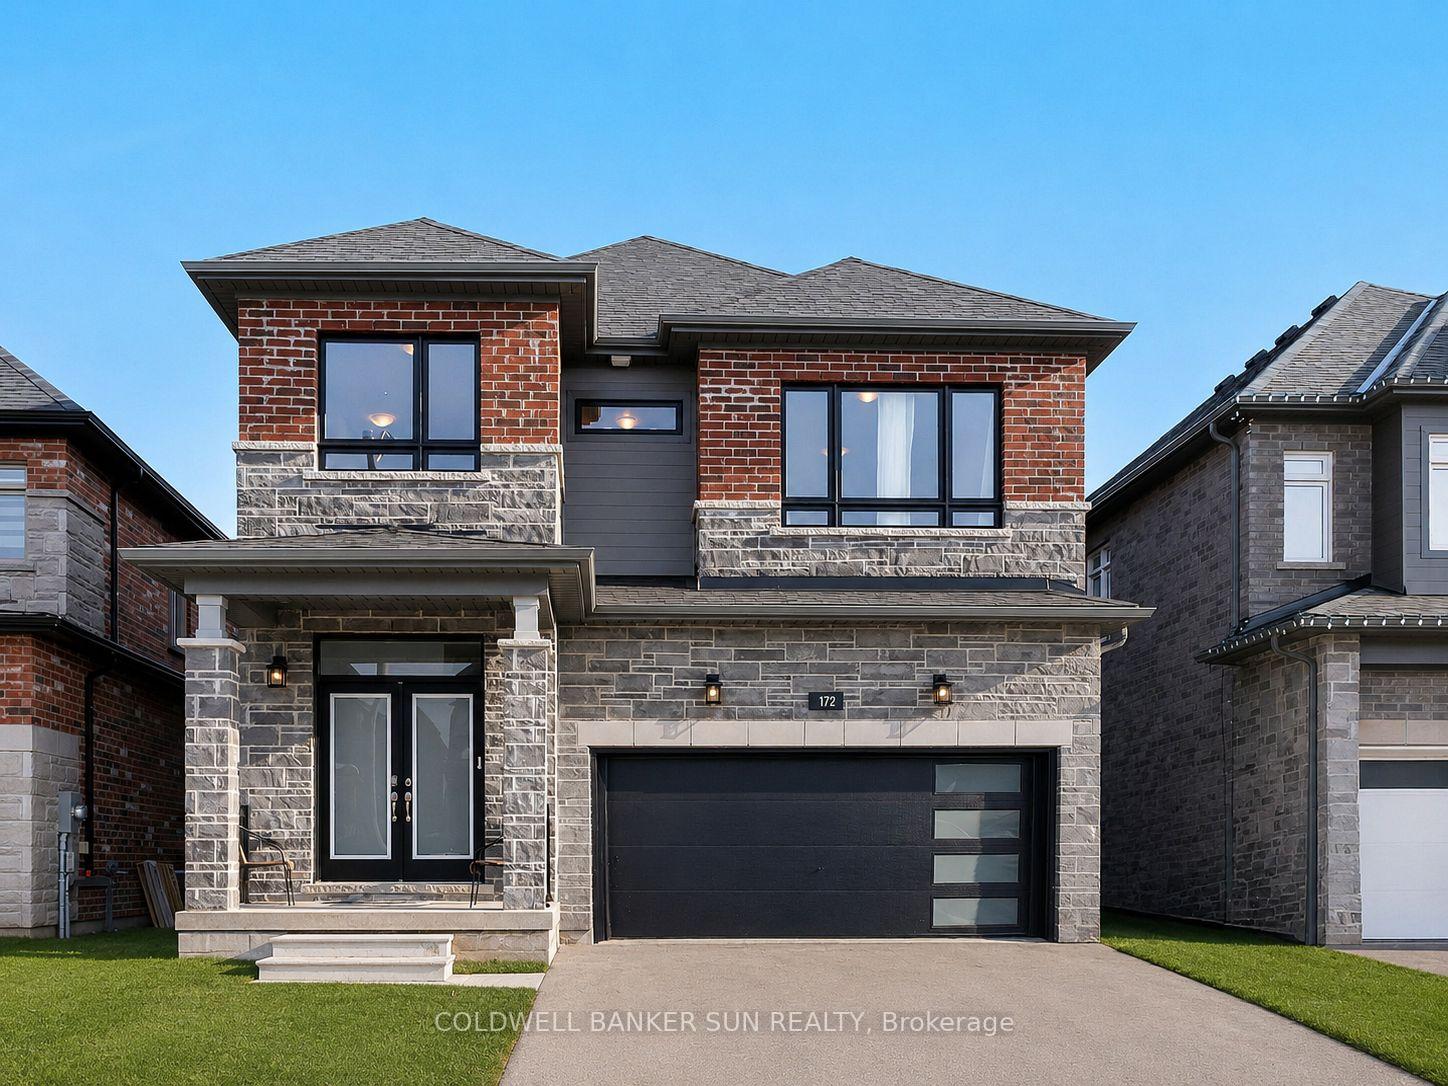
$1,049,000 Detached
4+1 Beds | 4 Baths | 2000-2500 Sqft
172 FRANKLIN Trail, Barrie, ON
MLS® S12654416
COLDWELL BANKER SUN REALTY

$1,125,000 Detached
4+2 Beds | 4 Baths | 2000-2500 Sqft
43 Dunnett Drive, Barrie, ON
MLS® S13607834
KELLER WILLIAMS EXPERIENCE REALTY

$749,000 Detached
4+1 Beds | 4 Baths | 1100-1500 Sqft
2 Kinzie Lane, Barrie, ON
MLS® S13707524
RE/MAX GOLD REALTY INC.
More About This Listing
Welcome to 41 Mcavoy Drive, Barrie, ON L4N 0P8
This 2500-3000 sqft size Detached 2-Storey home was for sale at $1,199,000 on April 8, 2025. The property is no longer available, Sold for $1,162,500 on June 9, 2025 and was on the market / GTA-Homes for 36 Days. It is located in the heart of Edgehill Drive Community at 41 Mcavoy Drive, near Knupp Rd to McAvoy Drive in Barrie. The lot size is 46.09 ft x 0.00 ft. The exterior is built with Brick, and the home faces South. It has 4 bedrooms and 4 washrooms. Meanwhile, the basement is Finished and Full.
The property has a total of 5 parking spaces and the garage type is Attached with --- garage parking spaces.
Heat is provided by Gas / Forced Air.
Looking for past sales info? Connect with us today to get all the details or explore similar homes for sale nearby. Discover 0 stylish condos for sale in Edgehill Drive, 4 charming townhouses for sale in Edgehill Drive, 19 beautiful houses for sale in Edgehill Drive and 0 multifamily homes listed in Edgehill Drive. Plus, with a total of 1008 homes for sale in Barrie, your perfect match is out there. Let's find the home you've been dreaming of!
FAQs About 41 Mcavoy Drive
What type of home is this? +
41 Mcavoy Drive is a Detached 2-Storey.
How many bedrooms and bathrooms does this home have? +
It has 4 bedrooms and 4 bathrooms.
What is the square footage and lot size? +
The square footage is 2500-3000 sqft and lot size is 46.09 ft x 0.00 ft
What type of basement does this home have? +
The basement is Finished and Full.
How many parking spaces does this home have? +
This home offers a total of 5 parking spaces.
What are the annual property taxes? +
Annual property taxes are $5,698 / 2025.
What are the unique features in and around this home? +
More Listings
Nearby Listings
Nearby Cities
The listing information on this website is provided by the Toronto Regional Real Estate Board (TRREB). Toronto Regional Real Estate Board (TRREB) and GTA-Homes assume no responsibility for the accuracy of any information shown. The listing information is protected by copyright and other applicable laws. It is intended solely for the purpose of facilitating the sale, purchase, and lease of all properties. Commercial use or any other unauthorized use of the information by individuals or groups is strictly prohibited.
The trademarks MLS®, Multiple Listing Service®, REALTOR®, REALTORS® and REALTOR® are owned by CREA and identify the quality of services provided by real estate professionals who are members of CREA. The associated logos identify professional services rendered by REALTOR® members of CREA to effect the purchase, sale and lease of real estate as part of a cooperative selling system.

