





















94 Back Street
Bradford West Gwillimbury, ON L3Z 1W7
 Map
Map  3+2 Bed
 2 Bath
 4 Parking
 1100-1500 sqft
Key Facts About 94 Back Street
- Type: Semi-Detached
- Style: Bungalow-Raised
- Lot Size: 32.74 ft x 100.00 ft
- Apx Age: ---
- Taxes: $4,045 / 2026
- Garage Type: Attached
- Fronting On: South
Listing Description
Learn about 94 Back Street
Welcome to 94 Back Street, a beautifully updated low maintenance home offering exceptional flexibility for families, multi-generational living, or those seeking additional living space. The main level features 3 spacious bedrooms, a stylish 3-piece bathroom, and a bright, inviting layout that has been thoughtfully updated throughout. The finished lower level offers 2 additional bedrooms, a full bathroom, and a second kitchen, creating an ideal in-law suite or extended family living space.This home has been meticulously maintained and shows beautifully, with modern finishes, neutral decor, and move-in ready appeal. Step outside to enjoy a private backyard complete with both front and rear decks - perfect for relaxing or entertaining. Ideally located in the heart of Bradford, you're just a short walk to coffee shops, parks, and the GO Train, making commuting and everyday living incredibly convenient.
Extras: ---
Read More

Property Details 
- Bedrooms: 3+2
- Washrooms: 2
- Kitchens: 1
- Family Room: Yes
- Laundry Level: ---
- Basement: Finished with Walk-Out and Separate Entrance
- Fireplace: Yes
- Fireplace Feat: Natural Gas
- Heat: Gas / Forced Air
- A/C: Central Air
- Central Vac: ---
- Interior Feat: In-Law Capability
- Type: Semi-Detached
- Style: Bungalow-Raised
- Size: 1100-1500 sqft
- Lot Size: 32.74 ft x 100.00 ft
- Apx Age: ---
- Garage Type: Attached
- Garage Parking Spaces: ---
- Parking/Drive: ---
- Parking Drive Spaces: 3
- Total Parking: 4
- Pool: None
- Exterior: Brick
- Exterior Feat: Privacy, Recreational Area, Deck and Landscaped
- Taxes: $4,045 / 2026
- POTL: ---
- POTL Monthly Fee: ---
- Fronting On: South
- Community: Bradford
- Dir/Cross St: Holland and Bingham
- Listed By: KELLER WILLIAMS EXPERIENCE REALTY
- MLS® Number: N13719162
| Room | Level | Size | Notes |
|---|
Mortgage Calculator
Get Your Free Homebuyers’ Guide Today!
Explore our guide and make your next move with confidence.
View The Guide Contact A Real Estate Agent
Explore the Area


 View Full Map
  Direction
 Similar Listings
Other homes for sale similar to 94 Back Street

$748,800 Att/Row/Townhouse
3 Beds | 2 Baths | --- Sqft
7 Natale Court, Bradford West Gwillimbury, ON
MLS® N11991417
ROYAL LEPAGE IGNITE REALTY
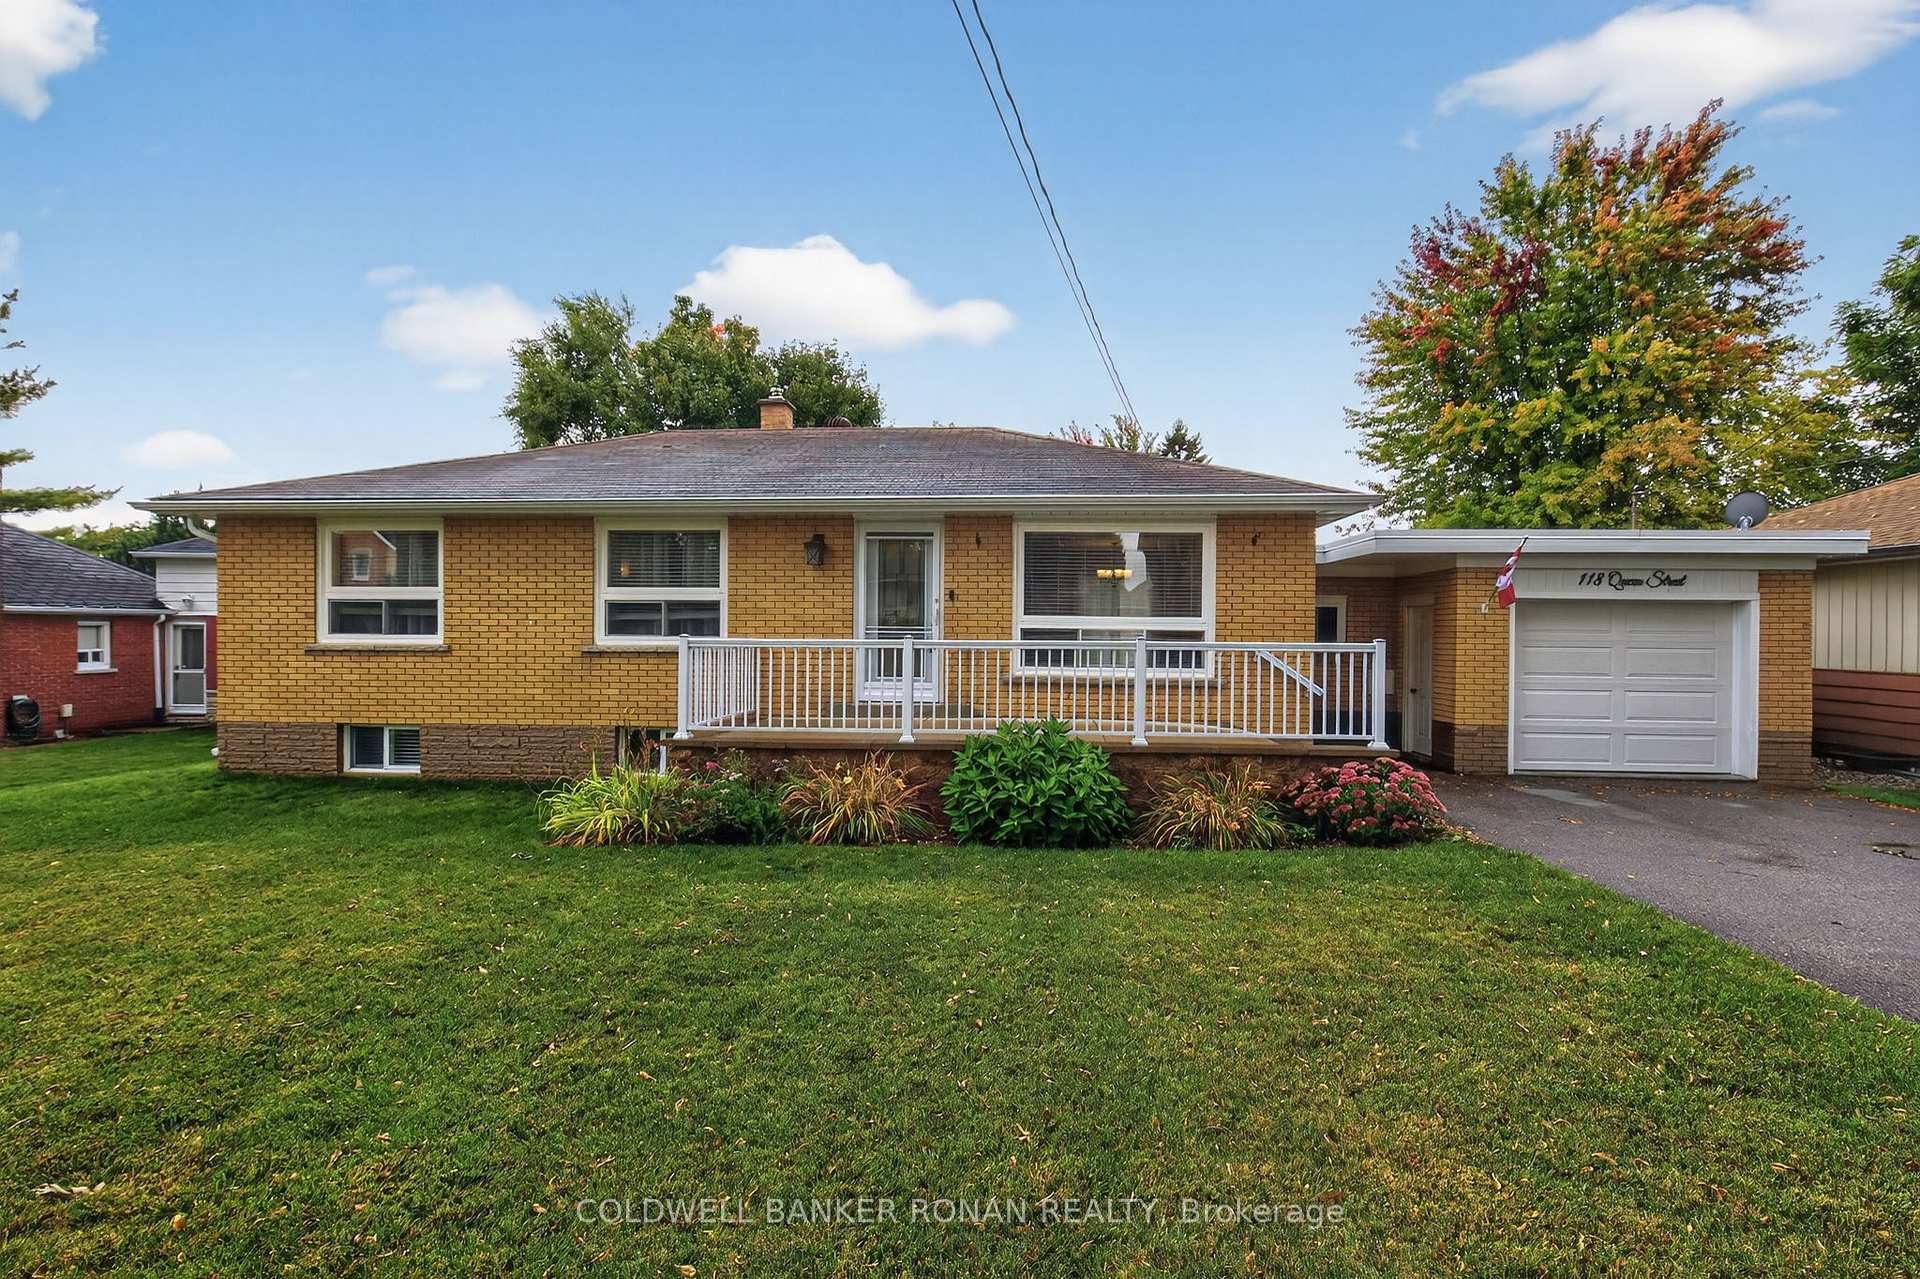
$799,900 Detached
3+1 Beds | 2 Baths | 1100-1500 Sqft
118 Queen Street, Bradford West Gwillimbury, ON
MLS® N13115318
COLDWELL BANKER RONAN REALTY

$945,000 Detached
3+1 Beds | 2 Baths | 1100-1500 Sqft
409 Colborne Street, Bradford West Gwillimbury, ON
MLS® N12388974
BOSLEY REAL ESTATE LTD.

$799,900 Detached
3 Beds | 2 Baths | 1100-1500 Sqft
65 West Park Avenue, Bradford West Gwillimbury, ON
MLS® N12777812
HOMELIFE FRONTIER REALTY INC.

$1,149,000 Detached
3 Beds | 2 Baths | 1100-1500 Sqft
52 Wood Crescent, Bradford West Gwillimbury, ON
MLS® N13006144
CAPITAL NORTH REALTY CORPORATION

$745,000 Detached
3+1 Beds | 2 Baths | 1100-1500 Sqft
254 Simcoe Road, Bradford West Gwillimbury, ON
MLS® N13008970
ROYAL LEPAGE RCR REALTY

$949,999 Detached
3+1 Beds | 2 Baths | 2000-2500 Sqft
30 Northgate Drive, Bradford West Gwillimbury, ON
MLS® N13591150
HOMELIFE/MIRACLE REALTY LTD

$2,999,000 Farm
3 Beds | 2 Baths | 2000-2500 Sqft
3591 Line 12, Bradford West Gwillimbury, ON
MLS® N13089012
ROYAL LEPAGE RCR REALTY

$425,000 Modular Home
3 Beds | 2 Baths | 1500-2000 Sqft
37 Sunrise Circle, Bradford West Gwillimbury, ON
MLS® N13109336
RIGHT AT HOME REALTY
More About This Listing
Welcome to 94 Back Street, Bradford West Gwillimbury, ON L3Z 1W7
This 1100-1500 sqft size Semi-Detached Bungalow-Raised home is for sale at $759,999. It is located in the heart of Bradford Community at 94 Back Street, near Holland and Bingham in Bradford West Gwillimbury. The lot size is 32.74 ft x 100.00 ft. The exterior is built with Brick, and the home faces South. It has 3+2 bedrooms and 2 washrooms. Meanwhile, the basement is Finished with Walk-Out and Separate Entrance.
The property has a total of 4 parking spaces and the garage type is Attached with --- garage parking spaces.
Heat is provided by Gas / Forced Air. Other features of this home include Cul de Sac/Dead End, Public Transit, and School Bus Route.
94 Back Street has been on GTA-Homes for 1 Day and the annual property taxes are around $4,045 / 2026.
Love this home? Don't wait! Connect with us today to get all the details. If this isn't 'the one', that's perfect because we've got plenty of other options for you. Discover 8 stylish condos for sale in Bradford, 15 charming townhouses for sale in Bradford, 147 beautiful houses for sale in Bradford and 1 multifamily homes listed in Bradford. Plus, with a total of 215 homes for sale in Bradford West Gwillimbury, your perfect match is out there. Let's find the home you've been dreaming of!
FAQs About 94 Back Street
What type of home is this? +
94 Back Street is a Semi-Detached Bungalow-Raised.
How many bedrooms and bathrooms does this home have? +
It has 3+2 bedrooms and 2 bathrooms.
What is the square footage and lot size? +
The square footage is 1100-1500 sqft and lot size is 32.74 ft x 100.00 ft
What type of basement does this home have? +
The basement is Finished with Walk-Out and Separate Entrance.
How many parking spaces does this home have? +
This home offers a total of 4 parking spaces.
What are the annual property taxes? +
Annual property taxes are $4,045 / 2026.
What are the unique features in and around this home? +
The unique features are Cul de Sac/Dead End, Public Transit, and School Bus Route.
More Listings
Nearby Listings
- 7 Natale Court, Bradford West Gwillimbury, ON
- 118 Queen Street, Bradford West Gwillimbury, ON
- 409 Colborne Street, Bradford West Gwillimbury, ON
- 65 West Park Avenue, Bradford West Gwillimbury, ON
- 52 Wood Crescent, Bradford West Gwillimbury, ON
- 254 Simcoe Road, Bradford West Gwillimbury, ON
- 30 Northgate Drive, Bradford West Gwillimbury, ON
- 3591 Line 12, Bradford West Gwillimbury, ON
- 37 Sunrise Circle, Bradford West Gwillimbury, ON
Nearby Cities
The listing information on this website is provided by the Toronto Regional Real Estate Board (TRREB). Toronto Regional Real Estate Board (TRREB) and GTA-Homes assume no responsibility for the accuracy of any information shown. The listing information is protected by copyright and other applicable laws. It is intended solely for the purpose of facilitating the sale, purchase, and lease of all properties. Commercial use or any other unauthorized use of the information by individuals or groups is strictly prohibited.
The trademarks MLS®, Multiple Listing Service®, REALTOR®, REALTORS® and REALTOR® are owned by CREA and identify the quality of services provided by real estate professionals who are members of CREA. The associated logos identify professional services rendered by REALTOR® members of CREA to effect the purchase, sale and lease of real estate as part of a cooperative selling system.

