





















43 Hillsburgh Drive
Brampton, ON L6X 4Z4
 Map
Map  3 Bed
3 Bed 3 Bath
 4 Parking
 1500-2000 sqft
Key Facts About 43 Hillsburgh Drive
- Type: Detached
- Style: 2-Storey
- Lot Size: 32.67 ft x 106.02 ft
- Apx Age: ---
- Taxes: $6,154 / 2026
- Garage Type: Built-In
- Fronting On: West
Listing Description
Learn about 43 Hillsburgh Drive
Welcome to Hillsburgh Drive, nestled in the highly sought-after Fletcher's Meadow community of Brampton. Ideally located in a quiet, family-friendly neighbourhood, this inviting home offers a wonderful combination of comfort, convenience and future potential. With parks, schools, shopping, restaurants, public transit and everyday amenities all nearby, plus easy access to major highways and Mount Pleasant GO Station, this is a location designed for both family living and commuting. Step inside to a warm and welcoming living room featuring a gas fireplace, the perfect place to relax with family or entertain guests. The kitchen offers excellent functionality and flexibility, complete with a movable island that can be easily repositioned to suit meal preparation, dining or entertaining. The spacious backyard is sure to impress, providing plenty of room for children to play, outdoor gatherings, summer barbecues or simply enjoying your own private outdoor retreat. It's a fantastic space to make your own and enjoy throughout the warmer months. The comfortable primary bedroom offers a relaxing escape, complete with a jacuzzi tub (the perfect way to unwind at the end of the day).The unfinished basement provides an exciting opportunity to create additional living space tailored to your needs. With its generous footprint, there is excellent potential for are creation room, home office, gym or even an in-law suite. The generous backyard is a standout feature, offering plenty of room for kids to play, summer bbq, outdoor entertaining or simply relaxing in your own private outdoor space. It's an ideal extension of the living area during the warmer months! Situated close to everything, this is an excellent opportunity for families, first-time buyers or anyone looking for a home with room to grow. A great location, a large backyard, flexible living spaces and plenty of future potential make this a home worth seeing!
Extras: ---
Read More

Property Details 
- Bedrooms: 3
- Washrooms: 3
- Kitchens: 1
- Family Room: ---
- Laundry Level: ---
- Basement: Full and Unfinished
- Fireplace: Yes
- Fireplace Feat: ---
- Heat: Gas / Forced Air
- A/C: Central Air
- Central Vac: ---
- Interior Feat: Auto Garage Door Remote and Water Softener
- Type: Detached
- Style: 2-Storey
- Size: 1500-2000 sqft
- Lot Size: 32.67 ft x 106.02 ft
- Apx Age: ---
- Garage Type: Built-In
- Garage Parking Spaces: ---
- Parking/Drive: Private
- Parking Drive Spaces: 3
- Total Parking: 4
- Pool: None
- Exterior: Brick
- Exterior Feat: ---
- Taxes: $6,154 / 2026
- POTL: ---
- POTL Monthly Fee: ---
- Fronting On: West
- Community: Fletcher's Meadow
- Dir/Cross St: Bovaird Dr. W./Chinguacousy Rd.
- Listed By: Royal LePage Real Estate Associates
- MLS® Number: W13721348
| Room | Level | Size | Notes |
|---|---|---|---|
| Kitchen | Main | 3.43 m x 4.79 m | Pot Lights, Granite Counters, Eat-in Kitchen |
| Living Room | Main | 3.14 m x 4.56 m | Gas Fireplace, W/O To Yard, Open Concept |
| Dining Room | Main | 3.2 m x 3.98 m | Laminate, ---, --- |
| Primary Bedroom | Second | 5.33 m x 4.17 m | 5 Pc Ensuite, Walk-In Closet(s), Ceiling Fan(s) |
| Bedroom 2 | Second | 3.43 m x 3.17 m | W/W Closet, Ceiling Fan(s), Laminate |
| Bedroom 3 | Second | 3.47 m x 4.72 m | Large Closet, Ceiling Fan(s), Large Window |
| Cold Room/Cantina | Basement | 1.22 m x 2.13 m | ---, ---, --- |
| Recreation | Basement | 5.13 m x 8.58 m | ---, ---, --- |
Mortgage Calculator
Get Your Free Homebuyers’ Guide Today!
Explore our guide and make your next move with confidence.
View The Guide Contact A Real Estate Agent
Explore the Area


 View Full Map
  Direction
 Similar Listings
Other homes for sale similar to 43 Hillsburgh Drive

$669,000 Att/Row/Townhouse
3+1 Beds | 3 Baths | 1100-1500 Sqft
50 Magdalene Crescent, Brampton, ON
MLS® W13585288
REAL BROKER ONTARIO LTD.

$699,900 Detached
3 Beds | 3 Baths | 700-1100 Sqft
3 Holmstead Court, Brampton, ON
MLS® W13590632
TRI-CITY GOLD REALTY INC.

$1,099,999 Detached
3 Beds | 3 Baths | 2000-2500 Sqft
11 Bonavista Drive, Brampton, ON
MLS® W12883388
iCloud Realty Ltd.

$699,000 Semi-Detached
3 Beds | 3 Baths | 1100-1500 Sqft
21 Cordgrass Crescent, Brampton, ON
MLS® W13579128
CENTURY 21 PEOPLE`S CHOICE REALTY INC.
$1,254,900 Detached
3+1 Beds | 3 Baths | --- Sqft
148 CORNWALL Heights, Brampton, ON
MLS® W10404175
Royal LePage Credit Valley Real Estate Inc., Broke

$859,000 Detached
3+1 Beds | 3 Baths | 1100-1500 Sqft
50 Sunny Glen Crescent, Brampton, ON
MLS® W12869832
RE/MAX REALTY SERVICES INC.

$699,900 Att/Row/Townhouse
3 Beds | 3 Baths | 1500-2000 Sqft
23 Arrowview Drive, Brampton, ON
MLS® W13653082
HOMELIFE/MIRACLE REALTY LTD

$2,299,000 Detached
3+1 Beds | 3 Baths | < 700 Sqft
3821 Countryside Drive, Brampton, ON
MLS® W12576732
TEAM PANAG REAL ESTATE INC.
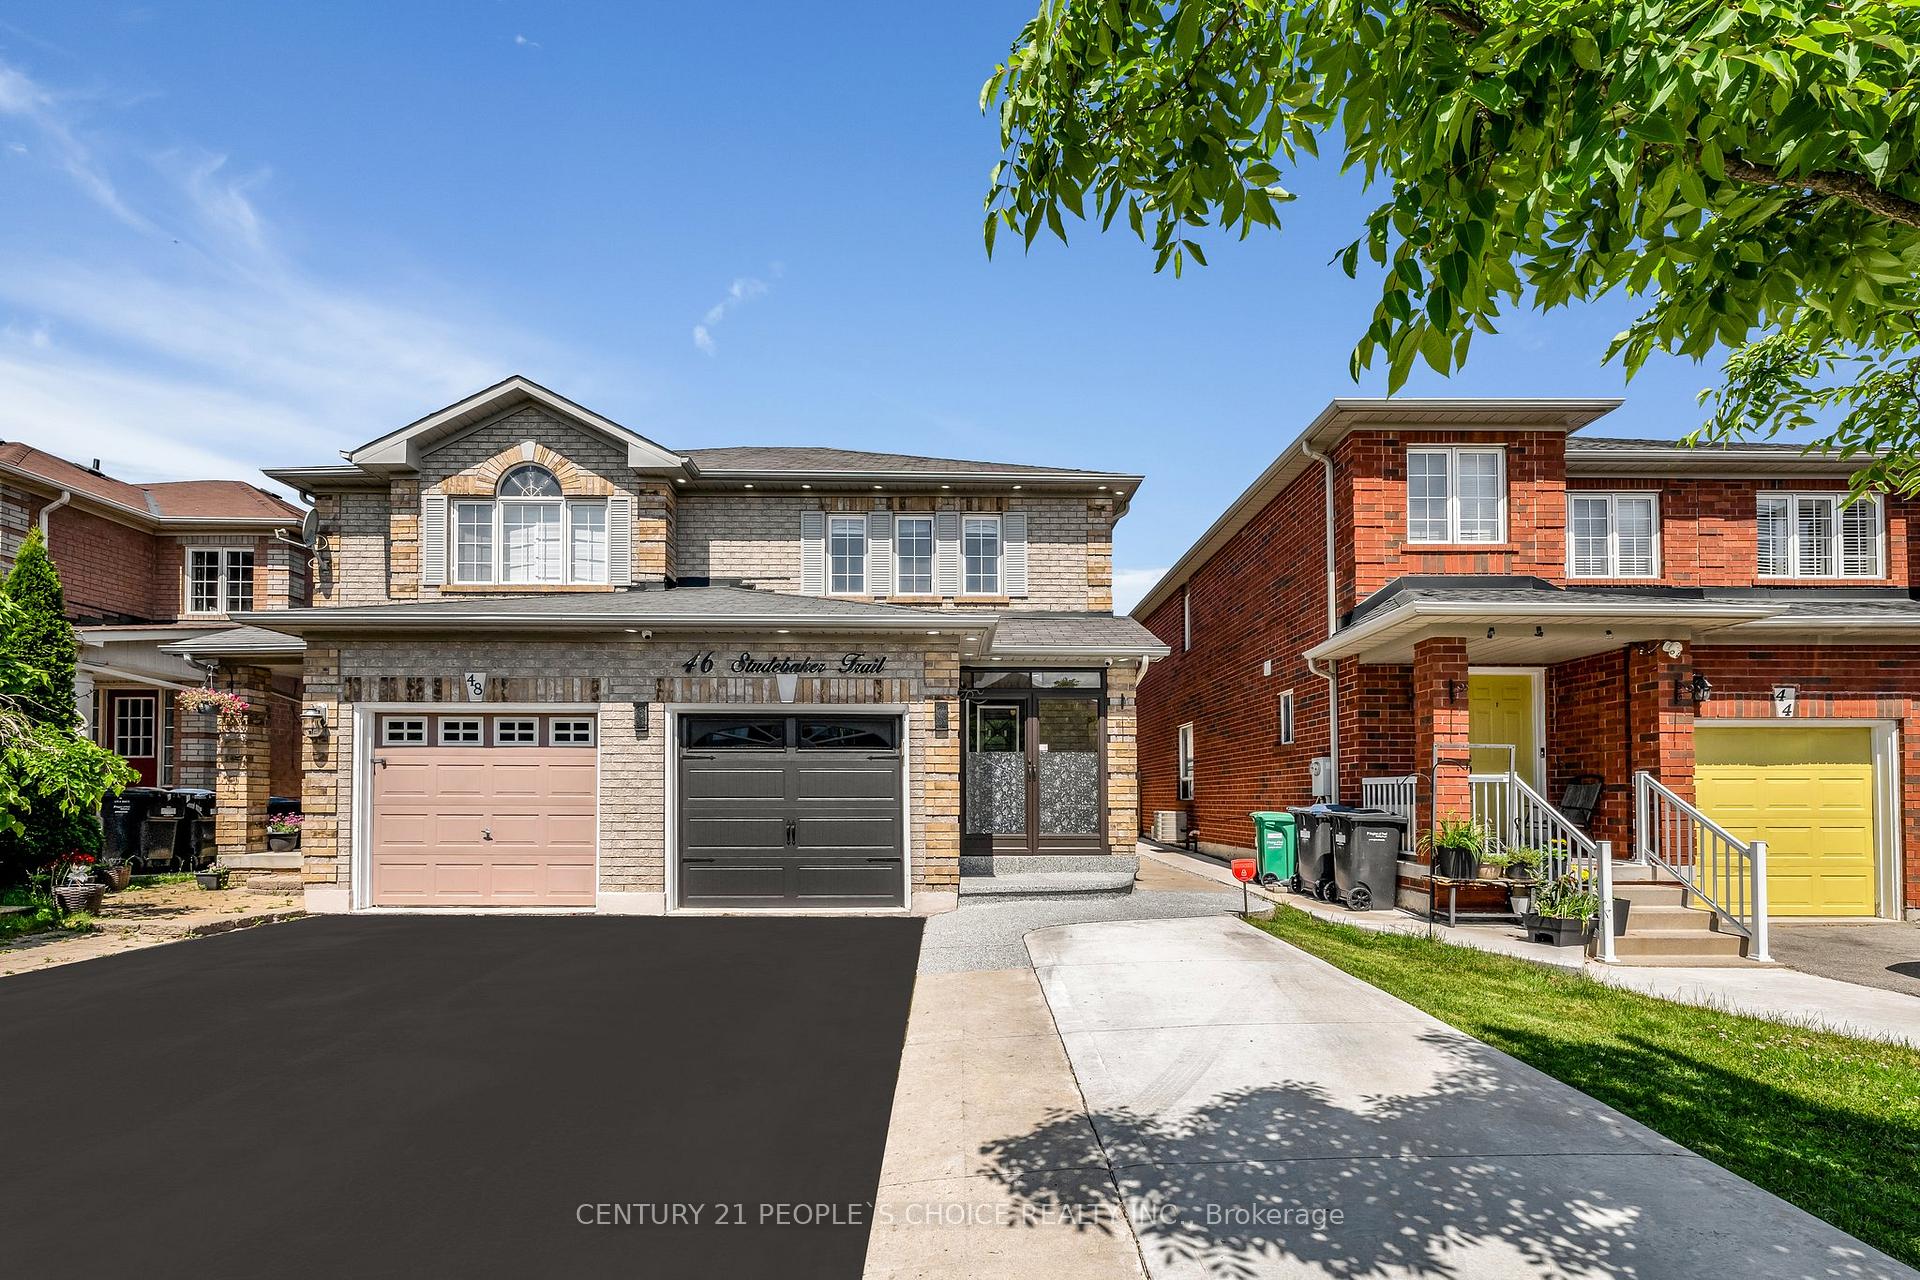
$899,999 Semi-Detached
3+1 Beds | 3 Baths | 700-1100 Sqft
46 Studebaker Trail, Brampton, ON
MLS® W13087092
CENTURY 21 PEOPLE`S CHOICE REALTY INC.
More About This Listing
Welcome to 43 Hillsburgh Drive, Brampton, ON L6X 4Z4
This 1500-2000 sqft size Detached 2-Storey home is for sale at $850,000. It is located in the heart of Fletcher's Meadow Community at 43 Hillsburgh Drive, near Bovaird Dr. W./Chinguacousy Rd. in Brampton. The lot size is 32.67 ft x 106.02 ft. The exterior is built with Brick, and the home faces West. It has 3 bedrooms and 3 washrooms. Starting with the main level, it offers Kitchen, Living Room, and Dining Room. Upper level has Primary Bedroom, Bedroom 2, and Bedroom 3. Basement level has Cold Room/Cantina, and Recreation. Meanwhile, the basement is Full and Unfinished. The interior throughout the Detached 2-Storey features a Kitchen with Pot Lights, Granite Counters and Eat-in Kitchen. The Living Room has Gas Fireplace, W/O To Yard and Open Concept, while the Dining Room boasts Laminate, offering even more amenities throughout.
The property has a total of 4 parking spaces and the garage type is Built-In with --- garage parking spaces.
Heat is provided by Gas / Forced Air.
43 Hillsburgh Drive has been on GTA-Homes for 7 Hours and the annual property taxes are around $6,154 / 2026.
Love this home? Don't wait! Connect with us today to get all the details. If this isn't 'the one', that's perfect because we've got plenty of other options for you. Discover 0 stylish condos for sale in Fletcher's Meadow, 6 charming townhouses for sale in Fletcher's Meadow, 144 beautiful houses for sale in Fletcher's Meadow and 0 multifamily homes listed in Fletcher's Meadow. Plus, with a total of 2242 homes for sale in Brampton, your perfect match is out there. Let's find the home you've been dreaming of!
FAQs About 43 Hillsburgh Drive
What type of home is this? +
43 Hillsburgh Drive is a Detached 2-Storey.
How many bedrooms and bathrooms does this home have? +
It has 3 bedrooms and 3 bathrooms.
What is the square footage and lot size? +
The square footage is 1500-2000 sqft and lot size is 32.67 ft x 106.02 ft
What type of basement does this home have? +
The basement is Full and Unfinished.
How many parking spaces does this home have? +
This home offers a total of 4 parking spaces.
What are the annual property taxes? +
Annual property taxes are $6,154 / 2026.
What are the unique features in and around this home? +
More Listings
Nearby Listings
- 50 Magdalene Crescent, Brampton, ON
- 3 Holmstead Court, Brampton, ON
- 11 Bonavista Drive, Brampton, ON
- 21 Cordgrass Crescent, Brampton, ON
- 148 CORNWALL Heights, Brampton, ON
- 50 Sunny Glen Crescent, Brampton, ON
- 23 Arrowview Drive, Brampton, ON
- 3821 Countryside Drive, Brampton, ON
- 46 Studebaker Trail, Brampton, ON
Nearby Cities
The listing information on this website is provided by the Toronto Regional Real Estate Board (TRREB). Toronto Regional Real Estate Board (TRREB) and GTA-Homes assume no responsibility for the accuracy of any information shown. The listing information is protected by copyright and other applicable laws. It is intended solely for the purpose of facilitating the sale, purchase, and lease of all properties. Commercial use or any other unauthorized use of the information by individuals or groups is strictly prohibited.
The trademarks MLS®, Multiple Listing Service®, REALTOR®, REALTORS® and REALTOR® are owned by CREA and identify the quality of services provided by real estate professionals who are members of CREA. The associated logos identify professional services rendered by REALTOR® members of CREA to effect the purchase, sale and lease of real estate as part of a cooperative selling system.

