





















75 Watsonbrook Drive
Brampton, ON L6R 0R3
 Map
Map Sign Up or Sign In To See More
Browse all listings available for Sale and Rent. As well as Sold and Rented. Real estate boards require you to sign in to view full details and sold history.
 4+2 Bed
 5 Bath
 6 Parking
 2000-2500 sqft
Key Facts About 75 Watsonbrook Drive
- Type: Detached
- Style: 2-Storey
- Lot Size: 37.07 ft x 88.58 ft
- Apx Age: ---
- Taxes: $7,708 / 2025
- Garage Type: Attached
- Fronting On: North
Listing Description
Learn about 75 Watsonbrook Drive
Welcome to this stunning detached home in the highly sought-after Sandringham-Wellington community of Brampton. This beautifully upgraded residence features 4 spacious bedrooms and 3 full bathrooms on the second floor, along with a builder-provided separate entrance and a fully finished basement offering 2 additional bedrooms, ideal for extended family or additional living space. The main floor boasts 9-ft ceilings, separate living and dining rooms, a spacious family room, modern staircase, and exceptional upgrades with quality finishes throughout. Conveniently located close to parks, top-rated schools, Highway 410, library, hospital, Chalo Fresco, McDonald's Plaza, shopping, public transit, and all essential amenities. An exceptional home offering luxury, functionality, and an unbeatable location.
Extras: ---
Read More
Listing Details
- Last Status: Sold Conditional
- Listed For: $1,069,000
- Originally Listed For: $1,069,000
- List Date: September 14, 2026
- Expiry Date: December 14, 2026
- Sold Conditional Date: ---
- Days On The Market: 3 Days
Property Details 
- Bedrooms: 4+2
- Washrooms: 5
- Kitchens: 1
- Family Room: Yes
- Laundry Level: ---
- Basement: Finished and Separate Entrance
- Fireplace: Yes
- Fireplace Feat: ---
- Heat: Gas / Forced Air
- A/C: Central Air
- Central Vac: ---
- Interior Feat: None
- Type: Detached
- Style: 2-Storey
- Size: 2000-2500 sqft
- Lot Size: 37.07 ft x 88.58 ft
- Apx Age: ---
- Garage Type: Attached
- Garage Parking Spaces: ---
- Parking/Drive: Private Double
- Parking Drive Spaces: 4
- Total Parking: 6
- Pool: None
- Exterior: Brick
- Exterior Feat: ---
- Taxes: $7,708 / 2025
- POTL: ---
- POTL Monthly Fee: ---
- Fronting On: North
- Community: Sandringham-Wellington
- Dir/Cross St: Countryside/Bramalea
- Listed By: RE/MAX GOLD REALTY INC.
- MLS® Number: W13781238
| Room | Level | Size | Notes |
|---|
Mortgage Calculator
Get Your Free Homebuyers’ Guide Today!
Explore our guide and make your next move with confidence.
View The Guide Contact A Real Estate Agent
Explore the Area


 View Full Map
  Direction
 Similar Listings
Other homes for sale similar to 75 Watsonbrook Drive

$849,000 Att/Row/Townhouse
4+1 Beds | 5 Baths | 1500-2000 Sqft
41 Queenpost Drive, Brampton, ON
MLS® W13710184
RE/MAX PRESIDENT REALTY

$1,488,000 Detached
4+3 Beds | 5 Baths | 3000-3500 Sqft
22 Butlers Court, Brampton, ON
MLS® W12964288
RE/MAX REALTRON REALTY INC.
$1,598,000 Detached
4+3 Beds | 5 Baths | --- Sqft
11 CIRILLO Street, Brampton, ON
MLS® W9413734
REVEL Realty Inc., Brokerage
$1,099,000 Detached
4+3 Beds | 5 Baths | --- Sqft
28 Meadow Bush Court, Brampton, ON
MLS® W9509685
RE/MAX REALTY SPECIALISTS INC.
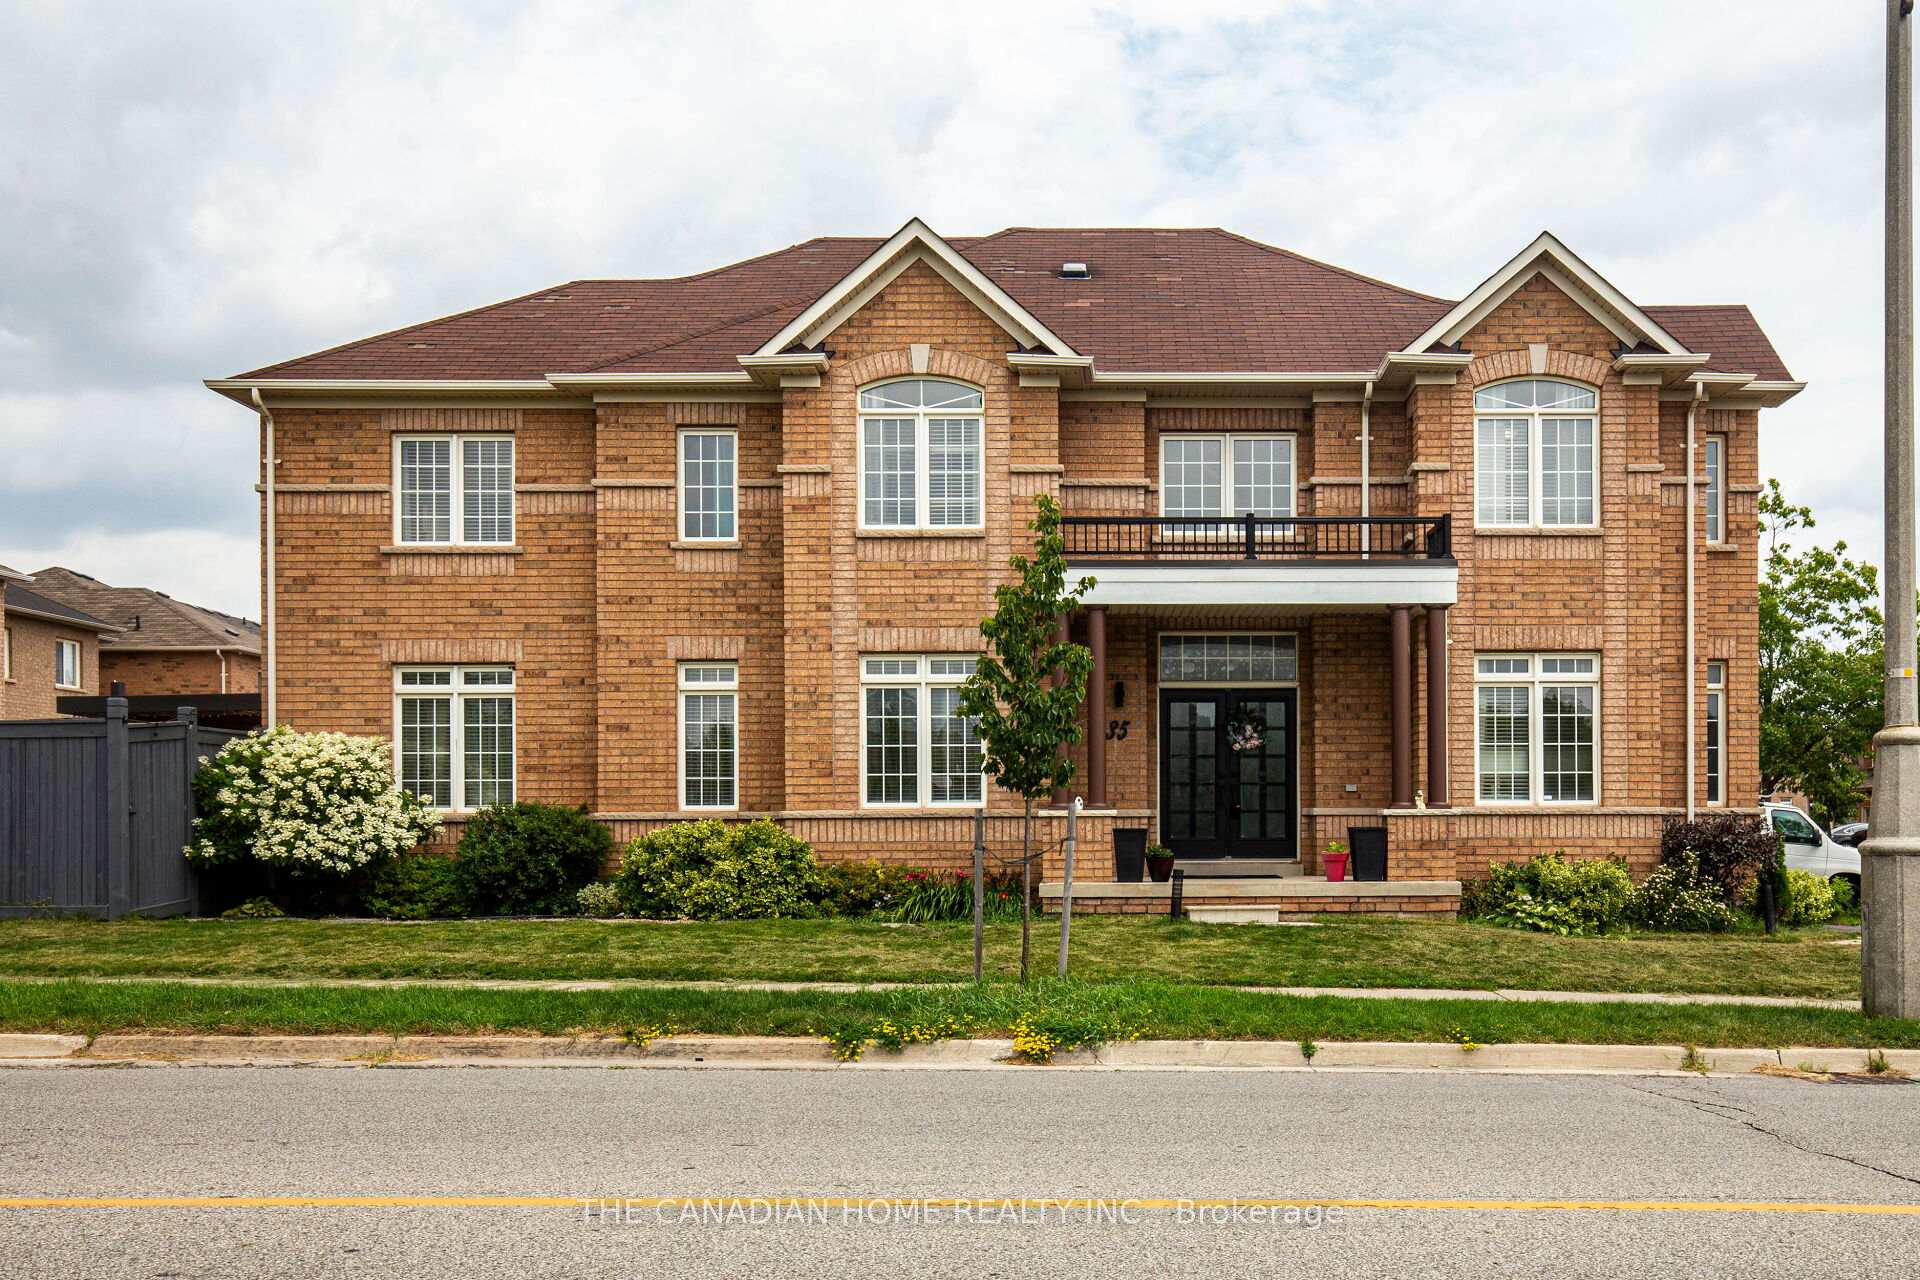
$1,749,999 Detached
4+2 Beds | 5 Baths | 2500-3000 Sqft
35 Ashby Field Road, Brampton, ON
MLS® W12374436
THE CANADIAN HOME REALTY INC.

$1,599,900 Detached
4+2 Beds | 5 Baths | 3000-3500 Sqft
70 Zanetta Crescent, Brampton, ON
MLS® W13711922
ForMax Realty Brokerage Ltd.

$1,499,000 Detached
4+2 Beds | 5 Baths | 2000-2500 Sqft
13 Templar Street, Brampton, ON
MLS® W12883032
RIGHT AT HOME REALTY

$1,190,000 Detached
4+1 Beds | 5 Baths | 1500-2000 Sqft
119 Madoc Drive, Brampton, ON
MLS® W13764582
ROYAL LEPAGE SIGNATURE REALTY

$1,175,000 Detached
4+1 Beds | 5 Baths | 2500-3000 Sqft
14 Beckenham Road, Brampton, ON
MLS® W13727632
RE/MAX GOLD REALTY INC.
More About This Listing
Welcome to 75 Watsonbrook Drive, Brampton, ON L6R 0R3
This 2000-2500 sqft size Detached 2-Storey home was for sale at $1,069,000 on September 14, 2026. The property is no longer available, Sold Conditional on --- and was on the market / GTA-Homes for 3 Days. It is located in the heart of Sandringham-Wellington Community at 75 Watsonbrook Drive, near Countryside/Bramalea in Brampton. The lot size is 37.07 ft x 88.58 ft. The exterior is built with Brick, and the home faces North. It has 4+2 bedrooms and 5 washrooms. Meanwhile, the basement is Finished and Separate Entrance.
The property has a total of 6 parking spaces and the garage type is Attached with --- garage parking spaces.
Heat is provided by Gas / Forced Air.
Looking for past sales info? Connect with us today to get all the details or explore similar homes for sale nearby. Discover 44 stylish condos for sale in Sandringham-Wellington, 34 charming townhouses for sale in Sandringham-Wellington, 158 beautiful houses for sale in Sandringham-Wellington and 0 multifamily homes listed in Sandringham-Wellington. Plus, with a total of 2170 homes for sale in Brampton, your perfect match is out there. Let's find the home you've been dreaming of!
FAQs About 75 Watsonbrook Drive
What type of home is this? +
75 Watsonbrook Drive is a Detached 2-Storey.
How many bedrooms and bathrooms does this home have? +
It has 4+2 bedrooms and 5 bathrooms.
What is the square footage and lot size? +
The square footage is 2000-2500 sqft and lot size is 37.07 ft x 88.58 ft
What type of basement does this home have? +
The basement is Finished and Separate Entrance.
How many parking spaces does this home have? +
This home offers a total of 6 parking spaces.
What are the annual property taxes? +
Annual property taxes are $7,708 / 2025.
What are the unique features in and around this home? +
More Listings
Nearby Listings
Nearby Cities
The listing information on this website is provided by the Toronto Regional Real Estate Board (TRREB). Toronto Regional Real Estate Board (TRREB) and GTA-Homes assume no responsibility for the accuracy of any information shown. The listing information is protected by copyright and other applicable laws. It is intended solely for the purpose of facilitating the sale, purchase, and lease of all properties. Commercial use or any other unauthorized use of the information by individuals or groups is strictly prohibited.
The trademarks MLS®, Multiple Listing Service®, REALTOR®, REALTORS® and REALTOR® are owned by CREA and identify the quality of services provided by real estate professionals who are members of CREA. The associated logos identify professional services rendered by REALTOR® members of CREA to effect the purchase, sale and lease of real estate as part of a cooperative selling system.

