





















15 - 1205 Lambs Court
Burlington, ON L7S 2G5
 Map
Map  3 Bed
3 Bed 3 Bath
 2 Parking
 1600-1799 sqft
Key Facts About 15 - 1205 Lambs Court
- Type: Condo Townhouse
- Style: 2-Storey
- Apx Age: ---
- Pets: Yes-with Restrictions
- Taxes: $4,003 / 2025
- Maintenance Fees: $466
- Garage Type: Attached
- Balcony: Open
- Exposure: North East
Listing Description
Learn about 15 - 1205 Lambs Court
Much sought-after South Burlington location! This immaculate end-unit townhome backing onto a ravine is tucked into a private, mature, tree-lined enclave in the highly desirable Maple neighbourhood, steps to Mapleview Mall, parks, downtown, the lake, GO Transit, and highways. Offering approximately 2,400 sq ft of total living space, this well-maintained home features 3 bedrooms and 3 full bathrooms across a thoughtful multi-level layout. The main floor includes a spacious family room with gas fireplace, walkout to a private ravine-facing deck, a bedroom, and a 3-piece bathroom-perfect for guests or a private retreat. Upstairs, the bright kitchen and dining area with granite countertops, abundant cabinetry, and hardwood flooring are ideal for entertaining. A second family/living room provides flexible living space. The primary suite boasts an oversized walk-in closet, 3-piece ensuite, and balcony with serene views. Low condo fees cover exterior maintenance, lawn care, and snow removal. A rare opportunity to enjoy privacy, scenic ravine views, and low-maintenance living in one of Burlington's most desirable locations.
Extras: ---
Read More

Property Details 
- Unit
- Type: Condo Townhouse
- Style: 2-Storey
- Apt/Unit: 15
- Level: 1
- Size: 1600-1799 sqft
- Exposure: North East
- Bedrooms: 3
- Washrooms: 3
- Kitchens: 1
- Balcony: Open
- Laundry Features: In Basement
- Laundry Level: ---
- Heat: Gas / Forced Air
- A/C: Central Air
- Locker: None
- Garage Type: Attached
- Garage Parking Spaces: ---
- Parking/Drive: Inside Entry, Private and Surface
- Parking Drive Spaces: 1
- Total Parking Spaces: 2
- Parking Type: ---
- Parking Level Unit: ---
- Parking Spot#: ---
- Taxes: $4,003 / 2025
- Maintenance Fees: $466
- Amenities
- BBQs Allowed
- Maintenance Fees Include
- Common Elements Included
- Building Insurance Included
- Parking Included
- Building
- Building Name: ---
- Apx Age: ---
- Pets: Yes-with Restrictions
- Exterior: Brick
- Property Mgmt Co: Wilson Blanchard
- Condo Corp#: 145
- Dir/Cross St: Stephenson Dr
- Community: Brant
- Listed By: RE/MAX ESCARPMENT REALTY INC.
- MLS® Number: W12743202
| Room | Level | Size | Notes |
|---|---|---|---|
| Foyer | Main | N/A | Staircase, Tile Floor, Open Concept |
| Family Room | Main | 5.26 m x 343 m | Fireplace, Sliding Doors, W/O To Deck |
| Bedroom | Main | 3.66 m x 3.05 m | Ceiling Fan(s), ---, --- |
| Bathroom | Main | N/A | 3 Pc Bath, ---, --- |
| Kitchen | Second | 5.74 m x 2.84 m | Eat-in Kitchen, Skylight, Window |
| Living Room | Second | 5.79 m x 3.66 m | Combined w/Dining, ---, --- |
| Primary Bedroom | Third | 4.27 m x 3.45 m | W/O To Balcony, Walk-In Closet(s), --- |
| Bathroom | Third | N/A | 3 Pc Ensuite, ---, --- |
| Bedroom | Third | 3.05 m x 2.67 m | Closet, Window, --- |
| Bathroom | Third | N/A | 4 Pc Bath, Window, --- |
| Laundry | Basement | N/A | ---, ---, --- |
Mortgage Calculator
Get Your Free Homebuyers’ Guide Today!
Explore our guide and make your next move with confidence.
View The Guide Contact A Real Estate Agent
Explore the Area


 View Full Map
  Direction
 Similar Listings
Other homes for sale similar to 15 - 1205 Lambs Court

$699,900 Condo Townhouse
3 Beds | 3 Baths | 1400-1599 Sqft
14-1548 Newlands Crescent, Burlington, ON
MLS® W13820746
RE/MAX ESCARPMENT REALTY INC.
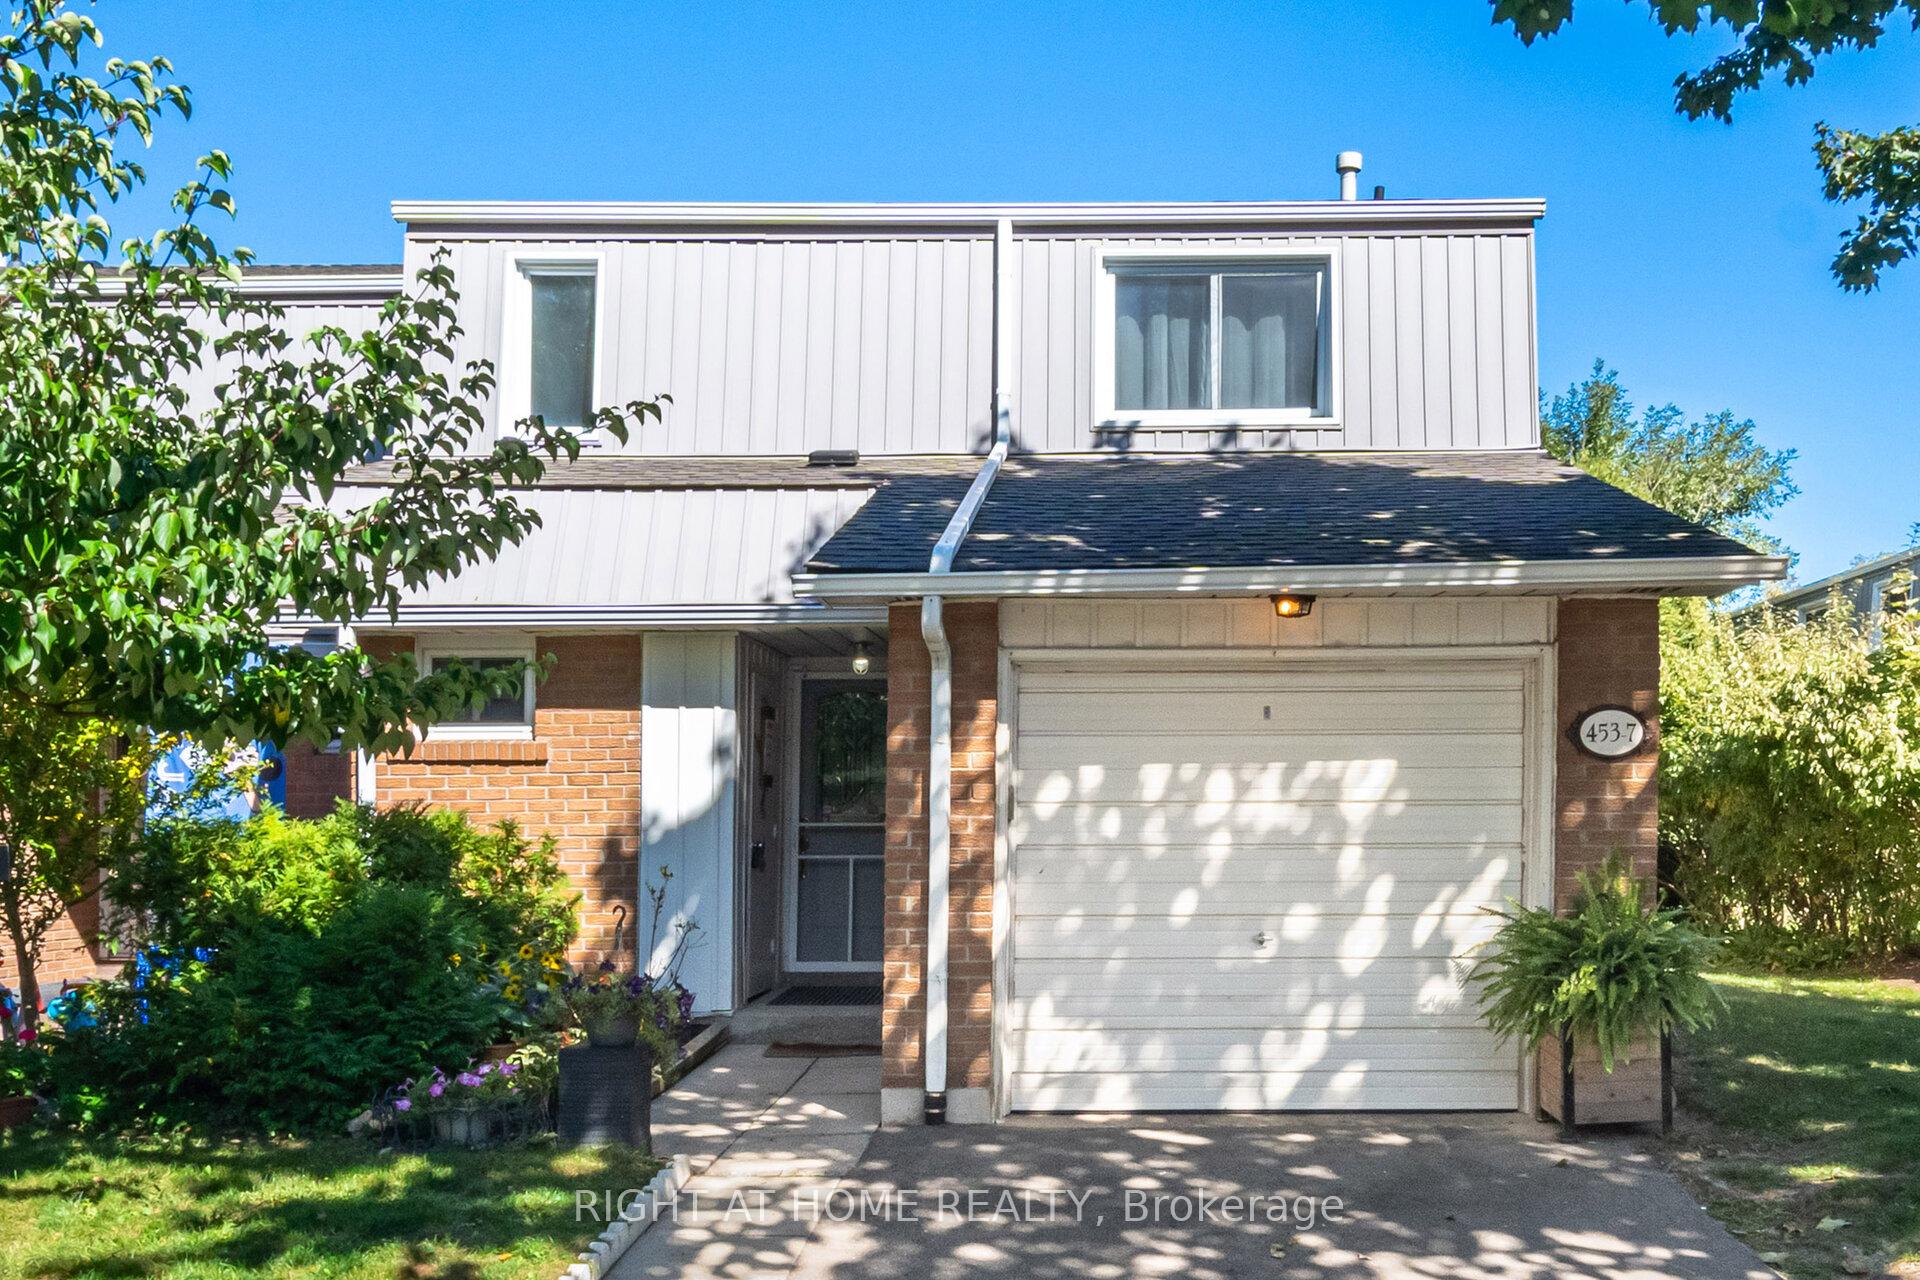
$750,000 Condo Townhouse
3 Beds | 3 Baths | 1200-1399 Sqft
7-453 WOODVIEW Road, Burlington, ON
MLS® W12441955
RIGHT AT HOME REALTY

$599,000 Condo Townhouse
3 Beds | 3 Baths | 1200-1399 Sqft
B209-5240 Dundas Street, Burlington, ON
MLS® W13791260
ROYAL LEPAGE BURLOAK REAL ESTATE SERVICES
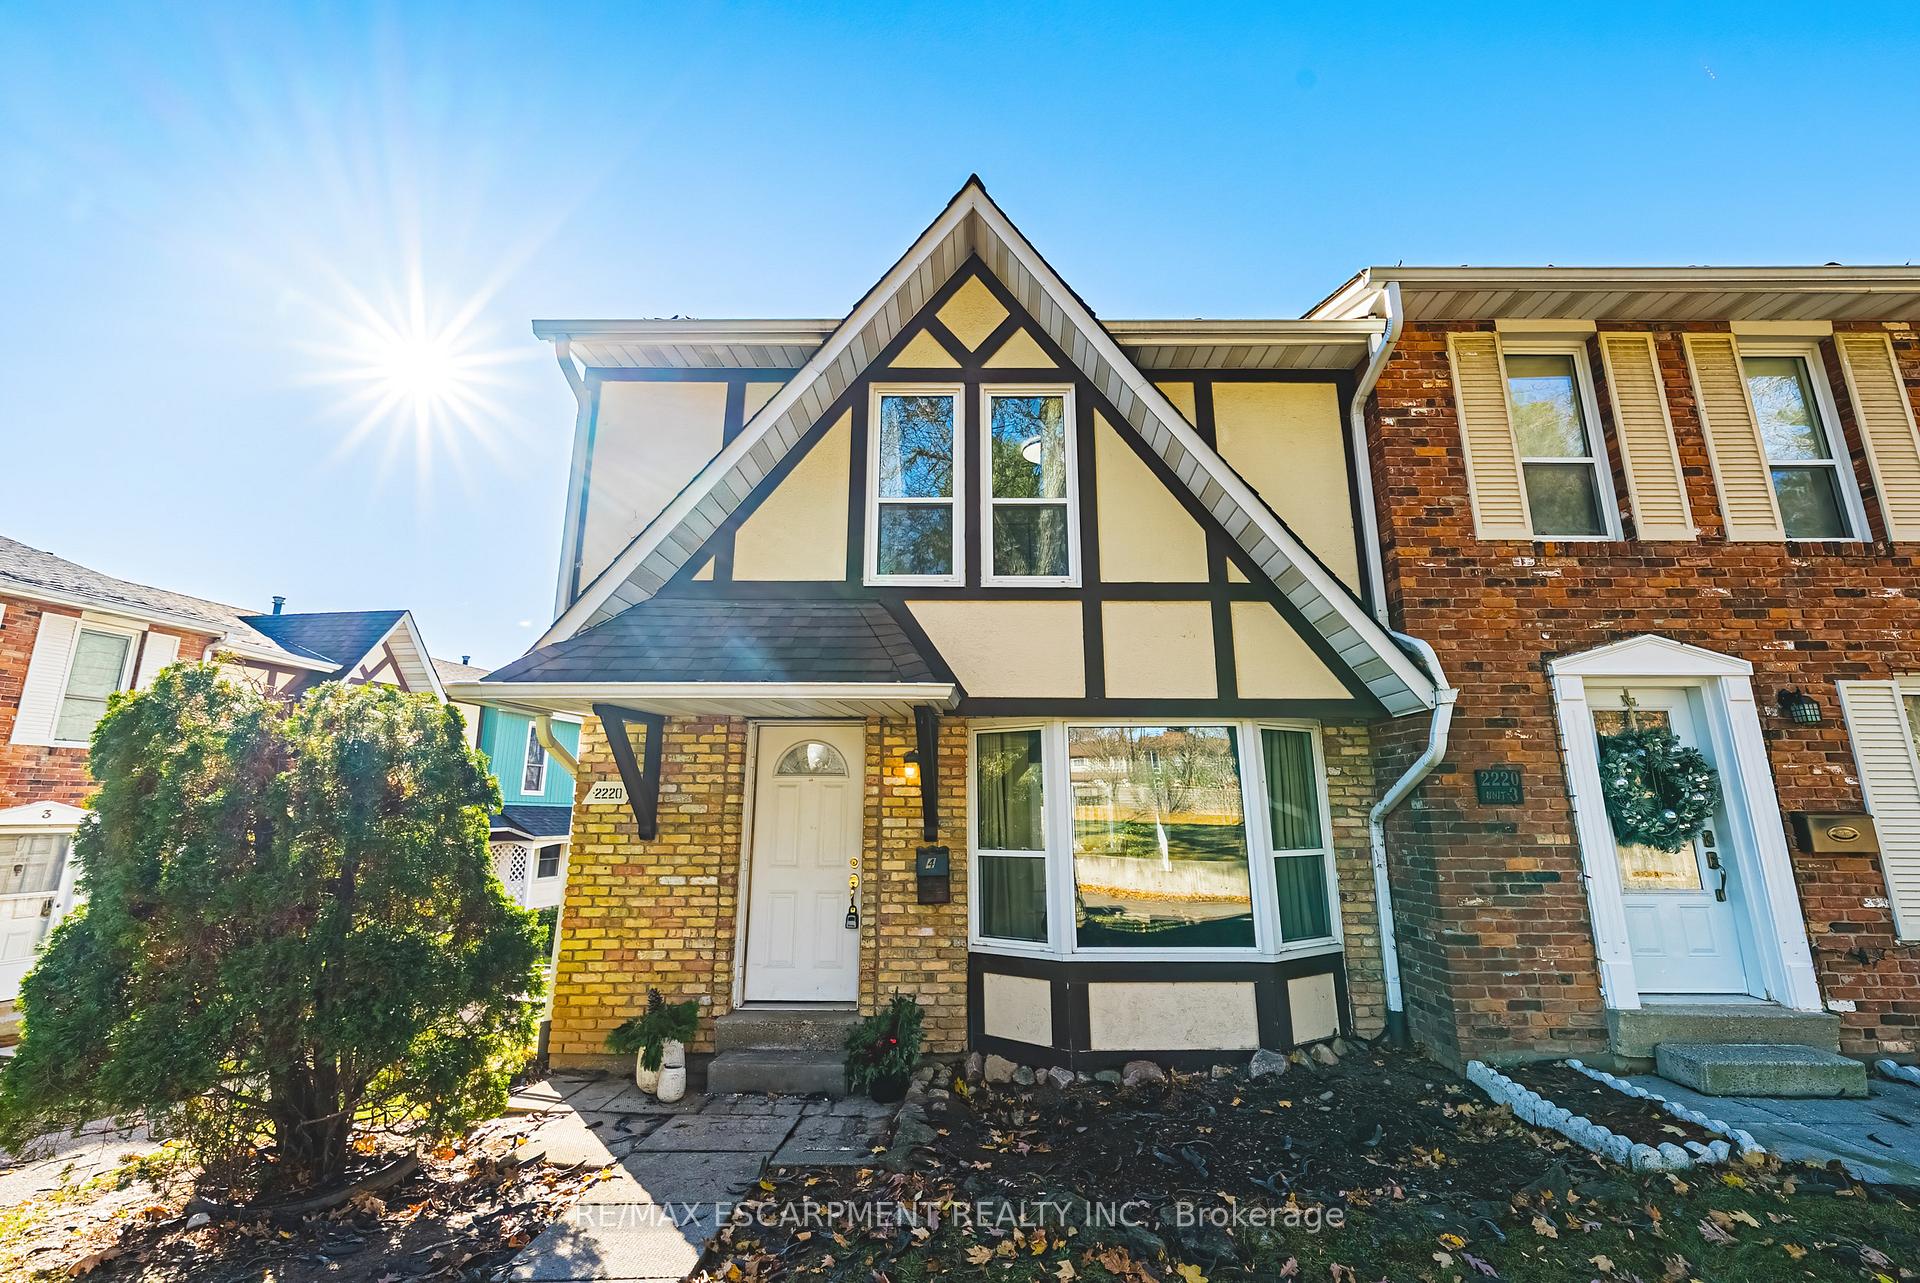
$635,000 Condo Townhouse
3 Beds | 3 Baths | 1200-1399 Sqft
4-2220 UPPER MIDDLE Road, Burlington, ON
MLS® W12863976
RE/MAX ESCARPMENT REALTY INC.

$799,000 Condo Townhouse
3 Beds | 3 Baths | 1200-1399 Sqft
14-2871 Darien Road, Burlington, ON
MLS® W13870320
CORCORAN HORIZON REALTY

$925,000 Detached Condo
3 Beds | 3 Baths | 1400-1599 Sqft
32-5110 Fairview Street, Burlington, ON
MLS® W13604524
EXP REALTY

$679,900 Condo Townhouse
3 Beds | 3 Baths | 1000-1199 Sqft
9-2200 Glenwood School Drive, Burlington, ON
MLS® W13869938
HOMELIFE EXCELSIOR REALTY INC.

$749,900 Condo Townhouse
3 Beds | 3 Baths | 1200-1399 Sqft
106-5095 Pinedale Avenue, Burlington, ON
MLS® W13873284
RE/MAX ESCARPMENT REALTY INC.
![[UnitNumber] - 1422 GHENT Avenue, Burlington | Image](https://photos.gta-homes.com/unitnumber-1422-ghent-avenue-burlington.jpg)
$829,900 Condo Townhouse
3 Beds | 3 Baths | 1200-1399 Sqft
1422 GHENT Avenue, Burlington, ON
MLS® W13878876
RE/MAX ESCARPMENT REALTY INC.
More About This Listing
Welcome to 15 - 1205 Lambs Court, Burlington, ON L7S 2G5
Located near Brant in Burlington, this condominium unit with North East exposure comes with 3 bedrooms, 3 bathrooms and is selling for $835,000. 15 - 1205 Lambs Court square footage is 1600-1799 sqft, and it comes with a total of 2 parking spaces. The interior throughout the condo features a Foyer with Staircase, Tile Floor and Open Concept. The Family Room has Fireplace, Sliding Doors and W/O To Deck, while the Bedroom boasts Ceiling Fan(s), offering even more amenities throughout.
The condo building exterior is built with Brick, and the approximate age is --- years.
Heat is provided by Gas / Forced Air and A/C is Central Air.
Building amenities include BBQs Allowed.
Monthly maintenance fees are $466, and they include Common Elements Included, Building Insurance Included and Parking Included.
Property management is by Wilson Blanchard, and the Condo Corporation number is 145. The building pet policy is Yes-with Restrictions.
15 - 1205 Lambs Court has been on GTA-Homes for 258 Days and the annual property taxes are around $4,003 / 2025.
Love this condo? Don't wait! Connect with us today to get all the details. If this isn't 'the one', that's perfect because we've got plenty of other options for you. Discover 81 stylish condos for sale in Brant, 4 charming townhouses for sale in Brant, 37 beautiful houses for sale in Brant and 2 multifamily homes listed in Brant. Plus, with a total of 773 homes for sale in Burlington, your perfect match is out there. Let's find the home you've been dreaming of!
FAQs About 15 - 1205 Lambs Court
How many bedrooms and bathrooms does this condo have? +
15 - 1205 Lambs Court has 3 bedrooms and 3 bathrooms.
What is the square footage of this condo? +
The square footage is 1600-1799 sqft.
How many parking spaces does this condo have? +
This condo offers a total of 2 parking spaces.
What condo amenities does this building offer? +
The condo amenities are BBQs Allowed.
How much are the monthly maintenance fees, and what do they include? +
The monthly maintenance fee is $466 and includes Common Elements Included, Building Insurance Included and Parking Included.
What are the annual property taxes? +
Annual property taxes are $4,003 / 2025.
Are pets allowed, and are there restrictions? +
Yes-with Restrictions
More Listings
Nearby Listings
- 14-1548 Newlands Crescent, Burlington, ON
- 7-453 WOODVIEW Road, Burlington, ON
- B209-5240 Dundas Street, Burlington, ON
- 4-2220 UPPER MIDDLE Road, Burlington, ON
- 14-2871 Darien Road, Burlington, ON
- 32-5110 Fairview Street, Burlington, ON
- 9-2200 Glenwood School Drive, Burlington, ON
- 106-5095 Pinedale Avenue, Burlington, ON
- 1422 GHENT Avenue, Burlington, ON
Nearby Cities
The listing information on this website is provided by the Toronto Regional Real Estate Board (TRREB). Toronto Regional Real Estate Board (TRREB) and GTA-Homes assume no responsibility for the accuracy of any information shown. The listing information is protected by copyright and other applicable laws. It is intended solely for the purpose of facilitating the sale, purchase, and lease of all properties. Commercial use or any other unauthorized use of the information by individuals or groups is strictly prohibited.
The trademarks MLS®, Multiple Listing Service®, REALTOR®, REALTORS® and REALTOR® are owned by CREA and identify the quality of services provided by real estate professionals who are members of CREA. The associated logos identify professional services rendered by REALTOR® members of CREA to effect the purchase, sale and lease of real estate as part of a cooperative selling system.

