





















5145 Bayfield Crescent
Burlington, ON L7L 3J5
 Map
Map  3+1 Bed
 3 Bath
 6 Parking
 1100-1500 sqft
Key Facts About 5145 Bayfield Crescent
- Type: Detached
- Style: Backsplit 4
- Lot Size: 70.00 ft x 115.00 ft
- Apx Age: 51-99
- Taxes: $8,071 / 2026
- Garage Type: Attached
- Fronting On: South
Listing Description
Learn about 5145 Bayfield Crescent
Welcome to 5145 Bayfield Crescent, a gorgeous, extensively remodeled 4-level backsplit tucked away on a quiet crescent in one of South Burlington's most sought-after neighbourhoods, just minutes from the lake, parks, schools, shopping and amenities. Offering approximately 2,519 sq. ft. of total finished living space, a rare 2-car garage and beautifully upgraded landscaping, this stunning home has been thoughtfully renovated from top to bottom with no detailed overlooked. The bright open-concept main level is made for entertaining, featuring a stunning eat-in kitchen with quartz countertops, stainless steel appliances, centre island with breakfast bar and backsplash, flowing seamlessly into the spacious living and dining areas. Large windows flood the home with natural light, while beautiful matte-finish hardwood carries throughout. The primary bedroom is a true retreat with a beautifully updated 3-piece ensuite featuring a custom glass shower and quartz vanity. With 3+1 bedrooms and 3 bathrooms, the four-level design provides an incredible amount of living space and flexibility. The fully finished lower levels offer a spacious family room with fireplace, separate rec room, home office, 3-piece bath and laundry area-ideal for family life, guests, entertaining or working from home. Outside, the extensively upgraded landscaping is just as impressive. Every detail has been taken care of-there is truly nothing left to do but move in and enjoy. A rare opportunity combining a premium South Burlington location, stunning renovations, 2-car garage and over 2,500 sq. ft. of finished living space in a home that shows beautifully from top to bottom.
Extras: ---
Read More

Property Details 
- Bedrooms: 3+1
- Washrooms: 3
- Kitchens: 1
- Family Room: Yes
- Laundry Level: ---
- Basement: Finished and Separate Entrance
- Fireplace: Yes
- Fireplace Feat: Electric
- Heat: Gas / Forced Air
- A/C: Central Air
- Central Vac: ---
- Interior Feat: Sump Pump
- Type: Detached
- Style: Backsplit 4
- Size: 1100-1500 sqft
- Lot Size: 70.00 ft x 115.00 ft
- Apx Age: 51-99
- Garage Type: Attached
- Garage Parking Spaces: ---
- Parking/Drive: ---
- Parking Drive Spaces: 4
- Total Parking: 6
- Pool: None
- Exterior: Brick and Other
- Exterior Feat: ---
- Taxes: $8,071 / 2026
- POTL: ---
- POTL Monthly Fee: ---
- Fronting On: South
- Community: Appleby
- Dir/Cross St: Appleby Ln & Lakeshore Rd
- Listed By: NORMAN HILL REALTY INC.
- MLS® Number: W13771098
| Room | Level | Size | Notes |
|---|---|---|---|
| Living Room | Main | 5.86 m x 3.88 m | Hardwood Floor, Built-in Speakers, --- |
| Dining Room | Main | 5.29 m x 3.07 m | Hardwood Floor, Walk-Out, --- |
| Kitchen | Main | 3.64 m x 5.41 m | Hardwood Floor, Stainless Steel Appl, Quartz Counter |
| Primary Bedroom | Upper | 4.72 m x 3.75 m | Hardwood Floor, 3 Pc Ensuite, --- |
| Bedroom 2 | Upper | 4.1 m x 3.43 m | Hardwood Floor, Closet, --- |
| Bedroom 3 | Upper | 3.01 m x 2.74 m | Hardwood Floor, Closet, --- |
| Family Room | Lower | 3.88 m x 6.08 m | Hardwood Floor, Fireplace, --- |
| Office | Lower | 3.96 m x 3.2 m | Hardwood Floor, ---, --- |
| Recreation | Basement | 5 m x 6.57 m | Broadloom, ---, --- |
| Utility Room | Basement | 3.8 m x 4.27 m | ---, ---, --- |
| Laundry | Basement | 3.68 m x 2.16 m | ---, ---, --- |
Mortgage Calculator
Get Your Free Homebuyers’ Guide Today!
Explore our guide and make your next move with confidence.
View The Guide Contact A Real Estate Agent
Explore the Area


 View Full Map
  Direction
 Similar Listings
Other homes for sale similar to 5145 Bayfield Crescent
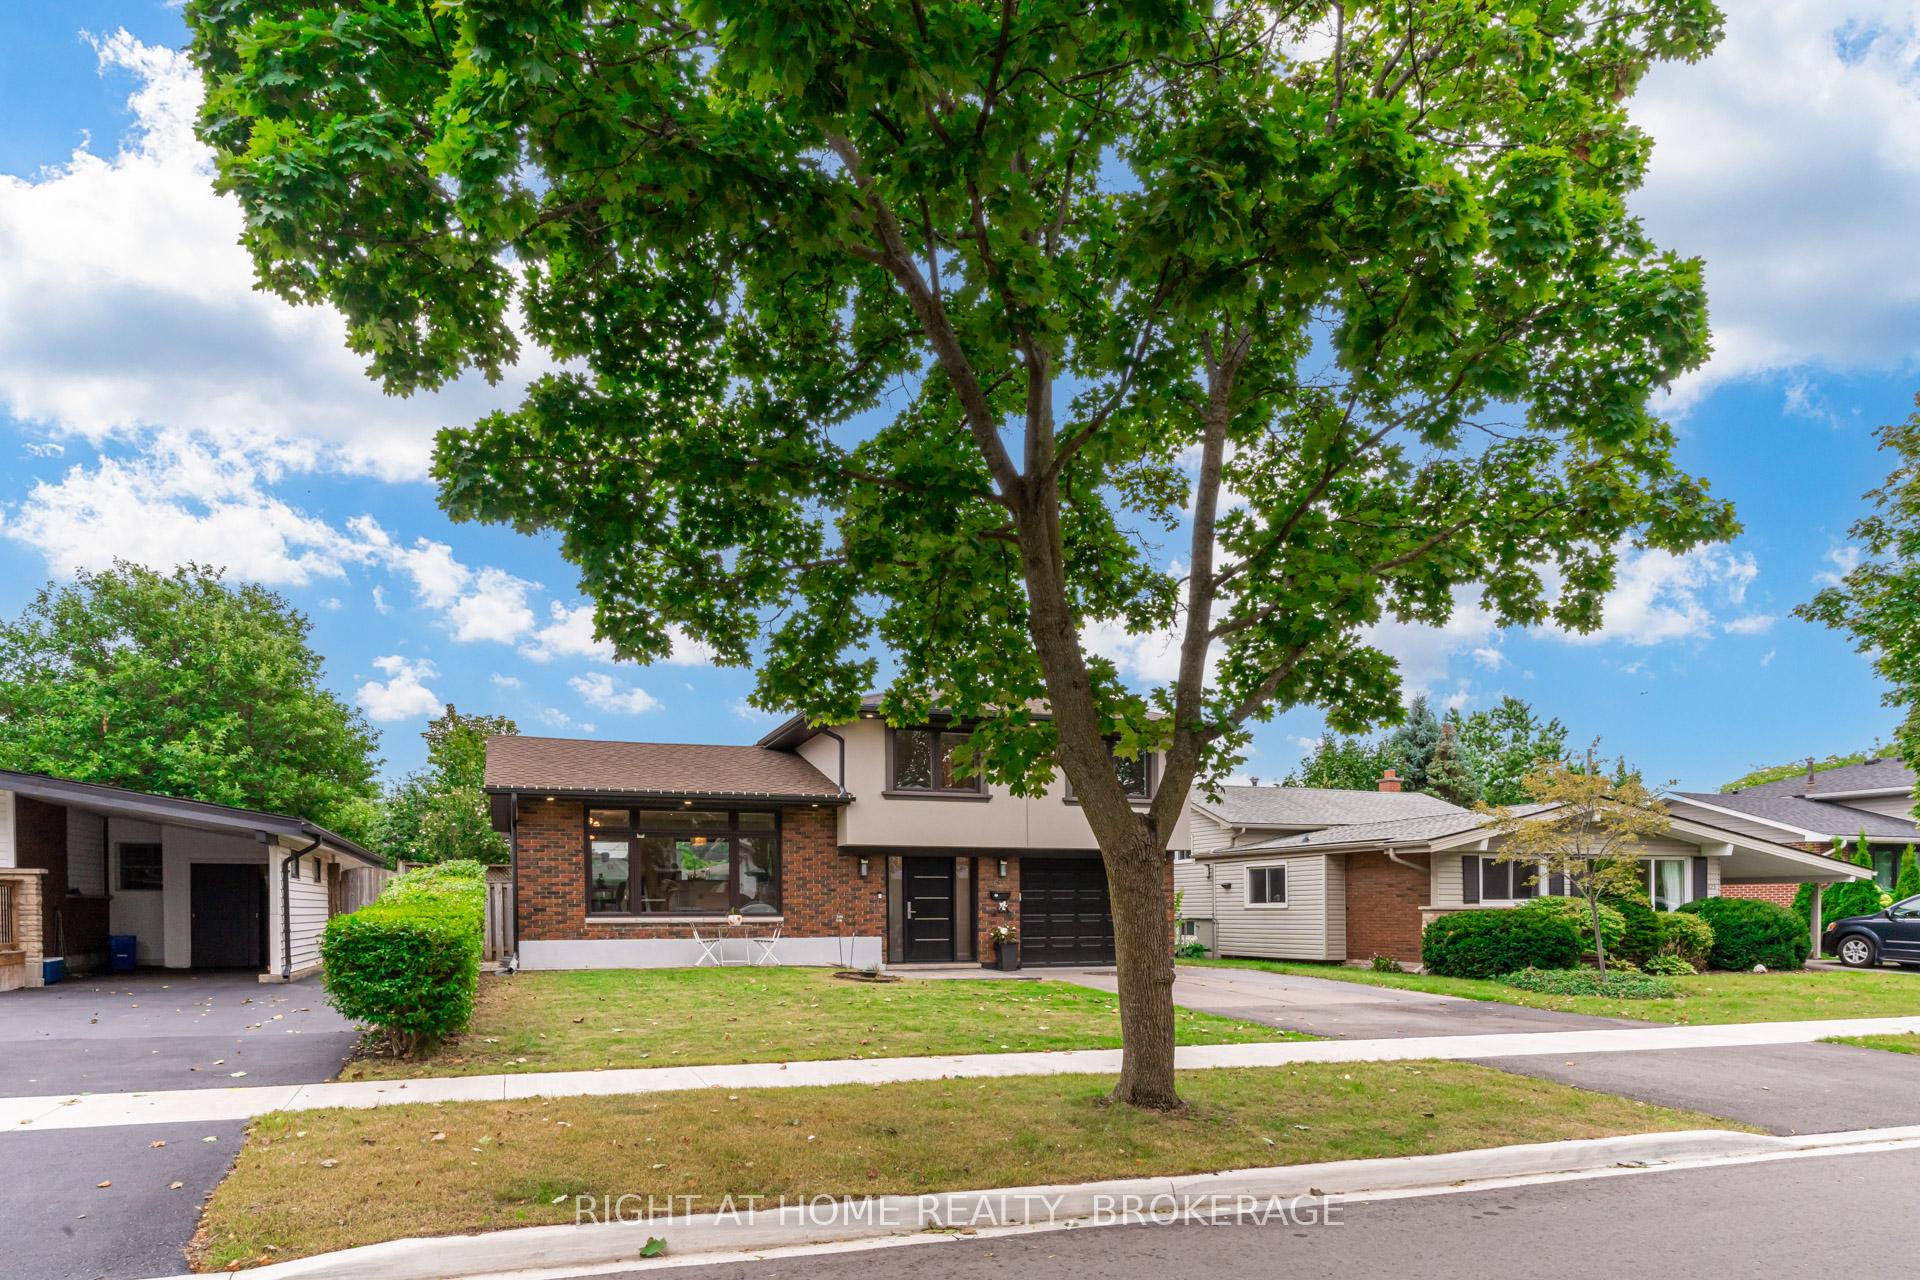
$1,249,000 Detached
3+2 Beds | 3 Baths | 1100-1500 Sqft
625 Braemore Road, Burlington, ON
MLS® W13512260
ROYAL LEPAGE SIGNATURE REALTY
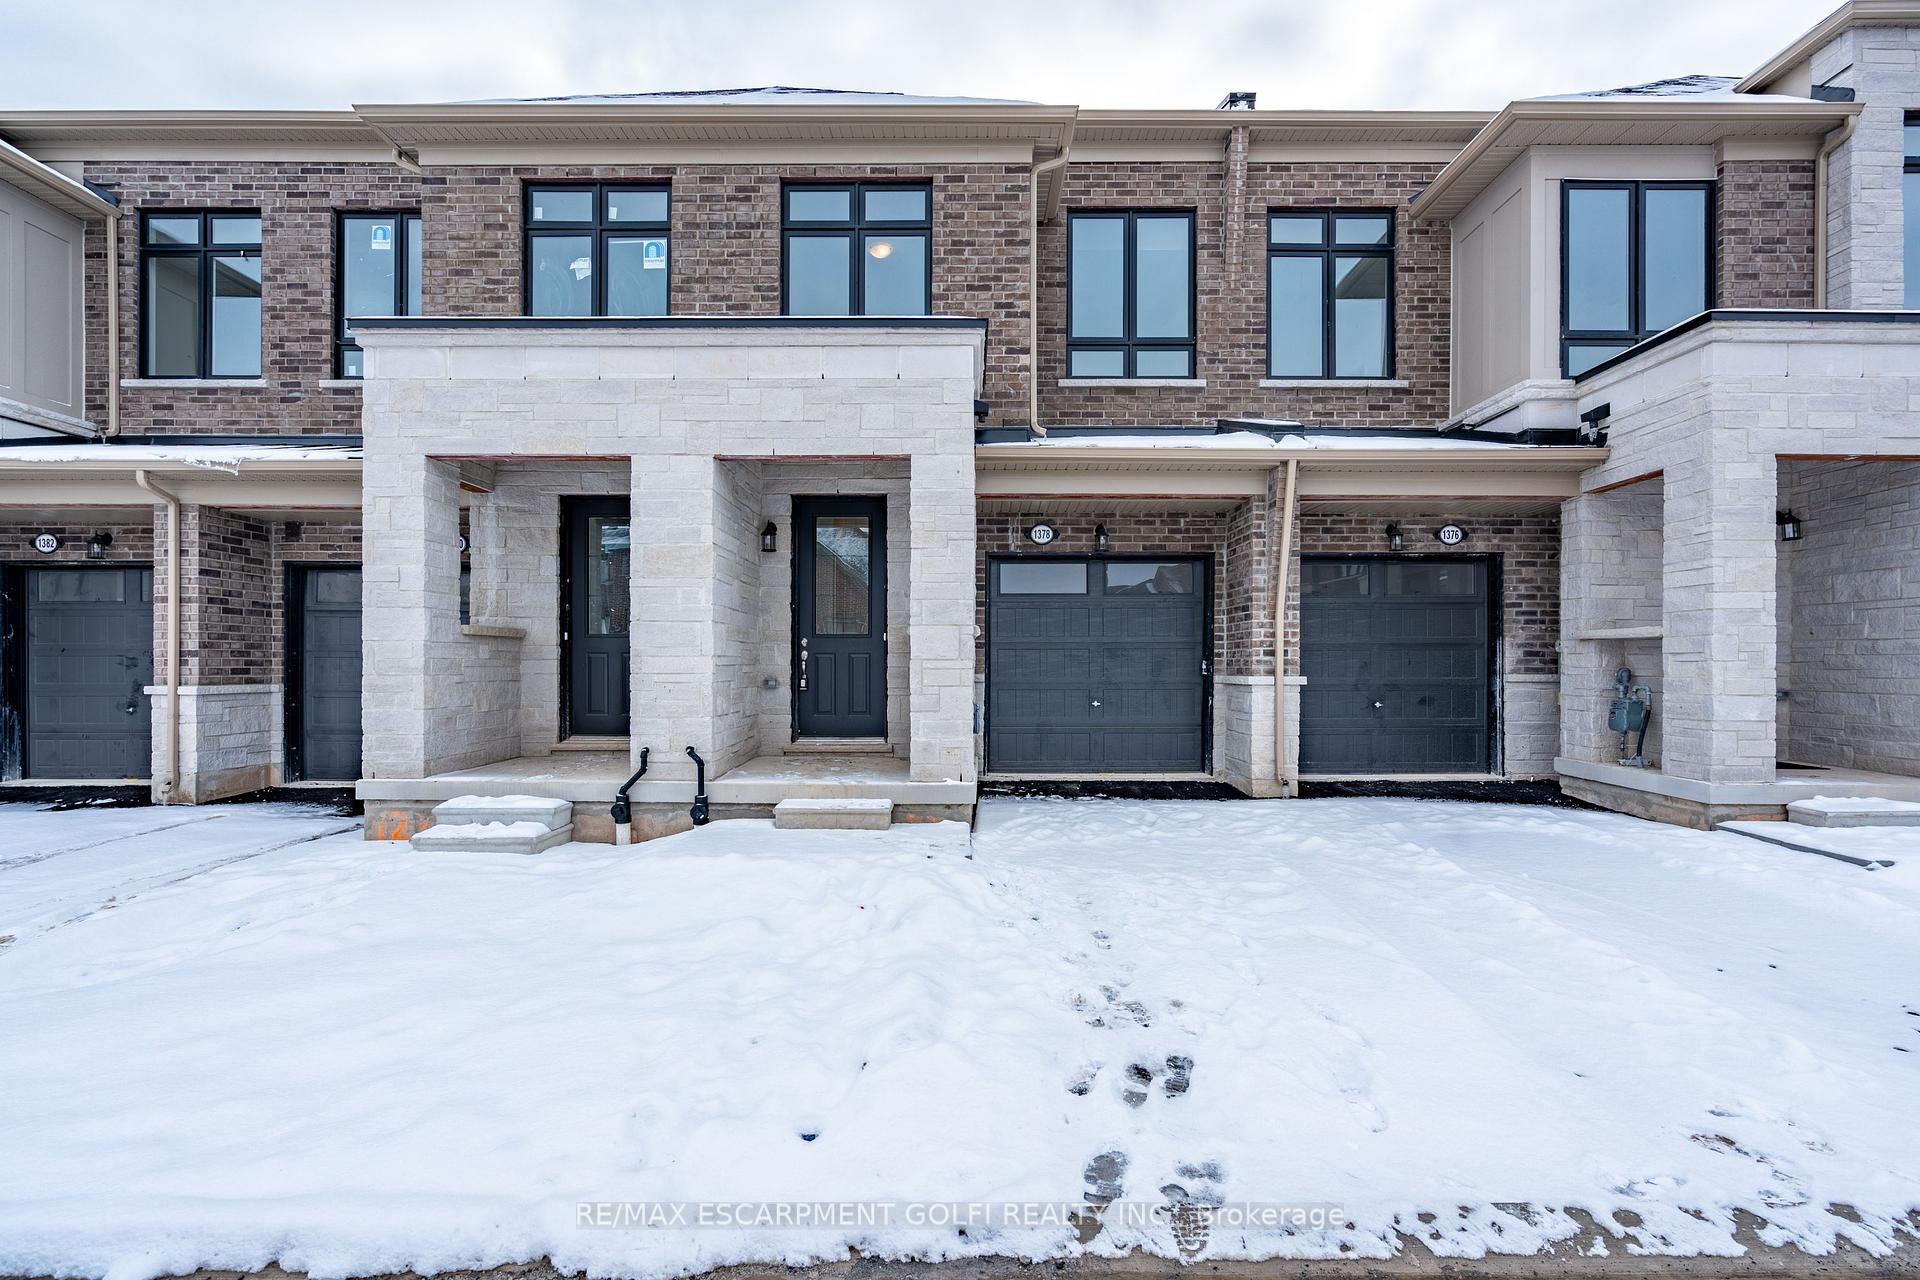
$1,199,900 Att/Row/Townhouse
3 Beds | 3 Baths | 1500-2000 Sqft
1378 BLUEPRINT COMMON, Burlington, ON
MLS® W11934690
RE/MAX ESCARPMENT GOLFI REALTY INC.

$1,049,900 Detached
3 Beds | 3 Baths | 1100-1500 Sqft
2265 Middlesmoor Crescent, Burlington, ON
MLS® W13690954
RE/MAX Escarpment Realty Inc., Brokerage

$899,900 Detached
3 Beds | 3 Baths | --- Sqft
1513 Riley Avenue, Burlington, ON
MLS® W11948784
ROYAL LEPAGE BURLOAK REAL ESTATE SERVICES

$1,024,990 Att/Row/Townhouse
3 Beds | 3 Baths | 1500-2000 Sqft
3191 Maplehill Drive, Burlington, ON
MLS® W13446832
REVEL REALTY INC.

$1,158,000 Detached
3 Beds | 3 Baths | 1100-1500 Sqft
570 Enfield Road, Burlington, ON
MLS® W13720474
KINGSWAY REAL ESTATE
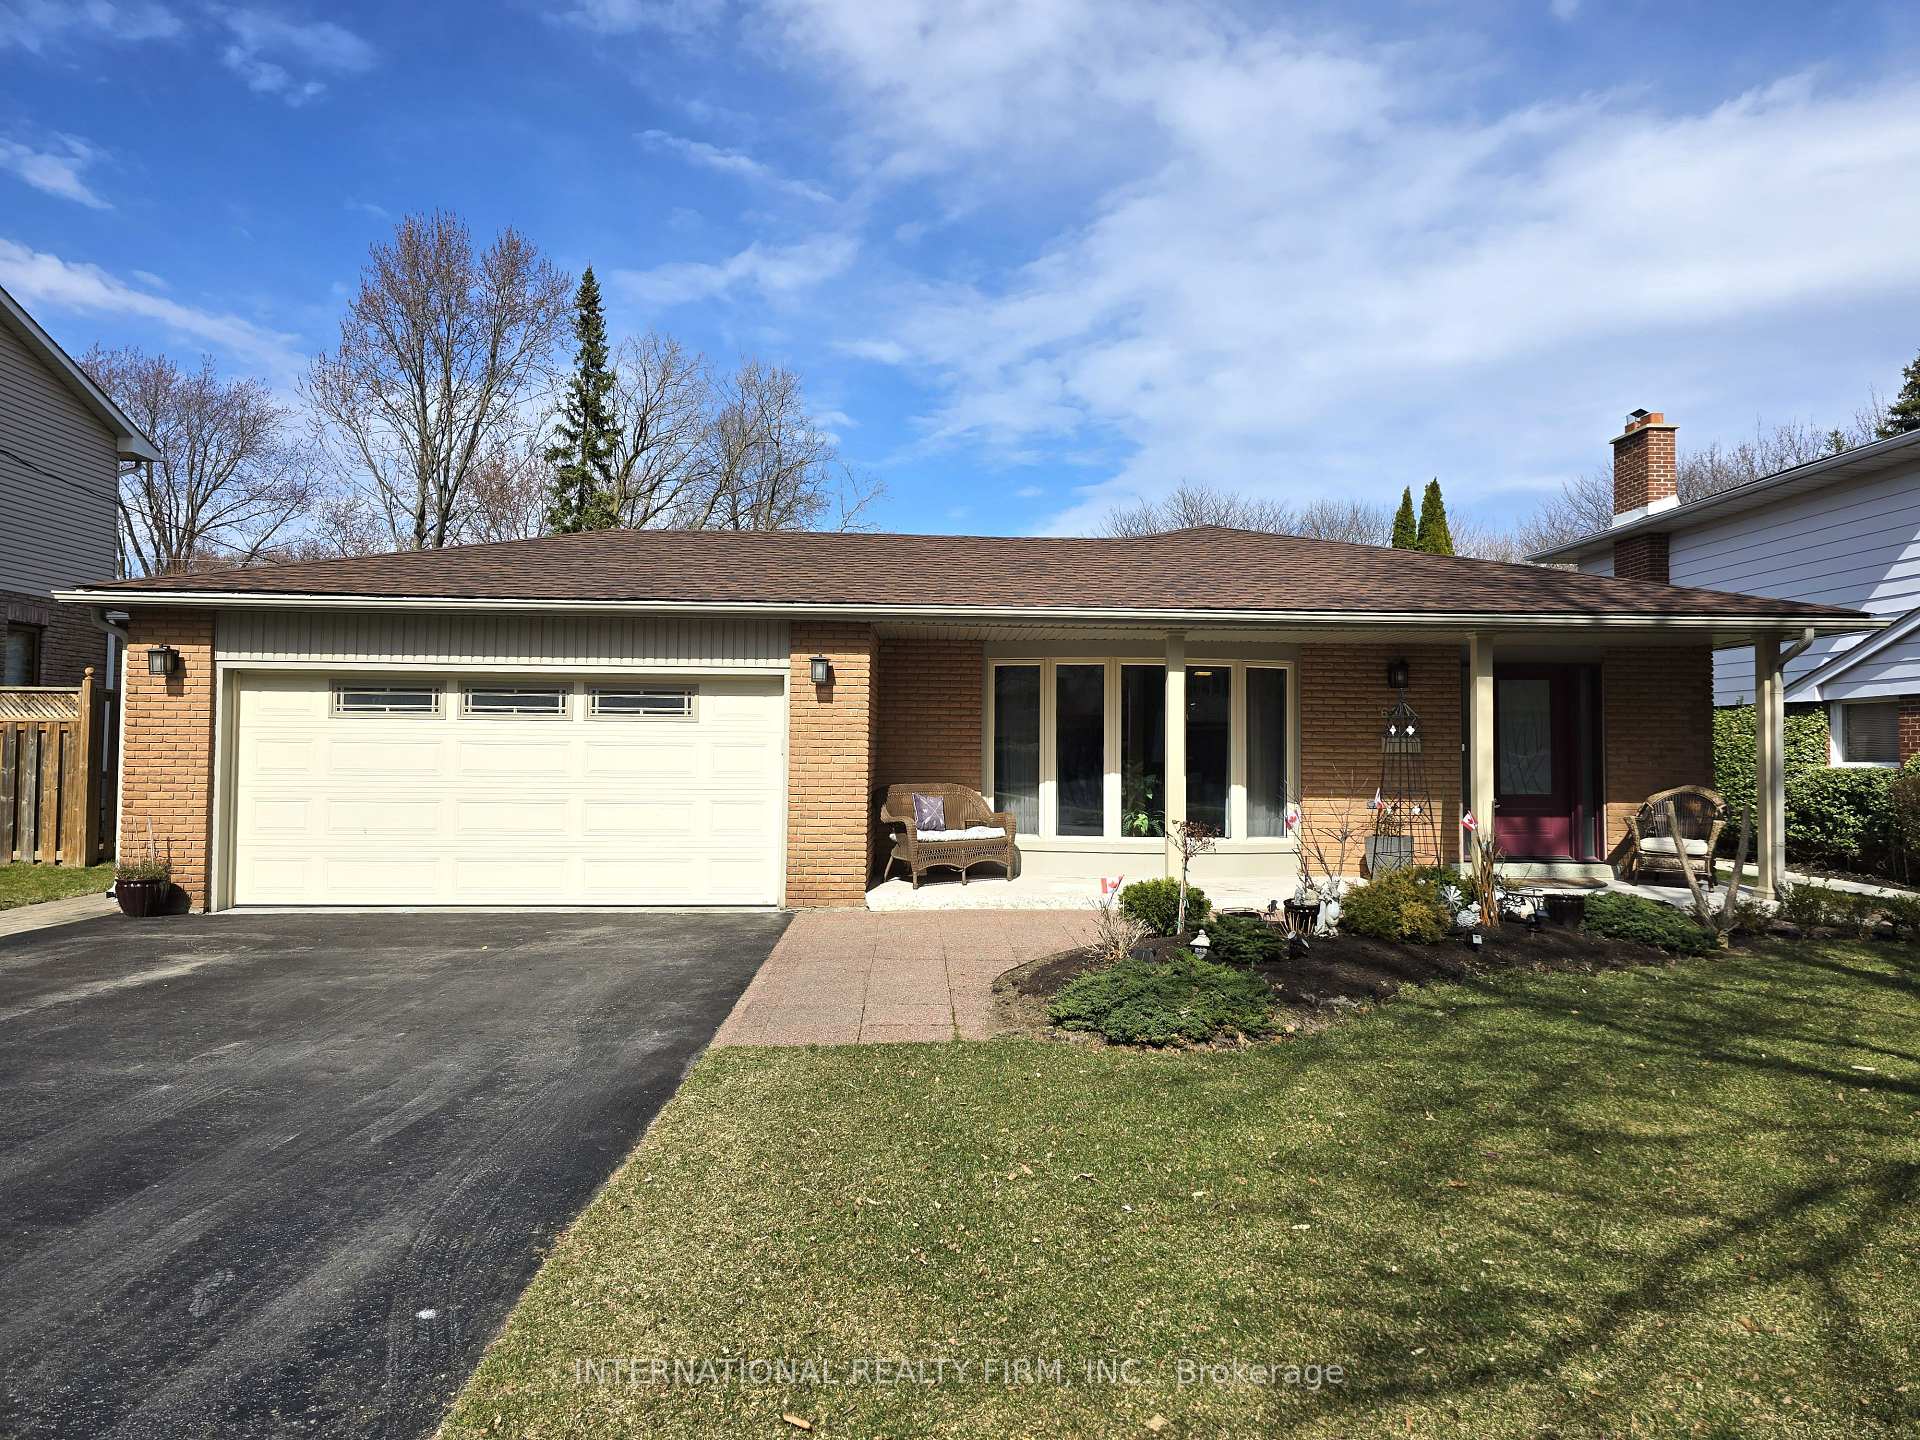
$1,299,999 Detached
3+1 Beds | 3 Baths | 1500-2000 Sqft
659 Cherrywood Drive, Burlington, ON
MLS® W13668110
SUTTON GROUP - SUMMIT REALTY INC.

$1,299,900 Detached
3+1 Beds | 3 Baths | 1500-2000 Sqft
1379 Christina Court, Burlington, ON
MLS® W13677482
ROYAL LEPAGE BURLOAK REAL ESTATE SERVICES

$999,900 Att/Row/Townhouse
3 Beds | 3 Baths | 1500-2000 Sqft
1402 Almonte Drive, Burlington, ON
MLS® W13505838
SAM MCDADI REAL ESTATE INC.
More About This Listing
Welcome to 5145 Bayfield Crescent, Burlington, ON L7L 3J5
This 1100-1500 sqft size Detached Backsplit 4 home is for sale at $1,349,990. It is located in the heart of Appleby Community at 5145 Bayfield Crescent, near Appleby Ln & Lakeshore Rd in Burlington. The lot size is 70.00 ft x 115.00 ft. The exterior is built with Brick and Other, and the home faces South. It has 3+1 bedrooms and 3 washrooms. Starting with the main level, it offers Living Room, Dining Room, and Kitchen. Upper level has Primary Bedroom, Bedroom 2, and Bedroom 3. Basement level has Family Room, Office, Recreation, Utility Room, and Laundry. Meanwhile, the basement is Finished and Separate Entrance. The interior throughout the Detached Backsplit 4 features a Living Room with Hardwood Floor and Built-in Speakers. The Dining Room has Hardwood Floor and Walk-Out, while the Kitchen boasts Hardwood Floor, Stainless Steel Appl and Quartz Counter, offering even more amenities throughout.
The property has a total of 6 parking spaces and the garage type is Attached with --- garage parking spaces.
Heat is provided by Gas / Forced Air. Other features of this home include Fenced Yard, Lake/Pond, Park, Place Of Worship, Public Transit, and School.
5145 Bayfield Crescent has been on GTA-Homes for 2 Days and the annual property taxes are around $8,071 / 2026.
Love this home? Don't wait! Connect with us today to get all the details. If this isn't 'the one', that's perfect because we've got plenty of other options for you. Discover 34 stylish condos for sale in Appleby, 14 charming townhouses for sale in Appleby, 25 beautiful houses for sale in Appleby and 0 multifamily homes listed in Appleby. Plus, with a total of 744 homes for sale in Burlington, your perfect match is out there. Let's find the home you've been dreaming of!
FAQs About 5145 Bayfield Crescent
What type of home is this? +
5145 Bayfield Crescent is a Detached Backsplit 4.
How many bedrooms and bathrooms does this home have? +
It has 3+1 bedrooms and 3 bathrooms.
What is the square footage and lot size? +
The square footage is 1100-1500 sqft and lot size is 70.00 ft x 115.00 ft
What type of basement does this home have? +
The basement is Finished and Separate Entrance.
How many parking spaces does this home have? +
This home offers a total of 6 parking spaces.
What are the annual property taxes? +
Annual property taxes are $8,071 / 2026.
What are the unique features in and around this home? +
The unique features are Fenced Yard, Lake/Pond, Park, Place Of Worship, Public Transit, and School.
More Listings
Nearby Listings
- 625 Braemore Road, Burlington, ON
- 1378 BLUEPRINT COMMON, Burlington, ON
- 2265 Middlesmoor Crescent, Burlington, ON
- 1513 Riley Avenue, Burlington, ON
- 3191 Maplehill Drive, Burlington, ON
- 570 Enfield Road, Burlington, ON
- 659 Cherrywood Drive, Burlington, ON
- 1379 Christina Court, Burlington, ON
- 1402 Almonte Drive, Burlington, ON
Nearby Cities
The listing information on this website is provided by the Toronto Regional Real Estate Board (TRREB). Toronto Regional Real Estate Board (TRREB) and GTA-Homes assume no responsibility for the accuracy of any information shown. The listing information is protected by copyright and other applicable laws. It is intended solely for the purpose of facilitating the sale, purchase, and lease of all properties. Commercial use or any other unauthorized use of the information by individuals or groups is strictly prohibited.
The trademarks MLS®, Multiple Listing Service®, REALTOR®, REALTORS® and REALTOR® are owned by CREA and identify the quality of services provided by real estate professionals who are members of CREA. The associated logos identify professional services rendered by REALTOR® members of CREA to effect the purchase, sale and lease of real estate as part of a cooperative selling system.

