





















3967 Leonardo Street
Burlington, ON L7M 0Z7
 Map
Map  4 Bed
4 Bed 4 Bath
 2 Parking
 1500-2000 sqft
Key Facts About 3967 Leonardo Street
- Type: Semi-Detached
- Style: 3-Storey
- Lot Size: --- ft x --- ft
- Apx Age: 0-5
- Garage Type: Attached
- Fronting On: North
- Lease Term: 12 Months
- Pay Frequency: ---
- Possession Date: ---
Listing Description
Learn about 3967 Leonardo Street
Welcome to this spacious 4-bedroom, 4-bathroom semi-detached home offering approximately 1,601 sq. ft. of bright, functional living space in Burlington's sought-after Alton Village West community. With three thoughtfully designed levels, an attached garage and parking for two vehicles, this home offers plenty of room for comfortable family living.Step inside to a bright, open-concept main floor featuring impressive 9-foot ceilings and a seamless living, dining and kitchen layout. The modern kitchen is finished with premium cabinetry, stainless steel appliances and quartz countertops, while a walkout to the backyard makes it easy to extend everyday living and entertaining outdoors.Upstairs, the spacious primary bedroom offers the privacy of its own ensuite, accompanied by two additional bedrooms, a full 4-piece bathroom and convenient upper-level laundry. Continue to the third floor and discover one of the home's standout features-an expansive private loft with its own 4-piece bathroom. Currently designed as the fourth bedroom, this impressive level also offers excellent flexibility as a private retreat, home office, guest suite or additional family living space.Complete with central air, ensuite laundry, a private entrance and attached garage, this well-designed home offers the space and functionality of a larger family home without sacrificing convenience.Ideally situated near Walkers Line and Dundas in one of North Burlington's popular family communities, this spacious three-storey home is a fantastic opportunity to enjoy modern, low-maintenance living with plenty of room to grow.
Extras: ---
Read More

Property Details 
- Bedrooms: 4
- Washrooms: 4
- Kitchens: 1
- Family Room: Yes
- Laundry Level: ---
- Basement: Full and Unfinished
- Fireplace: ---
- Fireplace Feat: ---
- Heat: Gas / Forced Air
- A/C: Central Air
- Central Vac: ---
- Interior Feat: Auto Garage Door Remote
- Type: Semi-Detached
- Style: 3-Storey
- Size: 1500-2000 sqft
- Lot Size: --- ft x --- ft
- Apx Age: 0-5
- Garage Type: Attached
- Garage Parking Spaces: ---
- Parking/Drive: Private
- Parking Drive Spaces: 1
- Total Parking: 2
- Pool: None
- Exterior: Aluminum Siding and Concrete
- Exterior Feat: ---
- Lease Term: 12 Months
- Pay Frequency: ---
- Possession Date: ---
- Fronting On: North
- Community: Alton
- Dir/Cross St: Walkers & Dundas
- Listed By: RE/MAX ESCARPMENT REALTY INC.
- MLS® Number: W13766920
| Room | Level | Size | Notes |
|---|---|---|---|
| Primary Bedroom | Second | 4.78 m x 3.25 m | ---, ---, --- |
| Bedroom 4 | Third | 5.63 m x 5.03 m | ---, ---, --- |
| Great Room | Main | 3.2 m x 3.05 m | ---, ---, --- |
| Bedroom 2 | Second | 3.51 m x 3.05 m | ---, ---, --- |
| Bedroom 3 | Second | 4.27 m x 2.29 m | ---, ---, --- |
Rent vs. Buy Calculator
See your estimated monthly mortgage and what you can afford.
Contact A Real Estate Agent
Explore the Area


 View Full Map
  Direction
 Similar Listings
Other homes for rent similar to 3967 Leonardo Street
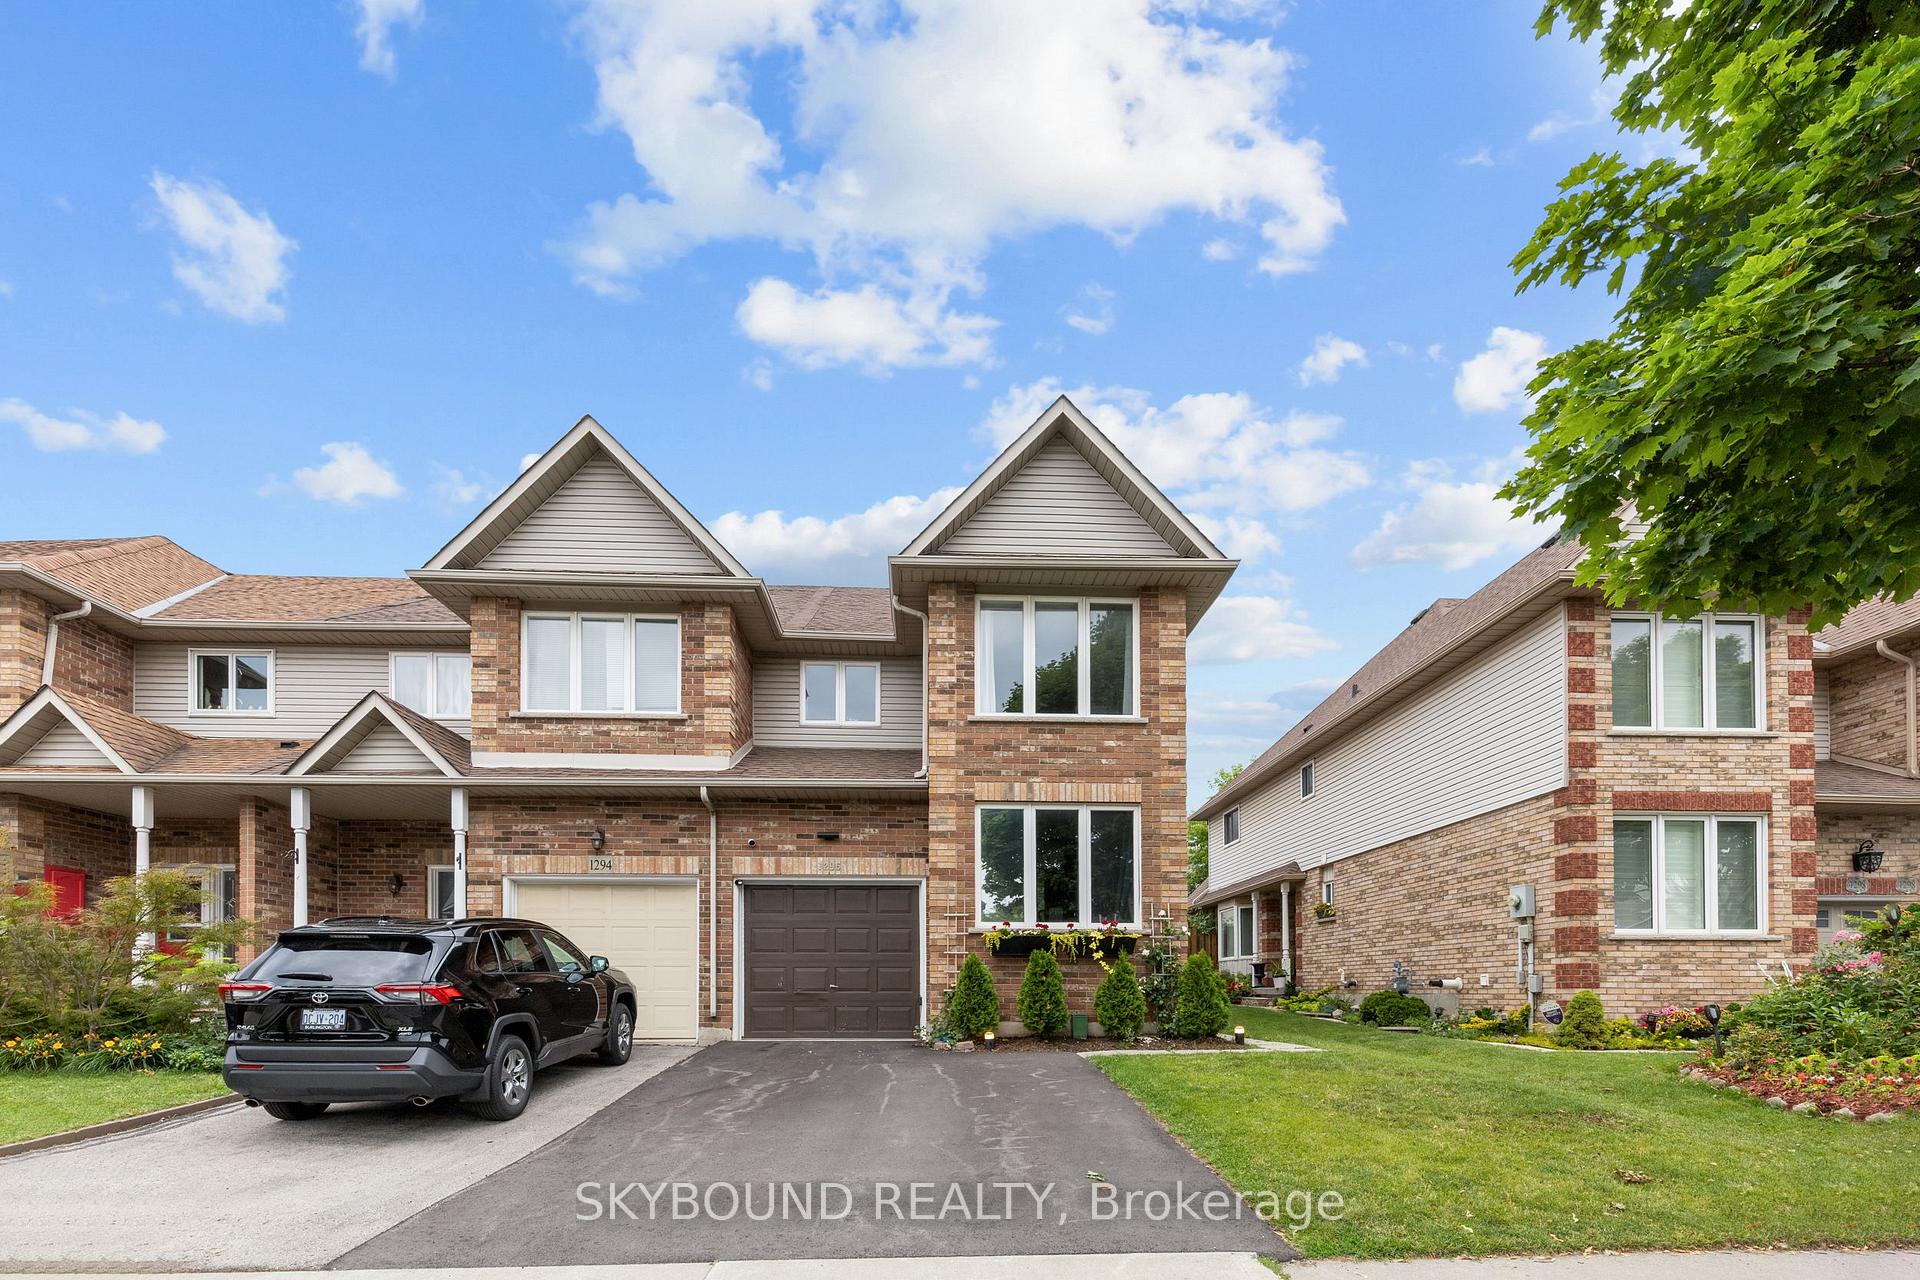
$3,495 Att/Row/Townhouse
4+1 Beds | 4 Baths | 1500-2000 Sqft
1296 Blanshard Drive, Burlington, ON
MLS® W13706340
SKYBOUND REALTY

$4,950 Detached
4 Beds | 4 Baths | 2500-3000 Sqft
2133 Heidi Avenue, Burlington, ON
MLS® W13652336
HOMELIFE/MIRACLE REALTY LTD

$5,200 Detached
4 Beds | 4 Baths | 3000-3500 Sqft
4710 Tassie Road, Burlington, ON
MLS® W13585048
ROYAL LEPAGE REAL ESTATE SERVICES LTD.

$7,000 Detached
4+1 Beds | 4 Baths | 3500-5000 Sqft
716 North Shore Boulevard E, Burlington, ON
MLS® W13766006
ROYAL LEPAGE TERREQUITY REALTY

$5,500 Detached
4+1 Beds | 4 Baths | 3000-3500 Sqft
3346 Terra Cotta Lane, Burlington, ON
MLS® W13729230
EXP REALTY

$6,700 Detached
4+1 Beds | 4 Baths | 2500-3000 Sqft
2025 Parklane Crescent, Burlington, ON
MLS® W13731286
ROYAL LEPAGE TERREQUITY SW REALTY

$4,200 Detached
4 Beds | 4 Baths | 2500-3000 Sqft
3904 Koenig Road, Burlington, ON
MLS® W13753656
ROYAL LEPAGE PINNACLE REAL ESTATE
More About This Listing
Welcome to 3967 Leonardo Street, Burlington, ON L7M 0Z7
Available for rent is this endearing 1500-2000 sqft Semi-Detached 3-Storey home for $3,400. The home is facing North and located at the intersection of Walkers & Dundas (---), in Alton, Burlington, with a lot size of --- ft x --- ft. This home offers a total of 4 bedrooms and 4 bathrooms. It comes with a total of 2 parking spaces. It requires a lease term for 12 Months, payment frequency is ---, and possession date is ---. The rent includes --- and Building Maintenance. The interior throughout the Semi-Detached 3-Storey features a Primary Bedroom. The Bedroom 4, while the Great Room, offering even more amenities throughout.
The home is approximately 0-5 years of age and exterior materials are Aluminum Siding and Concrete.
Heat is provided by Gas / Forced Air and A/C is Central Air.
The space available for rent is: ---.
Nearby amenities include ---.
3967 Leonardo Street has been listed on GTA-Homes for 3 Days.
Loving the charm of this home? Don't wait! Connect with us today to receive the full details. If you don't think this rental home is perfect for you, then we've got plenty more options available. Explore 15 quaint condos for rent in Alton, 4 welcoming Alton townhouses, and 27 lovely houses for rent in Alton. That's not all! With a total of 137 available for rent throughout Burlington, we can surely help you find the rental home of your dreams.
FAQs About 3967 Leonardo Street
How much is the rent and what’s included? +
Rent for this property is $3,400 and it includes --- and Building Maintenance.
How long is the lease for? +
The lease term required is for 12 Months.
When is the home available? +
The home is available for possession on ---.
How many bedrooms and bathrooms does this home have? +
It has 4 bedrooms and 4 bathrooms.
What is the square footage? +
The square footage is 1500-2000 sqft.
Is parking included? +
Total parking included is 2.
What are the unique features in and around this home? +
More Listings
Nearby Listings
Nearby Cities
The listing information on this website is provided by the Toronto Regional Real Estate Board (TRREB). Toronto Regional Real Estate Board (TRREB) and GTA-Homes assume no responsibility for the accuracy of any information shown. The listing information is protected by copyright and other applicable laws. It is intended solely for the purpose of facilitating the sale, purchase, and lease of all properties. Commercial use or any other unauthorized use of the information by individuals or groups is strictly prohibited.
The trademarks MLS®, Multiple Listing Service®, REALTOR®, REALTORS® and REALTOR® are owned by CREA and identify the quality of services provided by real estate professionals who are members of CREA. The associated logos identify professional services rendered by REALTOR® members of CREA to effect the purchase, sale and lease of real estate as part of a cooperative selling system.

