




















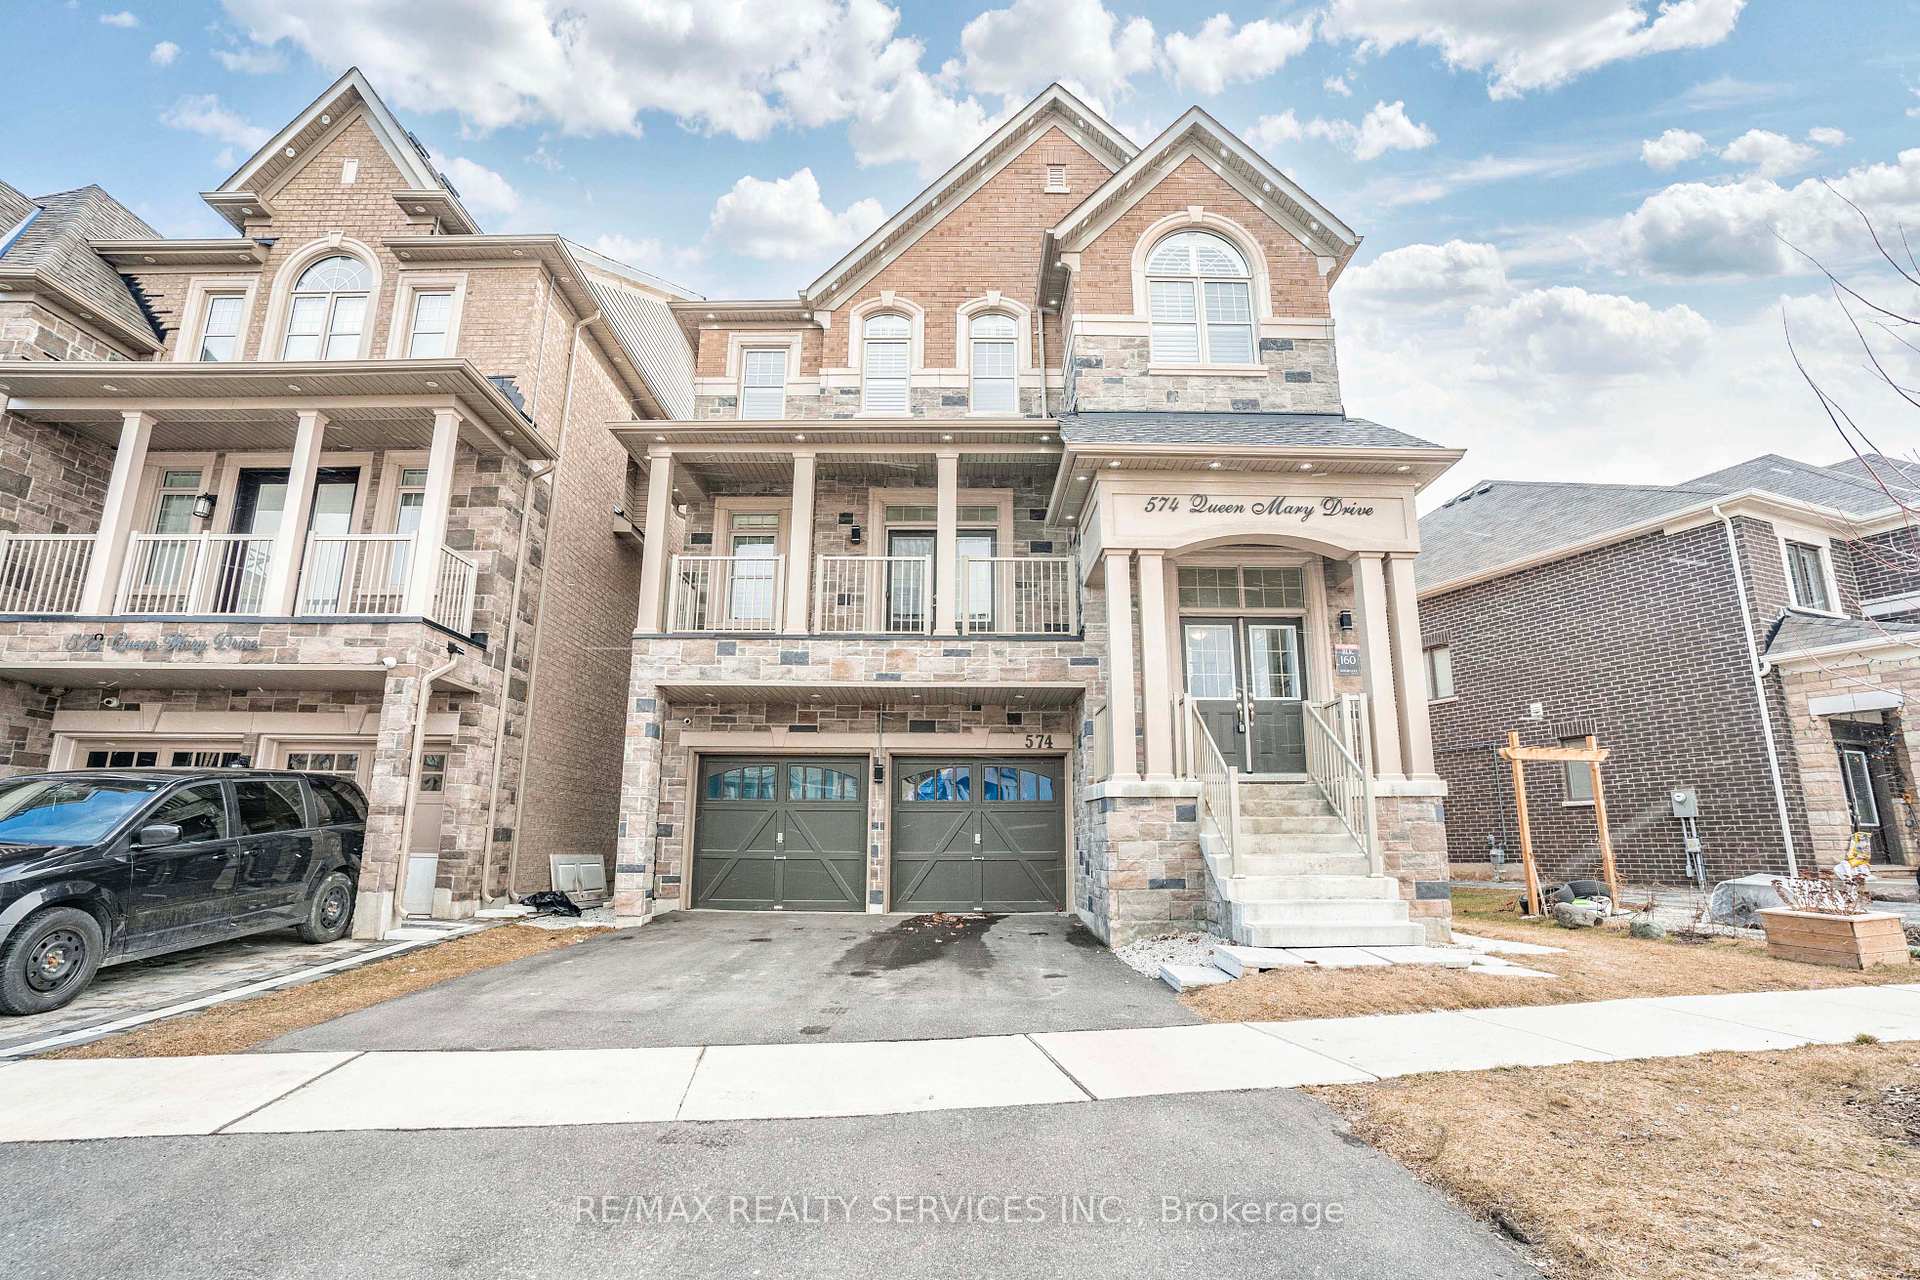


574 Queen Mary Drive
Caledon, ON L7A 4Y6
 Map
Map  5+3 Bed
 6 Bath
 4 Parking
 3500-5000 sqft
Key Facts About 574 Queen Mary Drive
- Type: Detached
- Style: 2-Storey
- Lot Size: 43.00 ft x 114.00 ft
- Apx Age: ---
- Taxes: $10,205 / 2025
- Garage Type: Built-In
- Fronting On: East
Listing Description
Learn about 574 Queen Mary Drive
Immaculate 3700 sq ft detached home featuring 5+3 bedrooms and 6 bathrooms, complete with a legal second dwelling unit. This stone-and-brick beauty sits on a deep lot backing onto a ravine, offering privacy and scenic views. The main level showcases upgraded porcelain tile, 9 ft ceilings, a living/dining area, and a spacious family room with a gas fireplace. The chef's kitchen includes a breakfast bar, seamless quartz countertops and backsplash, an eat-in area with walkout to the deck, and wide-plank oak-stained hardwood carried throughout with matching staircase and iron pickets. The primary bedroom offers his-and-her walk-in closets and a spa-like ensuite with double sinks, soaker tub, and separate shower; the second bedroom also features a walk-in closet. Pot lights throughout the living/dining, great room, kitchen, and exterior. A ground-floor in-law suite includes an open-concept kitchen with quartz counters, 1 bedroom, 1 bathroom, laundry, and walkout to the backyard. The legal basement apartment offers 3 bedrooms, 1 bathroom, a full kitchen with stainless steel appliances, 6 above-grade windows, and separate laundry. Additional features include electric car charger wiring and a BBQ gas line installed by the builder.
Extras: ---
Read More

Property Details 
- Bedrooms: 5+3
- Washrooms: 6
- Kitchens: 1
- Family Room: Yes
- Laundry Level: ---
- Basement: Finished and Separate Entrance
- Fireplace: Yes
- Fireplace Feat: ---
- Heat: Gas / Forced Air
- A/C: Central Air
- Central Vac: ---
- Interior Feat: Other
- Type: Detached
- Style: 2-Storey
- Size: 3500-5000 sqft
- Lot Size: 43.00 ft x 114.00 ft
- Apx Age: ---
- Garage Type: Built-In
- Garage Parking Spaces: ---
- Parking/Drive: Private Double
- Parking Drive Spaces: 2
- Total Parking: 4
- Pool: None
- Exterior: Brick and Stone
- Exterior Feat: ---
- Taxes: $10,205 / 2025
- POTL: ---
- POTL Monthly Fee: ---
- Fronting On: East
- Community: Rural Caledon
- Dir/Cross St: Queen Mary Dr & Mayfield
- Listed By: REAL ESTATE ADVISORS INC.
- MLS® Number: W13769634
| Room | Level | Size | Notes |
|---|---|---|---|
| Living Room | Main | 5.85 m x 3.65 m | Hardwood Floor, W/O To Balcony, Pot Lights |
| Dining Room | Main | 3.65 m x 4.57 m | Hardwood Floor, Formal Rm, Pot Lights |
| Family Room | Main | 8.53 m x 3.46 m | Fireplace, Hardwood Floor, Pot Lights |
| Kitchen | Main | 4.75 m x 3.23 m | Quartz Counter, Eat-in Kitchen, B/I Appliances |
| Breakfast | Main | 4.75 m x 3.23 m | Overlooks Ravine, Open Concept, Ceramic Floor |
| Primary Bedroom | Second | 5.34 m x 3.96 m | Hardwood Floor, 6 Pc Ensuite, Walk-In Closet(s) |
| Bedroom 2 | Second | 2.98 m x 3.65 m | Hardwood Floor, Closet, Window |
| Bedroom 3 | Second | 3.16 m x 4.26 m | Hardwood Floor, Closet, Semi Ensuite |
| Bedroom 4 | Second | 3.16 m x 4.26 m | Hardwood Floor, Closet, Semi Ensuite |
| Bedroom 5 | Basement | 3.65 m x 3.65 m | Window, W/O To Yard, Closet |
| Bedroom | Basement | 3.16 m x 4.1 m | Window, ---, --- |
| Bedroom | Basement | 3.18 m x 4.1 m | Window, ---, --- |
Mortgage Calculator
Get Your Free Homebuyers’ Guide Today!
Explore our guide and make your next move with confidence.
View The Guide Contact A Real Estate Agent
Explore the Area


 View Full Map
  Direction
 Similar Listings
Other homes for sale similar to 574 Queen Mary Drive

$1,450,000 Detached
5+2 Beds | 6 Baths | 2500-3000 Sqft
89 Deer Ridge Trail, Caledon, ON
MLS® W13559036
SWIFT GROUP REALTY LTD.

$2,899,000 Detached
5+1 Beds | 6 Baths | 5000 + Sqft
84 Kennedy Road, Caledon, ON
MLS® W13771530
ROYAL LEPAGE RCR REALTY

$1,563,990 Detached
5 Beds | 6 Baths | 3500-5000 Sqft
73 James Walker Avenue, Caledon, ON
MLS® W12896510
REMAX YOUR COMMUNITY REALTY

$2,300,000 Detached
5 Beds | 6 Baths | 3500-5000 Sqft
8 Tarbox Avenue, Caledon, ON
MLS® W12939936
RE/MAX WEST REALTY INC.

$3,764,990 Detached
5 Beds | 6 Baths | 5000 + Sqft
Lot 2B Hunsden Side Road, Caledon, ON
MLS® W13085210
ROYAL LEPAGE CITIZEN REALTY

$1,649,000 Detached
5+3 Beds | 6 Baths | 3000-3500 Sqft
48 Edmund Street, Caledon, ON
MLS® W13705594
CENTURY 21 PARAMOUNT REALTY INC.

$1,449,900 Detached
5 Beds | 6 Baths | 3000-3500 Sqft
68 Stowmarket Street, Caledon, ON
MLS® W13680564
NEWGEN REALTY EXPERTS

$1,549,000 Detached
5+3 Beds | 6 Baths | 2000-2500 Sqft
28 Walker Road E, Caledon, ON
MLS® W13440696
ROYAL LEPAGE CERTIFIED REALTY

$1,690,000 Detached
5 Beds | 6 Baths | 3500-5000 Sqft
87 James Walker Avenue, Caledon, ON
MLS® W13670942
COLDWELL BANKER SUN REALTY
More About This Listing
Welcome to 574 Queen Mary Drive, Caledon, ON L7A 4Y6
This 3500-5000 sqft size Detached 2-Storey home is for sale at $1,399,000. It is located in the heart of Rural Caledon Community at 574 Queen Mary Drive, near Queen Mary Dr & Mayfield in Caledon. The lot size is 43.00 ft x 114.00 ft. The exterior is built with Brick and Stone, and the home faces East. It has 5+3 bedrooms and 6 washrooms. Starting with the main level, it offers Living Room, Dining Room, Family Room, Kitchen, and Breakfast. Upper level has Primary Bedroom, Bedroom 2, Bedroom 3, and Bedroom 4. Basement level has Bedroom 5, Bedroom, and Bedroom. Meanwhile, the basement is Finished and Separate Entrance. The interior throughout the Detached 2-Storey features a Living Room with Hardwood Floor, W/O To Balcony and Pot Lights. The Dining Room has Hardwood Floor, Formal Rm and Pot Lights, while the Family Room boasts Fireplace, Hardwood Floor and Pot Lights, offering even more amenities throughout.
The property has a total of 4 parking spaces and the garage type is Built-In with --- garage parking spaces.
Heat is provided by Gas / Forced Air.
574 Queen Mary Drive has been on GTA-Homes for 2 Days and the annual property taxes are around $10,205 / 2025.
Love this home? Don't wait! Connect with us today to get all the details. If this isn't 'the one', that's perfect because we've got plenty of other options for you. Discover 10 stylish condos for sale in Rural Caledon, 17 charming townhouses for sale in Rural Caledon, 233 beautiful houses for sale in Rural Caledon and 1 multifamily homes listed in Rural Caledon. Plus, with a total of 529 homes for sale in Caledon, your perfect match is out there. Let's find the home you've been dreaming of!
FAQs About 574 Queen Mary Drive
What type of home is this? +
574 Queen Mary Drive is a Detached 2-Storey.
How many bedrooms and bathrooms does this home have? +
It has 5+3 bedrooms and 6 bathrooms.
What is the square footage and lot size? +
The square footage is 3500-5000 sqft and lot size is 43.00 ft x 114.00 ft
What type of basement does this home have? +
The basement is Finished and Separate Entrance.
How many parking spaces does this home have? +
This home offers a total of 4 parking spaces.
What are the annual property taxes? +
Annual property taxes are $10,205 / 2025.
What are the unique features in and around this home? +
More Listings
Nearby Listings
Nearby Cities
The listing information on this website is provided by the Toronto Regional Real Estate Board (TRREB). Toronto Regional Real Estate Board (TRREB) and GTA-Homes assume no responsibility for the accuracy of any information shown. The listing information is protected by copyright and other applicable laws. It is intended solely for the purpose of facilitating the sale, purchase, and lease of all properties. Commercial use or any other unauthorized use of the information by individuals or groups is strictly prohibited.
The trademarks MLS®, Multiple Listing Service®, REALTOR®, REALTORS® and REALTOR® are owned by CREA and identify the quality of services provided by real estate professionals who are members of CREA. The associated logos identify professional services rendered by REALTOR® members of CREA to effect the purchase, sale and lease of real estate as part of a cooperative selling system.

