





















21 Cedar Street
Cambridge, ON N1S 1T8
 Map
Map  2 Bed
2 Bed 2 Bath
 5 Parking
 700-1100 sqft
Key Facts About 21 Cedar Street
- Type: Semi-Detached
- Style: Bungalow
- Lot Size: 40.80 ft x 66.12 ft
- Apx Age: ---
- Taxes: $3,357 / 2026
- Garage Type: Detached
- Fronting On: South
Listing Description
Learn about 21 Cedar Street
Welcome to 21 Cedar Street, a beautifully renovated semi-detached bungalow offering the perfect blend of modern updates, functionality, and walkable urban living. Extensively renovated in 2018 with updated electrical and plumbing, this move-in ready home features hardwood flooring throughout, soaring 10-foot ceilings, and a thoughtfully designed layout ideal for first-time buyers, downsizers, or investors. The bright open-concept living space flows seamlessly into the stunning kitchen, complete with butcher block countertops, stainless steel appliances, an oversized centre island, and exceptional cabinet and drawer storage. The main floor offers two spacious bedrooms, including a primary retreat with a private 3-piece ensuite. The partially finished basement provides additional storage space along with a versatile finished room perfect for a home office, hobby room, or potential third bedroom. Situated on a fully fenced lot, the private backyard is complemented by an oversized detached two-car garage with hydro, making it ideal as a workshop, hobby space, or additional storage. Parking for up to five vehicles between the garage and driveway adds exceptional convenience rarely found in this price range. Enjoy an unbeatable location less than a 5-minute walk to the Grand River, scenic walking trails, and Cambridge's vibrant Gaslight District, offering restaurants, entertainment, events, and waterfront amenities right at your doorstep. With updated windows (2017), extensive renovations, and an exceptional combination of charm, convenience, and versatility, this turnkey property is ready to welcome its next owner.
Extras: ---
Read More

Property Details 
- Bedrooms: 2
- Washrooms: 2
- Kitchens: 1
- Family Room: ---
- Laundry Level: ---
- Basement: Full and Partially Finished
- Fireplace: ---
- Fireplace Feat: ---
- Heat: Gas / Forced Air
- A/C: Central Air
- Central Vac: ---
- Interior Feat: Water Heater
- Type: Semi-Detached
- Style: Bungalow
- Size: 700-1100 sqft
- Lot Size: 40.80 ft x 66.12 ft
- Apx Age: ---
- Garage Type: Detached
- Garage Parking Spaces: ---
- Parking/Drive: ---
- Parking Drive Spaces: 3
- Total Parking: 5
- Pool: None
- Exterior: Brick
- Exterior Feat: ---
- Taxes: $3,357 / 2026
- POTL: ---
- POTL Monthly Fee: ---
- Fronting On: South
- Community: ---
- Dir/Cross St: CEDAR AND GRAND
- Listed By: RE/MAX ESCARPMENT REALTY INC.
- MLS® Number: X13719334
| Room | Level | Size | Notes |
|---|
Mortgage Calculator
Get Your Free Homebuyers’ Guide Today!
Explore our guide and make your next move with confidence.
View The Guide Contact A Real Estate Agent
Explore the Area


 View Full Map
  Direction
 Similar Listings
Other homes for sale similar to 21 Cedar Street

$739,000 Detached
2+2 Beds | 2 Baths | 1500-2000 Sqft
13 Brooklyne Road, Cambridge, ON
MLS® X13534082
RE/MAX TWIN CITY REALTY INC.

$599,000 Detached
2+1 Beds | 2 Baths | 700-1100 Sqft
1790 King Street E, Cambridge, ON
MLS® X13450064
RE/MAX NOBLECORP REAL ESTATE
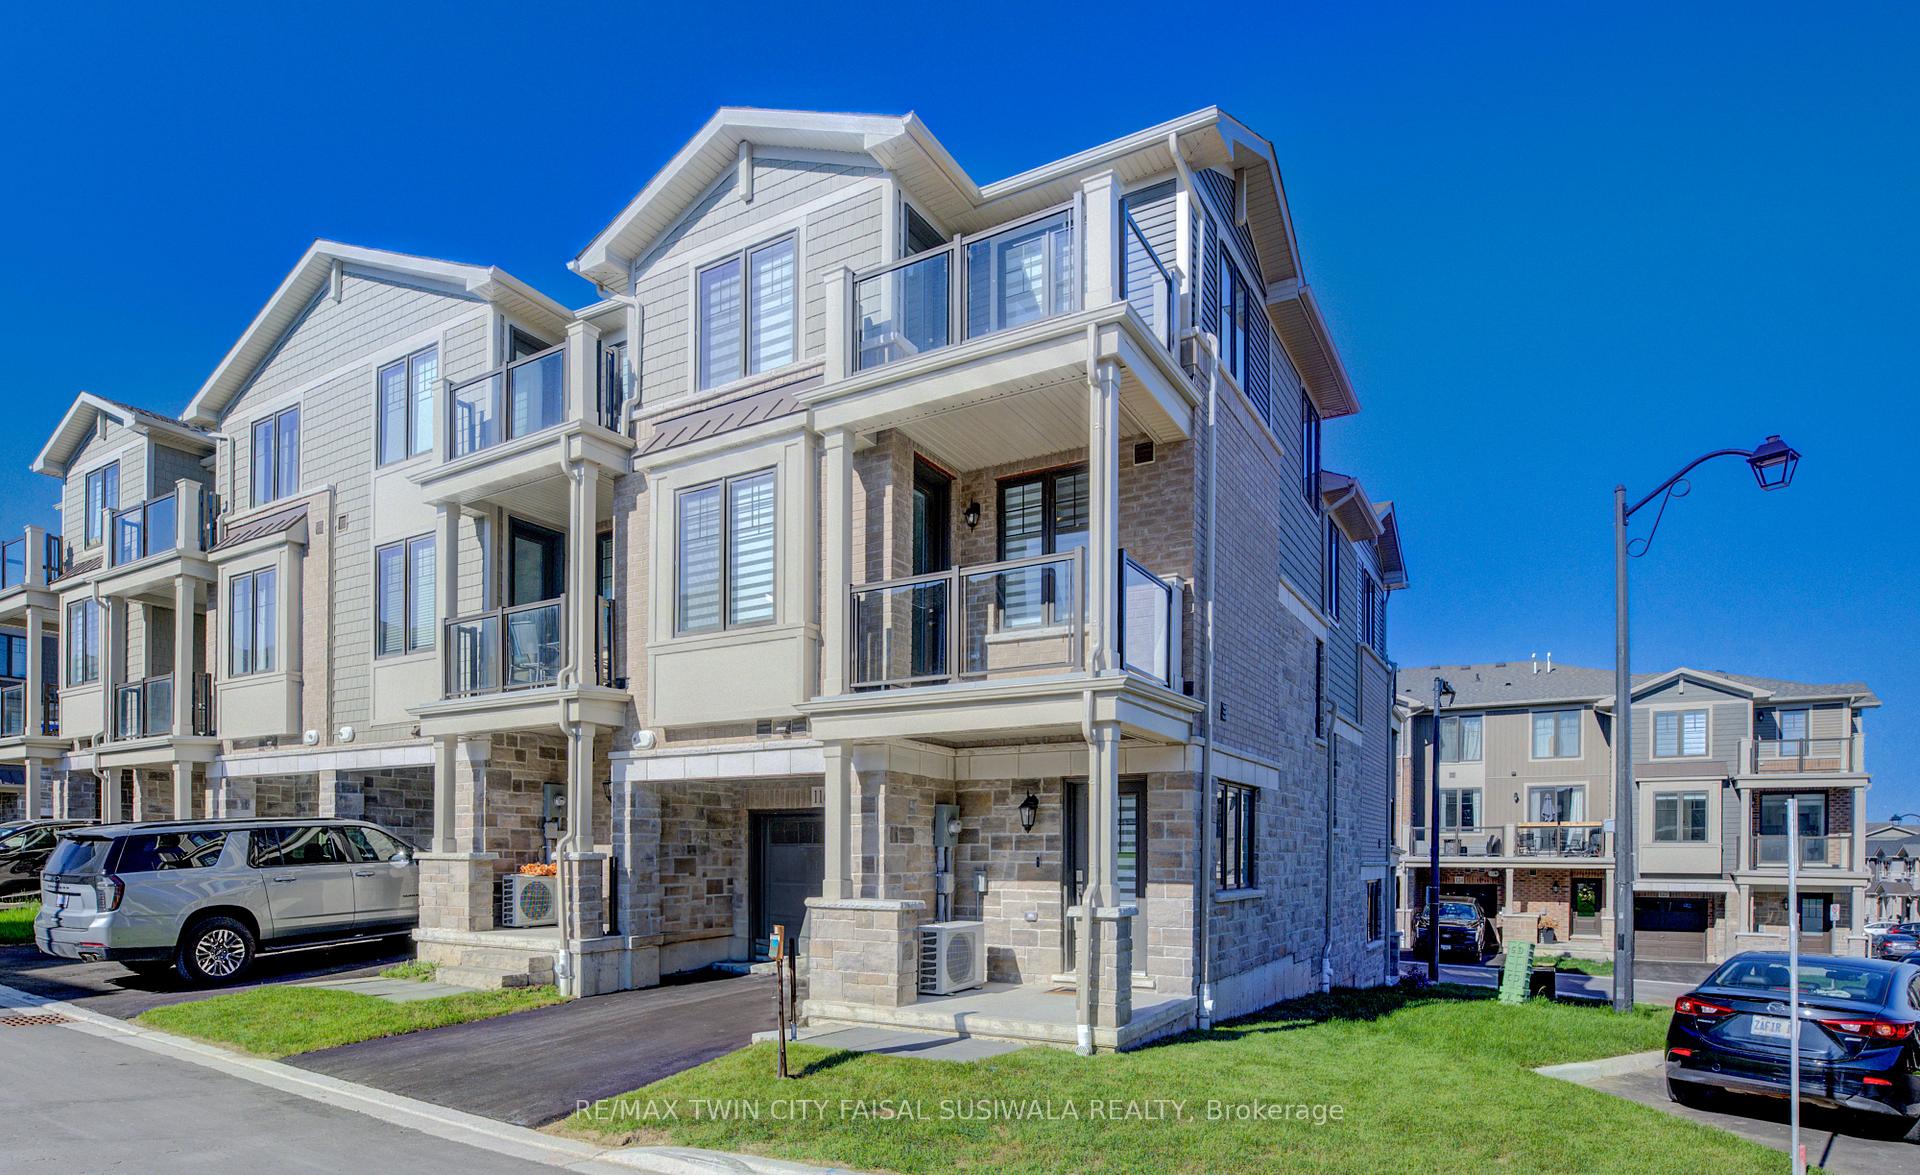
$535,000 Att/Row/Townhouse
2 Beds | 2 Baths | 1100-1500 Sqft
10 Birmingham Drive 129, Cambridge, ON
MLS® X13229160
HOMELIFE/MIRACLE REALTY LTD
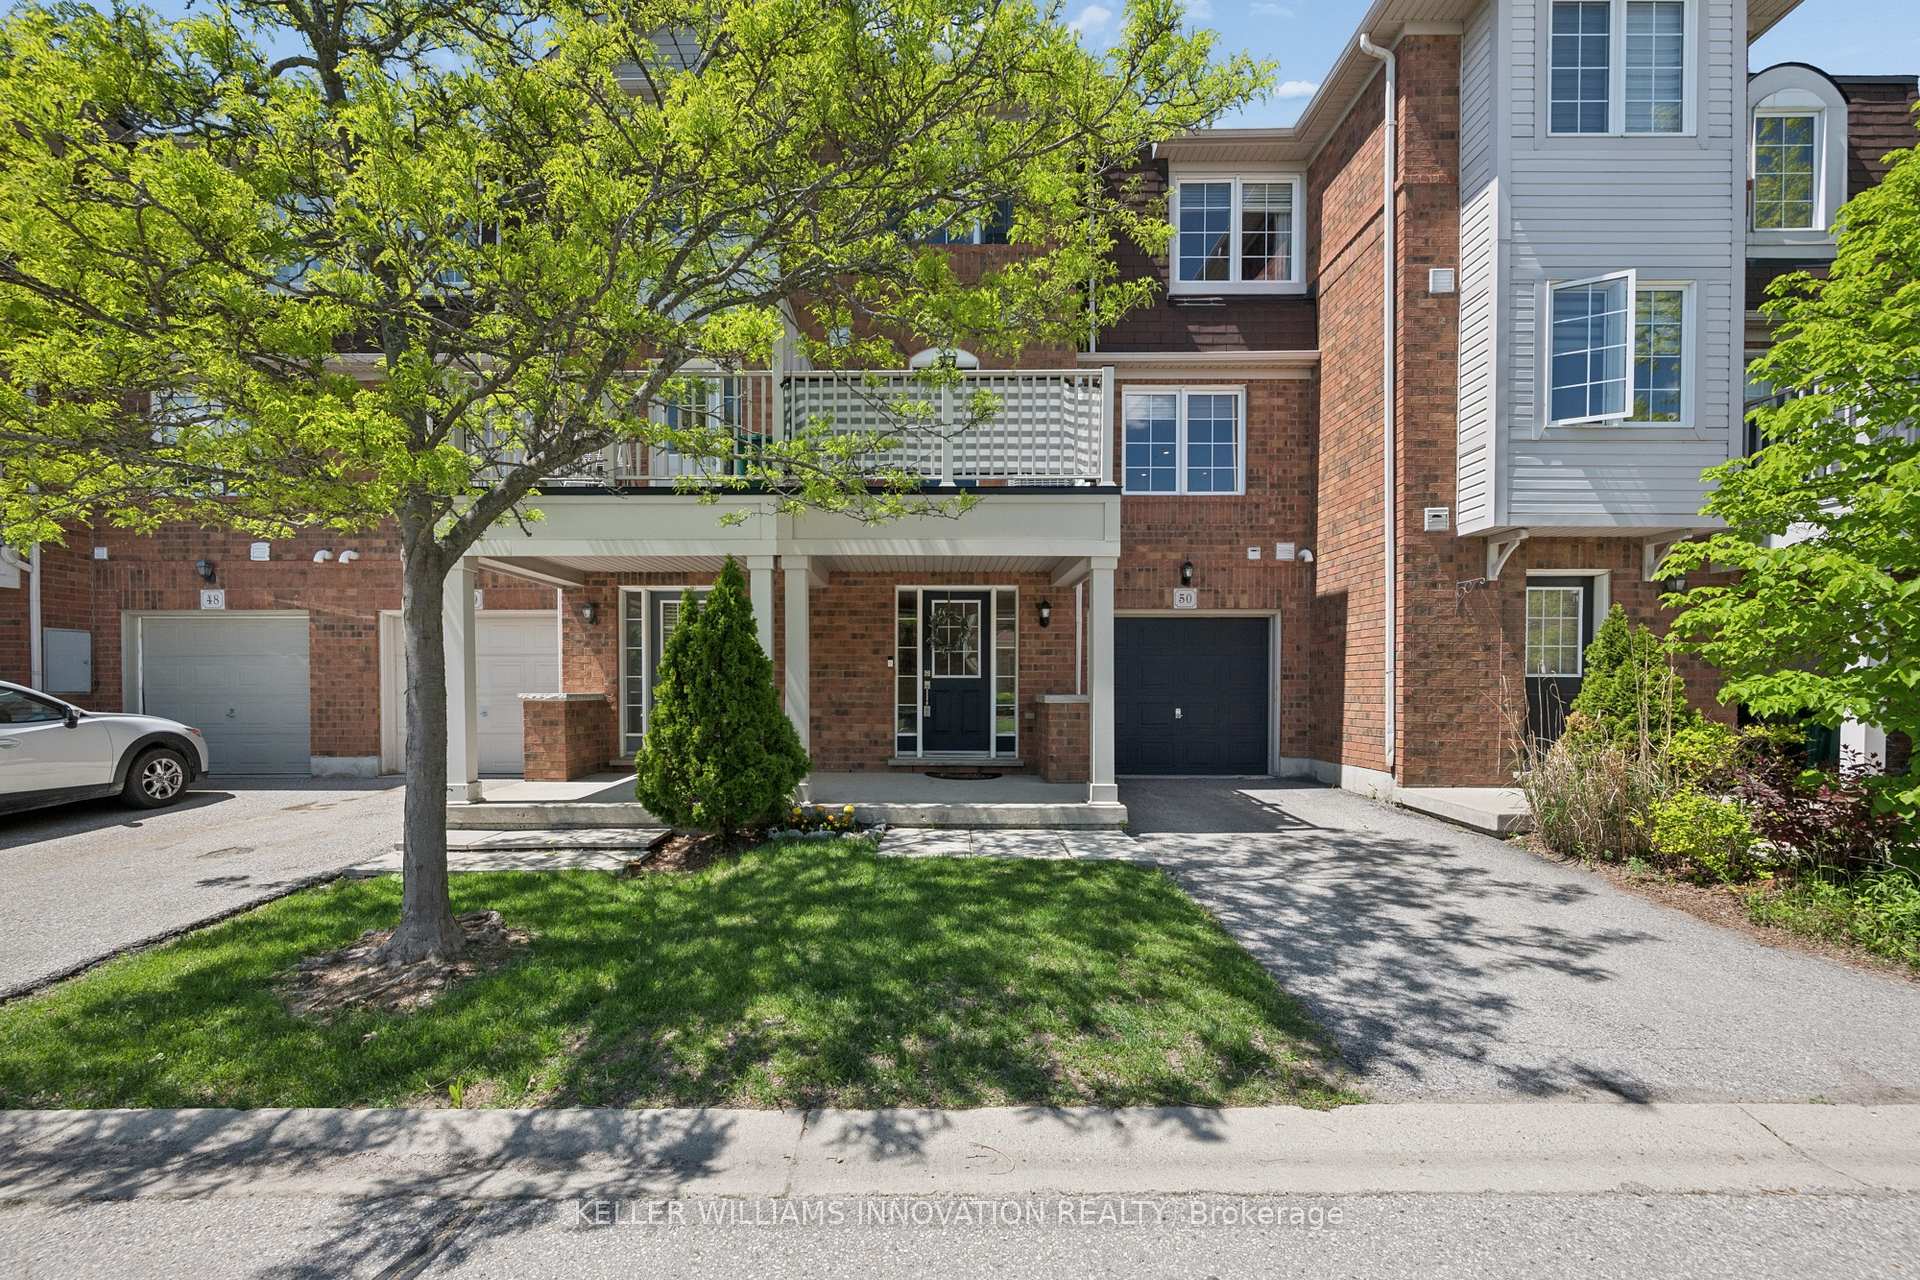
$489,900 Att/Row/Townhouse
2 Beds | 2 Baths | 1100-1500 Sqft
71 Garth Massey Drive 66, Cambridge, ON
MLS® X13553570
ROYAL LEPAGE CREDIT VALLEY REAL ESTATE

$749,899 Detached
2+2 Beds | 2 Baths | 700-1100 Sqft
37 Fifth Avenue, Cambridge, ON
MLS® X13675314
COLDWELL BANKER THE REAL ESTATE CENTRE

$649,900 Detached
2+2 Beds | 2 Baths | 700-1100 Sqft
66 Scrimger Avenue, Cambridge, ON
MLS® X13681196
RE/MAX REAL ESTATE CENTRE INC.

$799,900 Detached
2 Beds | 2 Baths | 1100-1500 Sqft
11 Lockwood Street, Cambridge, ON
MLS® X13697234
RE/MAX TWIN CITY REALTY INC.

$659,000 Detached
2+3 Beds | 2 Baths | 700-1100 Sqft
60 Elmwood Avenue, Cambridge, ON
MLS® X13700040
RE/MAX REALTY SPECIALISTS INC.

$649,900 Detached
2+1 Beds | 2 Baths | 700-1100 Sqft
122 Foxridge Drive, Cambridge, ON
MLS® X13710674
CORCORAN HORIZON REALTY
More About This Listing
Welcome to 21 Cedar Street, Cambridge, ON N1S 1T8
This 700-1100 sqft size Semi-Detached Bungalow home is for sale at $499,900. It is located in the heart of Community at 21 Cedar Street, near CEDAR AND GRAND in Cambridge. The lot size is 40.80 ft x 66.12 ft. The exterior is built with Brick, and the home faces South. It has 2 bedrooms and 2 washrooms. Meanwhile, the basement is Full and Partially Finished.
The property has a total of 5 parking spaces and the garage type is Detached with --- garage parking spaces.
Heat is provided by Gas / Forced Air. Other features of this home include Fenced Yard, Park, and River/Stream.
21 Cedar Street has been on GTA-Homes for 1 Day and the annual property taxes are around $3,357 / 2026.
Love this home? Don't wait! Connect with us today to get all the details. If this isn't 'the one', that's perfect because we've got plenty of other options for you. Discover 0 stylish condos for sale in , 0 charming townhouses for sale in , 0 beautiful houses for sale in and 0 multifamily homes listed in . Plus, with a total of 418 homes for sale in Cambridge, your perfect match is out there. Let's find the home you've been dreaming of!
FAQs About 21 Cedar Street
What type of home is this? +
21 Cedar Street is a Semi-Detached Bungalow.
How many bedrooms and bathrooms does this home have? +
It has 2 bedrooms and 2 bathrooms.
What is the square footage and lot size? +
The square footage is 700-1100 sqft and lot size is 40.80 ft x 66.12 ft
What type of basement does this home have? +
The basement is Full and Partially Finished.
How many parking spaces does this home have? +
This home offers a total of 5 parking spaces.
What are the annual property taxes? +
Annual property taxes are $3,357 / 2026.
What are the unique features in and around this home? +
The unique features are Fenced Yard, Park, and River/Stream.
More Listings
Nearby Listings
- 13 Brooklyne Road, Cambridge, ON
- 1790 King Street E, Cambridge, ON
- 10 Birmingham Drive 129, Cambridge, ON
- 71 Garth Massey Drive 66, Cambridge, ON
- 37 Fifth Avenue, Cambridge, ON
- 66 Scrimger Avenue, Cambridge, ON
- 11 Lockwood Street, Cambridge, ON
- 60 Elmwood Avenue, Cambridge, ON
- 122 Foxridge Drive, Cambridge, ON
Nearby Cities
The listing information on this website is provided by the Toronto Regional Real Estate Board (TRREB). Toronto Regional Real Estate Board (TRREB) and GTA-Homes assume no responsibility for the accuracy of any information shown. The listing information is protected by copyright and other applicable laws. It is intended solely for the purpose of facilitating the sale, purchase, and lease of all properties. Commercial use or any other unauthorized use of the information by individuals or groups is strictly prohibited.
The trademarks MLS®, Multiple Listing Service®, REALTOR®, REALTORS® and REALTOR® are owned by CREA and identify the quality of services provided by real estate professionals who are members of CREA. The associated logos identify professional services rendered by REALTOR® members of CREA to effect the purchase, sale and lease of real estate as part of a cooperative selling system.

