





















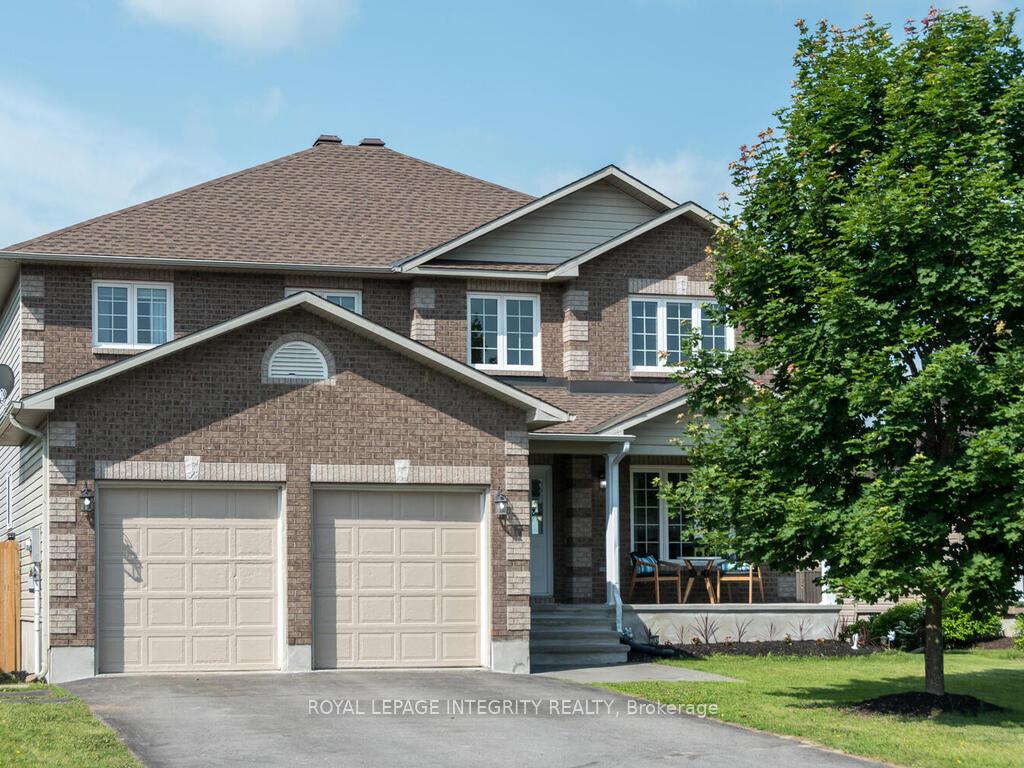
83 Comba Drive
Carleton Place, ON K7C 4V2
 Map
Map  4+1 Bed
 4 Bath
 4 Parking
 1500-2000 sqft
Key Facts About 83 Comba Drive
- Type: Detached
- Style: 2-Storey
- Lot Size: 58.09 ft x 97.00 ft
- Apx Age: 16-30
- Taxes: $5,886 / 2026
- Garage Type: Attached
- Fronting On: South
Listing Description
Learn about 83 Comba Drive
From its sought-after family neighbourhood setting on the "quiet side of town" to its beautifully renovated interior, this exceptional 2-storey home is filled with character & charm, offering the kind of property that is increasingly hard to find. A welcoming front porch invites you inside this thoughtfully appointed 4+Den Bedroom home, where striking herringbone flooring flows throughout the well-designed main level. Renovated from top to bottom, the rich Pewter green Kitchen boasts quartz counters, stainless steel appliances, crisp white backsplash & a sun-filled eating area with walkout to rear Deck & gazebo overlooking quaint farm field. The cozy, open concept Living/Dining Room is defined by an updated natural gas fireplace & large picture window in the Living Room area and tasteful wainscoting in the Dining Room area. A charming open staircase brings you to the 2nd level where 4 Bedrooms invite you to unwind and relax. The Primary Suite offers an expansive Bedroom overlooking fields, walk-in closet with organization system & updated 4-PC Ensuite. Additional Guest Bedrooms offer spacious rooms with the front Bedroom boasting large windows and a walk-in closet. 4-PC Guest Bath completes the 2nd level. Downstairs, the above grade Windows and dry-bar offer a sunlit space for a Family Room or play area for the kids. An additional 2-PC Bathroom and Office/Den area with above-grade window is the perfect place to work from home. A fully fenced in yard with a GENERAC complete the picture. The updates are endless in this home, you don't want to miss this one!
Extras: ---
Read More

Property Details 
- Bedrooms: 4+1
- Washrooms: 4
- Kitchens: 1
- Family Room: Yes
- Laundry Level: ---
- Basement: Finished and Full
- Fireplace: Yes
- Fireplace Feat: Living Room and Natural Gas
- Heat: Gas / Forced Air
- A/C: Central Air
- Central Vac: ---
- Interior Feat: ERV/HRV and Generator - Full
- Type: Detached
- Style: 2-Storey
- Size: 1500-2000 sqft
- Lot Size: 58.09 ft x 97.00 ft
- Apx Age: 16-30
- Garage Type: Attached
- Garage Parking Spaces: ---
- Parking/Drive: ---
- Parking Drive Spaces: 2
- Total Parking: 4
- Pool: None
- Exterior: Brick and Vinyl Siding
- Exterior Feat: Deck
- Taxes: $5,886 / 2026
- POTL: ---
- POTL Monthly Fee: ---
- Fronting On: South
- Community: 909 - Carleton Place
- Dir/Cross St: Comba Dr & Joseph St
- Listed By: REAL BROKER ONTARIO LTD.
- MLS® Number: X13838196
| Room | Level | Size | Notes |
|---|---|---|---|
| Foyer | Main | 3.76 m x 1.8 m | ---, ---, --- |
| Powder Room | Main | 1.47 m x 1.48 m | 2 Pc Bath, ---, --- |
| Laundry | Main | 2.82 m x 1.85 m | Access To Garage, Closet, --- |
| Kitchen | Main | 3.66 m x 5.21 m | Stainless Steel Appl, ---, --- |
| Living Room | Main | 4.95 m x 3.53 m | Fireplace, Open Concept, --- |
| Dining Room | Main | 3.53 m x 2.52 m | ---, ---, --- |
| Primary Bedroom | Second | 4.39 m x 3.89 m | Walk-In Closet(s), 4 Pc Ensuite, --- |
| Bedroom 2 | Second | 3.94 m x 2.79 m | ---, ---, --- |
| Bedroom 3 | Second | 3.66 m x 3.2 m | ---, ---, --- |
| Bedroom 4 | Second | 3.73 m x 3.2 m | Walk-In Closet(s), ---, --- |
| Bathroom | Second | 2.52 m x 2.29 m | ---, ---, --- |
| Family Room | Basement | 7.29 m x 3.91 m | ---, ---, --- |
| Office | Basement | 3.23 m x 2.87 m | ---, ---, --- |
| Bathroom | Basement | 1.68 m x 1.52 m | ---, ---, --- |
| Other | Second | 1.91 m x 1.7 m | Walk-In Closet(s), ---, --- |
Mortgage Calculator
Get Your Free Homebuyers’ Guide Today!
Explore our guide and make your next move with confidence.
View The Guide Contact A Real Estate Agent
Explore the Area


 View Full Map
  Direction
 Similar Listings
Other homes for sale similar to 83 Comba Drive
$829,000 Detached
4+1 Beds | 4 Baths | 2000-2500 Sqft
111 Comba Drive, Carleton Place, ON
MLS® X13555952
ROYAL LEPAGE INTEGRITY REALTY

$2,099,999 Detached
4 Beds | 4 Baths | 2500-3000 Sqft
1155 Ebbs Bay Road, Carleton Place, ON
MLS® X13802236
REMAX BOARDWALK REALTY

$674,900 Att/Row/Townhouse
4 Beds | 4 Baths | 2000-2500 Sqft
46 Hurdis Way, Carleton Place, ON
MLS® X13761368
RE/MAX HALLMARK REALTY GROUP

$749,900 Detached
4 Beds | 4 Baths | 2000-2500 Sqft
4 Francis Street, Carleton Place, ON
MLS® X13795556
ROYAL LEPAGE TEAM REALTY
More About This Listing
Welcome to 83 Comba Drive, Carleton Place, ON K7C 4V2
This 1500-2000 sqft size Detached 2-Storey home is for sale at $839,900. It is located in the heart of 909 - Carleton Place Community at 83 Comba Drive, near Comba Dr & Joseph St in Carleton Place. The lot size is 58.09 ft x 97.00 ft. The exterior is built with Brick and Vinyl Siding, and the home faces South. It has 4+1 bedrooms and 4 washrooms. Starting with the main level, it offers Foyer, Powder Room, Laundry, Kitchen, Living Room, and Dining Room. Upper level has Primary Bedroom, Bedroom 2, Bedroom 3, Bedroom 4, Bathroom, and Other. Basement level has Family Room, Office, and Bathroom. Meanwhile, the basement is Finished and Full. The interior throughout the Detached 2-Storey features a Foyer. The Powder Room has 2 Pc Bath, while the Laundry boasts Access To Garage and Closet, offering even more amenities throughout.
The property has a total of 4 parking spaces and the garage type is Attached with --- garage parking spaces.
Heat is provided by Gas / Forced Air. Other features of this home include Fenced Yard.
83 Comba Drive has been on GTA-Homes for 16 Days and the annual property taxes are around $5,886 / 2026.
Love this home? Don't wait! Connect with us today to get all the details. If this isn't 'the one', that's perfect because we've got plenty of other options for you. Discover 3 stylish condos for sale in 909 - Carleton Place, 24 charming townhouses for sale in 909 - Carleton Place, 48 beautiful houses for sale in 909 - Carleton Place and 2 multifamily homes listed in 909 - Carleton Place. Plus, with a total of 75 homes for sale in Carleton Place, your perfect match is out there. Let's find the home you've been dreaming of!
FAQs About 83 Comba Drive
What type of home is this? +
83 Comba Drive is a Detached 2-Storey.
How many bedrooms and bathrooms does this home have? +
It has 4+1 bedrooms and 4 bathrooms.
What is the square footage and lot size? +
The square footage is 1500-2000 sqft and lot size is 58.09 ft x 97.00 ft
What type of basement does this home have? +
The basement is Finished and Full.
How many parking spaces does this home have? +
This home offers a total of 4 parking spaces.
What are the annual property taxes? +
Annual property taxes are $5,886 / 2026.
What are the unique features in and around this home? +
The unique features are Fenced Yard.
More Listings
Nearby Listings
Nearby Cities
- Beckwith Homes For Sale
- Mississippi Mills Homes For Sale
- Lanark Highlands Homes For Sale
- Stittsville - Munster - Richmond Homes For Sale
- Drummond/North Elmsley Homes For Sale
- Fallowfield Rd South of Ottawa Homes For Sale
- Kanata Homes For Sale
- Perth Homes For Sale
- Smiths Falls Homes For Sale
- Smith Falls Homes For Sale
The listing information on this website is provided by the Toronto Regional Real Estate Board (TRREB). Toronto Regional Real Estate Board (TRREB) and GTA-Homes assume no responsibility for the accuracy of any information shown. The listing information is protected by copyright and other applicable laws. It is intended solely for the purpose of facilitating the sale, purchase, and lease of all properties. Commercial use or any other unauthorized use of the information by individuals or groups is strictly prohibited.
The trademarks MLS®, Multiple Listing Service®, REALTOR®, REALTORS® and REALTOR® are owned by CREA and identify the quality of services provided by real estate professionals who are members of CREA. The associated logos identify professional services rendered by REALTOR® members of CREA to effect the purchase, sale and lease of real estate as part of a cooperative selling system.

