





















457 LOUISA Street
Fort Erie, ON L2A 0E2
 Map
Map  3 Bed
3 Bed 2 Bath
 2 Parking
 1100-1500 sqft
Key Facts About 457 LOUISA Street
- Type: Att/Row/Townhouse
- Style: 2-Storey
- Lot Size: 0.00 ft x 0.00 ft
- Apx Age: New
- Taxes: $0 / 2025
- Garage Type: Attached
- Fronting On: North
Listing Description
Learn about 457 LOUISA Street
Welcome to Your NEW HOME. Located in the newest phase of Peace Bridge Village, this 3 bedroom 2 bath 2- storey townhouse unit "The KRAFT" is the perfect place to call home. Open concept floor plan with 1353sq.ft of main living space including, 9ft ceilings, ceramic tile, 2nd floor laundry and so much more. Optional second floor plans are available as well an optional finished basement plan for those looking for more space. Situated in close proximity to shopping, restaurants, walking trails, Lake Erie and beaches. Short drive to major highways and The Peace Bridge.
Extras: ---
Read More

Property Details 
- Bedrooms: 3
- Washrooms: 2
- Kitchens: 1
- Family Room: Yes
- Laundry Level: ---
- Basement: Unfinished and Full
- Fireplace: ---
- Fireplace Feat: ---
- Heat: Gas / Forced Air
- A/C: None
- Central Vac: ---
- Interior Feat: None
- Type: Att/Row/Townhouse
- Style: 2-Storey
- Size: 1100-1500 sqft
- Lot Size: 0.00 ft x 0.00 ft
- Apx Age: New
- Garage Type: Attached
- Garage Parking Spaces: ---
- Parking/Drive: Private
- Parking Drive Spaces: 1
- Total Parking: 2
- Pool: None
- Exterior: Vinyl Siding and Brick
- Exterior Feat: ---
- Taxes: $0 / 2025
- POTL: ---
- POTL Monthly Fee: ---
- Fronting On: North
- Community: 333 - Lakeshore
- Dir/Cross St: From Albany turn onto Louisa Street.
- Listed By: Century 21 Heritage House LTD
- MLS® Number: X9410988
| Room | Level | Size | Notes |
|---|---|---|---|
| Kitchen | Main | 2.64 m x 3.56 m | ---, ---, --- |
| Kitchen | Main | 2.64 m x 3.56 m | ---, ---, --- |
| Other | Main | 2.9 m x 3.35 m | ---, ---, --- |
| Other | Main | 2.9 m x 3.35 m | ---, ---, --- |
| Great Room | Main | 3.51 m x 4.22 m | ---, ---, --- |
| Great Room | Main | 3.51 m x 4.22 m | ---, ---, --- |
| Bathroom | Main | N/A | ---, ---, --- |
| Bathroom | Main | --- m x --- m | ---, ---, --- |
| Primary Bedroom | Second | 3.35 m x 4.47 m | ---, ---, --- |
| Primary Bedroom | Second | 3.35 m x 4.47 m | ---, ---, --- |
| Laundry | Second | N/A | ---, ---, --- |
| Laundry | Second | --- m x --- m | ---, ---, --- |
| Bedroom | Second | 2.92 m x 3.35 m | ---, ---, --- |
| Bedroom | Second | 2.92 m x 3.35 m | ---, ---, --- |
| Bedroom | Second | 2.69 m x 3.91 m | ---, ---, --- |
| Bedroom | Second | 2.69 m x 3.91 m | ---, ---, --- |
| Bathroom | Second | N/A | ---, ---, --- |
| Bathroom | Second | --- m x --- m | ---, ---, --- |
Mortgage Calculator
Get Your Free Homebuyers’ Guide Today!
Explore our guide and make your next move with confidence.
View The Guide Contact A Real Estate Agent
Explore the Area


 View Full Map
  Direction
 Similar Listings
Other homes for sale similar to 457 LOUISA Street
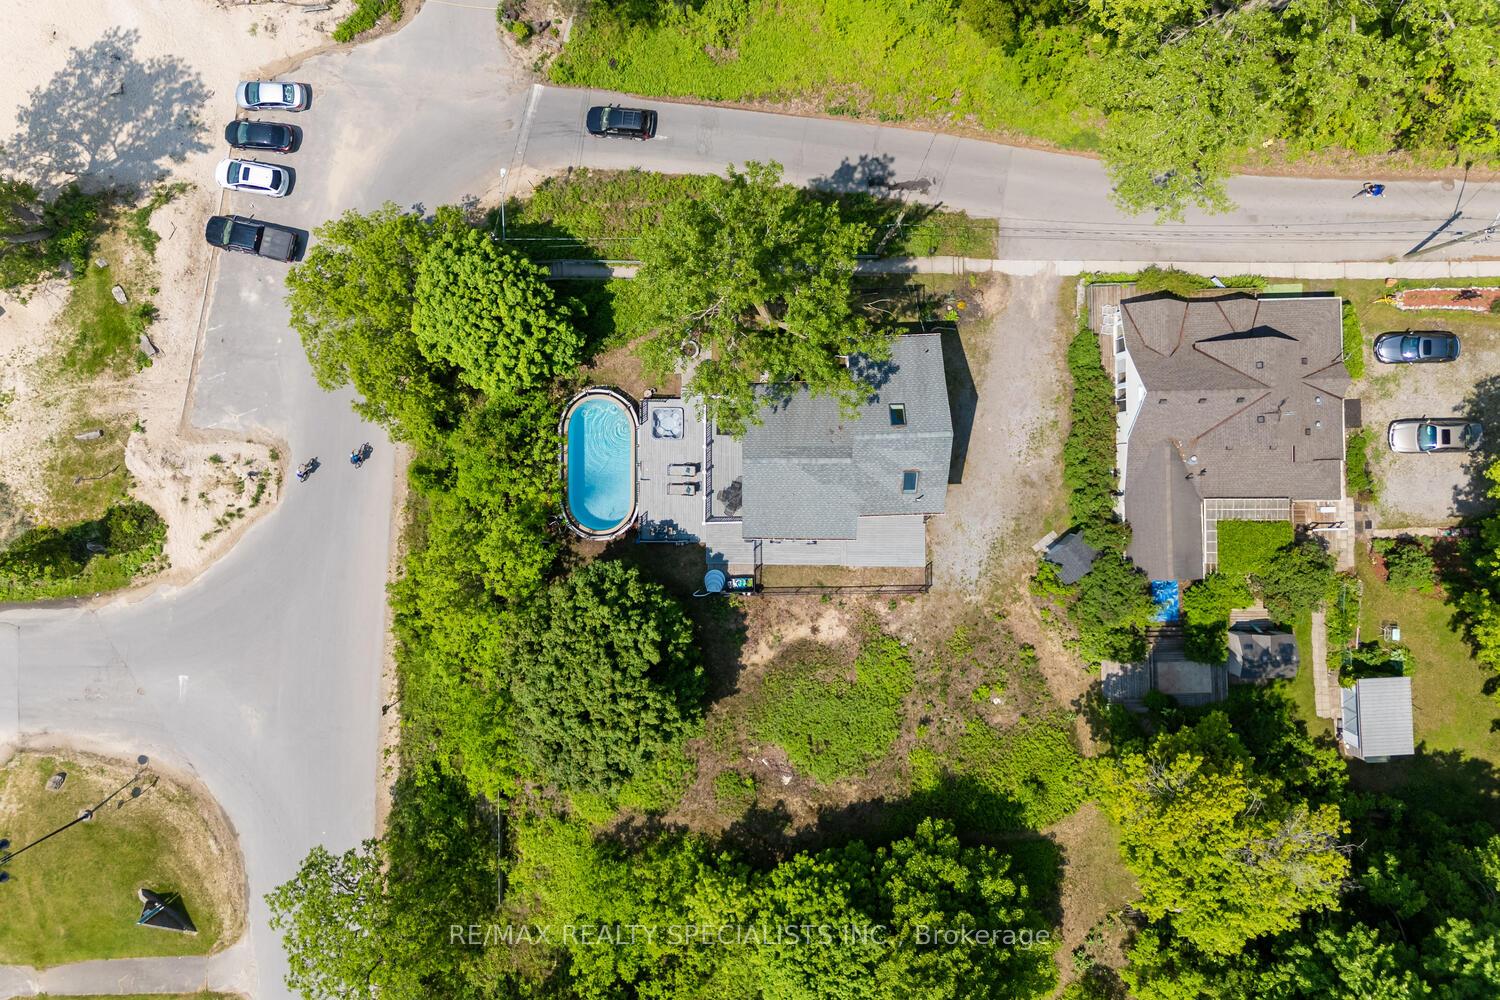
$1,289,000 Detached
3 Beds | 2 Baths | 1500-2000 Sqft
532 RIDGEWAY Road, Fort Erie, ON
MLS® X12209010
RE/MAX REALTY SPECIALISTS INC.

$469,000 Detached
3 Beds | 2 Baths | 1100-1500 Sqft
259 Dufferin Street, Fort Erie, ON
MLS® X13848292
REVEL Realty Inc., Brokerage
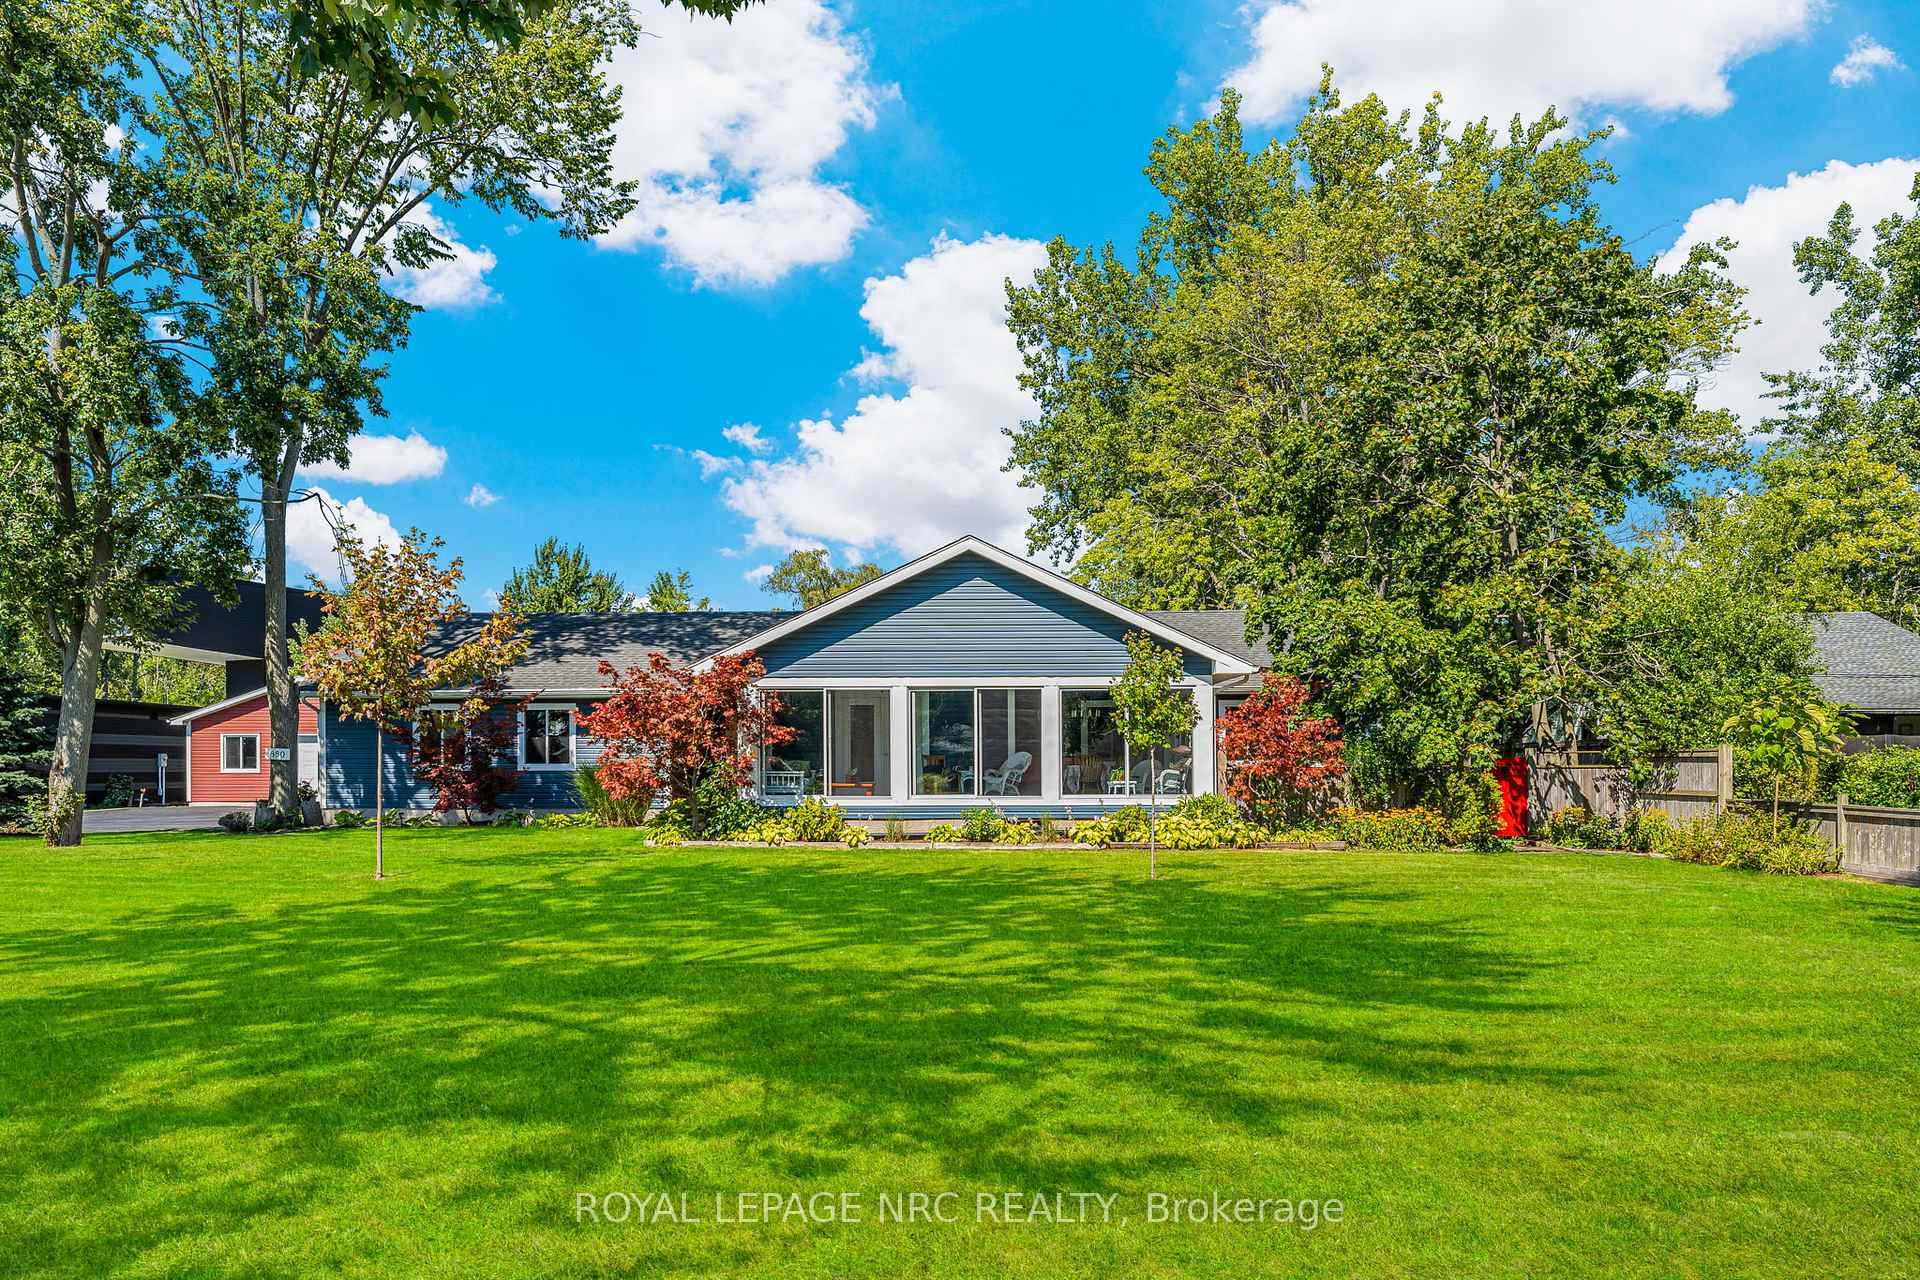
$1,235,000 Detached
3 Beds | 2 Baths | 1500-2000 Sqft
880 Edgemere Road, Fort Erie, ON
MLS® X13883256
SOTHEBY'S INTERNATIONAL REALTY CANADA

$662,900 Att/Row/Townhouse
3 Beds | 2 Baths | 1100-1500 Sqft
451 LOUISA Street, Fort Erie, ON
MLS® X9410994
Century 21 Heritage House LTD

$662,900 Att/Row/Townhouse
3 Beds | 2 Baths | 1100-1500 Sqft
461 LOUISA Street, Fort Erie, ON
MLS® X9410984
Century 21 Heritage House LTD

$627,900 Att/Row/Townhouse
3 Beds | 2 Baths | 1100-1500 Sqft
453 LOUISA Street, Fort Erie, ON
MLS® X9410992
Century 21 Heritage House LTD

$617,900 Att/Row/Townhouse
3 Beds | 2 Baths | 1100-1500 Sqft
455 LOUISA Street, Fort Erie, ON
MLS® X9410990
Century 21 Heritage House LTD

$627,900 Att/Row/Townhouse
3 Beds | 2 Baths | 1100-1500 Sqft
459 LOUISA Street, Fort Erie, ON
MLS® X9410986
Century 21 Heritage House LTD

$769,000 Detached
3 Beds | 2 Baths | 2000-2500 Sqft
1210 Garrison Road, Fort Erie, ON
MLS® X13733742
RE/MAX ESCARPMENT REALTY INC.
More About This Listing
Welcome to 457 LOUISA Street, Fort Erie, ON L2A 0E2
This 1100-1500 sqft size Att/Row/Townhouse 2-Storey home is for sale at $617,900. It is located in the heart of 333 - Lakeshore Community at 457 LOUISA Street, near From Albany turn onto Louisa Street. in Fort Erie. The lot size is 0.00 ft x 0.00 ft. The exterior is built with Vinyl Siding and Brick, and the home faces North. It has 3 bedrooms and 2 washrooms. Starting with the main level, it offers Kitchen, Kitchen, Other, Other, Great Room, Great Room, Bathroom, and Bathroom. Upper level has Primary Bedroom, Primary Bedroom, Laundry, Laundry, Bedroom, Bedroom, Bedroom, Bedroom, Bathroom, and Bathroom. Meanwhile, the basement is Unfinished and Full. The interior throughout the Att/Row/Townhouse 2-Storey features a Kitchen. The Kitchen, while the Other, offering even more amenities throughout.
The property has a total of 2 parking spaces and the garage type is Attached with --- garage parking spaces.
Heat is provided by Gas / Forced Air.
457 LOUISA Street has been on GTA-Homes for 1070 Days and the annual property taxes are around $0 / 2025.
Love this home? Don't wait! Connect with us today to get all the details. If this isn't 'the one', that's perfect because we've got plenty of other options for you. Discover 4 stylish condos for sale in 333 - Lakeshore, 18 charming townhouses for sale in 333 - Lakeshore, 40 beautiful houses for sale in 333 - Lakeshore and 0 multifamily homes listed in 333 - Lakeshore. Plus, with a total of 477 homes for sale in Fort Erie, your perfect match is out there. Let's find the home you've been dreaming of!
FAQs About 457 LOUISA Street
What type of home is this? +
457 LOUISA Street is a Att/Row/Townhouse 2-Storey.
How many bedrooms and bathrooms does this home have? +
It has 3 bedrooms and 2 bathrooms.
What is the square footage and lot size? +
The square footage is 1100-1500 sqft and lot size is 0.00 ft x 0.00 ft
What type of basement does this home have? +
The basement is Unfinished and Full.
How many parking spaces does this home have? +
This home offers a total of 2 parking spaces.
What are the annual property taxes? +
Annual property taxes are $0 / 2025.
What are the unique features in and around this home? +
More Listings
Nearby Listings
Nearby Cities
The listing information on this website is provided by the Toronto Regional Real Estate Board (TRREB). Toronto Regional Real Estate Board (TRREB) and GTA-Homes assume no responsibility for the accuracy of any information shown. The listing information is protected by copyright and other applicable laws. It is intended solely for the purpose of facilitating the sale, purchase, and lease of all properties. Commercial use or any other unauthorized use of the information by individuals or groups is strictly prohibited.
The trademarks MLS®, Multiple Listing Service®, REALTOR®, REALTORS® and REALTOR® are owned by CREA and identify the quality of services provided by real estate professionals who are members of CREA. The associated logos identify professional services rendered by REALTOR® members of CREA to effect the purchase, sale and lease of real estate as part of a cooperative selling system.

