





















1108 - 160 Macdonell Street
Guelph, ON N1H 0A9
 Map
Map  1+1 Bed
 1 Bath
 1 Parking
 1000-1199 sqft
Key Facts About 1108 - 160 Macdonell Street
- Type: Condo Apartment
- Style: 1 Storey/Apt
- Apx Age: ---
- Pets: Yes-with Restrictions
- Taxes: $3,969 / 2026
- Maintenance Fees: $552
- Garage Type: Underground
- Balcony: Open
- Exposure: South West
Listing Description
Learn about 1108 - 160 Macdonell Street
Welcome to Suite 1108 at The Riverhouse, one of Guelph's most sought-after condominium residences known for its quiet atmosphere, upscale feel, and exceptional management. Perfectly positioned in the heart of downtown, you're just steps from the GO Station, Sleeman Centre, River Run Centre, scenic walking trails, and Guelph's best restaurants, cafés, and shops - offering a truly walkable lifestyle. This spacious 1 bedroom plus den suite offers a highly functional and versatile layout. The large den with French doors is ideal as a second bedroom or work-from-home office. Rich hardwood flooring, granite countertops, modern lighting, and a cozy fireplace create a sophisticated living environment. The open-concept kitchen is designed for everyday living and entertaining, featuring full-size stainless steel appliances, ample cabinetry, and a peninsula with bar seating that flows into the generous living and dining area. Sliding doors lead to an oversized private balcony-perfect for enjoying sunset views over downtown. The bright primary bedroom boasts an oversized walk-in closet, with a spacious 4-piece bathroom offering abundant counter space (or easily convert to a dual vanity!). A welcoming foyer with double coat closet and a dedicated laundry/storage room with added cabinetry enhances everyday functionality. Residents enjoy exceptional amenities, including an incredible rooftop terrace with BBQs, elegant party room and lounge with kitchen, media room, library, fitness centre, and well-appointed guest suite. Recent updates include fresh paint, new bedroom carpeting, added laundry room cabinetry, modern lighting, new kitchen faucet, and new toilet. This unit also includes a well-located, owned parking space! Ideally suited for commuting professionals, modern couples, or downsizers seeking refined, low-maintenance living in an unbeatable location. *Most utilities are conveniently covered in the condo fees, and storage lockers are available to rent for $35 per month.
Extras: ---
Read More

Property Details 
- Unit
- Type: Condo Apartment
- Style: 1 Storey/Apt
- Apt/Unit: 1108
- Level: 11
- Size: 1000-1199 sqft
- Exposure: South West
- Bedrooms: 1+1
- Washrooms: 1
- Kitchens: 1
- Balcony: Open
- Laundry Features: In-Suite Laundry
- Laundry Level: ---
- Heat: Gas / Forced Air
- A/C: Central Air
- Locker: None
- Garage Type: Underground
- Garage Parking Spaces: ---
- Parking/Drive: ---
- Parking Drive Spaces: ---
- Total Parking Spaces: 1
- Parking Type: ---
- Parking Level Unit: P1 #5
- Parking Spot#: ---
- Taxes: $3,969 / 2026
- Maintenance Fees: $552
- Amenities
- Gym
- Media Room
- Guest Suites
- Rooftop Deck/Garden
- Game Room
- Party Room/Meeting Room
- Maintenance Fees Include
- Heat Included
- Building Insurance Included
- Common Elements Included
- Water Included
- CAC Included
- Building
- Building Name: River House
- Apx Age: ---
- Pets: Yes-with Restrictions
- Exterior: Concrete
- Property Mgmt Co: First Service Residential
- Condo Corp#: 212
- Dir/Cross St: Woolwich St
- Community: Downtown
- Listed By: Royal LePage Royal City Realty
- MLS® Number: X13028882
| Room | Level | Size | Notes |
|---|---|---|---|
| Bathroom | Main | 3.45 m x 1.49 m | 4 Pc Bath, ---, --- |
| Bedroom | Main | 3.54 m x 5.16 m | Walk-In Closet(s), ---, --- |
| Dining Room | Main | 5.57 m x 2.44 m | Hardwood Floor, ---, --- |
| Foyer | Main | 2.45 m x 2.18 m | ---, ---, --- |
| Kitchen | Main | 4.15 m x 3.05 m | Stainless Steel Appl, Granite Counters, Open Concept |
| Laundry | Main | 1.63 m x 2.11 m | ---, ---, --- |
| Living Room | Main | 4.36 m x 3.29 m | Hardwood Floor, Fireplace, Walk-Out |
| Den | Main | 3.52 m x 2.64 m | French Doors, ---, --- |
| Other | Main | 2.31 m x 2.16 m | ---, ---, --- |
Mortgage Calculator
Get Your Free Homebuyers’ Guide Today!
Explore our guide and make your next move with confidence.
View The Guide Contact A Real Estate Agent
Explore the Area


 View Full Map
  Direction
 Similar Listings
Other homes for sale similar to 1108 - 160 Macdonell Street
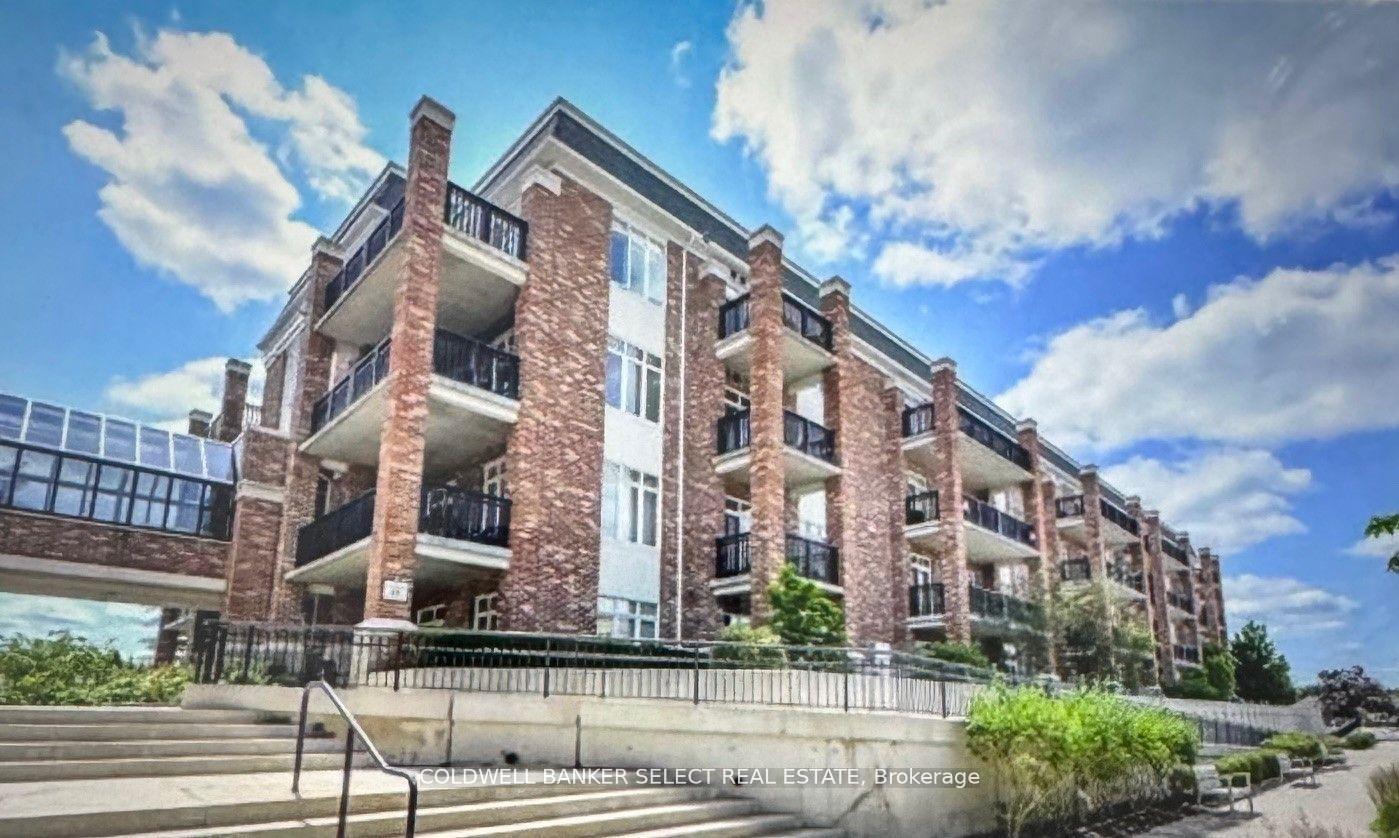
$475,000 Condo Apartment
1+1 Beds | 1 Baths | 1000-1199 Sqft
C104-65 Bayberry Drive, Guelph, ON
MLS® X13067566
COLDWELL BANKER SELECT REAL ESTATE

$2,390 Condo Apartment
1+1 Beds | 1 Baths | 800-899 Sqft
801-90 Starwood Drive, Guelph, ON
MLS® X12460951
HomeLife Power Realty Inc

$519,000 Condo Apartment
1+1 Beds | 1 Baths | 700-799 Sqft
505-53 Arthur Street S, Guelph, ON
MLS® X12732514
RE/MAX Real Estate Centre Inc

$454,500 Condo Apartment
1+1 Beds | 1 Baths | 700-799 Sqft
514-73 Arthur Street S, Guelph, ON
MLS® X12939748
Coldwell Banker Neumann Real Estate

$399,900 Condo Apartment
1+1 Beds | 1 Baths | 600-699 Sqft
202-332 Gosling Gardens, Guelph Gardens, Guelph, ON
MLS® X13705712
Alice Street Realty

$410,000 Condo Apartment
1+1 Beds | 1 Baths | 800-899 Sqft
411-415 Grange Road, Guelph, ON
MLS® X14080330
ROYAL LEPAGE SIGNATURE REALTY
More About This Listing
Welcome to 1108 - 160 Macdonell Street, Guelph, ON N1H 0A9
Located near Downtown in Guelph, this condominium unit with South West exposure comes with 1+1 bedrooms, 1 bathrooms and is selling for $614,900. 1108 - 160 Macdonell Street square footage is 1000-1199 sqft, and it comes with a total of 1 parking spaces. The interior throughout the condo features a Bathroom with 4 Pc Bath. The Bedroom has Walk-In Closet(s), while the Dining Room boasts Hardwood Floor, offering even more amenities throughout.
The condo building exterior is built with Concrete, and the approximate age is --- years.
Heat is provided by Gas / Forced Air and A/C is Central Air.
Building amenities include Gym, Media Room, Guest Suites, Rooftop Deck/Garden, Game Room and Party Room/Meeting Room.
Monthly maintenance fees are $552, and they include Heat Included, Building Insurance Included, Common Elements Included, Water Included and CAC Included.
Property management is by First Service Residential, and the Condo Corporation number is 212. The building pet policy is Yes-with Restrictions.
1108 - 160 Macdonell Street has been on GTA-Homes for 177 Days and the annual property taxes are around $3,969 / 2026.
Love this condo? Don't wait! Connect with us today to get all the details. If this isn't 'the one', that's perfect because we've got plenty of other options for you. Discover 19 stylish condos for sale in Downtown, 0 charming townhouses for sale in Downtown, 14 beautiful houses for sale in Downtown and 2 multifamily homes listed in Downtown. Plus, with a total of 636 homes for sale in Guelph, your perfect match is out there. Let's find the home you've been dreaming of!
FAQs About 1108 - 160 Macdonell Street
How many bedrooms and bathrooms does this condo have? +
1108 - 160 Macdonell Street has 1+1 bedrooms and 1 bathrooms.
What is the square footage of this condo? +
The square footage is 1000-1199 sqft.
How many parking spaces does this condo have? +
This condo offers a total of 1 parking spaces.
What condo amenities does this building offer? +
The condo amenities are Gym, Media Room, Guest Suites, Rooftop Deck/Garden, Game Room and Party Room/Meeting Room.
How much are the monthly maintenance fees, and what do they include? +
The monthly maintenance fee is $552 and includes Heat Included, Building Insurance Included, Common Elements Included, Water Included and CAC Included.
What are the annual property taxes? +
Annual property taxes are $3,969 / 2026.
Are pets allowed, and are there restrictions? +
Yes-with Restrictions
More Listings
Nearby Listings
Nearby Cities
The listing information on this website is provided by the Toronto Regional Real Estate Board (TRREB). Toronto Regional Real Estate Board (TRREB) and GTA-Homes assume no responsibility for the accuracy of any information shown. The listing information is protected by copyright and other applicable laws. It is intended solely for the purpose of facilitating the sale, purchase, and lease of all properties. Commercial use or any other unauthorized use of the information by individuals or groups is strictly prohibited.
The trademarks MLS®, Multiple Listing Service®, REALTOR®, REALTORS® and REALTOR® are owned by CREA and identify the quality of services provided by real estate professionals who are members of CREA. The associated logos identify professional services rendered by REALTOR® members of CREA to effect the purchase, sale and lease of real estate as part of a cooperative selling system.

