





















279 Auden Road
Guelph, ON N1E 6N5
 Map
Map  3 Bed
3 Bed 3 Bath
 3 Parking
 1100-1500 sqft
Key Facts About 279 Auden Road
- Type: Detached
- Style: 2-Storey
- Lot Size: 26.68 ft x 174.86 ft
- Apx Age: 31-50
- Taxes: $4,906 / 2025
- Garage Type: Attached
- Fronting On: West
Listing Description
Learn about 279 Auden Road
Tucked away on a quiet, family-oriented street in Guelph, this beautifully maintained two-storey detached home offers the perfect balance of comfort, style, and outdoor space. Set on a deep lot, the property backs onto peaceful trails, creating a private, nature-filled backdrop that's hard to find. Inside, the home showcases a bright, open-concept main floor designed for both everyday living and entertaining. The kitchen is a standout, featuring granite countertops, and a seamless flow into the main living area, all enhanced by rich hardwood flooring. Upstairs, three spacious bedrooms provide room for the whole family, including a welcoming primary retreat. The finished basement extends the living space with a cozy recreation area highlighted by a wood-burning fireplace, perfect for relaxing evenings or a versatile home office setup. Step outside to enjoy a fully fenced backyard oasis, with plenty of space for gatherings, play, or quiet moments surrounded by nature. With close proximity to schools, parks, shopping, and transit, this home delivers exceptional value in a sought-after location. An incredible opportunity to own a move-in-ready property with space, charm, and a truly special setting.
Extras: ---
Read More

Property Details 
- Bedrooms: 3
- Washrooms: 3
- Kitchens: 1
- Family Room: ---
- Laundry Level: ---
- Basement: Finished and Full
- Fireplace: Yes
- Fireplace Feat: ---
- Heat: Gas / Forced Air
- A/C: Central Air
- Central Vac: ---
- Interior Feat: None
- Type: Detached
- Style: 2-Storey
- Size: 1100-1500 sqft
- Lot Size: 26.68 ft x 174.86 ft
- Apx Age: 31-50
- Garage Type: Attached
- Garage Parking Spaces: ---
- Parking/Drive: Private Double
- Parking Drive Spaces: 2
- Total Parking: 3
- Pool: None
- Exterior: Brick Front and Vinyl Siding
- Exterior Feat: ---
- Taxes: $4,906 / 2025
- POTL: ---
- POTL Monthly Fee: ---
- Fronting On: West
- Community: Grange Road
- Dir/Cross St: Victoria Rd N & Grange Rd
- Listed By: EXP REALTY
- MLS® Number: X13132062
| Room | Level | Size | Notes |
|---|---|---|---|
| Kitchen | Main | 3.4 m x 2.44 m | ---, ---, --- |
| Living Room | Main | 4.7 m x 3.53 m | ---, ---, --- |
| Dining Room | Main | 2.44 m x 2.13 m | ---, ---, --- |
| Primary Bedroom | Second | 3.81 m x 3.4 m | ---, ---, --- |
| Bedroom | Second | 3.81 m x 2.84 m | ---, ---, --- |
| Bedroom | Second | 3.2 m x 2.9 m | ---, ---, --- |
| Recreation | Basement | 6.1 m x 4.62 m | ---, ---, --- |
Mortgage Calculator
Get Your Free Homebuyers’ Guide Today!
Explore our guide and make your next move with confidence.
View The Guide Contact A Real Estate Agent
Explore the Area


 View Full Map
  Direction
 Similar Listings
Other homes for sale similar to 279 Auden Road

$944,900 Detached
3 Beds | 3 Baths | 1500-2000 Sqft
6 Hollyberry Place, Guelph, ON
MLS® X10424919
ROYAL LEPAGE ROYAL CITY REALTY LTD.

$889,900 Detached
3 Beds | 3 Baths | --- Sqft
47 BOWEN Drive, Guelph, ON
MLS® X10875901
Coldwell Banker Neumann Real Estate Brokerage

$995,000 Detached
3 Beds | 3 Baths | 1500-2000 Sqft
40 Keats Crescent, Guelph, ON
MLS® X13068634
Royal LePage Royal City Realty

$875,000 Detached
3 Beds | 3 Baths | 1500-2000 Sqft
19 Sinclair Street, Guelph, ON
MLS® X13056120
EXP REALTY

$749,000 Semi-Detached
3+1 Beds | 3 Baths | 1100-1500 Sqft
689 College Avenue W, Guelph, ON
MLS® X13259432
ENGEL & VOLKERS TORONTO CENTRAL
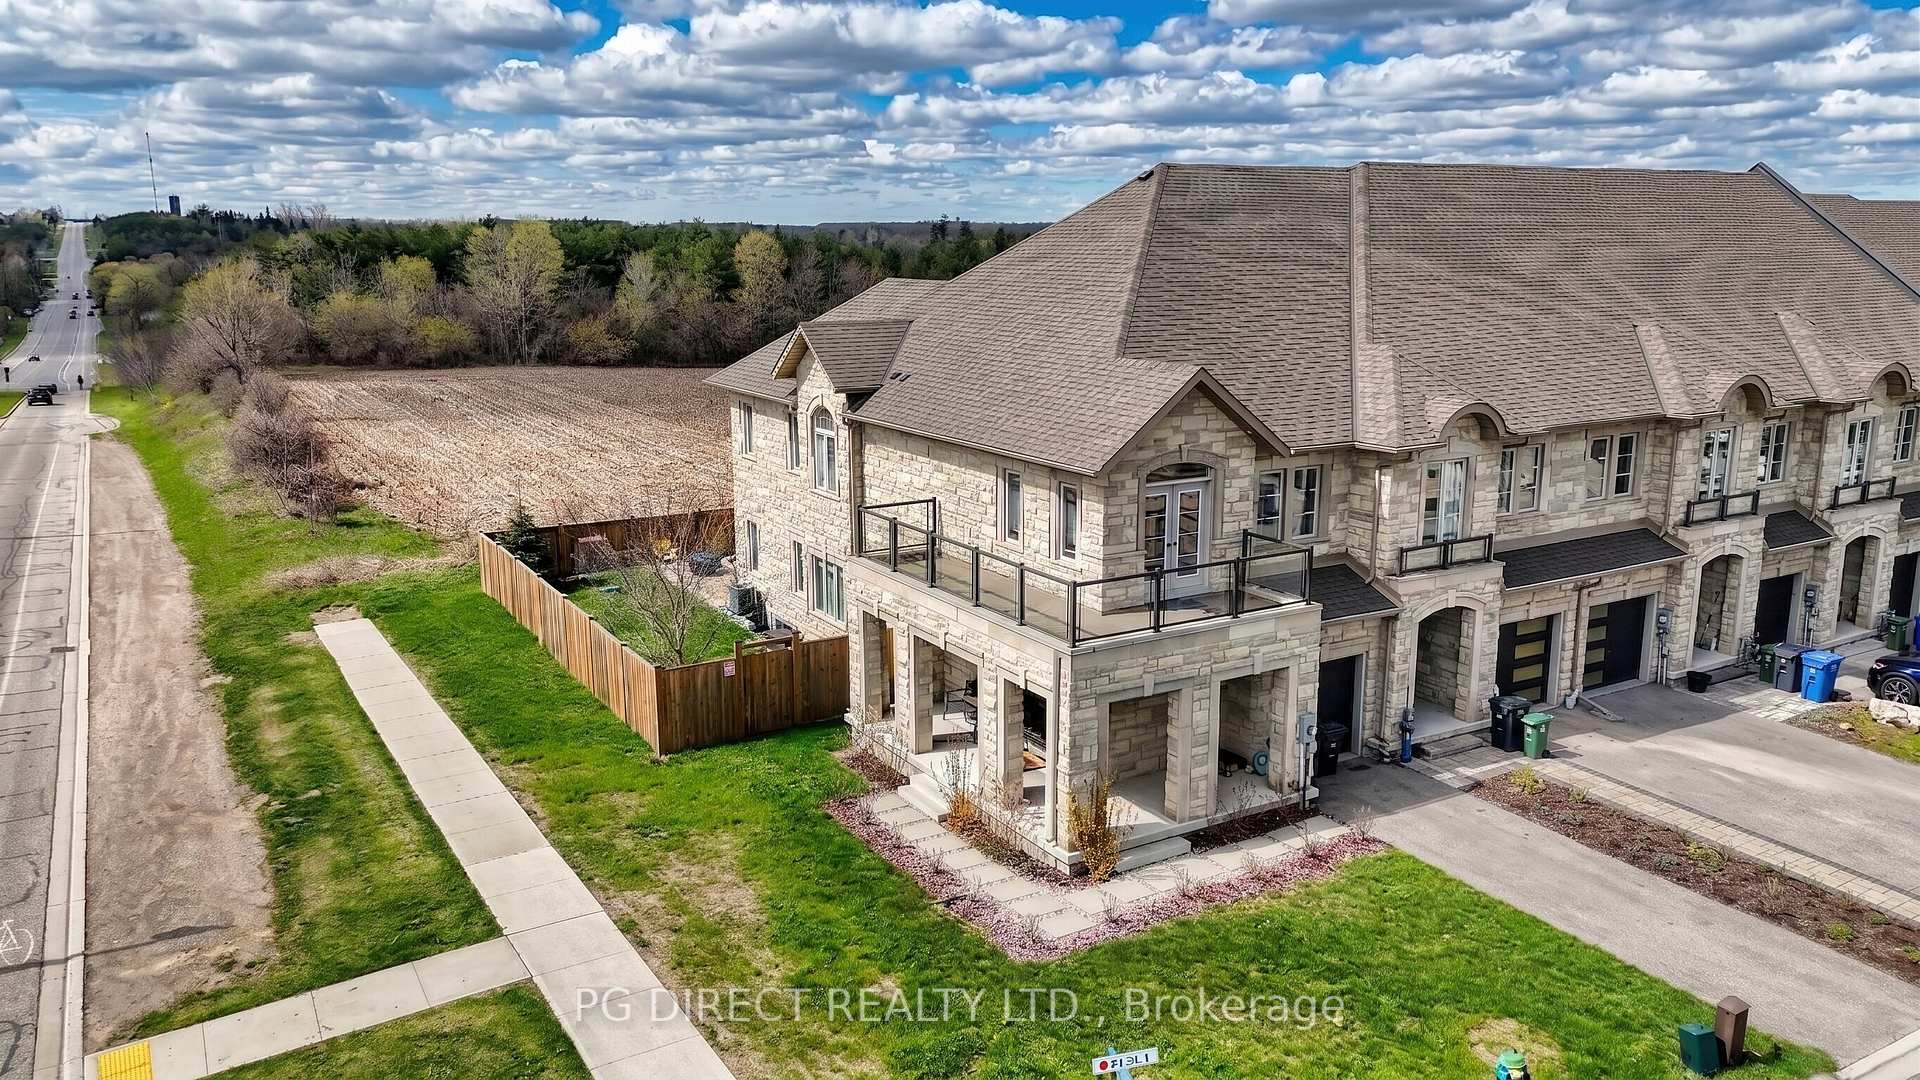
$980,000 Att/Row/Townhouse
3+1 Beds | 3 Baths | 2000-2500 Sqft
10 Mussen Street, Guelph, ON
MLS® X13087832
PG DIRECT REALTY LTD.

$1,299,999 Detached
3 Beds | 3 Baths | 2000-2500 Sqft
67 Woodside Road, Guelph, ON
MLS® X13695160
Royal LePage Royal City Realty

$889,000 Detached
3+1 Beds | 3 Baths | 3000-3500 Sqft
70 Pinnacle Crescent, Guelph, ON
MLS® X12477512
RE/MAX REALTRON REALTY INC.

$1,395,000 Detached
3 Beds | 3 Baths | 2000-2500 Sqft
126 Oxford Street, Guelph, ON
MLS® X12976230
Coldwell Banker Neumann Real Estate
More About This Listing
Welcome to 279 Auden Road, Guelph, ON N1E 6N5
This 1100-1500 sqft size Detached 2-Storey home is for sale at $665,000. It is located in the heart of Grange Road Community at 279 Auden Road, near Victoria Rd N & Grange Rd in Guelph. The lot size is 26.68 ft x 174.86 ft. The exterior is built with Brick Front and Vinyl Siding, and the home faces West. It has 3 bedrooms and 3 washrooms. Starting with the main level, it offers Kitchen, Living Room, and Dining Room. Upper level has Primary Bedroom, Bedroom, and Bedroom. Basement level has Recreation. Meanwhile, the basement is Finished and Full. The interior throughout the Detached 2-Storey features a Kitchen. The Living Room, while the Dining Room, offering even more amenities throughout.
The property has a total of 3 parking spaces and the garage type is Attached with --- garage parking spaces.
Heat is provided by Gas / Forced Air. Other features of this home include Greenbelt/Conservation, Public Transit, and School.
279 Auden Road has been on GTA-Homes for 121 Days and the annual property taxes are around $4,906 / 2025.
Love this home? Don't wait! Connect with us today to get all the details. If this isn't 'the one', that's perfect because we've got plenty of other options for you. Discover 25 stylish condos for sale in Grange Road, 6 charming townhouses for sale in Grange Road, 34 beautiful houses for sale in Grange Road and 0 multifamily homes listed in Grange Road. Plus, with a total of 590 homes for sale in Guelph, your perfect match is out there. Let's find the home you've been dreaming of!
FAQs About 279 Auden Road
What type of home is this? +
279 Auden Road is a Detached 2-Storey.
How many bedrooms and bathrooms does this home have? +
It has 3 bedrooms and 3 bathrooms.
What is the square footage and lot size? +
The square footage is 1100-1500 sqft and lot size is 26.68 ft x 174.86 ft
What type of basement does this home have? +
The basement is Finished and Full.
How many parking spaces does this home have? +
This home offers a total of 3 parking spaces.
What are the annual property taxes? +
Annual property taxes are $4,906 / 2025.
What are the unique features in and around this home? +
The unique features are Greenbelt/Conservation, Public Transit, and School.
More Listings
Nearby Listings
Nearby Cities
The listing information on this website is provided by the Toronto Regional Real Estate Board (TRREB). Toronto Regional Real Estate Board (TRREB) and GTA-Homes assume no responsibility for the accuracy of any information shown. The listing information is protected by copyright and other applicable laws. It is intended solely for the purpose of facilitating the sale, purchase, and lease of all properties. Commercial use or any other unauthorized use of the information by individuals or groups is strictly prohibited.
The trademarks MLS®, Multiple Listing Service®, REALTOR®, REALTORS® and REALTOR® are owned by CREA and identify the quality of services provided by real estate professionals who are members of CREA. The associated logos identify professional services rendered by REALTOR® members of CREA to effect the purchase, sale and lease of real estate as part of a cooperative selling system.

