




















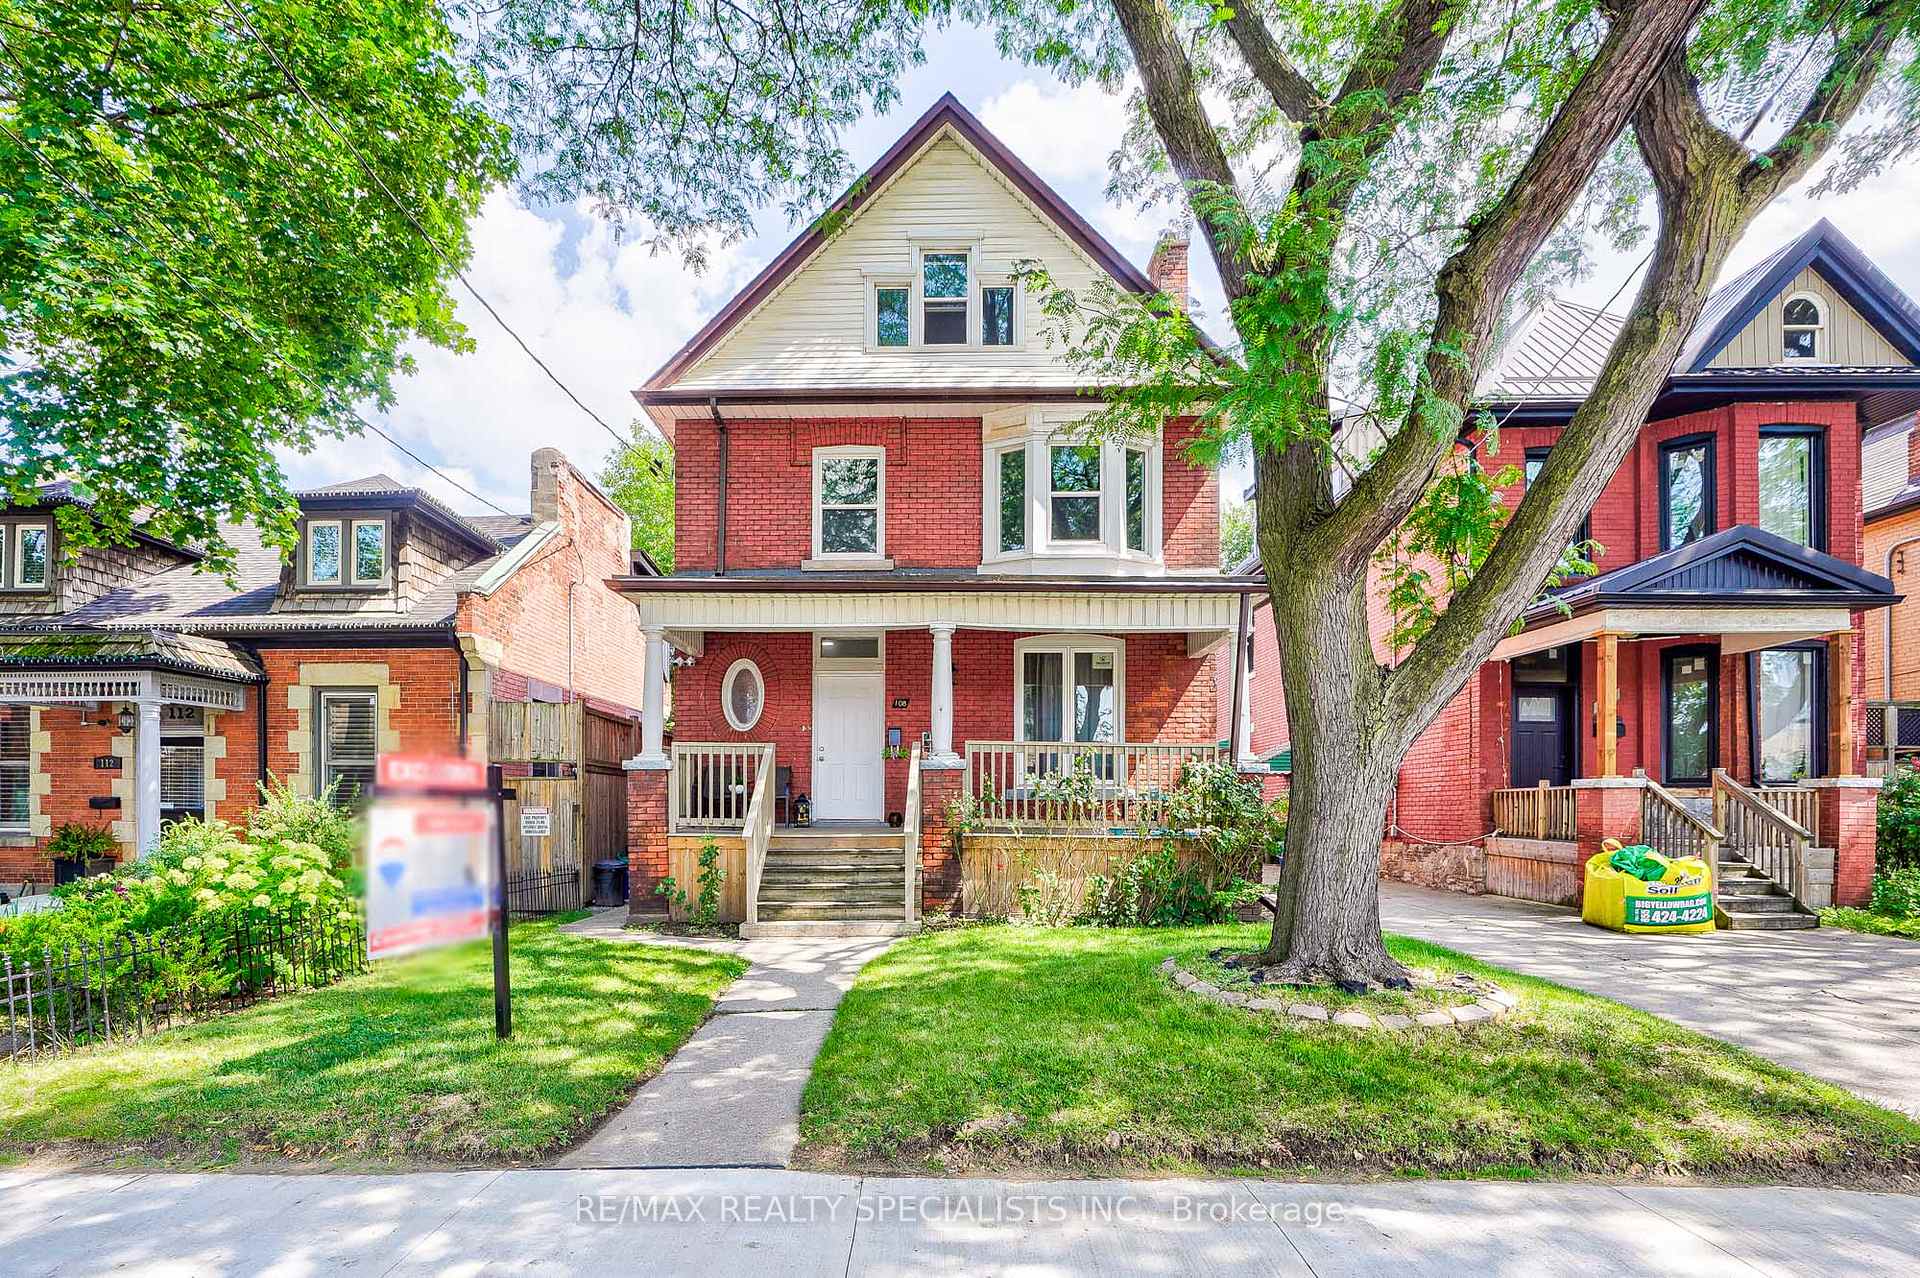


108 Victoria Avenue N
Hamilton, ON L8L 5E5
 Map
Map  8+1 Bed
 4 Bath
 3 Parking
 3500-5000 sqft
Key Facts About 108 Victoria Avenue N
- Type: Detached
- Style: 2 1/2 Storey
- Lot Size: 31.00 ft x 155.00 ft
- Apx Age: 100+
- Taxes: $4,461 / 2025
- Garage Type: None
- Fronting On: East
Listing Description
Learn about 108 Victoria Avenue N
ATTENTION INVESTORS! Turnkey, fully tenanted property generating $6,100 per month ($73,200 annually) in gross rental income, plus additional revenue from coin-operated laundry. This exceptional income-producing property offers immediate cash flow with all three self-contained units currently leased and occupied. Extensively updated and well maintained, the property features numerous capital improvements including a renovated lower-level apartment, updated kitchens, bathrooms, flooring, appliances, windows, eavestroughs, fencing, security system, high-speed internet infrastructure, and fiber optic capability. Additional updates include central air conditioning (2020), furnace component upgrades, Nest thermostat, coin-operated laundry machines, refinished front deck, upgraded rear railing, and extensive PEX plumbing throughout much of the property. Tenants enjoy modern amenities, reliable mechanical systems, and convenient rear-lane parking with space for three vehicles. The professionally maintained building offers strong rental appeal and stable income in a growing Hamilton market. Ideally situated close to downtown Hamilton, hospital, public transit, schools, shopping, restaurants, parks, and major commuter routes. Whether you're an experienced investor looking to expand your portfolio or seeking a high-performing income property with immediate returns, this fully leased home is a rare opportunity not to be missed. Gross Rental Income: $73,200 Annually Additional Coin Laundry Income Three Self-Contained Units Three Parking Spaces Extensively Updated Throughout
Extras: ---
Read More

Property Details 
- Bedrooms: 8+1
- Washrooms: 4
- Kitchens: 3
- Family Room: ---
- Laundry Level: ---
- Basement: Apartment and Finished with Walk-Out
- Fireplace: ---
- Fireplace Feat: ---
- Heat: Gas / Forced Air
- A/C: Central Air
- Central Vac: ---
- Interior Feat: Other
- Type: Detached
- Style: 2 1/2 Storey
- Size: 3500-5000 sqft
- Lot Size: 31.00 ft x 155.00 ft
- Apx Age: 100+
- Garage Type: None
- Garage Parking Spaces: ---
- Parking/Drive: Available
- Parking Drive Spaces: 3
- Total Parking: 3
- Pool: None
- Exterior: Brick and Brick Front
- Exterior Feat: ---
- Taxes: $4,461 / 2025
- POTL: ---
- POTL Monthly Fee: ---
- Fronting On: East
- Community: Beasley
- Dir/Cross St: Wilson And Evans
- Listed By: RE/MAX REALTY SPECIALISTS INC.
- MLS® Number: X13473090
| Room | Level | Size | Notes |
|---|---|---|---|
| Living Room | Main | 4.22 m x 3.33 m | Broadloom, Window, Combined w/Sitting |
| Kitchen | Main | 5.11 m x 3.63 m | B/I Appliances, Tile Floor, Combined w/Dining |
| Bedroom | Main | 5.31 m x 3.33 m | Laminate, Closet, Closed Fireplace |
| Bedroom 2 | Main | 4.55 m x 2.62 m | Tile Floor, W/O To Balcony, Closet |
| Bedroom 3 | Main | 3.33 m x 2.95 m | Laminate, Large Closet, Window |
| Kitchen | Second | 3.33 m x 2 m | Vinyl Floor, B/I Appliances, Combined w/Dining |
| Living Room | Second | 4.32 m x 3 m | Vinyl Floor, W/O To Garden, Closet |
| Bedroom | Second | 2.41 m x 2.72 m | Vinyl Floor, Pot Lights, Closet |
| Bedroom 2 | Second | 3.61 m x 3.02 m | Vinyl Floor, Pot Lights, Closet |
| Bedroom | Third | 3.61 m x 3.02 m | Vinyl Floor, Pot Lights, Overlooks Frontyard |
| Living Room | Third | 4.83 m x 3.48 m | Vinyl Floor, Pot Lights, Overlooks Garden |
| Kitchen | Third | 3.45 m x 2.92 m | Vinyl Floor, B/I Appliances, Pot Lights |
Mortgage Calculator
Get Your Free Homebuyers’ Guide Today!
Explore our guide and make your next move with confidence.
View The Guide Contact A Real Estate Agent
Explore the Area


 View Full Map
  Direction
 Similar Listings
Other homes for sale similar to 108 Victoria Avenue N

$824,500 Fourplex
8 Beds | 4 Baths | 3000-3500 Sqft
207-209 Victoria Avenue N, Hamilton, ON
MLS® X13769800
CENTURY 21 PERCY FULTON LTD.
More About This Listing
Welcome to 108 Victoria Avenue N, Hamilton, ON L8L 5E5
This 3500-5000 sqft size Detached 2 1/2 Storey home is for sale at $849,000. It is located in the heart of Beasley Community at 108 Victoria Avenue N, near Wilson And Evans in Hamilton. The lot size is 31.00 ft x 155.00 ft. The exterior is built with Brick and Brick Front, and the home faces East. It has 8+1 bedrooms and 4 washrooms. Starting with the main level, it offers Living Room, Kitchen, Bedroom, Bedroom 2, and Bedroom 3. Upper level has Kitchen, Living Room, Bedroom, and Bedroom 2. Meanwhile, the basement is Apartment and Finished with Walk-Out. The interior throughout the Detached 2 1/2 Storey features a Living Room with Broadloom, Window and Combined w/Sitting. The Kitchen has B/I Appliances, Tile Floor and Combined w/Dining, while the Bedroom boasts Laminate, Closet and Closed Fireplace, offering even more amenities throughout.
The property has a total of 3 parking spaces and the garage type is None with --- garage parking spaces.
Heat is provided by Gas / Forced Air. Other features of this home include Fenced Yard, Hospital, Park, Public Transit, School, and School Bus Route.
108 Victoria Avenue N has been on GTA-Homes for 116 Days and the annual property taxes are around $4,461 / 2025.
Love this home? Don't wait! Connect with us today to get all the details. If this isn't 'the one', that's perfect because we've got plenty of other options for you. Discover 38 stylish condos for sale in Beasley, 4 charming townhouses for sale in Beasley, 15 beautiful houses for sale in Beasley and 4 multifamily homes listed in Beasley. Plus, with a total of 2290 homes for sale in Hamilton, your perfect match is out there. Let's find the home you've been dreaming of!
FAQs About 108 Victoria Avenue N
What type of home is this? +
108 Victoria Avenue N is a Detached 2 1/2 Storey.
How many bedrooms and bathrooms does this home have? +
It has 8+1 bedrooms and 4 bathrooms.
What is the square footage and lot size? +
The square footage is 3500-5000 sqft and lot size is 31.00 ft x 155.00 ft
What type of basement does this home have? +
The basement is Apartment and Finished with Walk-Out.
How many parking spaces does this home have? +
This home offers a total of 3 parking spaces.
What are the annual property taxes? +
Annual property taxes are $4,461 / 2025.
What are the unique features in and around this home? +
The unique features are Fenced Yard, Hospital, Park, Public Transit, School, and School Bus Route.
More Listings
Nearby Listings
Nearby Cities
The listing information on this website is provided by the Toronto Regional Real Estate Board (TRREB). Toronto Regional Real Estate Board (TRREB) and GTA-Homes assume no responsibility for the accuracy of any information shown. The listing information is protected by copyright and other applicable laws. It is intended solely for the purpose of facilitating the sale, purchase, and lease of all properties. Commercial use or any other unauthorized use of the information by individuals or groups is strictly prohibited.
The trademarks MLS®, Multiple Listing Service®, REALTOR®, REALTORS® and REALTOR® are owned by CREA and identify the quality of services provided by real estate professionals who are members of CREA. The associated logos identify professional services rendered by REALTOR® members of CREA to effect the purchase, sale and lease of real estate as part of a cooperative selling system.

