





















201 - 9 Grant Boulevard
Hamilton, ON L9H 4L5
 Map
Map  2 Bed
2 Bed 1 Bath
 1 Parking
 900-999 sqft
Key Facts About 201 - 9 Grant Boulevard
- Type: Co-op Apartment
- Style: 1 Storey/Apt
- Apx Age: 51-99
- Pets: No
- Taxes: $0 / 2025
- Maintenance Fees: $697
- Garage Type: None
- Balcony: Enclosed
- Exposure: West
Listing Description
Learn about 201 - 9 Grant Boulevard
Discover unbeatable value in charming University Gardens, a quiet residential neighbourhood in Dundas. Known for it's mature trees, & walkability, it offers easy access to Shopping, Transit, local nature trails,the historic core of downtown Dundas, and is just a short stroll to McMaster University. Step inside and feel the immediate sense of warmth and space in this 2 Bed, 1 Bath condo offering 1,000 sq. ft. of comfortable living. Inviting & turn-key this unit is bathed in natural light, pouring in through large windows. The generous sized Living Room, features graceful Crown Moulding & Trim that adds a touch of classic elegance. Large updated Kitchen with white cabinetry, brilliant window, & spacious Breakfast nook with generous b-i storage. Lovely updated 3 PC Bath with accessible walk-in shower. Freshly painted, w/laminate wood plank flooring throughout, the unit boasts spacious bedrooms that serve as peaceful retreats after a long day. A true bonus is the enclosed balcony, a versatile three-season room where you can cultivate a small garden, set up a reading nook, or simply watch the world go by. This quiet, mature building is more than just a place to live; it's a community. This impeccably clean property enjoys shared gardens, a dedicated BBQ area backing onto green space, elevator & convenient lower-level laundry. Experience the ultimate peace of mind with all-inclusive Co-Op fees that cover Property Taxes, Building Insurance, Common Elements/Exterior Maintenance, Heat, Parking (1), Locker (1), Water, Cable &Internet. Your only monthly responsibilities are your personal phone & hydro. With a prime location, peaceful setting & excellent value, this home invites you to add your personal touch & enjoy everything Dundas has to offer. Co-operative ownership is subject to board approval. No rental/leasing. No mortgage. No Pets.
Extras: ---
Read More

Property Details 
- Unit
- Type: Co-op Apartment
- Style: 1 Storey/Apt
- Apt/Unit: 201
- Level: ---
- Size: 900-999 sqft
- Exposure: West
- Bedrooms: 2
- Washrooms: 1
- Kitchens: 1
- Balcony: Enclosed
- Laundry Features: Coin Operated, Common Area and In Basement
- Laundry Level: ---
- Heat: Gas / Baseboard
- A/C: Window Unit(s)
- Locker: Exclusive
- Garage Type: None
- Garage Parking Spaces: ---
- Parking/Drive: Surface
- Parking Drive Spaces: 1
- Total Parking Spaces: 1
- Parking Type: ---
- Parking Level Unit: ---
- Parking Spot#: 15
- Taxes: $0 / 2025
- Maintenance Fees: $697
- Amenities
- Bike Storage
- Community BBQ
- Elevator
- Visitor Parking
- Maintenance Fees Include
- Heat Included
- Water Included
- Cable TV Included
- Common Elements Included
- Building Insurance Included
- Parking Included
- Condo Taxes Included
- Building
- Building Name: Sun Valley
- Apx Age: 51-99
- Pets: No
- Exterior: Brick
- Property Mgmt Co: N/A
- Condo Corp#: ---
- Dir/Cross St: Osler
- Community: Dundas
- Listed By: RE/MAX Escarpment Realty Inc
- MLS® Number: X13672070
| Room | Level | Size | Notes |
|---|---|---|---|
| Kitchen | Main | 6.12 m x 2.36 m | Eat-in Kitchen, Breakfast Area, B/I Shelves |
| Living Room | Main | 7.39 m x 4.09 m | Laminate, Open Concept, W/O To Sunroom |
| Sunroom | Main | 4.19 m x 1.73 m | Large Window, ---, --- |
| Primary Bedroom | Main | 3.4 m x 3.63 m | Laminate, Large Window, --- |
| Bedroom 2 | Main | 3.4 m x 2.9 m | Laminate, Large Window, Large Closet |
| Bathroom | Main | 2.26 m x 1.55 m | 3 Pc Bath, B/I Vanity, --- |
Mortgage Calculator
Get Your Free Homebuyers’ Guide Today!
Explore our guide and make your next move with confidence.
View The Guide Contact A Real Estate Agent
Explore the Area


 View Full Map
  Direction
 Similar Listings
Other homes for sale similar to 201 - 9 Grant Boulevard

$449,900 Condo Apartment
2 Beds | 1 Baths | 600-699 Sqft
703-415 Main Street W, Hamilton, ON
MLS® X13656684
RE/MAX REALTY SPECIALISTS INC.

$264,999 Co-op Apartment
2 Beds | 1 Baths | 700-799 Sqft
231 MacNab Street S 23, Hamilton, ON
MLS® X13027610
RE/MAX ESCARPMENT REALTY INC.

$565,000 Condo Apartment
2 Beds | 1 Baths | 1000-1199 Sqft
LPH13-118 King Street E, Hamilton, ON
MLS® X12264144
ROYAL LEPAGE STATE REALTY

$329,900 Condo Apartment
2 Beds | 1 Baths | 800-899 Sqft
104-482 James Street N, Hamilton, ON
MLS® X13138290
MICHAEL ST.JEAN REALTY INC.

$299,900 Co-op Apartment
2 Beds | 1 Baths | 0-499 Sqft
5 East 36th Street 205C, Hamilton, ON
MLS® X13772088
Real Broker Ontario Ltd.

$374,900 Condo Apartment
2 Beds | 1 Baths | 900-999 Sqft
701-36 James Street S, Hamilton, ON
MLS® X13676904
ROYAL LEPAGE STATE REALTY
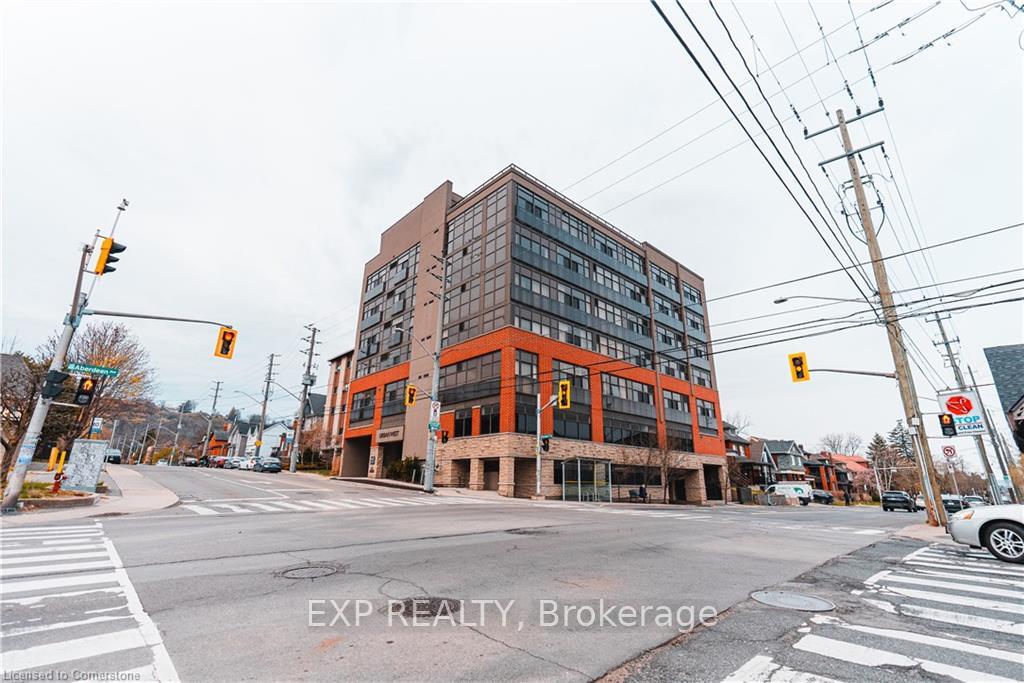
$389,000 Condo Apartment
2 Beds | 1 Baths | 700-799 Sqft
102-427 Aberdeen Avenue, Hamilton, ON
MLS® X13592088
ROYAL LEPAGE SIGNATURE REALTY

$484,990 Condo Apartment
2 Beds | 1 Baths | 900-999 Sqft
1702-75 Queen Street N, Hamilton, ON
MLS® X13541012
MICHAEL ST.JEAN REALTY INC.

$359,900 Condo Apartment
2 Beds | 1 Baths | 900-999 Sqft
14-25 Mountwood Avenue, Hamilton, ON
MLS® X13032278
RE/MAX ESCARPMENT REALTY INC.
More About This Listing
Welcome to 201 - 9 Grant Boulevard, Hamilton, ON L9H 4L5
Located near Dundas in Hamilton, this condominium unit with West exposure comes with 2 bedrooms, 1 bathrooms and is selling for $299,000. 201 - 9 Grant Boulevard square footage is 900-999 sqft, and it comes with a total of 1 parking spaces. The interior throughout the condo features a Kitchen with Eat-in Kitchen, Breakfast Area and B/I Shelves. The Living Room has Laminate, Open Concept and W/O To Sunroom, while the Sunroom boasts Large Window, offering even more amenities throughout.
The condo building exterior is built with Brick, and the approximate age is 51-99 years.
Heat is provided by Gas / Baseboard and A/C is Window Unit(s).
Building amenities include Bike Storage, Community BBQ, Elevator and Visitor Parking.
Monthly maintenance fees are $697, and they include Heat Included, Water Included, Cable TV Included, Common Elements Included, Building Insurance Included, Parking Included and Condo Taxes Included.
Property management is by N/A, and the Condo Corporation number is ---. The building pet policy is No.
201 - 9 Grant Boulevard has been on GTA-Homes for 63 Days and the annual property taxes are around $0 / 2025.
Love this condo? Don't wait! Connect with us today to get all the details. If this isn't 'the one', that's perfect because we've got plenty of other options for you. Discover 14 stylish condos for sale in Dundas, 0 charming townhouses for sale in Dundas, 49 beautiful houses for sale in Dundas and 0 multifamily homes listed in Dundas. Plus, with a total of 2293 homes for sale in Hamilton, your perfect match is out there. Let's find the home you've been dreaming of!
FAQs About 201 - 9 Grant Boulevard
How many bedrooms and bathrooms does this condo have? +
201 - 9 Grant Boulevard has 2 bedrooms and 1 bathrooms.
What is the square footage of this condo? +
The square footage is 900-999 sqft.
How many parking spaces does this condo have? +
This condo offers a total of 1 parking spaces.
What condo amenities does this building offer? +
The condo amenities are Bike Storage, Community BBQ, Elevator and Visitor Parking.
How much are the monthly maintenance fees, and what do they include? +
The monthly maintenance fee is $697 and includes Heat Included, Water Included, Cable TV Included, Common Elements Included, Building Insurance Included, Parking Included and Condo Taxes Included.
What are the annual property taxes? +
Annual property taxes are $0 / 2025.
Are pets allowed, and are there restrictions? +
No
More Listings
Nearby Listings
- 703-415 Main Street W, Hamilton, ON
- 231 MacNab Street S 23, Hamilton, ON
- LPH13-118 King Street E, Hamilton, ON
- 104-482 James Street N, Hamilton, ON
- 5 East 36th Street 205C, Hamilton, ON
- 701-36 James Street S, Hamilton, ON
- 102-427 Aberdeen Avenue, Hamilton, ON
- 1702-75 Queen Street N, Hamilton, ON
- 14-25 Mountwood Avenue, Hamilton, ON
Nearby Cities
The listing information on this website is provided by the Toronto Regional Real Estate Board (TRREB). Toronto Regional Real Estate Board (TRREB) and GTA-Homes assume no responsibility for the accuracy of any information shown. The listing information is protected by copyright and other applicable laws. It is intended solely for the purpose of facilitating the sale, purchase, and lease of all properties. Commercial use or any other unauthorized use of the information by individuals or groups is strictly prohibited.
The trademarks MLS®, Multiple Listing Service®, REALTOR®, REALTORS® and REALTOR® are owned by CREA and identify the quality of services provided by real estate professionals who are members of CREA. The associated logos identify professional services rendered by REALTOR® members of CREA to effect the purchase, sale and lease of real estate as part of a cooperative selling system.

