





















348 Shaver Road
Hamilton, ON L9G 4K5
 Map
Map  4 Bed
4 Bed 4 Bath
 6 Parking
 3000-3500 sqft
Key Facts About 348 Shaver Road
- Type: Detached
- Style: 2-Storey
- Lot Size: 136.00 ft x 667.49 ft
- Apx Age: 31-50
- Taxes: $11,534 / 2026
- Garage Type: Attached
- Fronting On: West
Listing Description
Learn about 348 Shaver Road
Experience one of Ancaster's most unique estate properties, where privacy, expansive grounds and resort-inspired amenities come together in a remarkable setting. Tucked behind a private laneway and surrounded by mature trees and manicured landscaping, this custom-built residence feels worlds away while remaining connected to Ancaster. Inside, generous principal rooms, hardwood flooring, extensive millwork and abundant natural light create a warm home designed for everyday living and entertaining. The spacious kitchen connects naturally with the main living areas, complemented by a home office, formal living and dining spaces, and a spectacular sunroom overlooking the grounds. The primary suite features a private ensuite, while the finished lower level adds a recreation area, wet bar and entertaining space. Outside, step into a private retreat with an in-ground pool, poolside gazebo and outdoor entertaining areas framed by mature landscaping. Beyond the pool, manicured lawns lead to a tranquil pond with its own dock and waterside gazebo. Surrounded by trees and lush greenery, the setting delivers a rare sense of space, seclusion and natural beauty. More than a home, this is a private Ancaster estate where family, entertaining and outdoor living unfold on a scale increasingly difficult to find.
Extras: ---
Read More

Property Details 
- Bedrooms: 4
- Washrooms: 4
- Kitchens: 1
- Family Room: Yes
- Laundry Level: ---
- Basement: Full and Finished
- Fireplace: Yes
- Fireplace Feat: ---
- Heat: Gas / Forced Air
- A/C: Central Air
- Central Vac: ---
- Interior Feat: Water Heater
- Type: Detached
- Style: 2-Storey
- Size: 3000-3500 sqft
- Lot Size: 136.00 ft x 667.49 ft
- Apx Age: 31-50
- Garage Type: Attached
- Garage Parking Spaces: ---
- Parking/Drive: Private Triple
- Parking Drive Spaces: 3
- Total Parking: 6
- Pool: Inground
- Exterior: Brick
- Exterior Feat: ---
- Taxes: $11,534 / 2026
- POTL: ---
- POTL Monthly Fee: ---
- Fronting On: West
- Community: Rural Ancaster
- Dir/Cross St: Westview Ave.
- Listed By: ROYAL LEPAGE STATE REALTY
- MLS® Number: X13719226
| Room | Level | Size | Notes |
|---|---|---|---|
| Foyer | Main | 3.51 m x 5.4 m | ---, ---, --- |
| Office | Main | 4.31 m x 3.27 m | ---, ---, --- |
| Living Room | Main | 4.31 m x 5.82 m | ---, ---, --- |
| Dining Room | Main | 3.65 m x 3.68 m | ---, ---, --- |
| Kitchen | Main | 3.98 m x 4.78 m | ---, ---, --- |
| Family Room | Main | 4.64 m x 4.78 m | Fireplace, ---, --- |
| Sunroom | Main | 4.38 m x 4.88 m | ---, ---, --- |
| --- | Main | 5.65 m x 3.79 m | ---, ---, --- |
| Bathroom | Main | 2.19 m x 1.11 m | 2 Pc Bath, ---, --- |
| Primary Bedroom | Second | 4.32 m x 5.83 m | 5 Pc Ensuite, Walk-In Closet(s), --- |
| Bathroom | Second | 2.75 m x 3.69 m | 5 Pc Ensuite, ---, --- |
| Bedroom | Second | 3.59 m x 3.68 m | ---, ---, --- |
| Bedroom | Second | 3.56 m x 3.69 m | ---, ---, --- |
| Bedroom | Second | 3.66 m x 3.26 m | ---, ---, --- |
| Bathroom | Second | 2.52 m x 2.44 m | 5 Pc Bath, ---, --- |
| Recreation | Basement | 12.34 m x 4.68 m | Fireplace, ---, --- |
| Recreation | Basement | 4.22 m x 4.9 m | ---, ---, --- |
| Other | Basement | 3.19 m x 1.13 m | ---, ---, --- |
| Other | Basement | 4.27 m x 2.78 m | ---, ---, --- |
| Bathroom | Basement | 2 m x 1.59 m | 2 Pc Bath, ---, --- |
Mortgage Calculator
Get Your Free Homebuyers’ Guide Today!
Explore our guide and make your next move with confidence.
View The Guide Contact A Real Estate Agent
Explore the Area


 View Full Map
  Direction
 Similar Listings
Other homes for sale similar to 348 Shaver Road
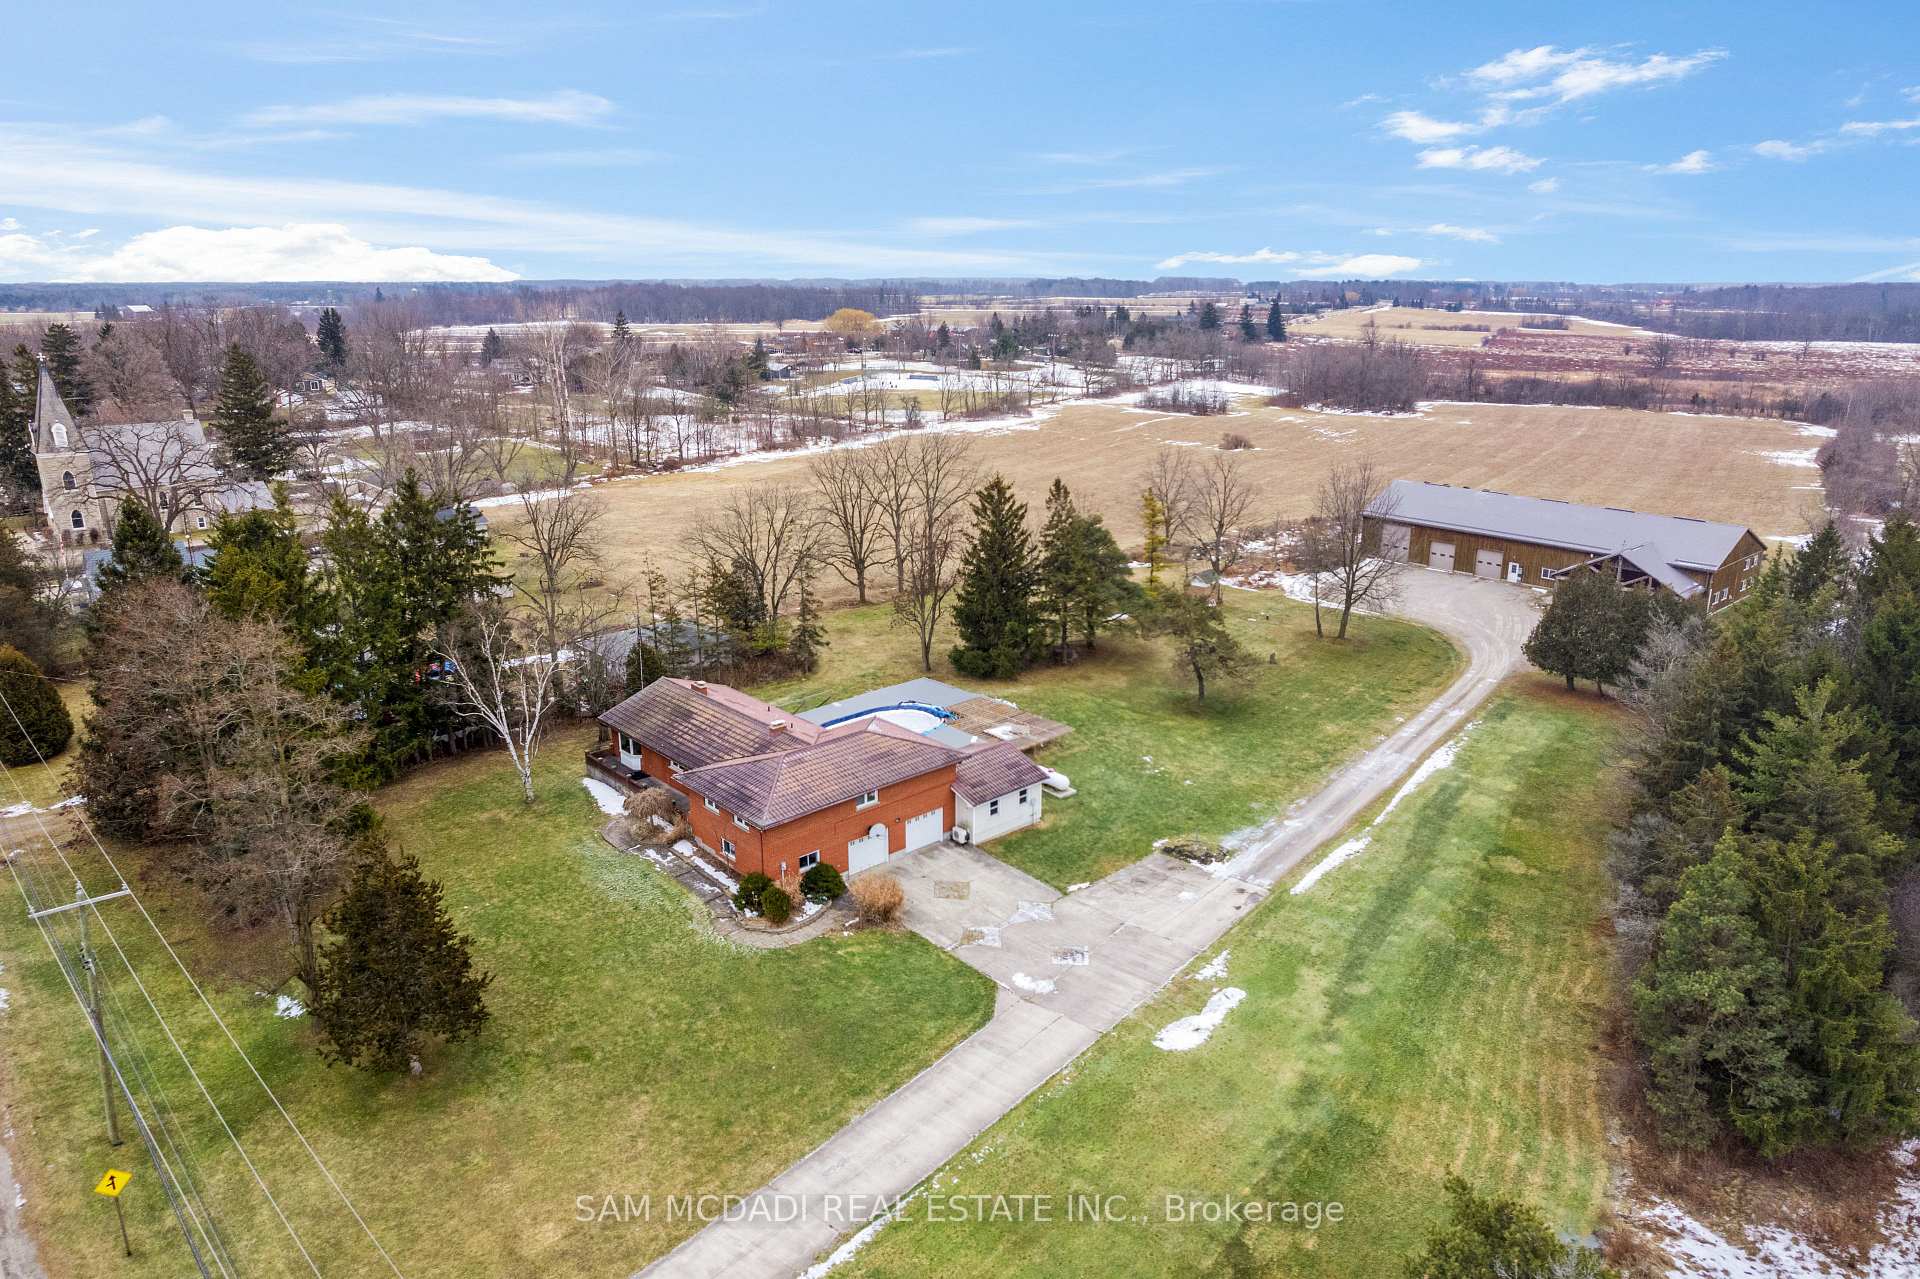
$2,199,000 Detached
4+1 Beds | 4 Baths | 3500-5000 Sqft
1291 Old Highway 8, Hamilton, ON
MLS® X13533748
SAM MCDADI REAL ESTATE INC.

$849,999 Multiplex
4+1 Beds | 4 Baths | 2500-3000 Sqft
968 MAIN Street E, Hamilton, ON
MLS® X13590874
RE/MAX ESCARPMENT REALTY INC.
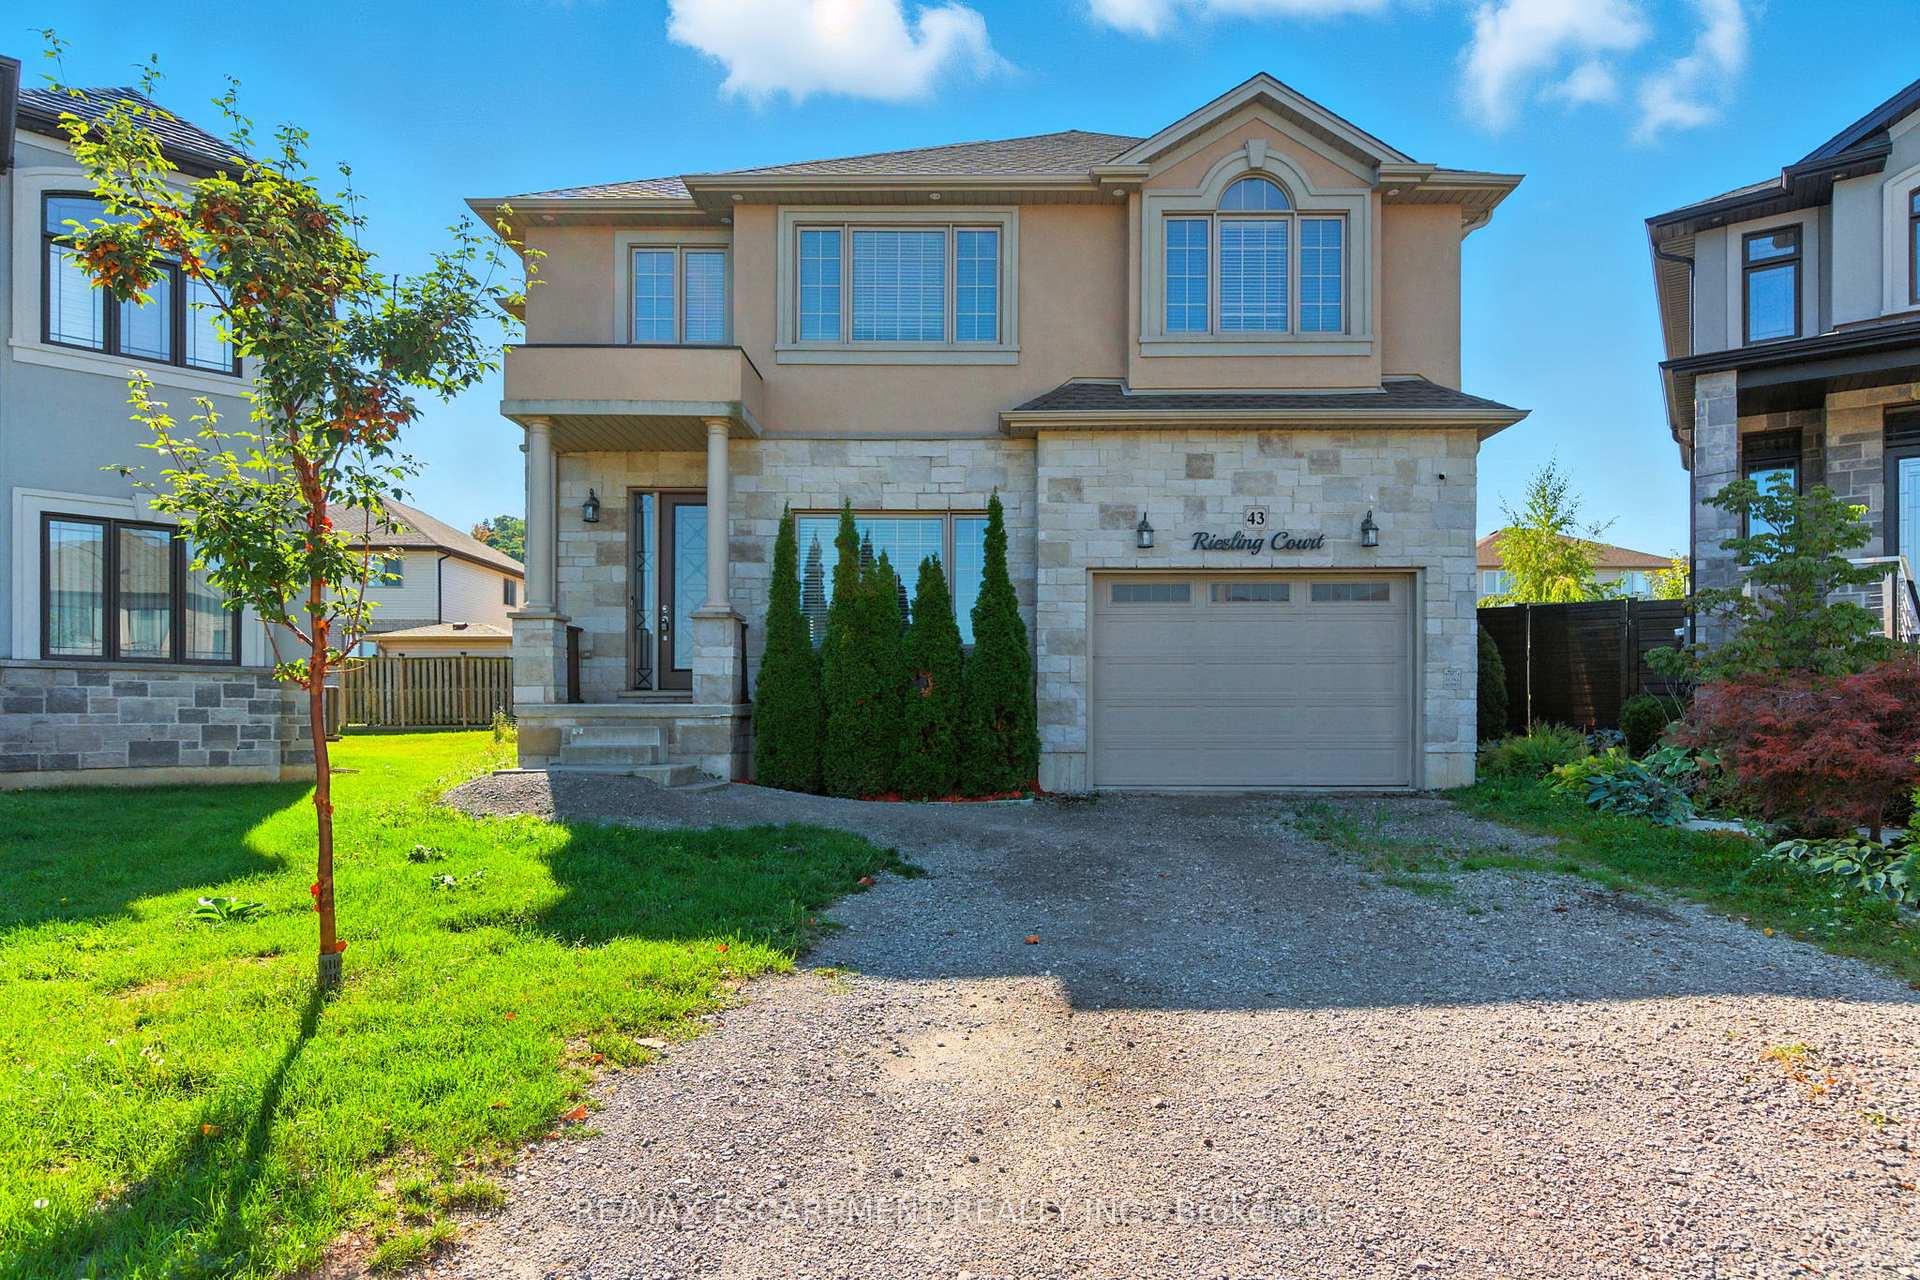
$1,095,000 Detached
4+1 Beds | 4 Baths | 2500-3000 Sqft
43 Riesling Court, Hamilton, ON
MLS® X13047660
RE/MAX ESCARPMENT REALTY INC.

$2,399,000 Detached
4 Beds | 4 Baths | 3500-5000 Sqft
81 Flanders Drive, Hamilton, ON
MLS® X13545804
RE/MAX ESCARPMENT REALTY INC.

$1,299,900 Detached
4 Beds | 4 Baths | 2500-3000 Sqft
123 Dulgaren Street, Hamilton, ON
MLS® X13546498
ROYAL LEPAGE CERTIFIED REALTY

$1,629,000 Detached
4+1 Beds | 4 Baths | 3500-5000 Sqft
35 Lido Drive, Hamilton, ON
MLS® X13074206
RE/MAX ESCARPMENT REALTY INC.

$1,999,777 Detached
4+3 Beds | 4 Baths | 1100-1500 Sqft
867-855 JERSEYVILLE Road W, Hamilton, ON
MLS® X13559428
RE/MAX ESCARPMENT REALTY INC.

$1,299,000 Detached
4+1 Beds | 4 Baths | 2500-3000 Sqft
575 Stonehenge Drive, Hamilton, ON
MLS® X13684888
RE/MAX ESCARPMENT REALTY INC.
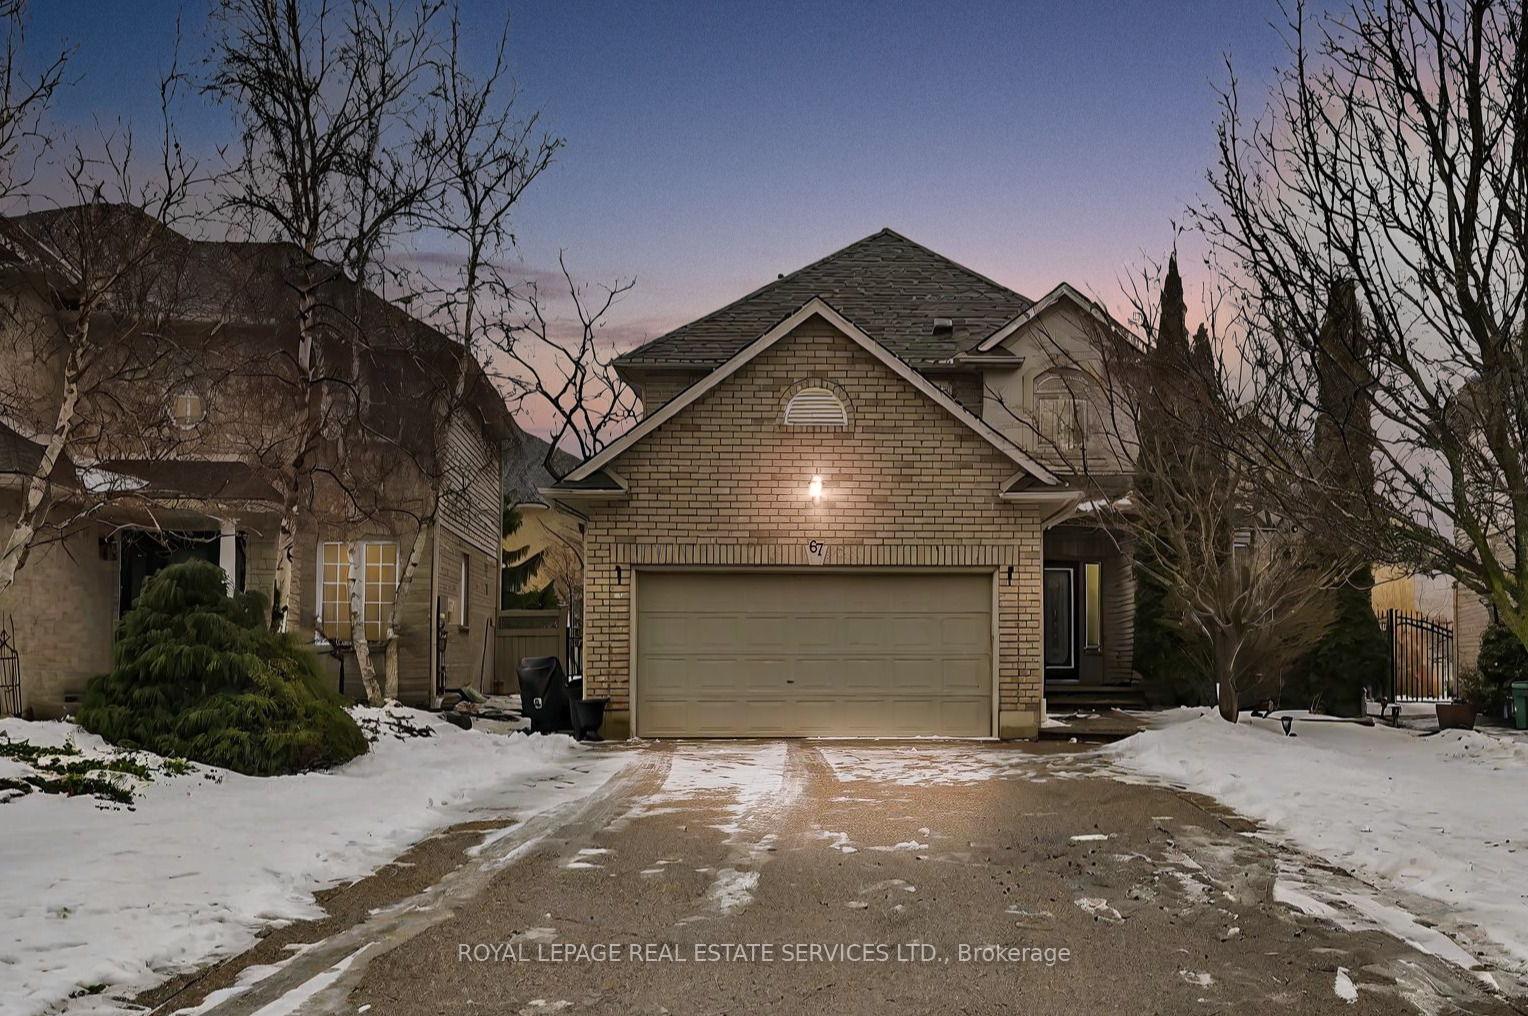
$1,218,900 Detached
4+1 Beds | 4 Baths | 2500-3000 Sqft
67 Jeffrey Drive, Hamilton, ON
MLS® X13654296
PRECON REALTY POINT
More About This Listing
Welcome to 348 Shaver Road, Hamilton, ON L9G 4K5
This 3000-3500 sqft size Detached 2-Storey home is for sale at $1,998,000. It is located in the heart of Rural Ancaster Community at 348 Shaver Road, near Westview Ave. in Hamilton. The lot size is 136.00 ft x 667.49 ft. The exterior is built with Brick, and the home faces West. It has 4 bedrooms and 4 washrooms. Starting with the main level, it offers Foyer, Office, Living Room, Dining Room, Kitchen, Family Room, Sunroom, ---, and Bathroom. Upper level has Primary Bedroom, Bathroom, Bedroom, Bedroom, Bedroom, and Bathroom. Basement level has Recreation, Recreation, Other, Other, and Bathroom. Meanwhile, the basement is Full and Finished. The interior throughout the Detached 2-Storey features a Foyer. The Office, while the Living Room, offering even more amenities throughout.
The property has a total of 6 parking spaces and the garage type is Attached with --- garage parking spaces.
Heat is provided by Gas / Forced Air.
348 Shaver Road has been on GTA-Homes for 1 Day and the annual property taxes are around $11,534 / 2026.
Love this home? Don't wait! Connect with us today to get all the details. If this isn't 'the one', that's perfect because we've got plenty of other options for you. Discover 0 stylish condos for sale in Rural Ancaster, 0 charming townhouses for sale in Rural Ancaster, 20 beautiful houses for sale in Rural Ancaster and 0 multifamily homes listed in Rural Ancaster. Plus, with a total of 2140 homes for sale in Hamilton, your perfect match is out there. Let's find the home you've been dreaming of!
FAQs About 348 Shaver Road
What type of home is this? +
348 Shaver Road is a Detached 2-Storey.
How many bedrooms and bathrooms does this home have? +
It has 4 bedrooms and 4 bathrooms.
What is the square footage and lot size? +
The square footage is 3000-3500 sqft and lot size is 136.00 ft x 667.49 ft
What type of basement does this home have? +
The basement is Full and Finished.
How many parking spaces does this home have? +
This home offers a total of 6 parking spaces.
What are the annual property taxes? +
Annual property taxes are $11,534 / 2026.
What are the unique features in and around this home? +
More Listings
Nearby Listings
Nearby Cities
The listing information on this website is provided by the Toronto Regional Real Estate Board (TRREB). Toronto Regional Real Estate Board (TRREB) and GTA-Homes assume no responsibility for the accuracy of any information shown. The listing information is protected by copyright and other applicable laws. It is intended solely for the purpose of facilitating the sale, purchase, and lease of all properties. Commercial use or any other unauthorized use of the information by individuals or groups is strictly prohibited.
The trademarks MLS®, Multiple Listing Service®, REALTOR®, REALTORS® and REALTOR® are owned by CREA and identify the quality of services provided by real estate professionals who are members of CREA. The associated logos identify professional services rendered by REALTOR® members of CREA to effect the purchase, sale and lease of real estate as part of a cooperative selling system.

