





















87 Monte Drive
Hamilton, ON L8G 4M4
 Map
Map  3+1 Bed
 3 Bath
 6 Parking
 1500-2000 sqft
Key Facts About 87 Monte Drive
- Type: Detached
- Style: 2-Storey
- Lot Size: 67.90 ft x 136.31 ft
- Apx Age: 31-50
- Taxes: $6,200 / 2024
- Garage Type: Attached
- Fronting On: North
Listing Description
Learn about 87 Monte Drive
MUST SEE BEAUTY in a quite A+ family friendly neighbourhood. Prepare to be wowed from the moment you drive up, concrete drive, double garage, excellent curb appeal and covered porch to enjoy your morning coffee or evening wine. The main flr offers hardwood throughout main spaces and an open concept Liv Rm, Din Rm & Kitch w/plenty of windows offering spectacular natural light. The eat-in Kitch will make you want to cook, granite counters, large island w/plenty of seating, S/S appliances and plenty of cabinets. The main flr also offers a Fam Rm for game nights and family gatherings at home in front of the wood burning FP and is complete with a 2 pce powder rm. Upstairs offers 3 great sized beds and 4 pce bath. Best of all the basement is fully finished with a separate entrance making it perfect for in-laws, older children still at home or a rental to supplement the mortgage. This unit offers a spacious Rec Rm., Kitch, and a 3 pce bath. This home is located on a great sized, beautifully landscaped lot w/large concrete patio perfect for entertaining. Many major updates have been done meaning you can just move in and ENJOY!! Looking for a home that checks all the boxes to call HOME this is it and close to all conveniences but off the beaten path, do NOT MISS this one!
Extras: ---
Read More

Property Details 
- Bedrooms: 3+1
- Washrooms: 3
- Kitchens: 1
- Family Room: Yes
- Laundry Level: ---
- Basement: Finished and Separate Entrance
- Fireplace: Yes
- Fireplace Feat: ---
- Heat: Gas / Forced Air
- A/C: Central Air
- Central Vac: Yes
- Interior Feat: Central Vacuum and In-Law Suite
- Type: Detached
- Style: 2-Storey
- Size: 1500-2000 sqft
- Lot Size: 67.90 ft x 136.31 ft
- Apx Age: 31-50
- Garage Type: Attached
- Garage Parking Spaces: ---
- Parking/Drive: Private Double
- Parking Drive Spaces: 4
- Total Parking: 6
- Pool: None
- Exterior: Brick
- Exterior Feat: ---
- Taxes: $6,200 / 2024
- POTL: ---
- POTL Monthly Fee: ---
- Fronting On: North
- Community: Gershome
- Dir/Cross St: King St E to Greenhill to Monte
- Listed By: RE/MAX ESCARPMENT REALTY INC.
- MLS® Number: X11441266
| Room | Level | Size | Notes |
|---|---|---|---|
| Living Room | Main | 7.24 m x 3.33 m | ---, ---, --- |
| Kitchen | Main | 5.33 m x 3.33 m | ---, ---, --- |
| Dining Room | Main | 3.53 m x 3 m | ---, ---, --- |
| Family Room | Main | 6.55 m x 3.56 m | Fireplace, ---, --- |
| Primary Bedroom | Second | 4.8 m x 3.17 m | ---, ---, --- |
| Bedroom | Second | 3.02 m x 3.17 m | ---, ---, --- |
| Bedroom | Second | 3.33 m x 3.66 m | ---, ---, --- |
| Recreation | Basement | 7.09 m x 3.25 m | ---, ---, --- |
| Kitchen | Basement | 2.69 m x 2.24 m | ---, ---, --- |
| Bedroom | Basement | 4.7 m x 3.3 m | ---, ---, --- |
| Laundry | Basement | 5.97 m x 3.17 m | ---, ---, --- |
| Utility Room | Basement | N/A | ---, ---, --- |
Mortgage Calculator
Get Your Free Homebuyers’ Guide Today!
Explore our guide and make your next move with confidence.
View The Guide Contact A Real Estate Agent
Explore the Area


 View Full Map
  Direction
 Similar Listings
Other homes for sale similar to 87 Monte Drive

$639,900 Att/Row/Townhouse
3 Beds | 3 Baths | 1100-1500 Sqft
80 Scarletwood Street, Hamilton, ON
MLS® X12923068
RE/MAX REAL ESTATE CENTRE INC.

$999,900 Detached
3 Beds | 3 Baths | 2500-3000 Sqft
144 Cove Crescent, Hamilton, ON
MLS® X13804492
ROYAL LEPAGE STATE REALTY

$569,000 Detached
3 Beds | 3 Baths | 1100-1500 Sqft
22 Francis Street, Hamilton, ON
MLS® X13075952
RE/MAX MILLENNIUM REAL ESTATE

$849,900 Detached
3 Beds | 3 Baths | --- Sqft
38 GRASSYPLAIN Drive, Hamilton, ON
MLS® X10875689
Keller Williams Home Group Realty Inc.

$749,000 Detached
3 Beds | 3 Baths | 1500-2000 Sqft
143 Catharine Street N, Hamilton, ON
MLS® X13729748
ONE PERCENT REALTY LTD.
$899,000 Detached
3+2 Beds | 3 Baths | --- Sqft
593 WESTVIEW Avenue, Hamilton, ON
MLS® X11880111
Sotheby's International Realty Canada, Brokerage

$689,999 Detached
3 Beds | 3 Baths | 1100-1500 Sqft
105 Rothsay Avenue, Hamilton, ON
MLS® X13616236
EXP REALTY
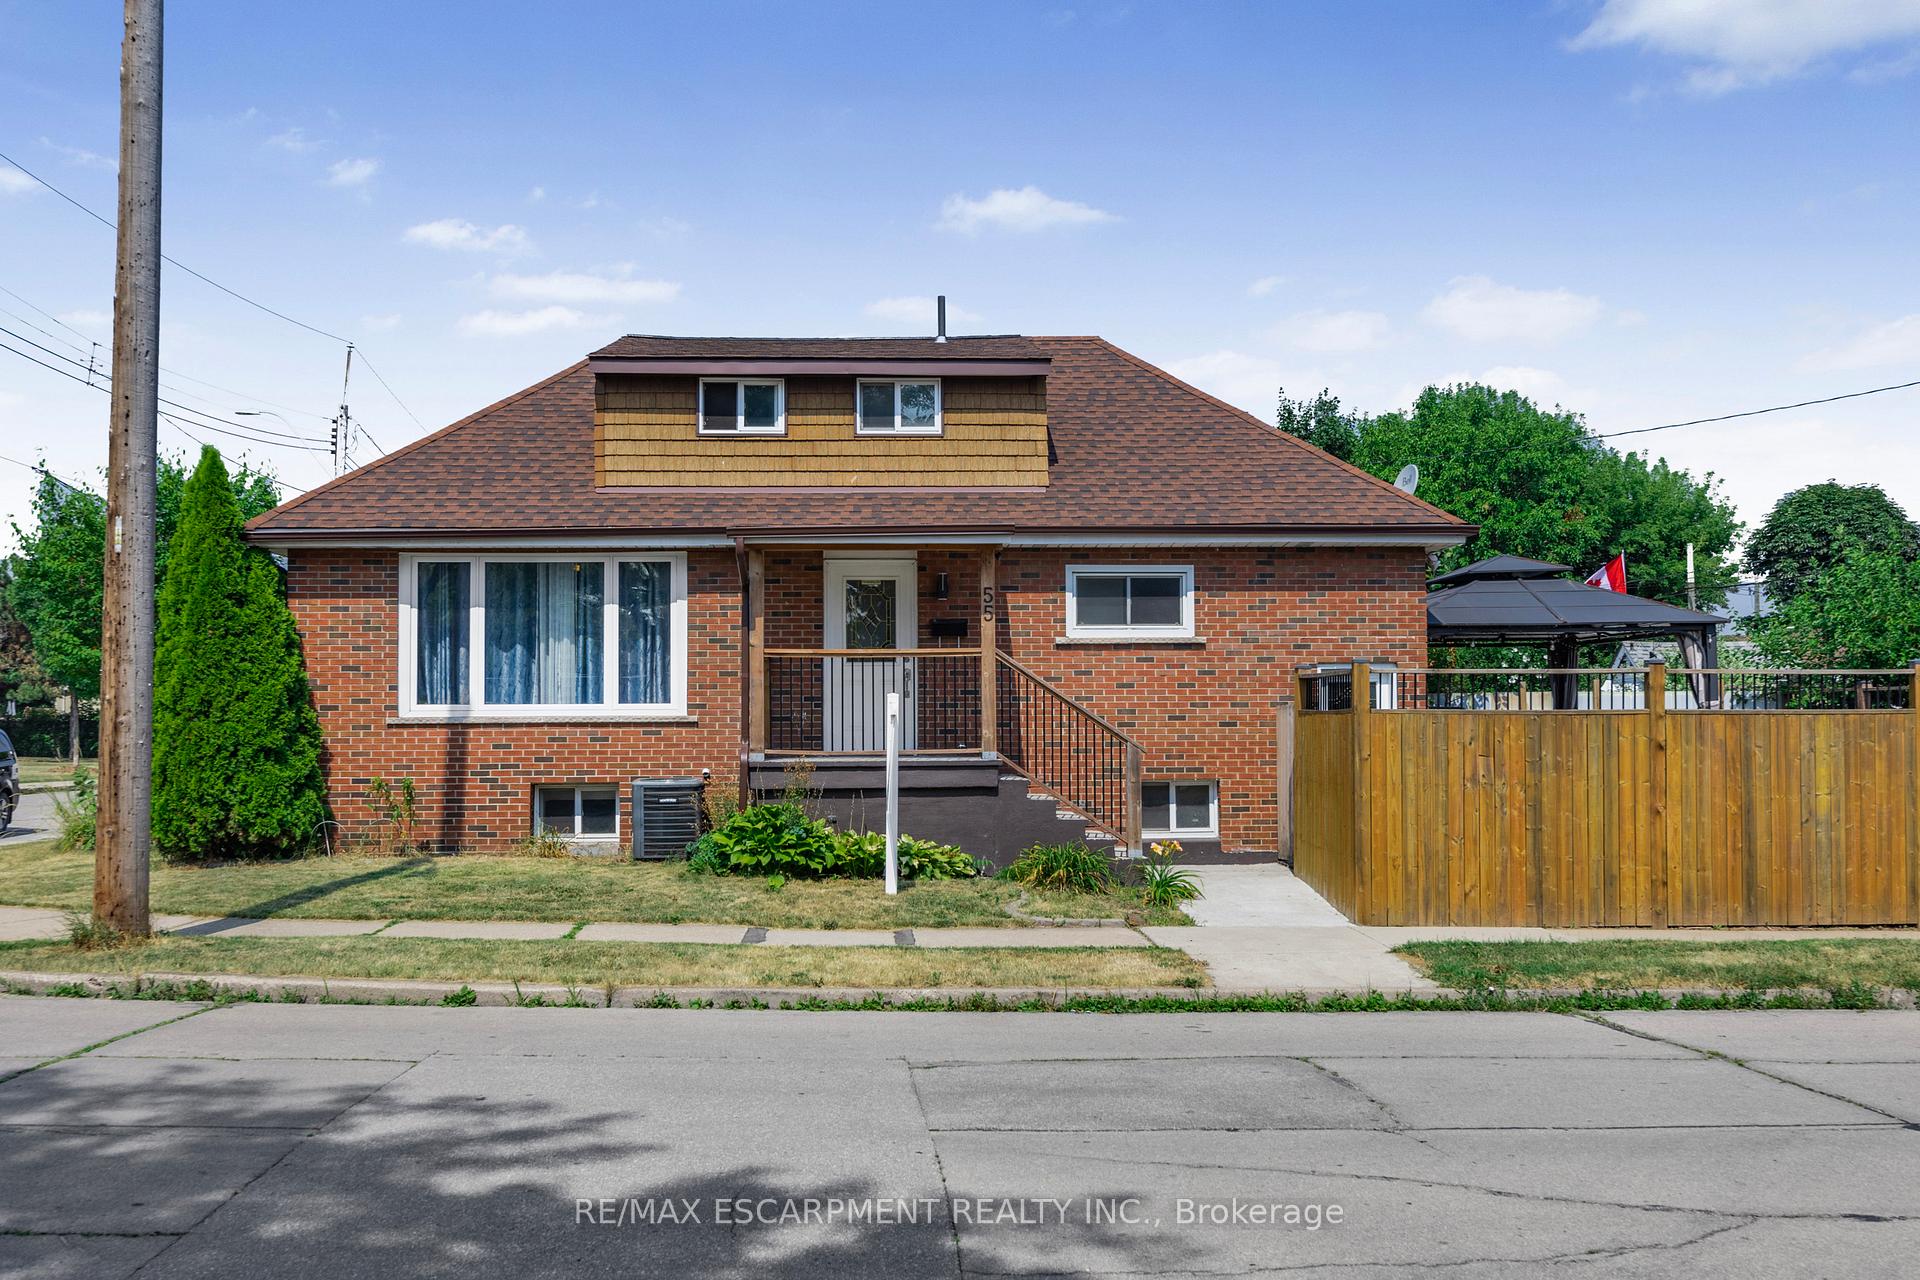
$645,000 Detached
3+2 Beds | 3 Baths | 1100-1500 Sqft
55 Allan Avenue, Hamilton, ON
MLS® X13075218
SAM MCDADI REAL ESTATE INC.

$1,125,000 Detached
3 Beds | 3 Baths | 1100-1500 Sqft
183 Sunnyridge Road, Hamilton, ON
MLS® X13854736
ROYAL LEPAGE STATE REALTY
More About This Listing
Welcome to 87 Monte Drive, Hamilton, ON L8G 4M4
This 1500-2000 sqft size Detached 2-Storey home is for sale at $1,099,900. It is located in the heart of Gershome Community at 87 Monte Drive, near King St E to Greenhill to Monte in Hamilton. The lot size is 67.90 ft x 136.31 ft. The exterior is built with Brick, and the home faces North. It has 3+1 bedrooms and 3 washrooms. Starting with the main level, it offers Living Room, Kitchen, Dining Room, and Family Room. Upper level has Primary Bedroom, Bedroom, and Bedroom. Basement level has Recreation, Kitchen, Bedroom, Laundry, and Utility Room. Meanwhile, the basement is Finished and Separate Entrance. The interior throughout the Detached 2-Storey features a Living Room. The Kitchen, while the Dining Room, offering even more amenities throughout.
The property has a total of 6 parking spaces and the garage type is Attached with --- garage parking spaces.
Heat is provided by Gas / Forced Air. Other features of this home include Golf, Level, Park, Place Of Worship, Public Transit, and School.
87 Monte Drive has been on GTA-Homes for 686 Days and the annual property taxes are around $6,200 / 2024.
Love this home? Don't wait! Connect with us today to get all the details. If this isn't 'the one', that's perfect because we've got plenty of other options for you. Discover 3 stylish condos for sale in Gershome, 0 charming townhouses for sale in Gershome, 19 beautiful houses for sale in Gershome and 0 multifamily homes listed in Gershome. Plus, with a total of 2283 homes for sale in Hamilton, your perfect match is out there. Let's find the home you've been dreaming of!
FAQs About 87 Monte Drive
What type of home is this? +
87 Monte Drive is a Detached 2-Storey.
How many bedrooms and bathrooms does this home have? +
It has 3+1 bedrooms and 3 bathrooms.
What is the square footage and lot size? +
The square footage is 1500-2000 sqft and lot size is 67.90 ft x 136.31 ft
What type of basement does this home have? +
The basement is Finished and Separate Entrance.
How many parking spaces does this home have? +
This home offers a total of 6 parking spaces.
What are the annual property taxes? +
Annual property taxes are $6,200 / 2024.
What are the unique features in and around this home? +
The unique features are Golf, Level, Park, Place Of Worship, Public Transit, and School.
More Listings
Nearby Listings
- 80 Scarletwood Street, Hamilton, ON
- 144 Cove Crescent, Hamilton, ON
- 22 Francis Street, Hamilton, ON
- 38 GRASSYPLAIN Drive, Hamilton, ON
- 143 Catharine Street N, Hamilton, ON
- 593 WESTVIEW Avenue, Hamilton, ON
- 105 Rothsay Avenue, Hamilton, ON
- 55 Allan Avenue, Hamilton, ON
- 183 Sunnyridge Road, Hamilton, ON
Nearby Cities
The listing information on this website is provided by the Toronto Regional Real Estate Board (TRREB). Toronto Regional Real Estate Board (TRREB) and GTA-Homes assume no responsibility for the accuracy of any information shown. The listing information is protected by copyright and other applicable laws. It is intended solely for the purpose of facilitating the sale, purchase, and lease of all properties. Commercial use or any other unauthorized use of the information by individuals or groups is strictly prohibited.
The trademarks MLS®, Multiple Listing Service®, REALTOR®, REALTORS® and REALTOR® are owned by CREA and identify the quality of services provided by real estate professionals who are members of CREA. The associated logos identify professional services rendered by REALTOR® members of CREA to effect the purchase, sale and lease of real estate as part of a cooperative selling system.

