




















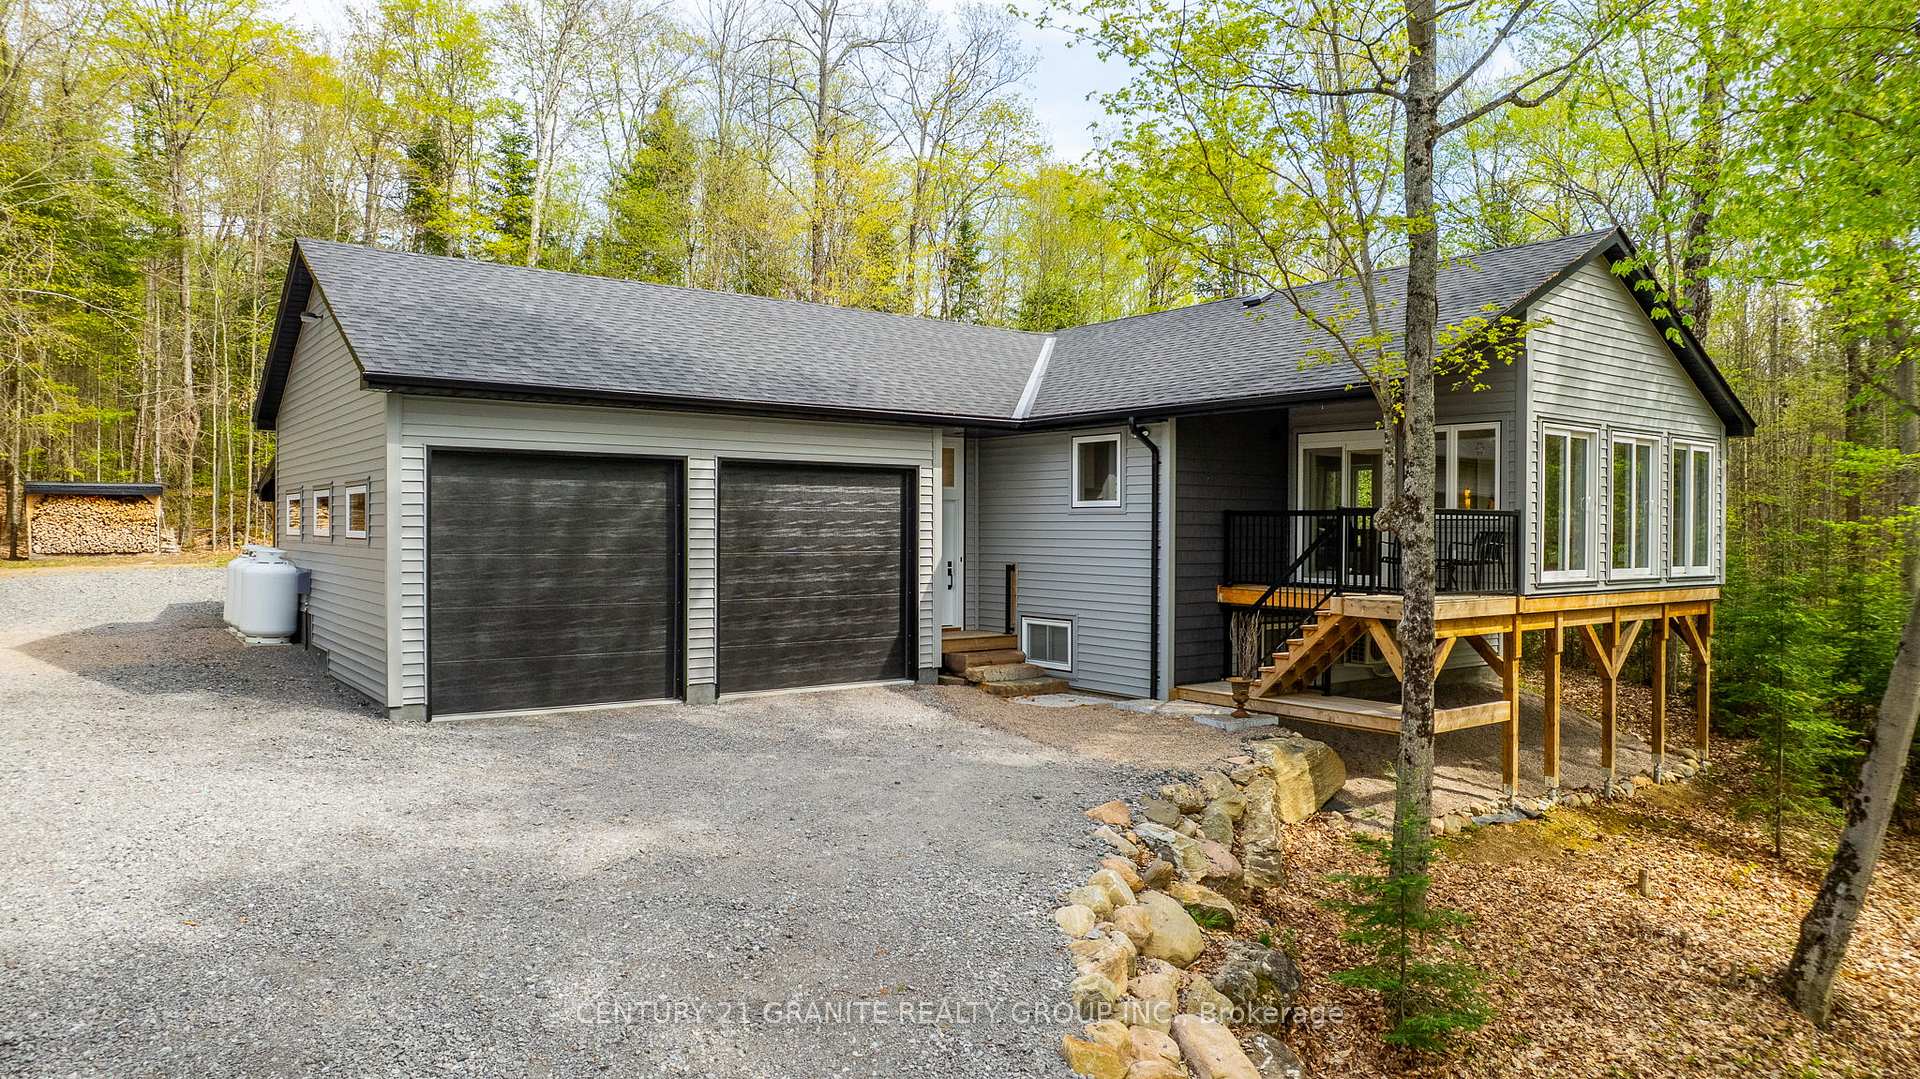


1374 Havensford Drive
Highlands East, ON K0L 1M0
 Map
Map  3 Bed
3 Bed --- Bath
 8 Parking
 700-1100 sqft
Key Facts About 1374 Havensford Drive
- Type: Rural Residential
- Style: Other
- Lot Size: 1433.01 ft x 826.00 ft
- Apx Age: ---
- Taxes: $985 / 2025
- Garage Type: None
- Fronting On: North
Listing Description
Learn about 1374 Havensford Drive
Calling all outdoor enthusiasts, or anyone looking to escape the hustle and bustle, this private retreat in Highland Grove is a must-see. Tucked away on 16 private acres surrounded by Crown Land, this cozy 3-bedroom cabin offers the ultimate off-grid getaway with seasonal private road access. A short walk to Otter Lake for fishing, kayaking, and swimming, the property is ideal for hunting, ATVing, hiking, or simply relaxing in nature. The wired and insulated cabin is built on piers and features generator power and a WETT-inspected wood cookstove. Electrical is already run throughout and ready for pot lights, with a 100-amp panel ready to be installed. Being sold fully furnished with generator included. This tranquil retreat also features a fully insulated underside with wire mesh protection and aluminum soffit and fascia. A rare chance to own your own private wilderness escape. (Do not follow directions from MLS listing to Cheddar, this is not correct. Take Hwy. 28 S to Hwy 118, to Loop Rd to Havensford Drive)
Extras: ---
Read More

Property Details 
- Bedrooms: 3
- Washrooms: ---
- Kitchens: 1
- Family Room: ---
- Laundry Level: ---
- Basement: None
- Fireplace: Yes
- Fireplace Feat: Wood Stove
- Heat: Wood / Other
- A/C: None
- Central Vac: ---
- Interior Feat: Storage and Generator - Full
- Type: Rural Residential
- Style: Other
- Size: 700-1100 sqft
- Lot Size: 1433.01 ft x 826.00 ft
- Apx Age: ---
- Garage Type: None
- Garage Parking Spaces: ---
- Parking/Drive: Circular Drive
- Parking Drive Spaces: 8
- Total Parking: 8
- Pool: None
- Exterior: Other
- Exterior Feat: Privacy and Seasonal Living
- Taxes: $985 / 2025
- POTL: No
- POTL Monthly Fee: ---
- Fronting On: North
- Community: Cardiff Ward
- Dir/Cross St: Hwy. 118/ Loop Rd
- Listed By: RE/MAX COUNTRY CLASSICS LTD.
- MLS® Number: X13140474
| Room | Level | Size | Notes |
|---|---|---|---|
| Kitchen | Main | 9.3 m x 4.45 m | Combined w/Living, ---, --- |
| Bedroom | Main | 3.3 m x 2.95 m | ---, ---, --- |
| Bedroom 2 | Main | 2.72 m x 2.97 m | ---, ---, --- |
| Bedroom 3 | Main | 3.1 m x 2.95 m | ---, ---, --- |
Mortgage Calculator
Get Your Free Homebuyers’ Guide Today!
Explore our guide and make your next move with confidence.
View The Guide Contact A Real Estate Agent
Explore the Area


 View Full Map
  Direction
 Similar Listings
Other homes for sale similar to 1374 Havensford Drive
More About This Listing
Welcome to 1374 Havensford Drive, Highlands East, ON K0L 1M0
This 700-1100 sqft size Rural Residential Other home is for sale at $229,000. It is located in the heart of Cardiff Ward Community at 1374 Havensford Drive, near Hwy. 118/ Loop Rd in Highlands East. The lot size is 1433.01 ft x 826.00 ft. The exterior is built with Other, and the home faces North. It has 3 bedrooms and --- washrooms. Starting with the main level, it offers Kitchen, Bedroom, Bedroom 2, and Bedroom 3. Meanwhile, the basement is None. The interior throughout the Rural Residential Other features a Kitchen with Combined w/Living. The Bedroom, while the Bedroom 2, offering even more amenities throughout.
The property has a total of 8 parking spaces and the garage type is None with --- garage parking spaces.
Heat is provided by Wood / Other.
1374 Havensford Drive has been on GTA-Homes for 102 Days and the annual property taxes are around $985 / 2025.
Love this home? Don't wait! Connect with us today to get all the details. If this isn't 'the one', that's perfect because we've got plenty of other options for you. Discover 0 stylish condos for sale in Cardiff Ward, 0 charming townhouses for sale in Cardiff Ward, 36 beautiful houses for sale in Cardiff Ward and 0 multifamily homes listed in Cardiff Ward. Plus, with a total of 143 homes for sale in Highlands East, your perfect match is out there. Let's find the home you've been dreaming of!
FAQs About 1374 Havensford Drive
What type of home is this? +
1374 Havensford Drive is a Rural Residential Other.
How many bedrooms and bathrooms does this home have? +
It has 3 bedrooms and --- bathrooms.
What is the square footage and lot size? +
The square footage is 700-1100 sqft and lot size is 1433.01 ft x 826.00 ft
What type of basement does this home have? +
The basement is None.
How many parking spaces does this home have? +
This home offers a total of 8 parking spaces.
What are the annual property taxes? +
Annual property taxes are $985 / 2025.
What are the unique features in and around this home? +
More Listings
Nearby Listings
Nearby Cities
The listing information on this website is provided by the Toronto Regional Real Estate Board (TRREB). Toronto Regional Real Estate Board (TRREB) and GTA-Homes assume no responsibility for the accuracy of any information shown. The listing information is protected by copyright and other applicable laws. It is intended solely for the purpose of facilitating the sale, purchase, and lease of all properties. Commercial use or any other unauthorized use of the information by individuals or groups is strictly prohibited.
The trademarks MLS®, Multiple Listing Service®, REALTOR®, REALTORS® and REALTOR® are owned by CREA and identify the quality of services provided by real estate professionals who are members of CREA. The associated logos identify professional services rendered by REALTOR® members of CREA to effect the purchase, sale and lease of real estate as part of a cooperative selling system.

