





















19 Glen Acres Road
Huntsville, ON P1H 1N6
 Map
Map  3 Bed
3 Bed 2 Bath
 4 Parking
 1500-2000 sqft
Key Facts About 19 Glen Acres Road
- Type: Detached
- Style: 2-Storey
- Lot Size: 109.00 ft x 240.00 ft
- Apx Age: 51-99
- Taxes: $3,237 / 2025
- Garage Type: None
- Fronting On: East
Listing Description
Learn about 19 Glen Acres Road
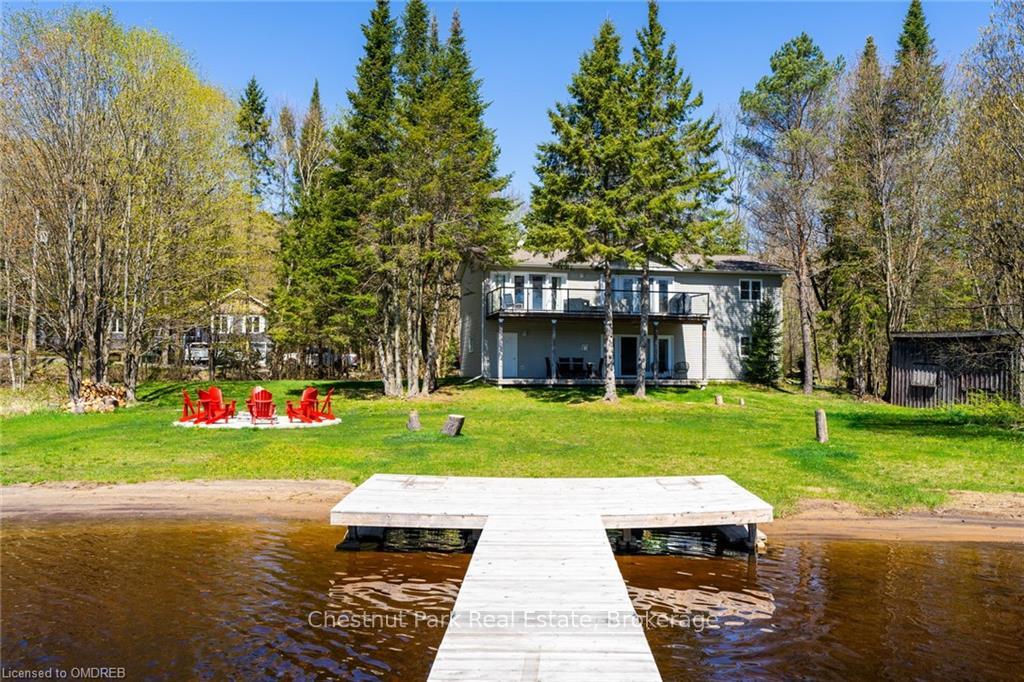
Affordable Waterfront Living on the Huntsville Lake System. Just 10 minutes from Downtown Huntsville, this functional 3+1 bedroom family home offers an incredible opportunity to enjoy waterfront living along the shores of the Big East River. With direct, navigable boat access to Huntsville's four-lake system and Downtown Huntsville, this property is perfectly suited for those who love swimming, fishing, boating, and spending time outdoors. The property features a hard-bottom, sandy shoreline with convenient access to the water, along with a level and private lot that provides plenty of space to relax and enjoy the natural surroundings. The modest older home is in good condition and move-in ready, offering 3+1 bedrooms, 1.5 bathrooms, a family room, and a separate living room-providing comfortable space for family and guests. Natural gas is available at the road but is not currently connected to the home. Whether you're looking for a year-round residence, recreational getaway, or an affordable opportunity to own waterfront property in one of Muskoka's most desirable areas, this property offers exceptional value and access to the prestigious Huntsville four-lake system.
Extras: ---
Read More

Property Details 
- Bedrooms: 3
- Washrooms: 2
- Kitchens: 1
- Family Room: Yes
- Laundry Level: ---
- Basement: Crawl Space
- Fireplace: Yes
- Fireplace Feat: Propane
- Heat: Electric / Baseboard
- A/C: None
- Central Vac: ---
- Interior Feat: Separate Heating Controls
- Type: Detached
- Style: 2-Storey
- Size: 1500-2000 sqft
- Lot Size: 109.00 ft x 240.00 ft
- Apx Age: 51-99
- Garage Type: None
- Garage Parking Spaces: ---
- Parking/Drive: Private
- Parking Drive Spaces: 4
- Total Parking: 4
- Pool: None
- Exterior: Wood
- Exterior Feat: Deck, Landscaped, Fishing and Year Round Living
- Taxes: $3,237 / 2025
- POTL: No
- POTL Monthly Fee: ---
- Fronting On: East
- Community: Chaffey
- Dir/Cross St: Ravenscliff
- Listed By: RE/MAX Professionals North
- MLS® Number: X13737390
| Room | Level | Size | Notes |
|---|---|---|---|
| Family Room | Main | 4.77 m x 4.6 m | ---, ---, --- |
| Office | Main | 2.64 m x 2.58 m | ---, ---, --- |
| Kitchen | Main | 3.77 m x 4.4 m | ---, ---, --- |
| Bathroom | Main | 1.85 m x 2.12 m | 4 Pc Bath, ---, --- |
| Dining Room | Main | 3.59 m x 3.08 m | Fireplace, ---, --- |
| Living Room | Main | 3.25 m x 4.05 m | ---, ---, --- |
| Laundry | Main | 2.86 m x 2.58 m | ---, ---, --- |
| Primary Bedroom | Second | 3.26 m x 3.52 m | ---, ---, --- |
| Bedroom 2 | Second | 3.39 m x 2.92 m | ---, ---, --- |
| Bedroom 3 | Second | 3.39 m x 2.95 m | ---, ---, --- |
| Bathroom | Second | 1.49 m x 1.7 m | 2 Pc Bath, ---, --- |
| --- | --- | --- m x --- m | ---, ---, --- |
Mortgage Calculator
Get Your Free Homebuyers’ Guide Today!
Explore our guide and make your next move with confidence.
View The Guide Contact A Real Estate Agent
Explore the Area


 View Full Map
  Direction
 Similar Listings
Other homes for sale similar to 19 Glen Acres Road
$1,225,000 Detached
3+1 Beds | 2 Baths | 2000-2500 Sqft
121 North Deer Lake Road, Huntsville, ON
MLS® X13835858
Chestnut Park Real Estate

$449,000 Detached
3 Beds | 2 Baths | 1100-1500 Sqft
187 Main Street W, Huntsville, ON
MLS® X13881492
RE/MAX Professionals North

$465,000 Detached
3 Beds | 2 Baths | 700-1100 Sqft
3 CORA Street E, Huntsville, ON
MLS® X13602508
Chestnut Park Real Estate

$899,000 Detached
3+1 Beds | 2 Baths | 2000-2500 Sqft
34 HUNTS Road, Huntsville, ON
MLS® X10437762
Sutton Group Incentive Realty Inc., Brokerage, Port Carling

$670,000 Detached
3+1 Beds | 2 Baths | 1100-1500 Sqft
80 HUBBEL Crescent, Huntsville, ON
MLS® X13655962
Chestnut Park Real Estate

$600,000 Detached
3 Beds | 2 Baths | 1500-2000 Sqft
365 Clearwater Lake Road, Huntsville, ON
MLS® X13617514
RE/MAX WEST REALTY INC.

$850,000 Detached
3 Beds | 2 Baths | 2500-3000 Sqft
206 ON-141 Highway, Huntsville, ON
MLS® X14028764
Cocks International Realty Inc.,

$869,000 Detached
3 Beds | 2 Baths | 1500-2000 Sqft
157 Chalet Crescent, Huntsville, ON
MLS® X13815596
Harvey Kalles Real Estate Ltd.

$529,900 Detached
3 Beds | 2 Baths | 1100-1500 Sqft
284 Lawrence Avenue, Huntsville, ON
MLS® X13785774
Coldwell Banker Thompson Real Estate
More About This Listing
Welcome to 19 Glen Acres Road, Huntsville, ON P1H 1N6
This 1500-2000 sqft size Detached 2-Storey home is for sale at $599,900. It is located in the heart of Chaffey Community at 19 Glen Acres Road, near Ravenscliff in Huntsville. The lot size is 109.00 ft x 240.00 ft. The exterior is built with Wood, and the home faces East. It has 3 bedrooms and 2 washrooms. Starting with the main level, it offers Family Room, Office, Kitchen, Bathroom, Dining Room, Living Room, and Laundry. Upper level has Primary Bedroom, Bedroom 2, Bedroom 3, and Bathroom. Meanwhile, the basement is Crawl Space. The interior throughout the Detached 2-Storey features a Family Room. The Office, while the Kitchen, offering even more amenities throughout.
The property has a total of 4 parking spaces and the garage type is None with --- garage parking spaces.
Heat is provided by Electric / Baseboard. Other features of this home include Hospital, Lake Access, Level, River/Stream, School Bus Route, and Skiing.
19 Glen Acres Road has been on GTA-Homes for 43 Days and the annual property taxes are around $3,237 / 2025.
Love this home? Don't wait! Connect with us today to get all the details. If this isn't 'the one', that's perfect because we've got plenty of other options for you. Discover 50 stylish condos for sale in Chaffey, 2 charming townhouses for sale in Chaffey, 92 beautiful houses for sale in Chaffey and 0 multifamily homes listed in Chaffey. Plus, with a total of 327 homes for sale in Huntsville, your perfect match is out there. Let's find the home you've been dreaming of!
FAQs About 19 Glen Acres Road
What type of home is this? +
19 Glen Acres Road is a Detached 2-Storey.
How many bedrooms and bathrooms does this home have? +
It has 3 bedrooms and 2 bathrooms.
What is the square footage and lot size? +
The square footage is 1500-2000 sqft and lot size is 109.00 ft x 240.00 ft
What type of basement does this home have? +
The basement is Crawl Space.
How many parking spaces does this home have? +
This home offers a total of 4 parking spaces.
What are the annual property taxes? +
Annual property taxes are $3,237 / 2025.
What are the unique features in and around this home? +
The unique features are Hospital, Lake Access, Level, River/Stream, School Bus Route, and Skiing.
More Listings
Nearby Listings
- 121 North Deer Lake Road, Huntsville, ON
- 187 Main Street W, Huntsville, ON
- 3 CORA Street E, Huntsville, ON
- 34 HUNTS Road, Huntsville, ON
- 80 HUBBEL Crescent, Huntsville, ON
- 365 Clearwater Lake Road, Huntsville, ON
- 206 ON-141 Highway, Huntsville, ON
- 157 Chalet Crescent, Huntsville, ON
- 284 Lawrence Avenue, Huntsville, ON
Nearby Cities
The listing information on this website is provided by the Toronto Regional Real Estate Board (TRREB). Toronto Regional Real Estate Board (TRREB) and GTA-Homes assume no responsibility for the accuracy of any information shown. The listing information is protected by copyright and other applicable laws. It is intended solely for the purpose of facilitating the sale, purchase, and lease of all properties. Commercial use or any other unauthorized use of the information by individuals or groups is strictly prohibited.
The trademarks MLS®, Multiple Listing Service®, REALTOR®, REALTORS® and REALTOR® are owned by CREA and identify the quality of services provided by real estate professionals who are members of CREA. The associated logos identify professional services rendered by REALTOR® members of CREA to effect the purchase, sale and lease of real estate as part of a cooperative selling system.

