





















145 Pictou Crescent
Kanata, ON K2V 0R7
 Map
Map  3 Bed
3 Bed 3 Bath
 3 Parking
 1500-2000 sqft
Key Facts About 145 Pictou Crescent
- Type: Att/Row/Townhouse
- Style: 2-Storey
- Lot Size: 21.33 ft x 96.29 ft
- Apx Age: ---
- Taxes: $4,465 / 2026
- Garage Type: Attached
- Fronting On: East
Listing Description
Learn about 145 Pictou Crescent
Welcome to this stunning Lilac model, built in 2020 and ideally located in the sought-after Blackstone community of Kanata. This beautifully maintained home offers a modern and functional layout with upgraded hardwood and tile flooring throughout the main level, a 200-amp upgraded electrical panel, and a variety of elegant finishes throughout. The main floor features a formal dining area, a separate living room with a cozy gas fireplace, and a bright, open-concept kitchen designed for both everyday living and entertaining. The stunning kitchen showcases stainless steel appliances, upgraded cabinetry, quartz countertops, a spacious U-shaped island, a breakfast nook, and a convenient walk-in pantry. Additional highlights include updated lighting and smooth ceilings throughout, creating a stylish and inviting atmosphere. The second level offers a versatile loft space, perfect for a home office or additional living area, along with three generously sized bedrooms with ample closet space. The primary bedroom features a walk-in closet and a private 3-piece ensuite, while the additional bedrooms share a well-appointed full bathroom. Quartz countertops throughout the home add a cohesive touch of luxury and sophistication. Ideally situated in the desirable Blackstone community, this exceptional home is within walking distance to Walmart and close to parks, schools, shopping, restaurants, transit, and all other amenities.
Extras: ---
Read More

Property Details 
- Bedrooms: 3
- Washrooms: 3
- Kitchens: 1
- Family Room: Yes
- Laundry Level: ---
- Basement: Full and Unfinished
- Fireplace: Yes
- Fireplace Feat: Family Room
- Heat: Gas / Forced Air
- A/C: Central Air
- Central Vac: ---
- Interior Feat: Water Heater
- Type: Att/Row/Townhouse
- Style: 2-Storey
- Size: 1500-2000 sqft
- Lot Size: 21.33 ft x 96.29 ft
- Apx Age: ---
- Garage Type: Attached
- Garage Parking Spaces: ---
- Parking/Drive: ---
- Parking Drive Spaces: 2
- Total Parking: 3
- Pool: None
- Exterior: Brick Front and Aluminum Siding
- Exterior Feat: ---
- Taxes: $4,465 / 2026
- POTL: ---
- POTL Monthly Fee: ---
- Fronting On: East
- Community: 9010 - Kanata - Emerald Meadows/Trailwest
- Dir/Cross St: Terry Fox Dr. to Fernbank Road. Turn Right on Rouncey Road, Left on Rubicon Place, Left on Continental Avenue, Left on Pictou Crescent.
- Listed By: PAUL RUSHFORTH REAL ESTATE INC.
- MLS® Number: X14081320
| Room | Level | Size | Notes |
|---|---|---|---|
| Bathroom | Main | 1.45 m x 1.66 m | 2 Pc Bath, ---, --- |
| Dining Room | Main | 3.29 m x 3.02 m | ---, ---, --- |
| Kitchen | Main | 3.06 m x 5.1 m | ---, ---, --- |
| Living Room | Main | 3.19 m x 4.82 m | ---, ---, --- |
| Bathroom | Second | 1.51 m x 2.97 m | 3 Pc Ensuite, ---, --- |
| Bathroom | Second | 1.5 m x 2.53 m | 4 Pc Bath, ---, --- |
| Bedroom 2 | Second | 2.95 m x 2.75 m | ---, ---, --- |
| Bedroom 3 | Second | 2.79 m x 3.76 m | ---, ---, --- |
| Primary Bedroom | Second | 3.35 m x 4.93 m | ---, ---, --- |
| --- | --- | --- m x --- m | ---, ---, --- |
Mortgage Calculator
Get Your Free Homebuyers’ Guide Today!
Explore our guide and make your next move with confidence.
View The Guide Contact A Real Estate Agent
Explore the Area


 View Full Map
  Direction
 Similar Listings
Other homes for sale similar to 145 Pictou Crescent

$2,399,000 Detached
3+1 Beds | 3 Baths | 3000-3500 Sqft
350 Berry Side Road, Kanata, ON
MLS® X13105038
RE/MAX HALLMARK REALTY GROUP

$620,000 Att/Row/Townhouse
3 Beds | 3 Baths | 1100-1500 Sqft
61 McGibbon Drive, Kanata, ON
MLS® X13876392
ROYAL LEPAGE TEAM REALTY

$729,000 Att/Row/Townhouse
3 Beds | 3 Baths | 1500-2000 Sqft
724 Rouncey Road, Kanata, ON
MLS® X12156624
RE/MAX REALTY SERVICES INC.
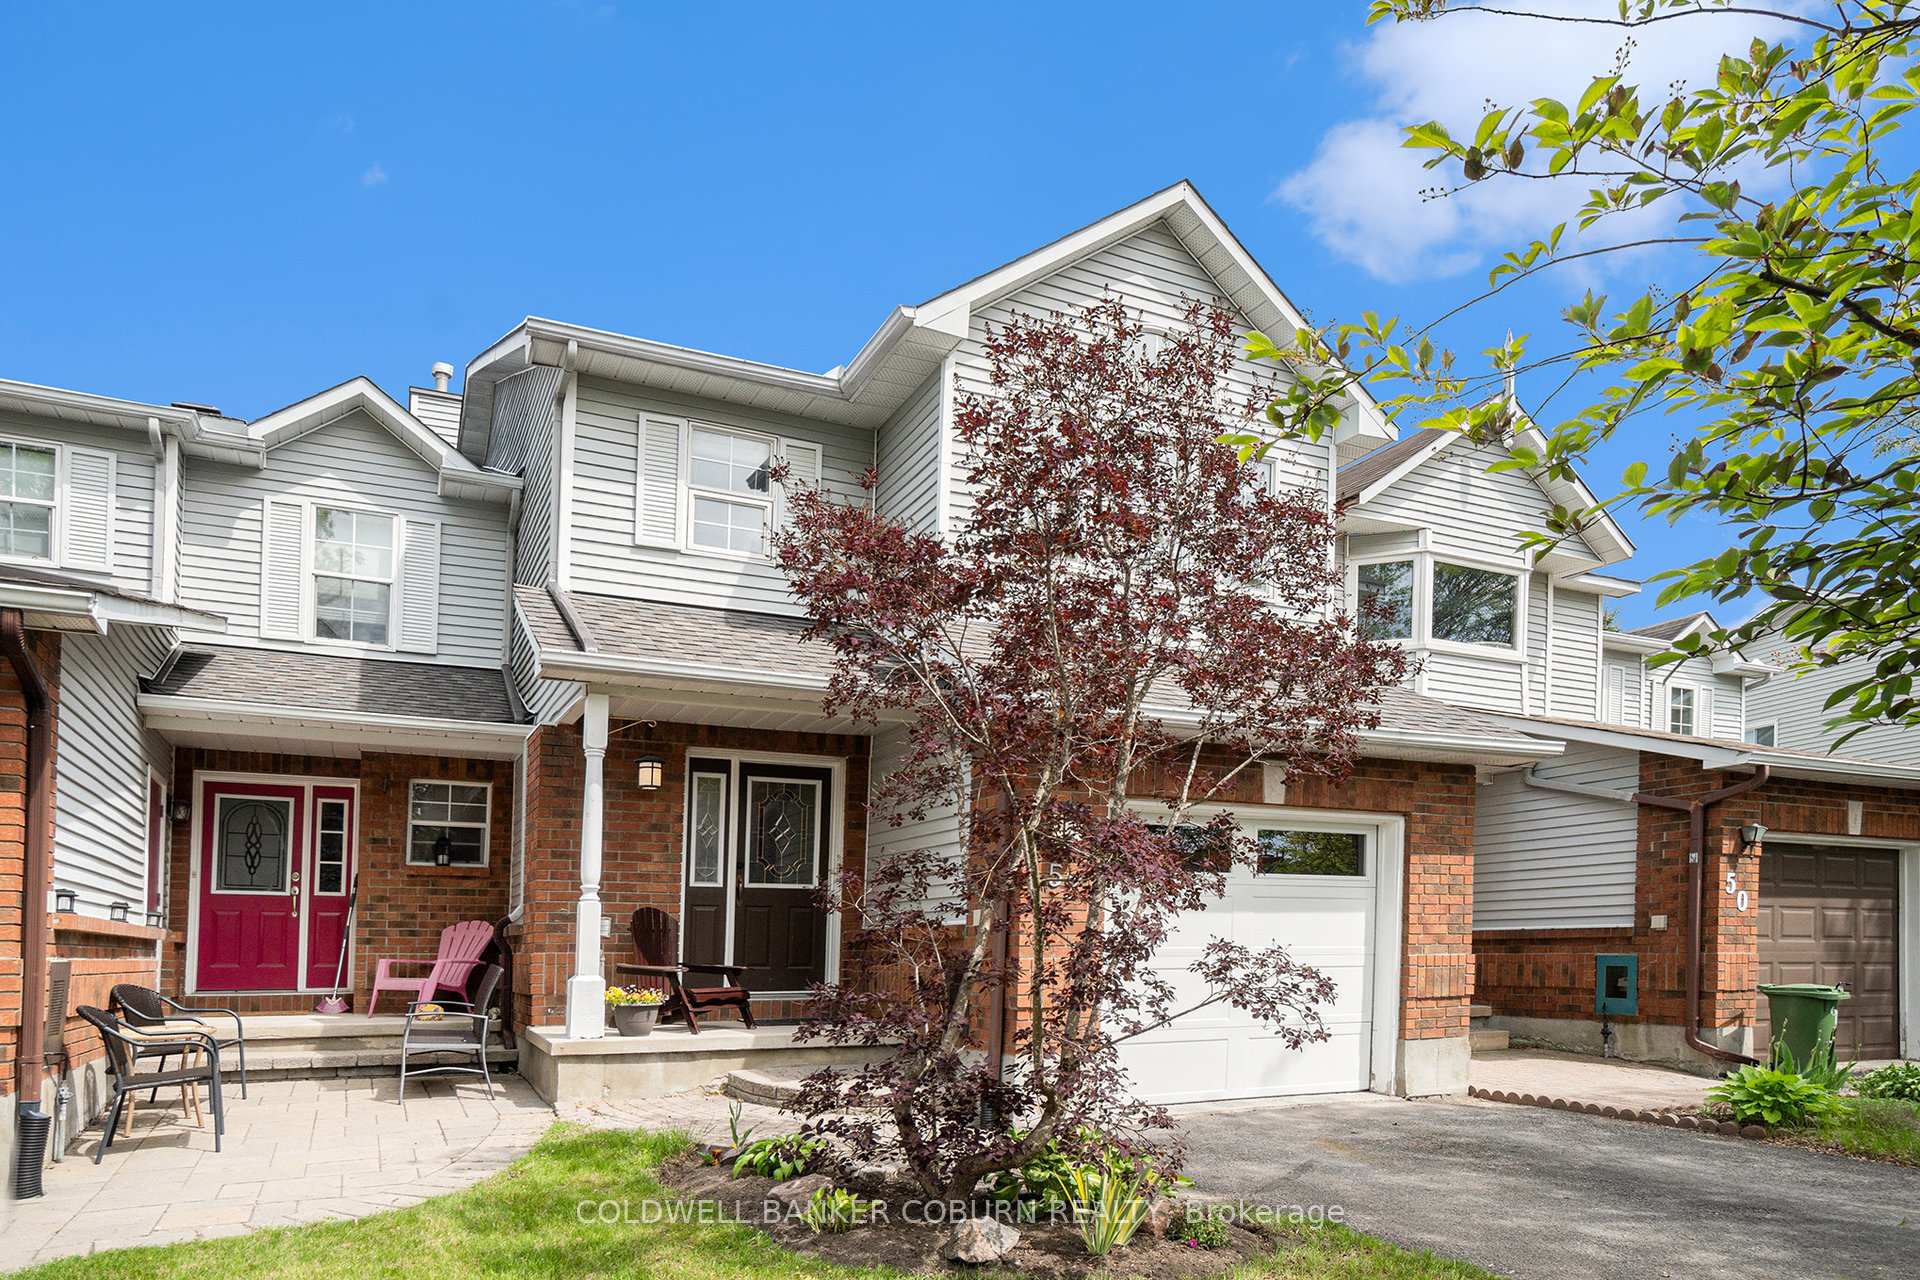
$599,900 Att/Row/Townhouse
3 Beds | 3 Baths | 1500-2000 Sqft
52 Blackdome Crescent, Kanata, ON
MLS® X13832582
ROYAL LEPAGE INTEGRITY REALTY

$929,900 Detached
3 Beds | 3 Baths | 2000-2500 Sqft
920 Locomotion Lane, Kanata, ON
MLS® X12421930
ROYAL LEPAGE TEAM REALTY
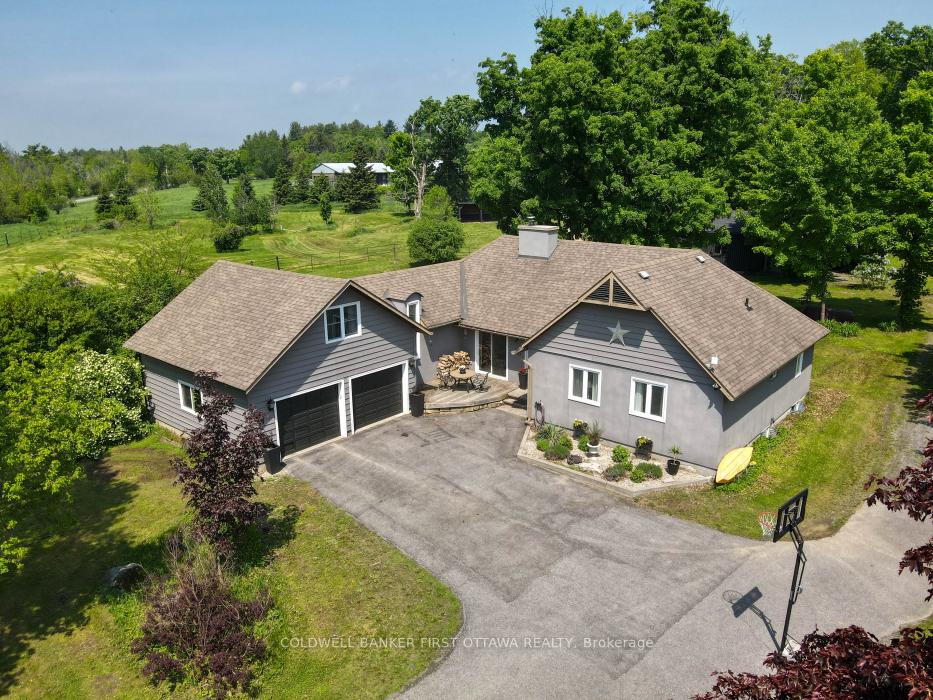
$1,385,000 Detached
3+1 Beds | 3 Baths | 1500-2000 Sqft
2060 Fifth Line Road, Kanata, ON
MLS® X14080374
COLDWELL BANKER FIRST OTTAWA REALTY

$599,000 Att/Row/Townhouse
3 Beds | 3 Baths | 1500-2000 Sqft
135 Gatespark Private, Kanata, ON
MLS® X13818238
ROYAL LEPAGE TEAM REALTY

$619,900 Att/Row/Townhouse
3 Beds | 3 Baths | 1100-1500 Sqft
845 Fairline Row, Kanata, ON
MLS® X12716080
ROYAL LEPAGE TEAM REALTY

$749,900 Detached
3 Beds | 3 Baths | 1500-2000 Sqft
25 Waterton Crescent, Kanata, ON
MLS® X13672486
RIGHT AT HOME REALTY
More About This Listing
Welcome to 145 Pictou Crescent, Kanata, ON K2V 0R7
This 1500-2000 sqft size Att/Row/Townhouse 2-Storey home is for sale at $619,900. It is located in the heart of 9010 - Kanata - Emerald Meadows/Trailwest Community at 145 Pictou Crescent, near Terry Fox Dr. to Fernbank Road. Turn Right on Rouncey Road, Left on Rubicon Place, Left on Continental Avenue, Left on Pictou Crescent. in Kanata. The lot size is 21.33 ft x 96.29 ft. The exterior is built with Brick Front and Aluminum Siding, and the home faces East. It has 3 bedrooms and 3 washrooms. Starting with the main level, it offers Bathroom, Dining Room, Kitchen, and Living Room. Upper level has Bathroom, Bathroom, Bedroom 2, Bedroom 3, and Primary Bedroom. Meanwhile, the basement is Full and Unfinished. The interior throughout the Att/Row/Townhouse 2-Storey features a Bathroom with 2 Pc Bath. The Dining Room, while the Kitchen, offering even more amenities throughout.
The property has a total of 3 parking spaces and the garage type is Attached with --- garage parking spaces.
Heat is provided by Gas / Forced Air.
145 Pictou Crescent has been on GTA-Homes for 1 Day and the annual property taxes are around $4,465 / 2026.
Love this home? Don't wait! Connect with us today to get all the details. If this isn't 'the one', that's perfect because we've got plenty of other options for you. Discover 15 stylish condos for sale in 9010 - Kanata - Emerald Meadows/Trailwest, 54 charming townhouses for sale in 9010 - Kanata - Emerald Meadows/Trailwest, 32 beautiful houses for sale in 9010 - Kanata - Emerald Meadows/Trailwest and 0 multifamily homes listed in 9010 - Kanata - Emerald Meadows/Trailwest. Plus, with a total of 411 homes for sale in Kanata, your perfect match is out there. Let's find the home you've been dreaming of!
FAQs About 145 Pictou Crescent
What type of home is this? +
145 Pictou Crescent is a Att/Row/Townhouse 2-Storey.
How many bedrooms and bathrooms does this home have? +
It has 3 bedrooms and 3 bathrooms.
What is the square footage and lot size? +
The square footage is 1500-2000 sqft and lot size is 21.33 ft x 96.29 ft
What type of basement does this home have? +
The basement is Full and Unfinished.
How many parking spaces does this home have? +
This home offers a total of 3 parking spaces.
What are the annual property taxes? +
Annual property taxes are $4,465 / 2026.
What are the unique features in and around this home? +
More Listings
Nearby Listings
Nearby Cities
- Stittsville - Munster - Richmond Homes For Sale
- Crystal Bay - Rocky Point - Bayshore Homes For Sale
- Bells Corners and South to Fallowfield Homes For Sale
- Fallowfield Rd South of Ottawa Homes For Sale
- Britannia Heights - Queensway Terrace N and Area Homes For Sale
- South of Baseline to Knoxdale Homes For Sale
- Parkway Park - Queensway Terrace S and Area Homes For Sale
- Woodroffe Homes For Sale
- McKellar Heights - Glabar Park and Area Homes For Sale
- Tanglewood - Grenfell Glen - Pineglen Homes For Sale
The listing information on this website is provided by the Toronto Regional Real Estate Board (TRREB). Toronto Regional Real Estate Board (TRREB) and GTA-Homes assume no responsibility for the accuracy of any information shown. The listing information is protected by copyright and other applicable laws. It is intended solely for the purpose of facilitating the sale, purchase, and lease of all properties. Commercial use or any other unauthorized use of the information by individuals or groups is strictly prohibited.
The trademarks MLS®, Multiple Listing Service®, REALTOR®, REALTORS® and REALTOR® are owned by CREA and identify the quality of services provided by real estate professionals who are members of CREA. The associated logos identify professional services rendered by REALTOR® members of CREA to effect the purchase, sale and lease of real estate as part of a cooperative selling system.

