





















60 Edgevalley Road
London East, ON N5Y 5M5
 Map
Map  4+1 Bed
 4 Bath
 5 Parking
 2000-2500 sqft
Key Facts About 60 Edgevalley Road
- Type: Detached
- Style: 2-Storey
- Lot Size: 61.45 ft x 113.56 ft
- Apx Age: ---
- Taxes: $6,739 / 2025
- Garage Type: Attached
- Fronting On: East
Listing Description
Learn about 60 Edgevalley Road
Welcome to this beautifully updated home located in one of northeast London's desirable neighbourhoods. Offering 4+1 bedrooms and 3.5 bathrooms, this home combines comfort, functionality, and thoughtfully designed spaces inside and out. At the heart of the home is a well-appointed kitchen renovated in 2023, featuring crisp white cabinetry, generous storage, and an inviting design that naturally brings people together. Complete with a gas range and electric oven, it is ideal for cooking enthusiasts and bakers, while flowing seamlessly into the main living areas for effortless everyday living and entertaining. Additional interior updates include flooring throughout (2020), renovated bathrooms (2022), and a warm family room enhanced by an electric fireplace added in 2023. Main floor laundry is conveniently located in the mudroom just off the oversized attached two-car garage, adding everyday practicality for busy families. The finished lower level extends the living space with a fifth bedroom and an updated bathroom completed in 2026, making it ideal for guests, teenagers, a home office, or multi-generational living. Step outside to a backyard designed for relaxation and enjoyment, featuring a heated saltwater sports pool installed in 2022 and surrounded by an expansive concrete pool deck, perfect for entertaining, family gatherings, or summer enjoyment. Composite decking (2021), a fully fenced yard (2021), a dedicated pool shed, and two additional storage sheds provide both style and functionality. Additional updates include replacement windows (2018), furnace and air conditioning (2019), asphalt shingles (2021), concrete walkways surrounding the home, and a concrete driveway that adds lasting curb appeal. Ideally located close to highly regarded schools, Fanshawe College, Western University, Thames Valley walking trails, shopping, restaurants, and everyday amenities, this move-in-ready home offers an exceptional blend of space, updates, and family living.
Extras: ---
Read More

Property Details 
- Bedrooms: 4+1
- Washrooms: 4
- Kitchens: 1
- Family Room: Yes
- Laundry Level: ---
- Basement: Full
- Fireplace: Yes
- Fireplace Feat: Family Room and Electric
- Heat: Gas / Forced Air
- A/C: Central Air
- Central Vac: ---
- Interior Feat: Auto Garage Door Remote
- Type: Detached
- Style: 2-Storey
- Size: 2000-2500 sqft
- Lot Size: 61.45 ft x 113.56 ft
- Apx Age: ---
- Garage Type: Attached
- Garage Parking Spaces: ---
- Parking/Drive: Private Triple
- Parking Drive Spaces: 3
- Total Parking: 5
- Pool: Salt and Inground
- Exterior: Brick Veneer and Vinyl Siding
- Exterior Feat: Deck, Landscape Lighting, Landscaped and Patio
- Taxes: $6,739 / 2025
- POTL: ---
- POTL Monthly Fee: ---
- Fronting On: East
- Community: East A
- Dir/Cross St: Cobblestone St
- Listed By: SUTTON GROUP - SELECT REALTY
- MLS® Number: X13721538
| Room | Level | Size | Notes |
|---|---|---|---|
| Dining Room | Main | 3.41 m x 3.63 m | ---, ---, --- |
| Living Room | Main | 3.43 m x 4.89 m | ---, ---, --- |
| Bedroom 5 | Basement | 3.43 m x 7.28 m | ---, ---, --- |
| Foyer | Main | 5.68 m x 3.65 m | ---, ---, --- |
| Bedroom 2 | Second | 3.34 m x 3.63 m | ---, ---, --- |
| Bedroom 3 | Second | 3.34 m x 3.55 m | ---, ---, --- |
| Other | Basement | 1.61 m x 2.36 m | ---, ---, --- |
| Recreation | Basement | 3.52 m x 8.89 m | ---, ---, --- |
| Primary Bedroom | Second | 3.43 m x 4.53 m | 4 Pc Ensuite, Walk-In Closet(s), --- |
| Utility Room | Basement | 2.9 m x 1.61 m | ---, ---, --- |
| Laundry | Main | 1.94 m x 2.96 m | ---, ---, --- |
| Family Room | Main | 3.6 m x 6.16 m | ---, ---, --- |
| Kitchen | Main | 4.11 m x 5.58 m | ---, ---, --- |
| Bathroom | Second | 3.43 m x 2.65 m | 4 Pc Ensuite, ---, --- |
| Cold Room/Cantina | Basement | 3.46 m x 2.32 m | ---, ---, --- |
| Bathroom | Second | 2.32 m x 2.38 m | 4 Pc Bath, ---, --- |
| Bathroom | Main | 1.57 m x 1.71 m | ---, ---, --- |
| Bathroom | Basement | 2.22 m x 2.36 m | 3 Pc Bath, ---, --- |
| Bedroom 4 | Second | 3.59 m x 2.83 m | Combined w/Nursery, ---, --- |
Mortgage Calculator
Get Your Free Homebuyers’ Guide Today!
Explore our guide and make your next move with confidence.
View The Guide Contact A Real Estate Agent
Explore the Area


 View Full Map
  Direction
 Similar Listings
Other homes for sale similar to 60 Edgevalley Road

$685,000 Duplex
4+4 Beds | 4 Baths | 1500-2000 Sqft
434 Second Street, London East, ON
MLS® X13586434
TEAM GLASSER REAL ESTATE BROKERAGE INC.
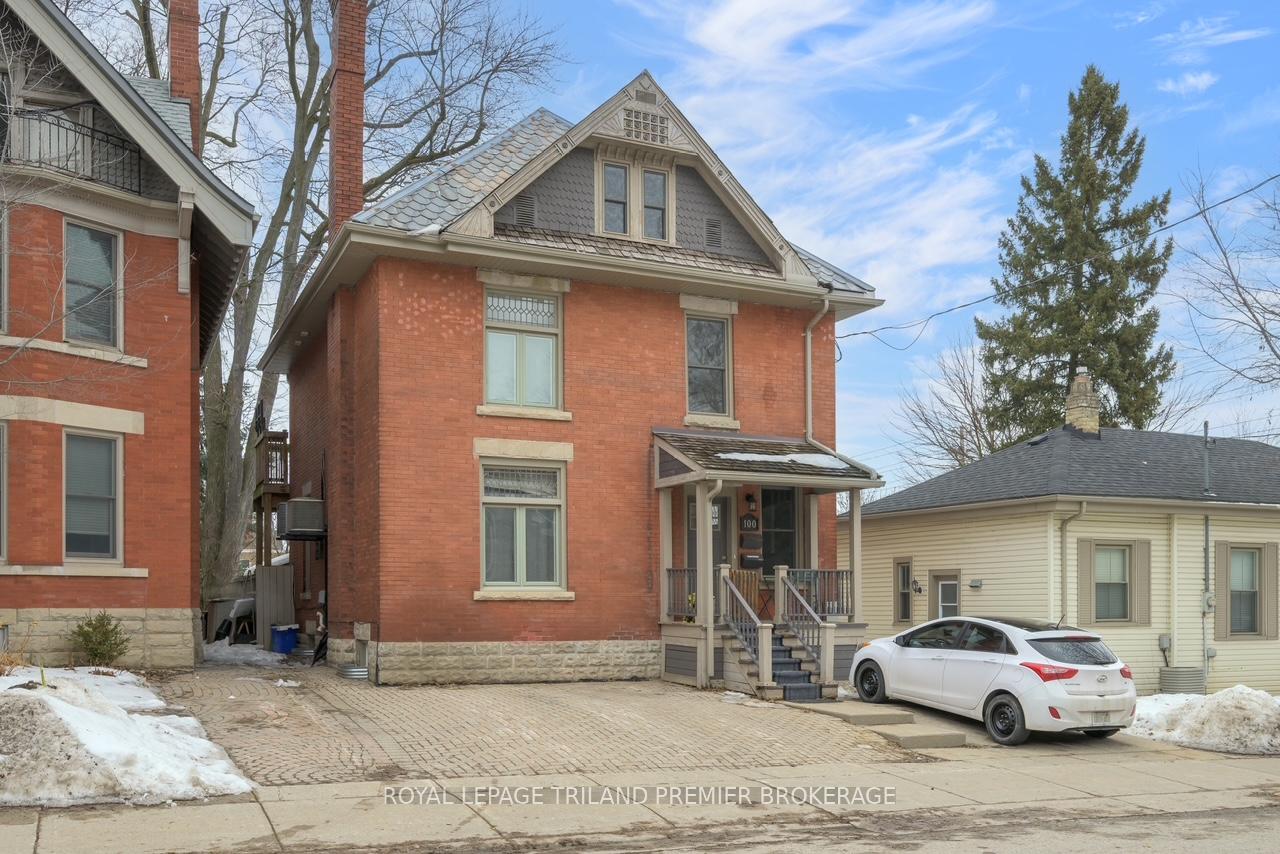
$774,900 Duplex
4 Beds | 4 Baths | 2500-3000 Sqft
100 Central Avenue, London East, ON
MLS® X13715296
ROYAL LEPAGE TRILAND PREMIER BROKERAGE

$559,000 Detached
4+1 Beds | 4 Baths | 1100-1500 Sqft
650 Oxford Street E, London East, ON
MLS® X13616622
ROYAL LEPAGE TRILAND REALTY

$469,900 Detached
4+2 Beds | 4 Baths | 1100-1500 Sqft
69 Connaught Avenue, London East, ON
MLS® X13640370
BLUE FOREST REALTY INC.

$839,900 Detached
4+1 Beds | 4 Baths | 2000-2500 Sqft
2825 Asima Drive, London East, ON
MLS® X13218256
HOMELIFE/MIRACLE REALTY LTD

$2,100,000 Detached
4+1 Beds | 4 Baths | 3500-5000 Sqft
36 Grosvenor Street, London East, ON
MLS® X13542702
ROYAL LEPAGE TRILAND REALTY
More About This Listing
Welcome to 60 Edgevalley Road, London East, ON N5Y 5M5
This 2000-2500 sqft size Detached 2-Storey home is for sale at $889,000. It is located in the heart of East A Community at 60 Edgevalley Road, near Cobblestone St in London East. The lot size is 61.45 ft x 113.56 ft. The exterior is built with Brick Veneer and Vinyl Siding, and the home faces East. It has 4+1 bedrooms and 4 washrooms. Starting with the main level, it offers Dining Room, Living Room, Foyer, Laundry, Family Room, Kitchen, and Bathroom. Upper level has Bedroom 2, Bedroom 3, Primary Bedroom, Bathroom, Bathroom, and Bedroom 4. Basement level has Bedroom 5, Other, Recreation, Utility Room, Cold Room/Cantina, and Bathroom. Meanwhile, the basement is Full. The interior throughout the Detached 2-Storey features a Dining Room. The Living Room, while the Bedroom 5, offering even more amenities throughout.
The property has a total of 5 parking spaces and the garage type is Attached with --- garage parking spaces.
Heat is provided by Gas / Forced Air. Other features of this home include Public Transit, Fenced Yard, River/Stream, and School Bus Route.
60 Edgevalley Road has been on GTA-Homes for 6 Hours and the annual property taxes are around $6,739 / 2025.
Love this home? Don't wait! Connect with us today to get all the details. If this isn't 'the one', that's perfect because we've got plenty of other options for you. Discover 18 stylish condos for sale in East A, 0 charming townhouses for sale in East A, 24 beautiful houses for sale in East A and 2 multifamily homes listed in East A. Plus, with a total of 584 homes for sale in London East, your perfect match is out there. Let's find the home you've been dreaming of!
FAQs About 60 Edgevalley Road
What type of home is this? +
60 Edgevalley Road is a Detached 2-Storey.
How many bedrooms and bathrooms does this home have? +
It has 4+1 bedrooms and 4 bathrooms.
What is the square footage and lot size? +
The square footage is 2000-2500 sqft and lot size is 61.45 ft x 113.56 ft
What type of basement does this home have? +
The basement is Full.
How many parking spaces does this home have? +
This home offers a total of 5 parking spaces.
What are the annual property taxes? +
Annual property taxes are $6,739 / 2025.
What are the unique features in and around this home? +
The unique features are Public Transit, Fenced Yard, River/Stream, and School Bus Route.
More Listings
Nearby Listings
Nearby Cities
The listing information on this website is provided by the Toronto Regional Real Estate Board (TRREB). Toronto Regional Real Estate Board (TRREB) and GTA-Homes assume no responsibility for the accuracy of any information shown. The listing information is protected by copyright and other applicable laws. It is intended solely for the purpose of facilitating the sale, purchase, and lease of all properties. Commercial use or any other unauthorized use of the information by individuals or groups is strictly prohibited.
The trademarks MLS®, Multiple Listing Service®, REALTOR®, REALTORS® and REALTOR® are owned by CREA and identify the quality of services provided by real estate professionals who are members of CREA. The associated logos identify professional services rendered by REALTOR® members of CREA to effect the purchase, sale and lease of real estate as part of a cooperative selling system.

