





















19 Azalea Gate Way
Markham, ON L3T 7T9
 Map
Map  4 Bed
4 Bed 3 Bath
 2 Parking
 1500-2000 sqft
Key Facts About 19 Azalea Gate Way
- Type: Att/Row/Townhouse
- Style: 3-Storey
- Lot Size: 24.51 ft x 78.35 ft
- Apx Age: 6-15
- Taxes: $5,572 / 2026
- Garage Type: Attached
- Fronting On: South
Listing Description
Learn about 19 Azalea Gate Way
Exceptional freehold end-unit townhouse in Commerce Valley offering 1,900+ sq ft of living space, 2-car garage, private driveway, and parking for 4 vehicles with no sidewalk. Situated on a premium lot bordered by greenspace on two sides, this bright home features extra windows and a semi-detached feel. A spacious deck off the kitchen offers ideal outdoor dining and entertaining. The versatile 3-storey layout includes a ground-floor bedroom with 3-pc ensuite, open-concept main floor, and a 3rd-floor primary suite with walk-in closet and ensuite, plus 2 additional bedrooms and a full bath. Features include hardwood floors, LED pot lights, Bosch dishwasher, Electrolux range, high-efficiency HVAC, RO filtration, and garage storage. Unbeatable connectivity near Langstaff GO, Richmond Hill Centre, Hwy 404/407, Commerce Gate, 01dining, and top-tier schools (St. Robert CHS & Thornlea SS). A rare mix of space, privacy, and convenience!
Extras: ---
Read More

Property Details 
- Bedrooms: 4
- Washrooms: 3
- Kitchens: 1
- Family Room: ---
- Laundry Level: ---
- Basement: None
- Fireplace: ---
- Fireplace Feat: ---
- Heat: Gas / Forced Air
- A/C: Central Air
- Central Vac: ---
- Interior Feat: Water Softener and Carpet Free
- Type: Att/Row/Townhouse
- Style: 3-Storey
- Size: 1500-2000 sqft
- Lot Size: 24.51 ft x 78.35 ft
- Apx Age: 6-15
- Garage Type: Attached
- Garage Parking Spaces: ---
- Parking/Drive: Private
- Parking Drive Spaces: 4
- Total Parking: 2
- Pool: None
- Exterior: Brick
- Exterior Feat: ---
- Taxes: $5,572 / 2026
- POTL: ---
- POTL Monthly Fee: ---
- Fronting On: South
- Community: Commerce Valley
- Dir/Cross St: Lesile/ Hwy 7
- Listed By: LANDSTARS 360 REALTY INC.
- MLS® Number: N13720106
| Room | Level | Size | Notes |
|---|---|---|---|
| Kitchen | Main | 3.87 m x 2.43 m | Open Concept, Ceramic Backsplash, Window |
| Dining Room | Main | 7.07 m x 5.24 m | Combined w/Living, Hardwood Floor, --- |
| Living Room | Main | 7.07 m x 5.24 m | Combined w/Dining, Hardwood Floor, Window |
| Breakfast | Main | 5.53 m x 2.46 m | Ceramic Floor, W/O To Balcony, --- |
| Primary Bedroom | Second | 5.24 m x 5.41 m | Broadloom, Walk-In Closet(s), 4 Pc Ensuite |
| Bedroom 2 | Second | 2.98 m x 2.43 m | Broadloom, Closet, Window |
| Bedroom 3 | Second | 2.8 m x 2.46 m | Broadloom, Closet, Window |
| Bedroom 4 | Ground | 4.35 m x 3.87 m | Broadloom, Closet, 4 Pc Ensuite |
Mortgage Calculator
Get Your Free Homebuyers’ Guide Today!
Explore our guide and make your next move with confidence.
View The Guide Contact A Real Estate Agent
Explore the Area


 View Full Map
  Direction
 Similar Listings
Other homes for sale similar to 19 Azalea Gate Way

$950,000 Att/Row/Townhouse
4 Beds | 3 Baths | 1500-2000 Sqft
111 Carneros Way, Markham, ON
MLS® N13174090
RE/MAX GOLD REALTY INC.

$1,599,000 Detached
4 Beds | 3 Baths | 1500-2000 Sqft
35 John Dexter Place, Markham, ON
MLS® N13536106
REMAX YOUR COMMUNITY REALTY

$1,468,000 Detached
4 Beds | 3 Baths | 2500-3000 Sqft
6 Linsmary Court, Markham, ON
MLS® N13008878
ANJIA REALTY

$1,348,800 Detached
4+2 Beds | 3 Baths | 1500-2000 Sqft
15 Lincoln Green Drive, Markham, ON
MLS® N13652176
RE/MAX REALTRON REALTY INC.
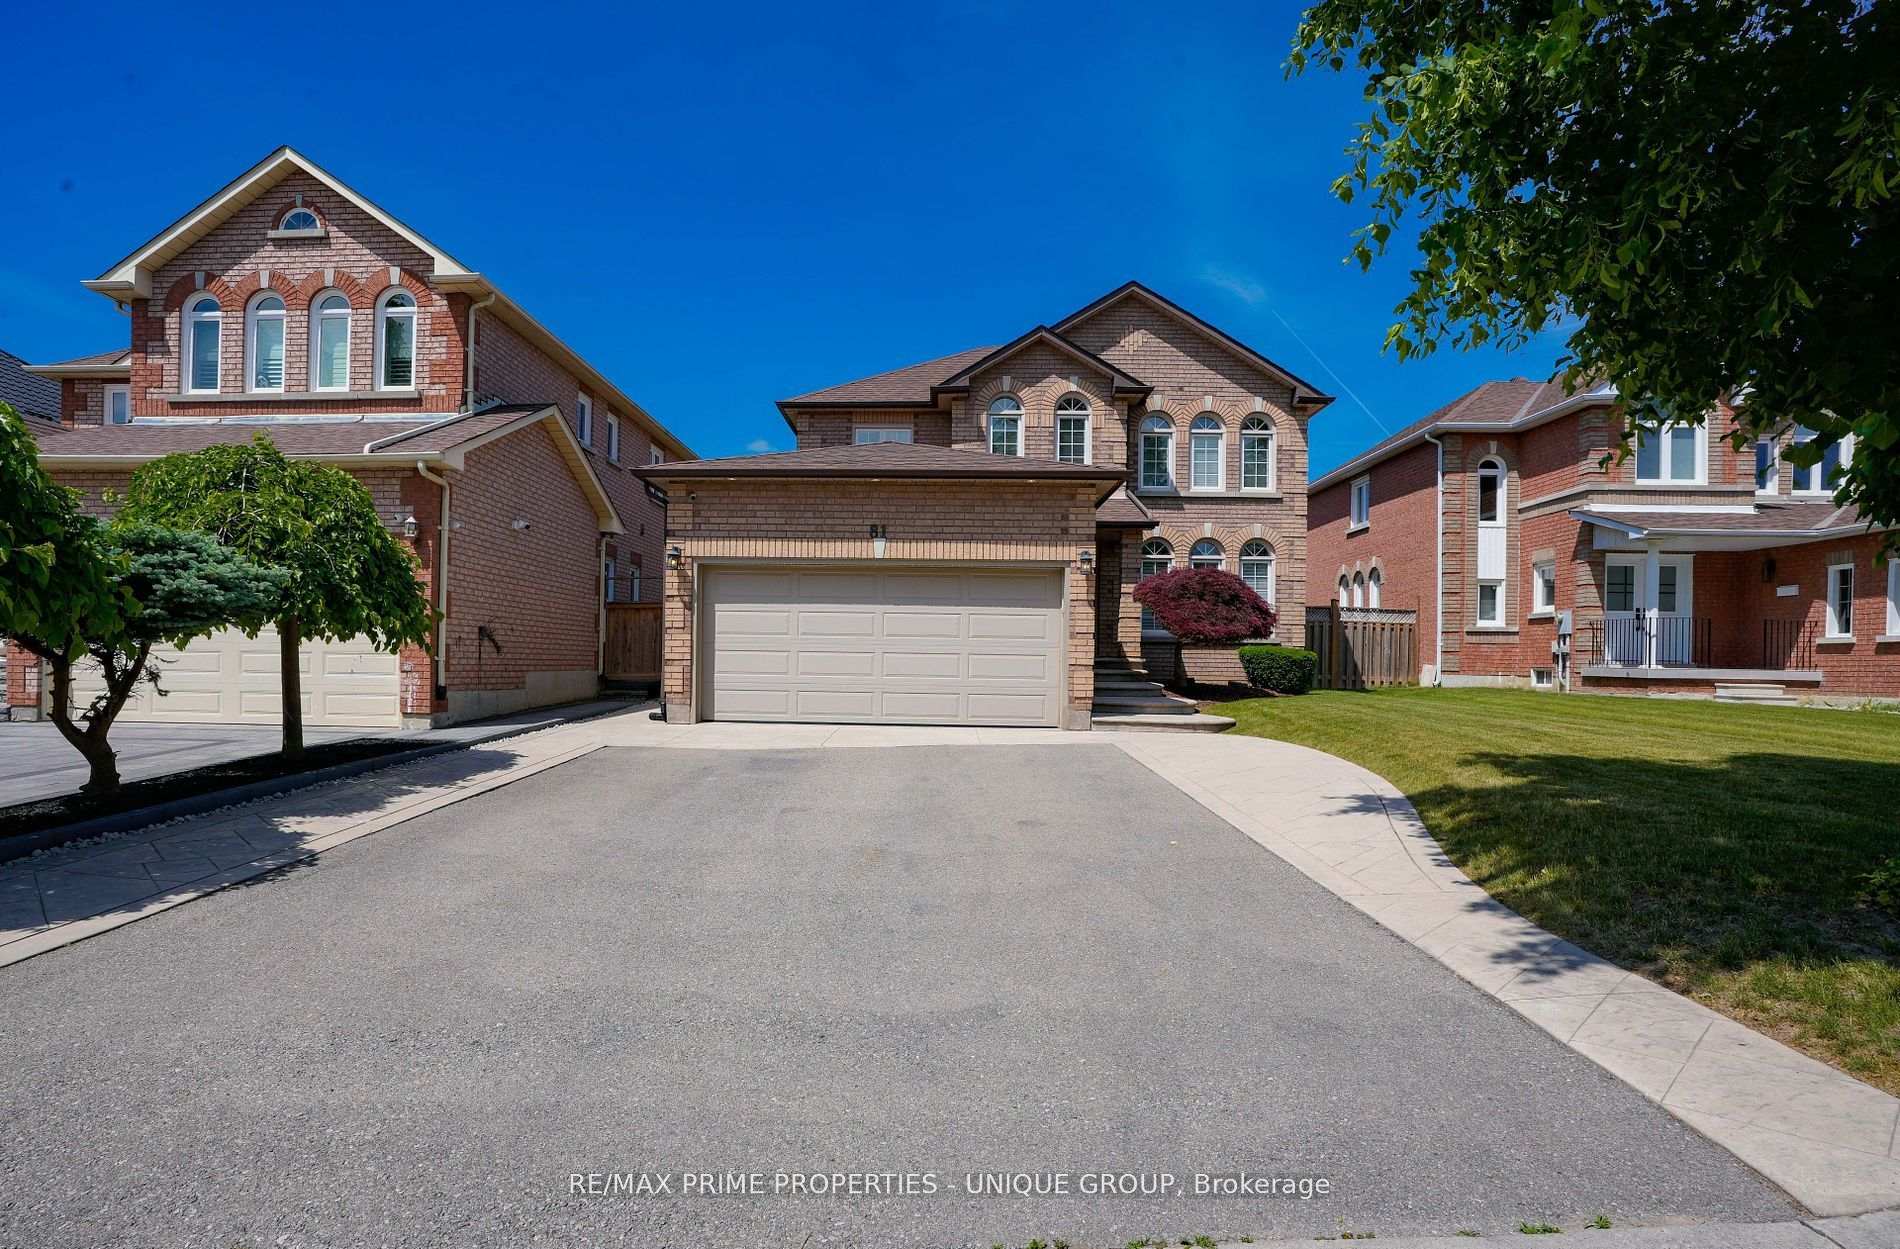
$1,599,000 Detached
4 Beds | 3 Baths | 2000-2500 Sqft
81 DEIB Crescent, Markham, ON
MLS® N12295163
RE/MAX PRIME PROPERTIES - UNIQUE GROUP

$1,880,000 Detached
4 Beds | 3 Baths | 2000-2500 Sqft
102 Burwell Crescent, Markham, ON
MLS® N12368598
EASY LIST REALTY LTD.

$2,288,000 Detached
4 Beds | 3 Baths | 2500-3000 Sqft
536 Village Parkway, Markham, ON
MLS® N12832750
ROYAL LEPAGE PREMIUM ONE REALTY

$1,249,000 Detached
4 Beds | 3 Baths | 2000-2500 Sqft
7 Judy Court, Markham, ON
MLS® N13688758
Royal LePage Frank Real Estate
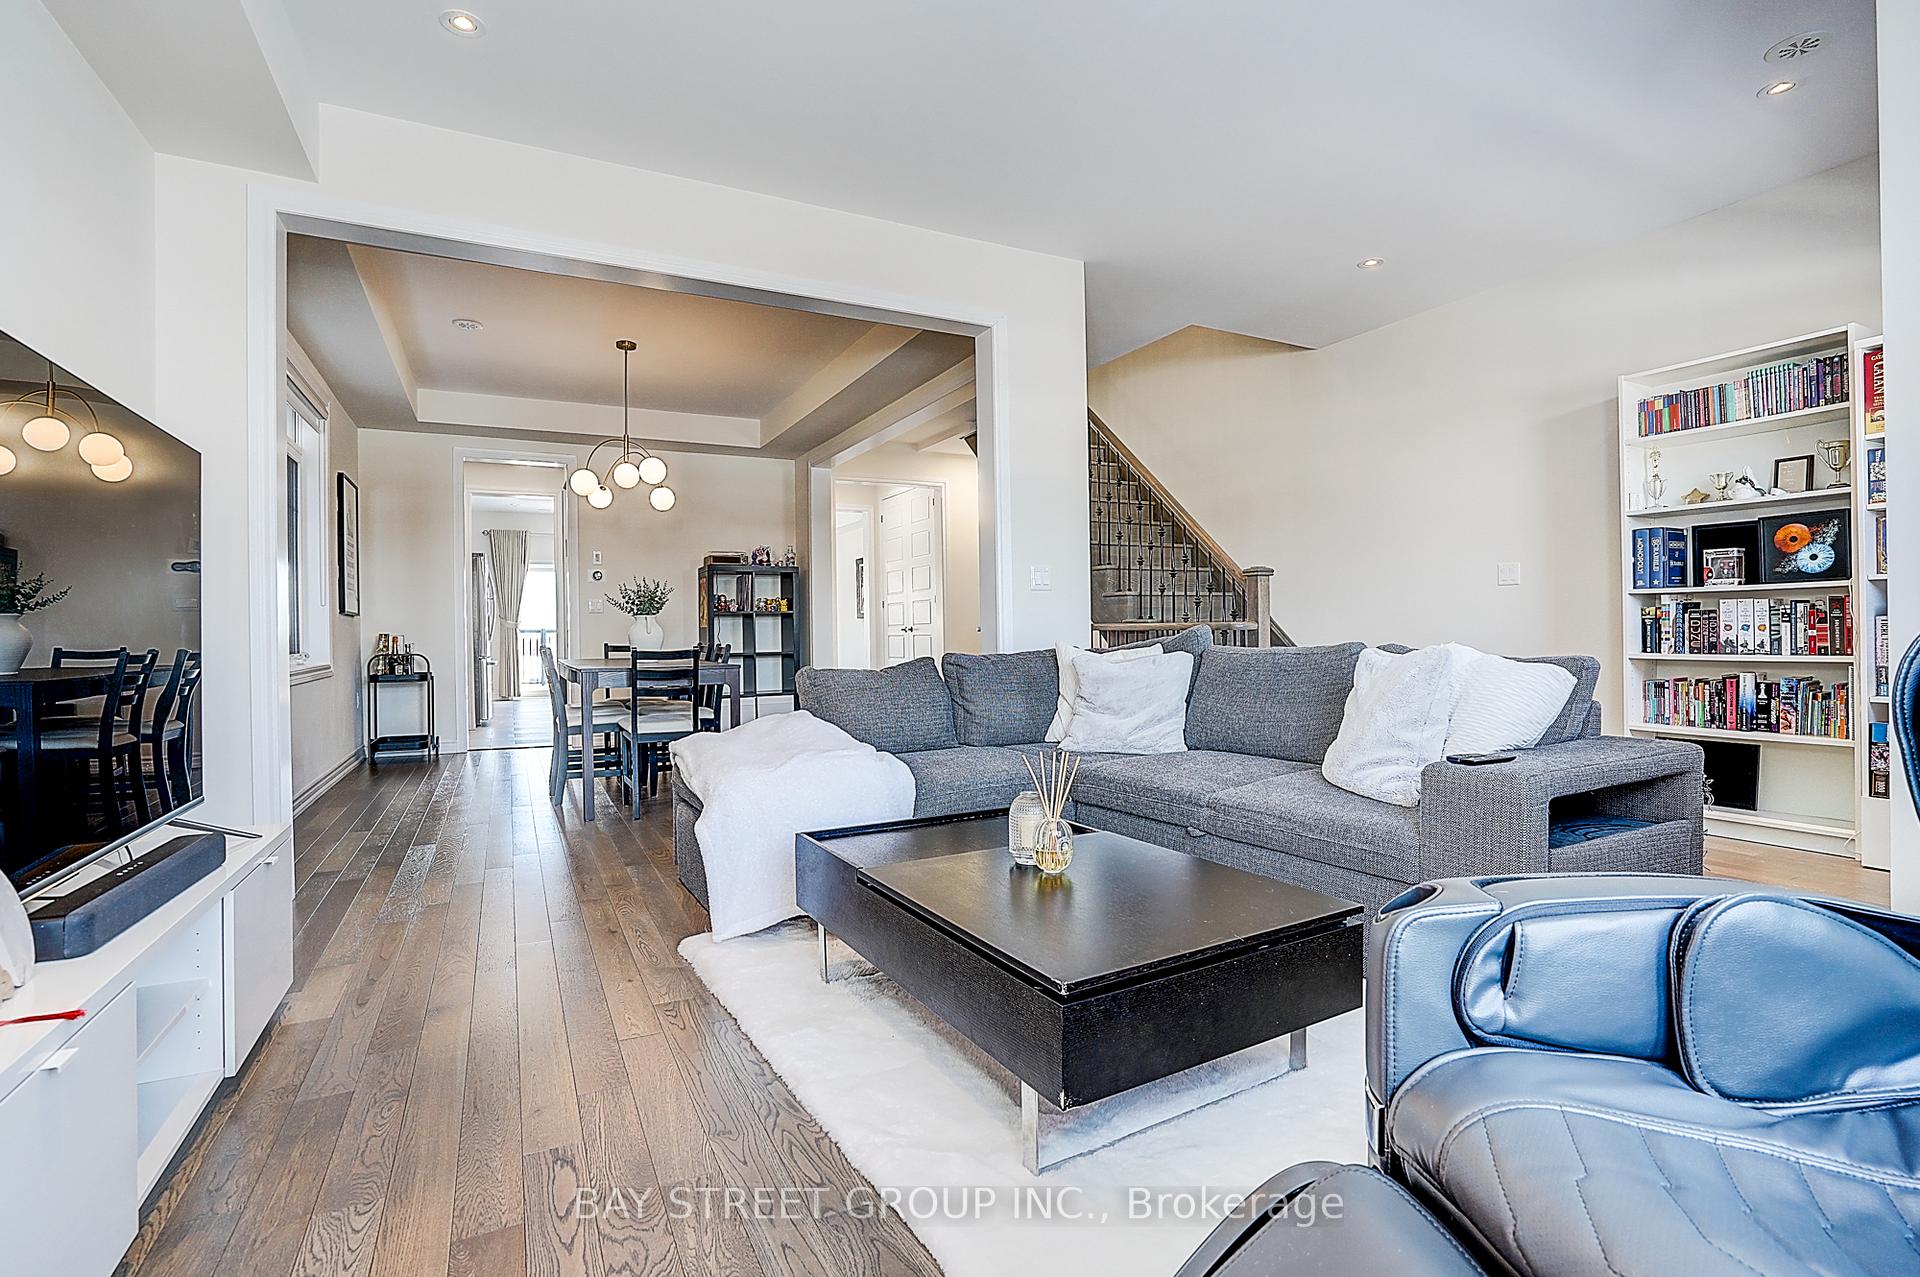
$1,299,000 Att/Row/Townhouse
4 Beds | 3 Baths | 2000-2500 Sqft
10943 VICTORIA SQUARE Boulevard, Markham, ON
MLS® N12864860
BAY STREET GROUP INC.
More About This Listing
Welcome to 19 Azalea Gate Way, Markham, ON L3T 7T9
This 1500-2000 sqft size Att/Row/Townhouse 3-Storey home is for sale at $1,199,000. It is located in the heart of Commerce Valley Community at 19 Azalea Gate Way, near Lesile/ Hwy 7 in Markham. The lot size is 24.51 ft x 78.35 ft. The exterior is built with Brick, and the home faces South. It has 4 bedrooms and 3 washrooms. Starting with the main level, it offers Kitchen, Dining Room, Living Room, Breakfast, and Bedroom 4. Upper level has Primary Bedroom, Bedroom 2, and Bedroom 3. Meanwhile, the basement is None. The interior throughout the Att/Row/Townhouse 3-Storey features a Kitchen with Open Concept, Ceramic Backsplash and Window. The Dining Room has Combined w/Living and Hardwood Floor, while the Living Room boasts Combined w/Dining, Hardwood Floor and Window, offering even more amenities throughout.
The property has a total of 2 parking spaces and the garage type is Attached with --- garage parking spaces.
Heat is provided by Gas / Forced Air.
19 Azalea Gate Way has been on GTA-Homes for 21 Hours and the annual property taxes are around $5,572 / 2026.
Love this home? Don't wait! Connect with us today to get all the details. If this isn't 'the one', that's perfect because we've got plenty of other options for you. Discover 71 stylish condos for sale in Commerce Valley, 1 charming townhouses for sale in Commerce Valley, 0 beautiful houses for sale in Commerce Valley and 0 multifamily homes listed in Commerce Valley. Plus, with a total of 1244 homes for sale in Markham, your perfect match is out there. Let's find the home you've been dreaming of!
FAQs About 19 Azalea Gate Way
What type of home is this? +
19 Azalea Gate Way is a Att/Row/Townhouse 3-Storey.
How many bedrooms and bathrooms does this home have? +
It has 4 bedrooms and 3 bathrooms.
What is the square footage and lot size? +
The square footage is 1500-2000 sqft and lot size is 24.51 ft x 78.35 ft
What type of basement does this home have? +
The basement is None.
How many parking spaces does this home have? +
This home offers a total of 2 parking spaces.
What are the annual property taxes? +
Annual property taxes are $5,572 / 2026.
What are the unique features in and around this home? +
More Listings
Nearby Listings
Nearby Cities
The listing information on this website is provided by the Toronto Regional Real Estate Board (TRREB). Toronto Regional Real Estate Board (TRREB) and GTA-Homes assume no responsibility for the accuracy of any information shown. The listing information is protected by copyright and other applicable laws. It is intended solely for the purpose of facilitating the sale, purchase, and lease of all properties. Commercial use or any other unauthorized use of the information by individuals or groups is strictly prohibited.
The trademarks MLS®, Multiple Listing Service®, REALTOR®, REALTORS® and REALTOR® are owned by CREA and identify the quality of services provided by real estate professionals who are members of CREA. The associated logos identify professional services rendered by REALTOR® members of CREA to effect the purchase, sale and lease of real estate as part of a cooperative selling system.

