





















404 - 21 Upper Duke Crescent
Markham, ON L6G 0B7
 Map
Map  2 Bed
2 Bed 2 Bath
 1 Parking
 900-999 sqft
Key Facts About 404 - 21 Upper Duke Crescent
- Type: Common Element Condo
- Style: Apartment
- Apx Age: ---
- Pets: Yes-with Restrictions
- Taxes: $2,680 / 2026
- Maintenance Fees: $701
- Garage Type: Underground
- Balcony: Terrace
- Exposure: North
Listing Description
Learn about 404 - 21 Upper Duke Crescent
Client RemarksLook no further and welcome to this Prestigious Downtown Markham, Large 2 Bedrooms and 2 Bathrooms apartment. Plenty of living space and large bedrooms for comfortable living. New Hardwood Floor. Granite Counter. New vanity and so much moe.. Easy Access To Hwy 7, 407, Go Station, Steps To Yrt, Restaurant, Movies, Ymca, 24 Concierge.
Extras: ---
Read More

Property Details 
- Unit
- Type: Common Element Condo
- Style: Apartment
- Apt/Unit: 404
- Level: 4
- Size: 900-999 sqft
- Exposure: North
- Bedrooms: 2
- Washrooms: 2
- Kitchens: 1
- Balcony: Terrace
- Laundry Features: Ensuite
- Laundry Level: ---
- Heat: Gas / Heat Pump
- A/C: Central Air
- Locker: Owned
- Garage Type: Underground
- Garage Parking Spaces: ---
- Parking/Drive: Underground
- Parking Drive Spaces: 1
- Total Parking Spaces: 1
- Parking Type: ---
- Parking Level Unit: ---
- Parking Spot#: ---
- Taxes: $2,680 / 2026
- Maintenance Fees: $701
- Maintenance Fees Include
- Water Included
- Building Insurance Included
- CAC Included
- Common Elements Included
- Condo Taxes Included
- Building
- Building Name: ---
- Apx Age: ---
- Pets: Yes-with Restrictions
- Exterior: Brick and Concrete
- Property Mgmt Co: Property Services Enterprise Inc.
- Condo Corp#: 1173
- Dir/Cross St: Warden & Hwy 7
- Community: Unionville
- Listed By: HOMELIFE NEW WORLD REALTY INC.
- MLS® Number: N13768878
| Room | Level | Size | Notes |
|---|
Mortgage Calculator
Get Your Free Homebuyers’ Guide Today!
Explore our guide and make your next move with confidence.
View The Guide Contact A Real Estate Agent
Explore the Area


 View Full Map
  Direction
 Similar Listings
Other homes for sale similar to 404 - 21 Upper Duke Crescent

$599,900 Condo Townhouse
2 Beds | 2 Baths | 1000-1199 Sqft
86-2245 Bur Oak Avenue, Markham, ON
MLS® N13600098
GALLO REAL ESTATE LTD.

$798,000 Condo Apartment
2 Beds | 2 Baths | 1400-1599 Sqft
214-7825 Bayview Avenue, Markham, ON
MLS® N13003738
PAUL ZAMMIT REAL ESTATE LTD.
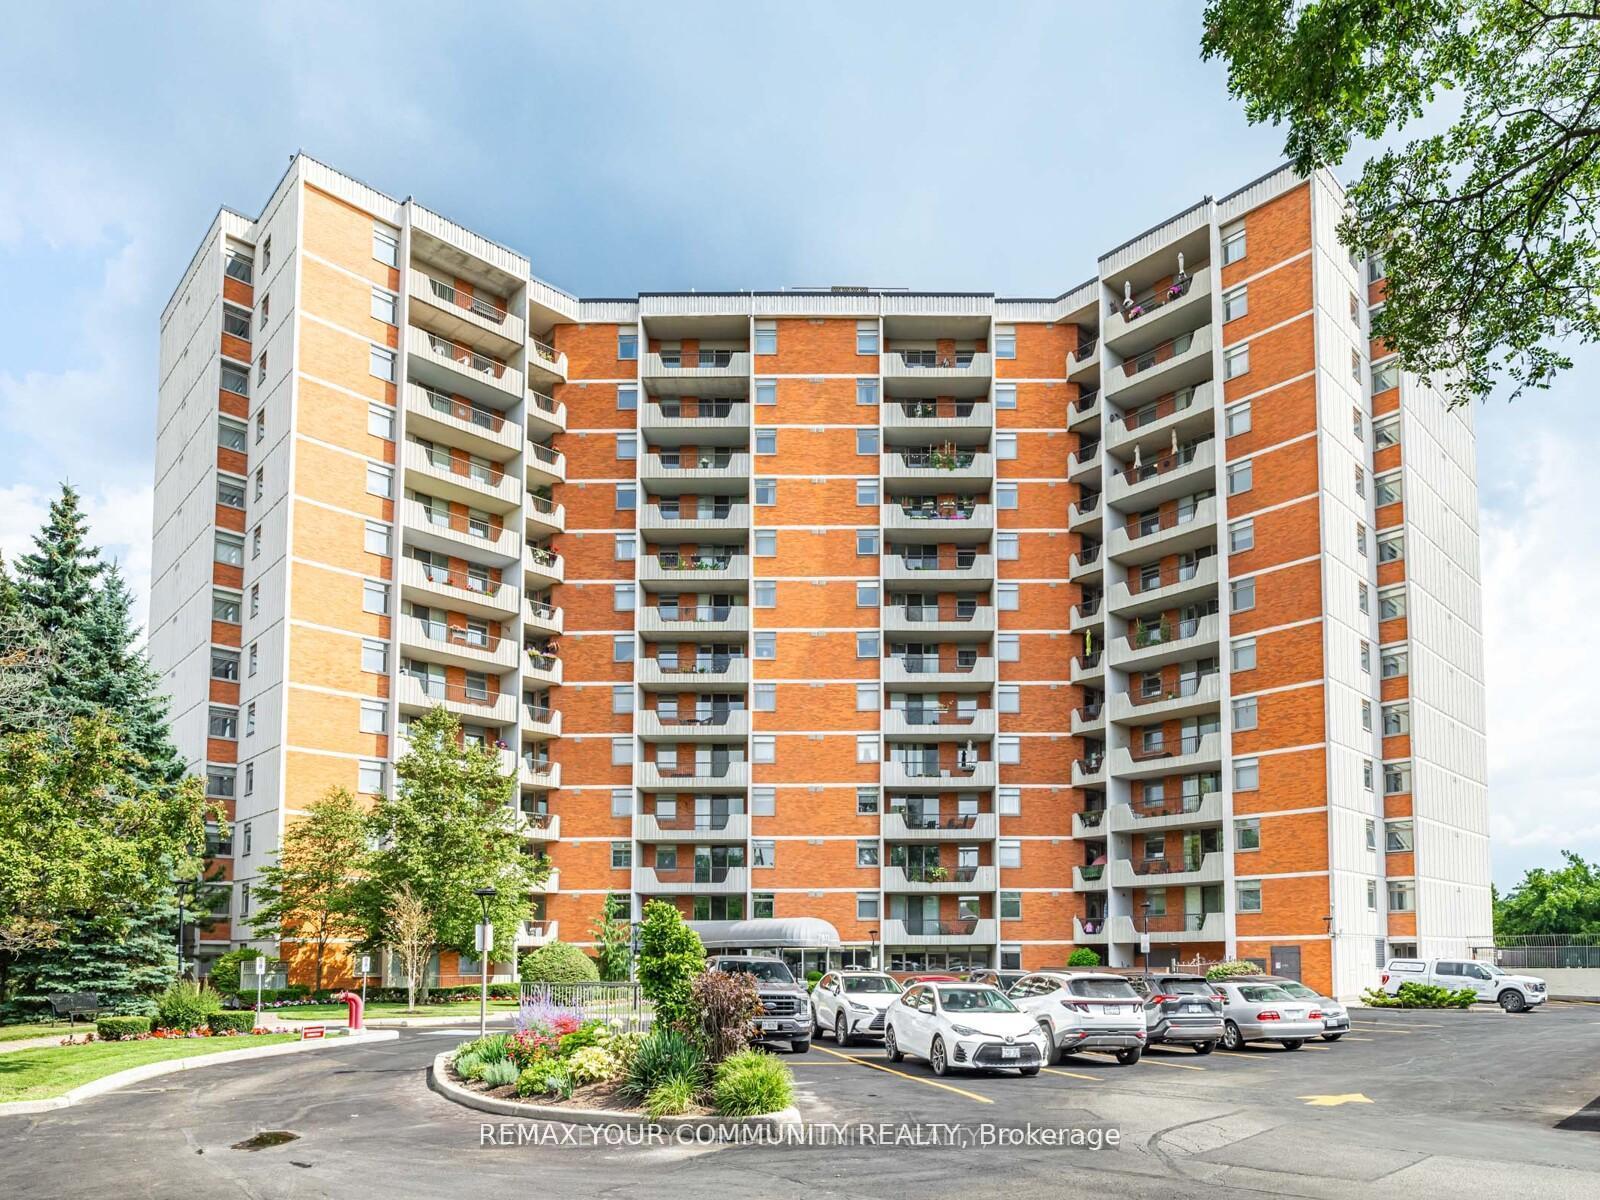
$543,900 Condo Apartment
2 Beds | 2 Baths | 900-999 Sqft
508-7811 Yonge Street, Markham, ON
MLS® N12771974
REMAX YOUR COMMUNITY REALTY

$1 Condo Apartment
2 Beds | 2 Baths | 900-999 Sqft
601-39 New Delhi Drive, Markham, ON
MLS® N13076576
RE/MAX GOLD REALTY INC.

$668,000 Condo Apartment
2 Beds | 2 Baths | 700-799 Sqft
728-8119 Birchmount Road, Markham, ON
MLS® N13744342
KW Living Realty

$637,000 Condo Apartment
2 Beds | 2 Baths | 1000-1199 Sqft
316-16 Elgin Street, Markham, ON
MLS® N12433351
RE/MAX HALLMARK REALTY LTD.

$649,000 Condo Apartment
2 Beds | 2 Baths | 1000-1199 Sqft
502-2 Raymerville Drive, Markham, ON
MLS® N12444438
RE/MAX METROPOLIS REALTY

$599,999 Condo Townhouse
2 Beds | 2 Baths | 900-999 Sqft
1205-11 Dunsheath Way, Markham, ON
MLS® N12805760
ANJIA REALTY

$596,000 Condo Apartment
2 Beds | 2 Baths | 600-699 Sqft
B-1806-9751 Markham Road, Markham, ON
MLS® N13763270
RESIDENTIAL DEVELOPMENT SERVICES INC.
More About This Listing
Welcome to 404 - 21 Upper Duke Crescent, Markham, ON L6G 0B7
Located near Unionville in Markham, this condominium unit with North exposure comes with 2 bedrooms, 2 bathrooms and is selling for $745,000. 404 - 21 Upper Duke Crescent square footage is 900-999 sqft, and it comes with a total of 1 parking spaces.
The condo building exterior is built with Brick and Concrete, and the approximate age is --- years.
Heat is provided by Gas / Heat Pump and A/C is Central Air.
Building amenities include ---.
Monthly maintenance fees are $701, and they include Water Included, Building Insurance Included, CAC Included, Common Elements Included and Condo Taxes Included.
Property management is by Property Services Enterprise Inc., and the Condo Corporation number is 1173. The building pet policy is Yes-with Restrictions.
404 - 21 Upper Duke Crescent has been on GTA-Homes for 2 Days and the annual property taxes are around $2,680 / 2026.
Love this condo? Don't wait! Connect with us today to get all the details. If this isn't 'the one', that's perfect because we've got plenty of other options for you. Discover 189 stylish condos for sale in Unionville, 13 charming townhouses for sale in Unionville, 61 beautiful houses for sale in Unionville and 0 multifamily homes listed in Unionville. Plus, with a total of 1235 homes for sale in Markham, your perfect match is out there. Let's find the home you've been dreaming of!
FAQs About 404 - 21 Upper Duke Crescent
How many bedrooms and bathrooms does this condo have? +
404 - 21 Upper Duke Crescent has 2 bedrooms and 2 bathrooms.
What is the square footage of this condo? +
The square footage is 900-999 sqft.
How many parking spaces does this condo have? +
This condo offers a total of 1 parking spaces.
What condo amenities does this building offer? +
The condo amenities are ---.
How much are the monthly maintenance fees, and what do they include? +
The monthly maintenance fee is $701 and includes Water Included, Building Insurance Included, CAC Included, Common Elements Included and Condo Taxes Included.
What are the annual property taxes? +
Annual property taxes are $2,680 / 2026.
Are pets allowed, and are there restrictions? +
Yes-with Restrictions
More Listings
Nearby Listings
- 86-2245 Bur Oak Avenue, Markham, ON
- 214-7825 Bayview Avenue, Markham, ON
- 508-7811 Yonge Street, Markham, ON
- 601-39 New Delhi Drive, Markham, ON
- 728-8119 Birchmount Road, Markham, ON
- 316-16 Elgin Street, Markham, ON
- 502-2 Raymerville Drive, Markham, ON
- 1205-11 Dunsheath Way, Markham, ON
- B-1806-9751 Markham Road, Markham, ON
Nearby Cities
The listing information on this website is provided by the Toronto Regional Real Estate Board (TRREB). Toronto Regional Real Estate Board (TRREB) and GTA-Homes assume no responsibility for the accuracy of any information shown. The listing information is protected by copyright and other applicable laws. It is intended solely for the purpose of facilitating the sale, purchase, and lease of all properties. Commercial use or any other unauthorized use of the information by individuals or groups is strictly prohibited.
The trademarks MLS®, Multiple Listing Service®, REALTOR®, REALTORS® and REALTOR® are owned by CREA and identify the quality of services provided by real estate professionals who are members of CREA. The associated logos identify professional services rendered by REALTOR® members of CREA to effect the purchase, sale and lease of real estate as part of a cooperative selling system.

