




















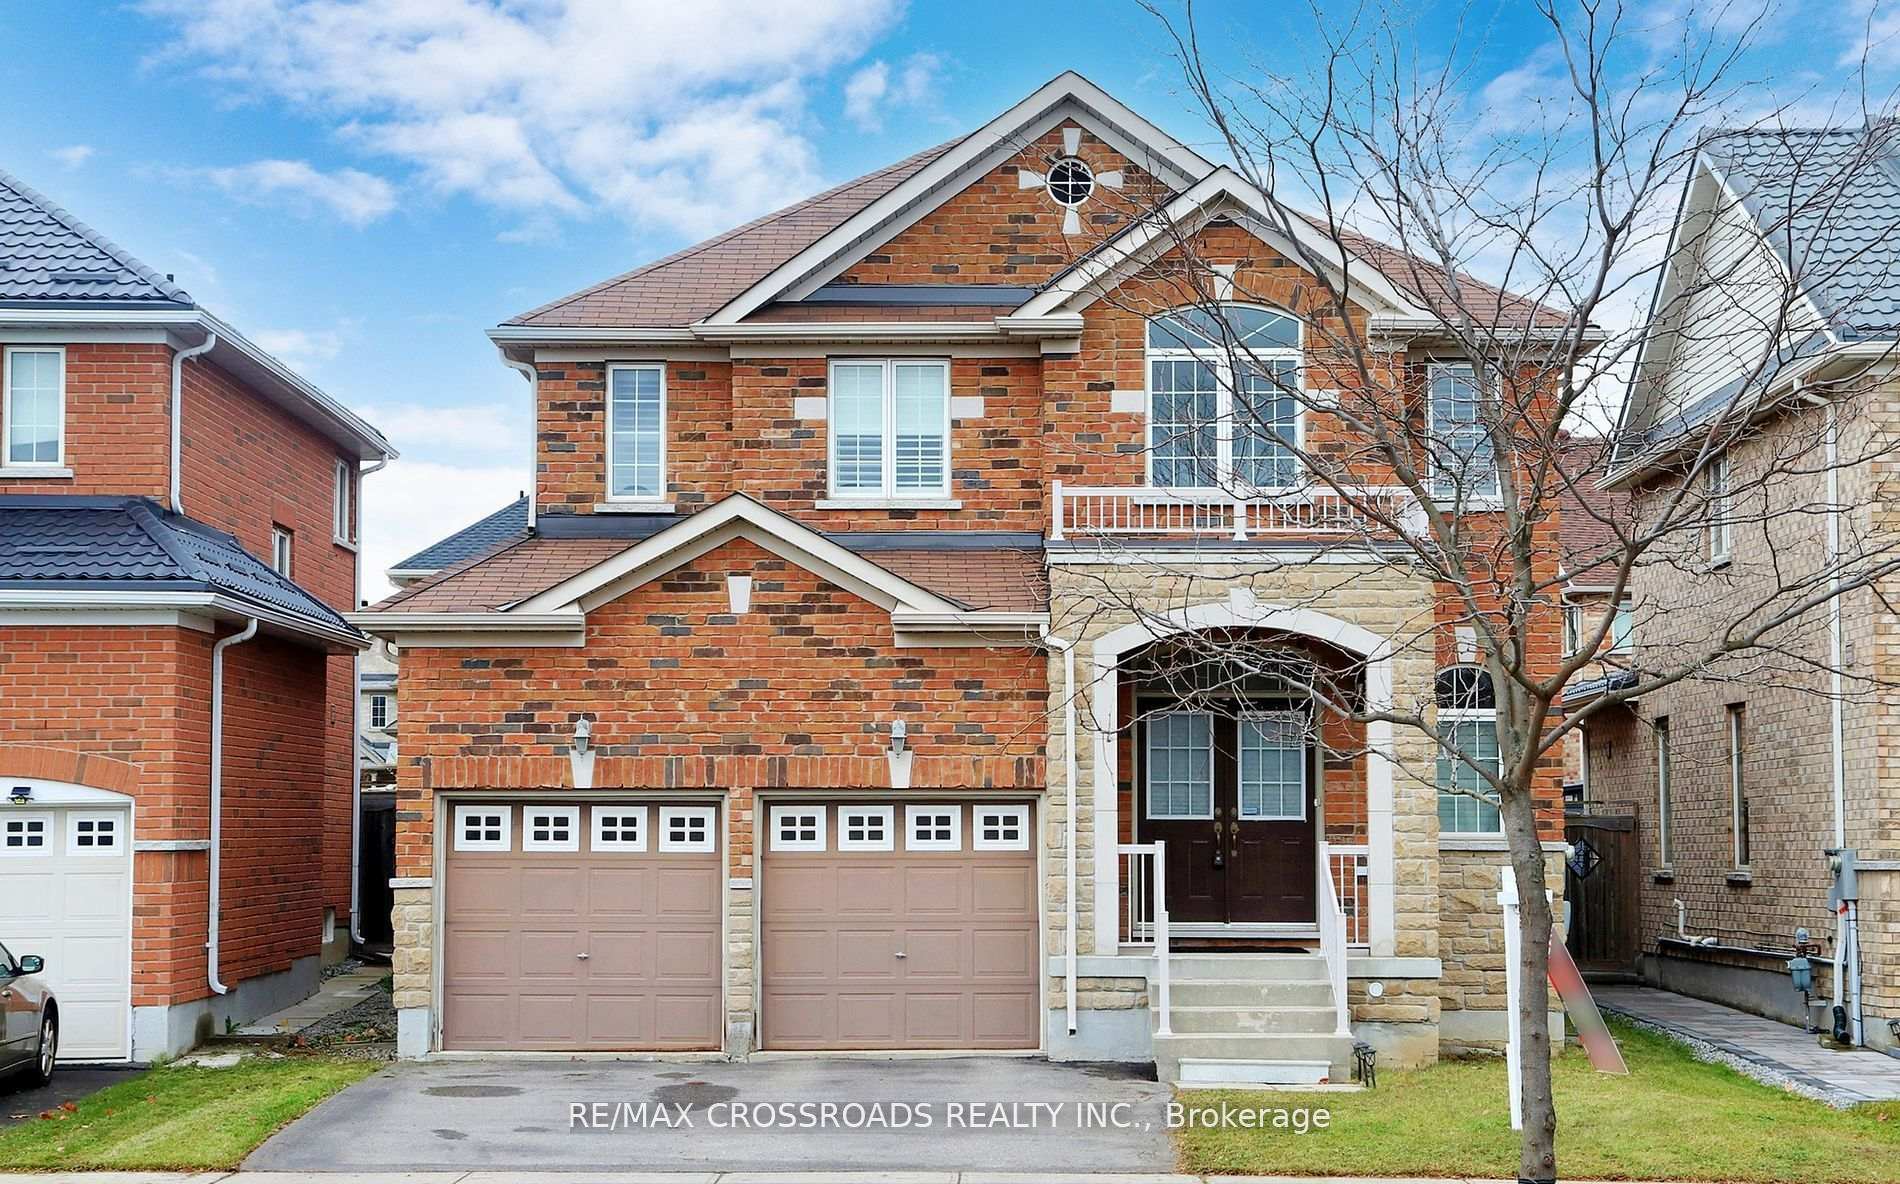


73 Eakin Mill Road
Markham, ON L6E 1N9
 Map
Map  4+2 Bed
 4 Bath
 4 Parking
 2500-3000 sqft
Key Facts About 73 Eakin Mill Road
- Type: Detached
- Style: 2-Storey
- Lot Size: 42.65 ft x 101.32 ft
- Apx Age: ---
- Taxes: $7,584 / 2025
- Garage Type: Attached
- Fronting On: East
Listing Description
Learn about 73 Eakin Mill Road
Welcome to this beautifully upgraded 4-bedroom, 4-bathroom detached home in the highly sought-after Wismer community. Offering nearly 3,000 sq. ft. of living space, this move-in-ready home features a renovated kitchen with extended cabinetry, granite countertops, undermount sink, and a stylish new backsplash. Enjoy hardwood flooring on the second level, three full bathrooms upstairs, including two newly renovated ensuites, plus a convenient main-floor powder room.The spacious primary bedroom includes a luxurious 6-piece ensuite, while all bedrooms are generously sized. Additional highlights include a main-floor office, second-floor den, oak staircase, smooth ceilings, California shutters, and updated light fixtures throughout.Located in a top-ranked school district (Donald Cousens PS & Bur Oak SS) and close to parks, shopping, restaurants, transit, and everyday amenities, this exceptional home offers the perfect blend of comfort, style, and convenience.
Extras: ---
Read More

Property Details 
- Bedrooms: 4+2
- Washrooms: 4
- Kitchens: 1
- Family Room: Yes
- Laundry Level: ---
- Basement: Unfinished and Full
- Fireplace: Yes
- Fireplace Feat: ---
- Heat: Gas / Forced Air
- A/C: Central Air
- Central Vac: ---
- Interior Feat: Other
- Type: Detached
- Style: 2-Storey
- Size: 2500-3000 sqft
- Lot Size: 42.65 ft x 101.32 ft
- Apx Age: ---
- Garage Type: Attached
- Garage Parking Spaces: ---
- Parking/Drive: Private Double
- Parking Drive Spaces: 2
- Total Parking: 4
- Pool: None
- Exterior: Brick
- Exterior Feat: ---
- Taxes: $7,584 / 2025
- POTL: ---
- POTL Monthly Fee: ---
- Fronting On: East
- Community: Wismer
- Dir/Cross St: Mccowan/Major Mackenzie
- Listed By: RE/MAX WEST REALTY INC.
- MLS® Number: N13752176
| Room | Level | Size | Notes |
|---|---|---|---|
| Office | Main | 2.76 m x 3.75 m | Hardwood Floor, French Doors, California Shutters |
| Living Room | Main | 6.25 m x 3.77 m | Hardwood Floor, Combined w/Dining, California Shutters |
| Primary Bedroom | Second | 5.53 m x 3.37 m | Hardwood Floor, Walk-In Closet(s), California Shutters |
| Kitchen | Main | 5.57 m x 3.72 m | Ceramic Floor, Breakfast Area, California Shutters |
| Family Room | Main | 4 m x 3.72 m | Hardwood Floor, Fireplace, California Shutters |
| Dining Room | Main | 6.25 m x 3.77 m | Hardwood Floor, California Shutters, California Shutters |
| Den | Second | 4.53 m x 2.7 m | Hardwood Floor, West View, California Shutters |
| Bedroom 2 | Second | 4.15 m x 3.4 m | Hardwood Floor, Double Closet, California Shutters |
| Bedroom 4 | Second | 4.36 m x 4.46 m | Hardwood Floor, Closet, 4 Pc Ensuite |
| Bedroom 3 | Second | 3.71 m x 3.72 m | Hardwood Floor, Double Closet, California Shutters |
| Laundry | Main | N/A | Ceramic Floor, Access To Garage, California Shutters |
Mortgage Calculator
Get Your Free Homebuyers’ Guide Today!
Explore our guide and make your next move with confidence.
View The Guide Contact A Real Estate Agent
Explore the Area


 View Full Map
  Direction
 Similar Listings
Other homes for sale similar to 73 Eakin Mill Road

$1,099,000 Att/Row/Townhouse
4 Beds | 4 Baths | 1100-1500 Sqft
107 Thomas Frisby Jr Crescent, Markham, ON
MLS® N13857288
MANORLEAD GROUP INC.

$1,188,000 Semi-Detached
4+1 Beds | 4 Baths | 1500-2000 Sqft
36 Chokecherry Crescent, Markham, ON
MLS® N13659260
ROYAL LEPAGE TERREQUITY REALTY

$1,699,000 Detached
4+1 Beds | 4 Baths | 1100-1500 Sqft
136 Grandview Avenue, Markham, ON
MLS® N13864716
HOMELIFE LANDMARK REALTY INC.

$1,888,000 Detached
4+1 Beds | 4 Baths | --- Sqft
1 Heathfield Avenue, Markham, ON
MLS® N11958295
ROYAL LEPAGE YOUR COMMUNITY REALTY

$1,899,000 Detached
4+1 Beds | 4 Baths | --- Sqft
116 Bernbridge Road, Markham, ON
MLS® N11886513
CENTURY 21 LEADING EDGE REALTY INC.
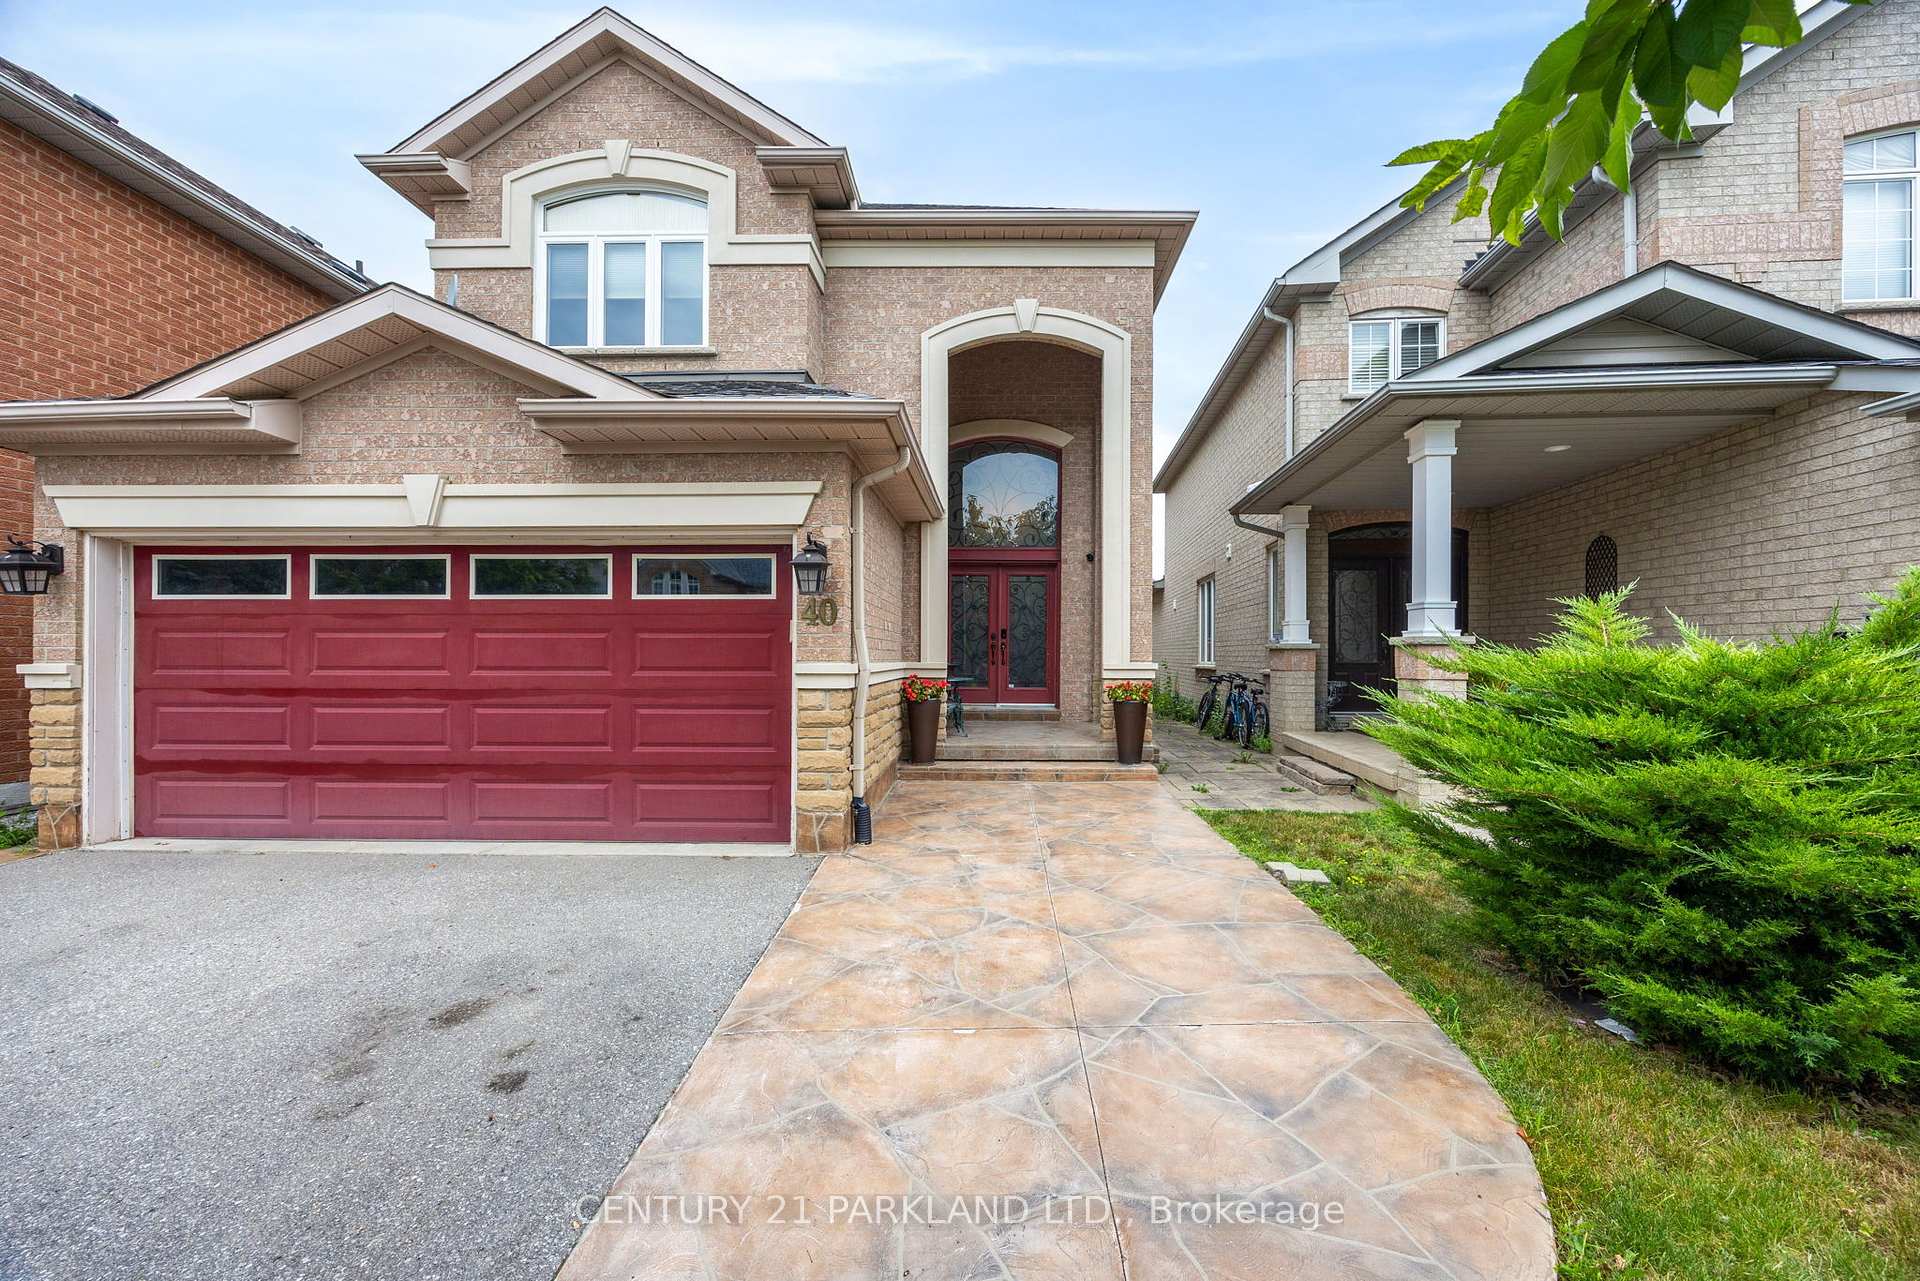
$1,450,000 Detached
4 Beds | 4 Baths | 2500-3000 Sqft
40 Lady Fern Drive, Markham, ON
MLS® N13135190
CENTURY 21 PARKLAND LTD.

$2,160,000 Detached
4 Beds | 4 Baths | 3000-3500 Sqft
76 Braeside Square, Markham, ON
MLS® N13835136
SINCERE REALTY INC.

$1,292,000 Detached
4 Beds | 4 Baths | 2000-2500 Sqft
2 James Parrott Avenue, Markham, ON
MLS® N13471738
FIRST CLASS REALTY INC.

$2,460,000 Detached
4+1 Beds | 4 Baths | 3500-5000 Sqft
57 Laureleaf Road, Markham, ON
MLS® N12930892
PRESTIGIUM REAL ESTATE LTD.
More About This Listing
Welcome to 73 Eakin Mill Road, Markham, ON L6E 1N9
This 2500-3000 sqft size Detached 2-Storey home is for sale at $1,599,999. It is located in the heart of Wismer Community at 73 Eakin Mill Road, near Mccowan/Major Mackenzie in Markham. The lot size is 42.65 ft x 101.32 ft. The exterior is built with Brick, and the home faces East. It has 4+2 bedrooms and 4 washrooms. Starting with the main level, it offers Office, Living Room, Kitchen, Family Room, Dining Room, and Laundry. Upper level has Primary Bedroom, Den, Bedroom 2, Bedroom 4, and Bedroom 3. Meanwhile, the basement is Unfinished and Full. The interior throughout the Detached 2-Storey features a Office with Hardwood Floor, French Doors and California Shutters. The Living Room has Hardwood Floor, Combined w/Dining and California Shutters, while the Primary Bedroom boasts Hardwood Floor, Walk-In Closet(s) and California Shutters, offering even more amenities throughout.
The property has a total of 4 parking spaces and the garage type is Attached with --- garage parking spaces.
Heat is provided by Gas / Forced Air. Other features of this home include Place Of Worship, School, Library, Fenced Yard, and Public Transit.
73 Eakin Mill Road has been on GTA-Homes for 37 Days and the annual property taxes are around $7,584 / 2025.
Love this home? Don't wait! Connect with us today to get all the details. If this isn't 'the one', that's perfect because we've got plenty of other options for you. Discover 18 stylish condos for sale in Wismer, 14 charming townhouses for sale in Wismer, 35 beautiful houses for sale in Wismer and 0 multifamily homes listed in Wismer. Plus, with a total of 1260 homes for sale in Markham, your perfect match is out there. Let's find the home you've been dreaming of!
FAQs About 73 Eakin Mill Road
What type of home is this? +
73 Eakin Mill Road is a Detached 2-Storey.
How many bedrooms and bathrooms does this home have? +
It has 4+2 bedrooms and 4 bathrooms.
What is the square footage and lot size? +
The square footage is 2500-3000 sqft and lot size is 42.65 ft x 101.32 ft
What type of basement does this home have? +
The basement is Unfinished and Full.
How many parking spaces does this home have? +
This home offers a total of 4 parking spaces.
What are the annual property taxes? +
Annual property taxes are $7,584 / 2025.
What are the unique features in and around this home? +
The unique features are Place Of Worship, School, Library, Fenced Yard, and Public Transit.
More Listings
Nearby Listings
- 107 Thomas Frisby Jr Crescent, Markham, ON
- 36 Chokecherry Crescent, Markham, ON
- 136 Grandview Avenue, Markham, ON
- 1 Heathfield Avenue, Markham, ON
- 116 Bernbridge Road, Markham, ON
- 40 Lady Fern Drive, Markham, ON
- 76 Braeside Square, Markham, ON
- 2 James Parrott Avenue, Markham, ON
- 57 Laureleaf Road, Markham, ON
Nearby Cities
The listing information on this website is provided by the Toronto Regional Real Estate Board (TRREB). Toronto Regional Real Estate Board (TRREB) and GTA-Homes assume no responsibility for the accuracy of any information shown. The listing information is protected by copyright and other applicable laws. It is intended solely for the purpose of facilitating the sale, purchase, and lease of all properties. Commercial use or any other unauthorized use of the information by individuals or groups is strictly prohibited.
The trademarks MLS®, Multiple Listing Service®, REALTOR®, REALTORS® and REALTOR® are owned by CREA and identify the quality of services provided by real estate professionals who are members of CREA. The associated logos identify professional services rendered by REALTOR® members of CREA to effect the purchase, sale and lease of real estate as part of a cooperative selling system.

