





















208 Magurn Gate
Milton, ON L9T 7B4
 Map
Map  3+1 Bed
 3 Bath
 3 Parking
 1500-2000 sqft
Key Facts About 208 Magurn Gate
- Type: Att/Row/Townhouse
- Style: 3-Storey
- Lot Size: 19.88 ft x 60.79 ft
- Apx Age: 16-30
- Taxes: $3,585 / 2025
- Garage Type: Built-In
- Fronting On: North
Listing Description
Learn about 208 Magurn Gate
Welcome Home to 208 Magurn Gate; a beautifully appointed Mattamy-built freehold townhome in one of Milton's most sought-after family communities. Offering the rare combination of a double car garage and a thoughtfully designed three-storey layout which delivers exceptional space and versatility without NO maintenance fees.The main level has a spacious family room, which can also serve as 4th bdrm, while the second level offers a bright and inviting living space with a generous living room, dining area and well-appointed kitchen complete with centre island and ample cabinetry AND a private Terrace!! The upper level features three well-proportioned bedrooms, including a generous primary suite with its own 4-piece ensuite.Numerous updates add to the appeal, including newer flooring, oak staircase, pot lights and smooth ceilings. A home that is equally suited to everyday family living or effortless entertaining.Set in the highly desirable Harrison community, surrounded by parks, trails and green space. Enjoy easy access to sports facilities, tennis courts, splash pads, Milton Sports Centre, Library, schools, shopping, restaurants and conservation areas. Commuters will appreciate convenient access to Highways 401 and 407, Milton GO, Burlington and Oakville.A rare opportunity to own a spacious freehold Mattamy townhome with a double garage in a vibrant, amenity-rich community. Simply move in, settle in and enjoy everything this exceptional location has to offer.
Extras: ---
Read More

Property Details 
- Bedrooms: 3+1
- Washrooms: 3
- Kitchens: 1
- Family Room: Yes
- Laundry Level: ---
- Basement: None
- Fireplace: ---
- Fireplace Feat: ---
- Heat: Gas / Forced Air
- A/C: Central Air
- Central Vac: ---
- Interior Feat: None
- Type: Att/Row/Townhouse
- Style: 3-Storey
- Size: 1500-2000 sqft
- Lot Size: 19.88 ft x 60.79 ft
- Apx Age: 16-30
- Garage Type: Built-In
- Garage Parking Spaces: ---
- Parking/Drive: Private
- Parking Drive Spaces: 1
- Total Parking: 3
- Pool: None
- Exterior: Brick
- Exterior Feat: Porch
- Taxes: $3,585 / 2025
- POTL: ---
- POTL Monthly Fee: ---
- Fronting On: North
- Community: 1033 - HA Harrison
- Dir/Cross St: Derry Rd And Scott Blvd
- Listed By: CENTURY 21 LEADING EDGE REALTY INC.
- MLS® Number: W14082404
| Room | Level | Size | Notes |
|---|---|---|---|
| Foyer | Main | 2.52 m x 1.54 m | Access To Garage, Tile Floor, Closet |
| Family Room | Main | 13.35 m x 12.63 m | Window, Laminate, --- |
| Living Room | Second | 5.78 m x 3.85 m | Balcony, Laminate, Pot Lights |
| Kitchen | Second | 3.84 m x 4.07 m | Centre Island, Tile Floor, Stainless Steel Appl |
| Dining Room | Second | 1.86 m x 2.99 m | W/O To Terrace, Tile Floor, Pot Lights |
| Pantry | --- | --- m x --- m | ---, ---, --- |
| Primary Bedroom | Third | 3.11 m x 4.95 m | 4 Pc Ensuite, Broadloom, Closet |
| Bedroom 2 | Third | 3.1 m x 4.39 m | Window, Broadloom, Closet |
| Bedroom 3 | Third | 2.57 m x 3.87 m | Window, Broadloom, Closet |
Mortgage Calculator
Get Your Free Homebuyers’ Guide Today!
Explore our guide and make your next move with confidence.
View The Guide Contact A Real Estate Agent
Explore the Area


 View Full Map
  Direction
 Similar Listings
Other homes for sale similar to 208 Magurn Gate

$2,399,900 Detached
3 Beds | 3 Baths | 3000-3500 Sqft
4320 Random Acres Road, Milton, ON
MLS® W13874042
RE/MAX ESCARPMENT REALTY INC.
$939,900 Att/Row/Townhouse
3 Beds | 3 Baths | --- Sqft
1663 CLITHEROW Street, Milton, ON
MLS® W10403646
Home & Capital Realty Inc., Brokerage

$888,888 Att/Row/Townhouse
3 Beds | 3 Baths | 1500-2000 Sqft
1000 Asleton Boulevard S 39, Milton, ON
MLS® W13699526
DANMAR EMPIRE REAL ESTATE CORP.
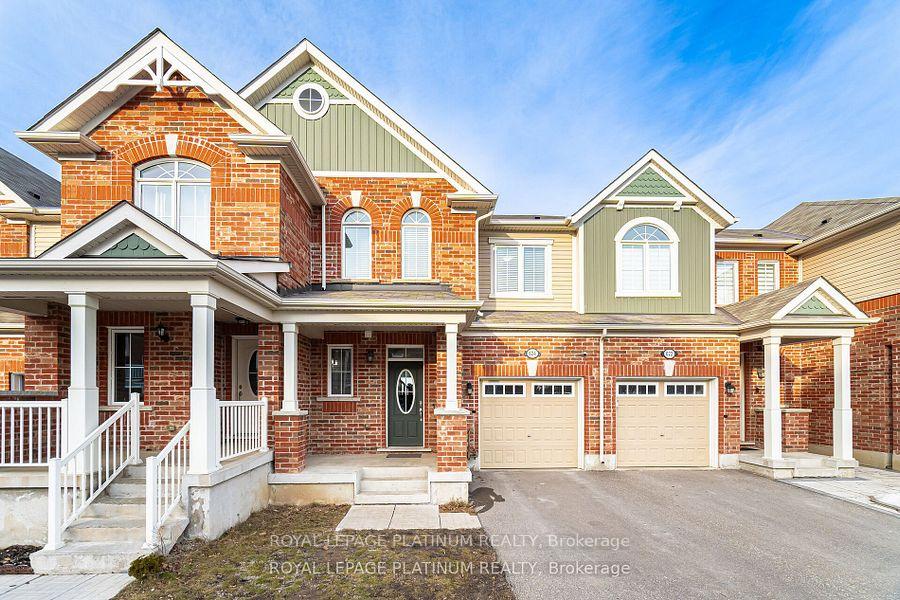
$924,999 Att/Row/Townhouse
3 Beds | 3 Baths | 1500-2000 Sqft
624 Laking Terrace, Milton, ON
MLS® W12019954
ROYAL LEPAGE PLATINUM REALTY
$999,000 Detached
3+1 Beds | 3 Baths | 1500-2000 Sqft
1194 Biason Circle, Milton, ON
MLS® W12162042
KELLER WILLIAMS REFERRED URBAN REALTY
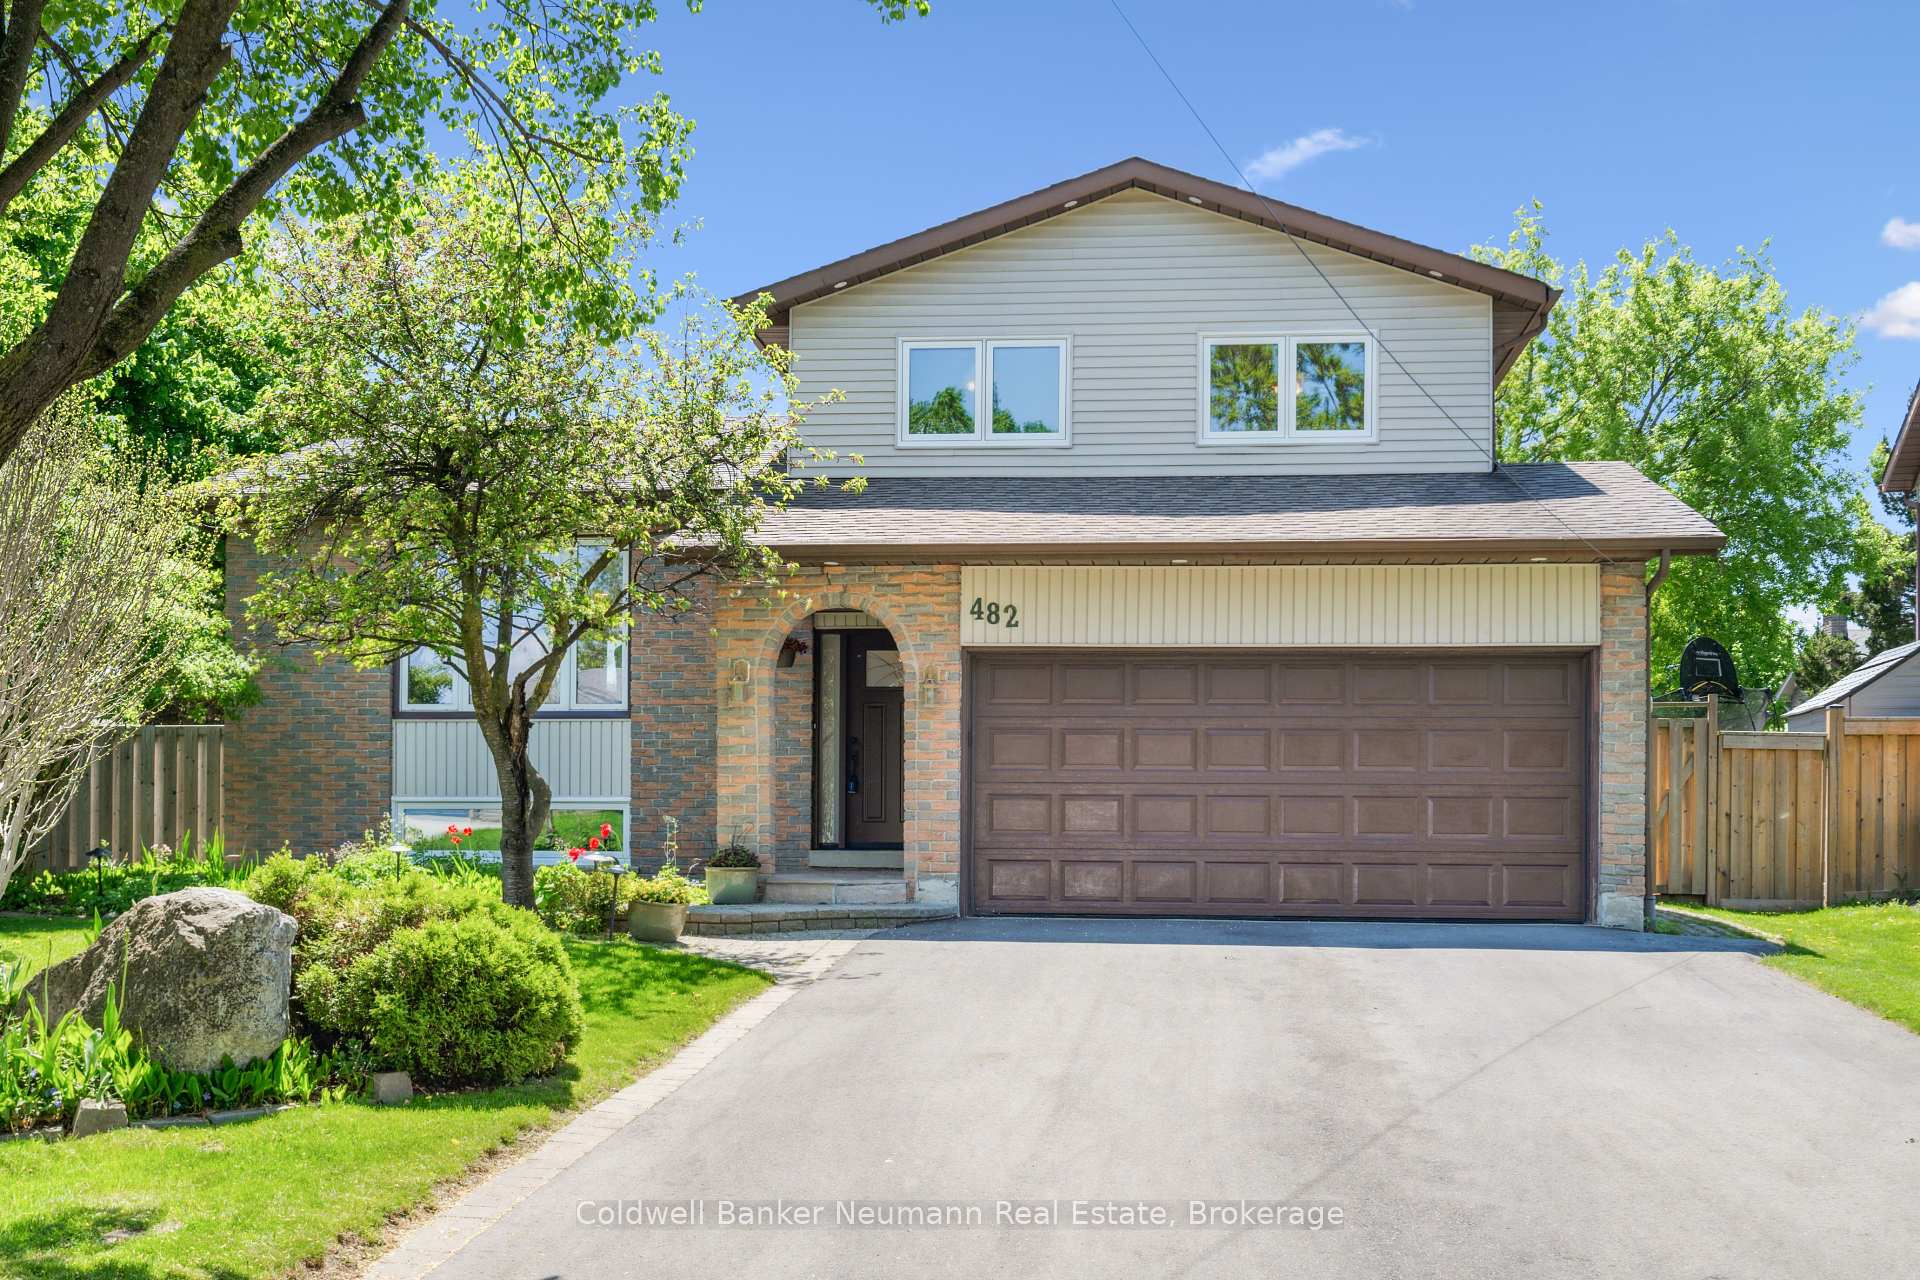
$1,199,900 Detached
3+1 Beds | 3 Baths | 1500-2000 Sqft
482 Gowland Crescent, Milton, ON
MLS® W13800198
MINMAXX REALTY INC.
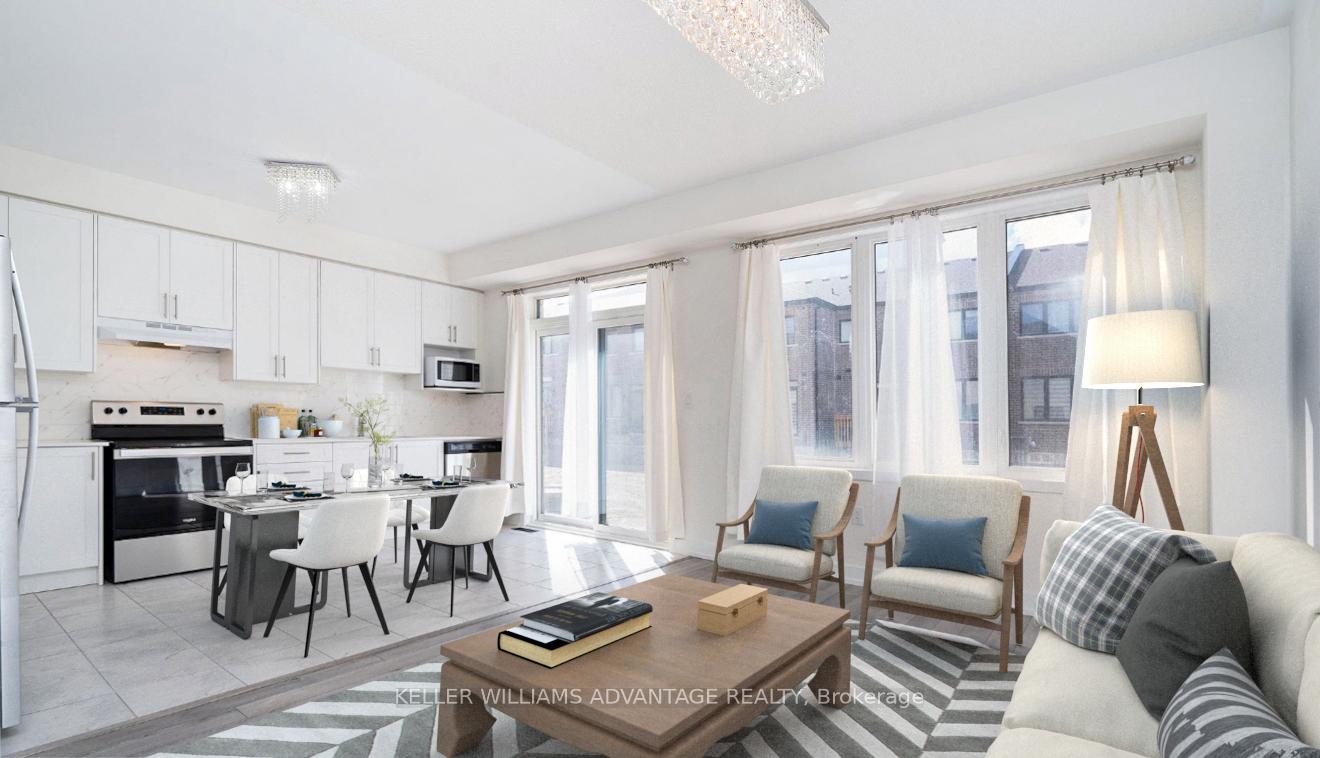
$780,000 Att/Row/Townhouse
3+1 Beds | 3 Baths | 1100-1500 Sqft
1554 Labine Point, Milton, ON
MLS® W13763754
CENTURY 21 PROPERTY ZONE REALTY INC.

$859,900 Att/Row/Townhouse
3 Beds | 3 Baths | 1500-2000 Sqft
672 Holly Avenue, Milton, ON
MLS® W13866206
CENTURY 21 MILLENNIUM INC.
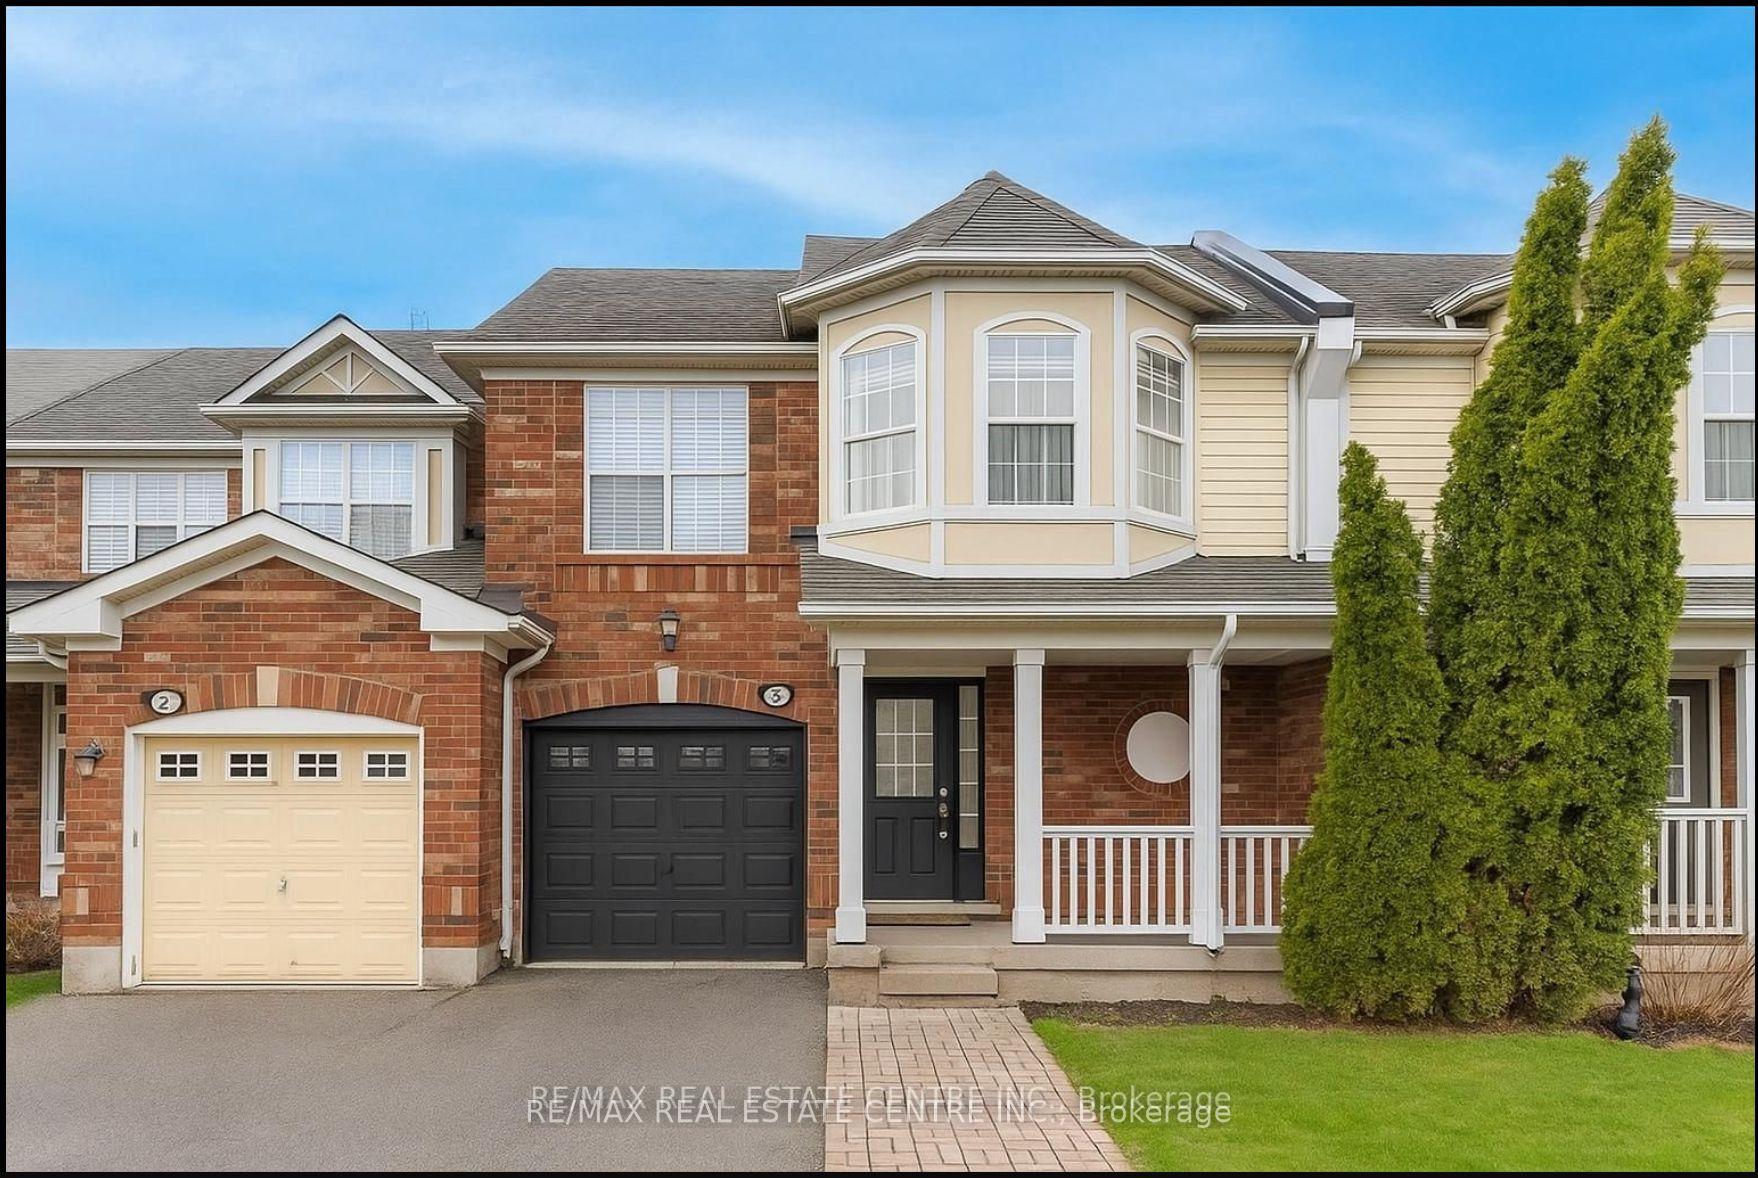
$890,000 Att/Row/Townhouse
3 Beds | 3 Baths | 1100-1500 Sqft
454 Collis Court, Milton, ON
MLS® W12796966
RE/MAX REAL ESTATE CENTRE INC.
More About This Listing
Welcome to 208 Magurn Gate, Milton, ON L9T 7B4
This 1500-2000 sqft size Att/Row/Townhouse 3-Storey home is for sale at $599,999. It is located in the heart of 1033 - HA Harrison Community at 208 Magurn Gate, near Derry Rd And Scott Blvd in Milton. The lot size is 19.88 ft x 60.79 ft. The exterior is built with Brick, and the home faces North. It has 3+1 bedrooms and 3 washrooms. Starting with the main level, it offers Foyer, and Family Room. Upper level has Living Room, Kitchen, and Dining Room. Meanwhile, the basement is None. The interior throughout the Att/Row/Townhouse 3-Storey features a Foyer with Access To Garage, Tile Floor and Closet. The Family Room has Window and Laminate, while the Living Room boasts Balcony, Laminate and Pot Lights, offering even more amenities throughout.
The property has a total of 3 parking spaces and the garage type is Built-In with --- garage parking spaces.
Heat is provided by Gas / Forced Air. Other features of this home include Cul de Sac/Dead End, Hospital, Park, Public Transit, Rec./Commun.Centre, and School.
208 Magurn Gate has been on GTA-Homes for 16 Hours and the annual property taxes are around $3,585 / 2025.
Love this home? Don't wait! Connect with us today to get all the details. If this isn't 'the one', that's perfect because we've got plenty of other options for you. Discover 1 stylish condos for sale in 1033 - HA Harrison, 17 charming townhouses for sale in 1033 - HA Harrison, 21 beautiful houses for sale in 1033 - HA Harrison and 0 multifamily homes listed in 1033 - HA Harrison. Plus, with a total of 581 homes for sale in Milton, your perfect match is out there. Let's find the home you've been dreaming of!
FAQs About 208 Magurn Gate
What type of home is this? +
208 Magurn Gate is a Att/Row/Townhouse 3-Storey.
How many bedrooms and bathrooms does this home have? +
It has 3+1 bedrooms and 3 bathrooms.
What is the square footage and lot size? +
The square footage is 1500-2000 sqft and lot size is 19.88 ft x 60.79 ft
What type of basement does this home have? +
The basement is None.
How many parking spaces does this home have? +
This home offers a total of 3 parking spaces.
What are the annual property taxes? +
Annual property taxes are $3,585 / 2025.
What are the unique features in and around this home? +
The unique features are Cul de Sac/Dead End, Hospital, Park, Public Transit, Rec./Commun.Centre, and School.
More Listings
Nearby Listings
Nearby Cities
The listing information on this website is provided by the Toronto Regional Real Estate Board (TRREB). Toronto Regional Real Estate Board (TRREB) and GTA-Homes assume no responsibility for the accuracy of any information shown. The listing information is protected by copyright and other applicable laws. It is intended solely for the purpose of facilitating the sale, purchase, and lease of all properties. Commercial use or any other unauthorized use of the information by individuals or groups is strictly prohibited.
The trademarks MLS®, Multiple Listing Service®, REALTOR®, REALTORS® and REALTOR® are owned by CREA and identify the quality of services provided by real estate professionals who are members of CREA. The associated logos identify professional services rendered by REALTOR® members of CREA to effect the purchase, sale and lease of real estate as part of a cooperative selling system.

