





















1528 Knareswood Drive
Mississauga, ON L5H 2M1
 Map
Map  4+2 Bed
 4 Bath
 8 Parking
 2500-3000 sqft
Key Facts About 1528 Knareswood Drive
- Type: Detached
- Style: Bungalow
- Lot Size: 91.09 ft x 191.43 ft
- Apx Age: 51-99
- Taxes: $13,500 / 2025
- Garage Type: Attached
- Fronting On: South
Listing Description
Learn about 1528 Knareswood Drive
All Brick Bungalow Presenting 2810sqft above grade + 1710sqft basement = 4520sqft Total. This Spacious Home Features Hardwood Floors Throughout The Main Floor, 3 Fireplaces Total, 3 Baths on the Ground Level Plus Another Full Bath In The Basement, Coffered Ceilings in the Oversized Family Room with a B/I Drybar and R/I to Complete A Wetbar. A U-Shaped Kitchen With An Eat-In Breakfast Room & B/I Pantry Shelves. Most Windows Have Been Updated in 2013. Roof 2015 & Mansard 2014. This Property is Nestled into A Private, and Mature Neighborhood Bordering The Credit River. A Muskoka In The City Backyard Features a 20x40ft Inground Concrete Pool With Peace & Tranquility At The Top of The List. This Sun Drenched Backyard Faces Desirable South-West. Property Measures an Impressive 91 x 191ft. A Separate Side Entrance Into The Basement Walks Into A Large Rec Room, and 2 Additional Bedrooms Each With W/I Closets. An Extra-High Garage Ceiling Opens Up Premium Over Head Real Estate, Great For A Car Lift Or Additional Storage. Potential To Customize. Excellent School District, Parks & Port Credit Village Nearby. Welcome to Lorne Park.
Extras: ---
Read More

Property Details 
- Bedrooms: 4+2
- Washrooms: 4
- Kitchens: 1
- Family Room: Yes
- Laundry Level: ---
- Basement: Separate Entrance and Finished
- Fireplace: Yes
- Fireplace Feat: Wood
- Heat: Gas / Forced Air
- A/C: Central Air
- Central Vac: ---
- Interior Feat: Primary Bedroom - Main Floor and Storage
- Type: Detached
- Style: Bungalow
- Size: 2500-3000 sqft
- Lot Size: 91.09 ft x 191.43 ft
- Apx Age: 51-99
- Garage Type: Attached
- Garage Parking Spaces: ---
- Parking/Drive: Private Double
- Parking Drive Spaces: 6
- Total Parking: 8
- Pool: Inground
- Exterior: Brick
- Exterior Feat: Landscaped, Lighting, Patio and Privacy
- Taxes: $13,500 / 2025
- POTL: ---
- POTL Monthly Fee: ---
- Fronting On: South
- Community: Lorne Park
- Dir/Cross St: Mississauga Rd & Indian Rd
- Listed By: REMAX YOUR COMMUNITY REALTY
- MLS® Number: W13718182
| Room | Level | Size | Notes |
|---|---|---|---|
| Bedroom | Basement | 3.56 m x 3.96 m | Broadloom, Pot Lights, Walk-In Closet(s) |
| Primary Bedroom | Main | 6.05 m x 3.89 m | Hardwood Floor, 5 Pc Ensuite, W/O To Garden |
| Breakfast | Main | 3.1 m x 3.05 m | Tile Floor, W/O To Pool, Combined w/Kitchen |
| Bedroom 5 | Basement | 5.97 m x 2.79 m | Broadloom, Pot Lights, Walk-In Closet(s) |
| Bedroom 4 | Main | 2.92 m x 4.04 m | Hardwood Floor, B/I Bookcase, Window |
| Furnace Room | Basement | 4.06 m x 4.11 m | Concrete Floor, Window, --- |
| Living Room | Main | 6.5 m x 4.11 m | Hardwood Floor, Fireplace, Moulded Ceiling |
| Mud Room | Main | 1.83 m x 4.04 m | Tile Floor, W/O To Garage, --- |
| Recreation | Basement | 6.5 m x 6.43 m | Broadloom, Window, Fireplace |
| Laundry | Basement | 2.34 m x 2.34 m | Tile Floor, Laundry Sink, --- |
| Bedroom 2 | Main | 3.66 m x 3.86 m | Hardwood Floor, Walk-In Closet(s), Window |
| Dining Room | Main | 3.35 m x 4.04 m | Hardwood Floor, Window, Wainscoting |
| Foyer | Main | 1.91 m x 4.42 m | Hardwood Floor, Double Doors, Closet |
| Kitchen | Main | 4.17 m x 3.05 m | Tile Floor, Granite Counters, Overlooks Pool |
| Bedroom 3 | Main | 3.25 m x 3.76 m | Hardwood Floor, Double Closet, Window |
| Family Room | Main | 6.5 m x 5.56 m | Hardwood Floor, Dry Bar, Fireplace |
Mortgage Calculator
Get Your Free Homebuyers’ Guide Today!
Explore our guide and make your next move with confidence.
View The Guide Contact A Real Estate Agent
Explore the Area


 View Full Map
  Direction
 Similar Listings
Other homes for sale similar to 1528 Knareswood Drive
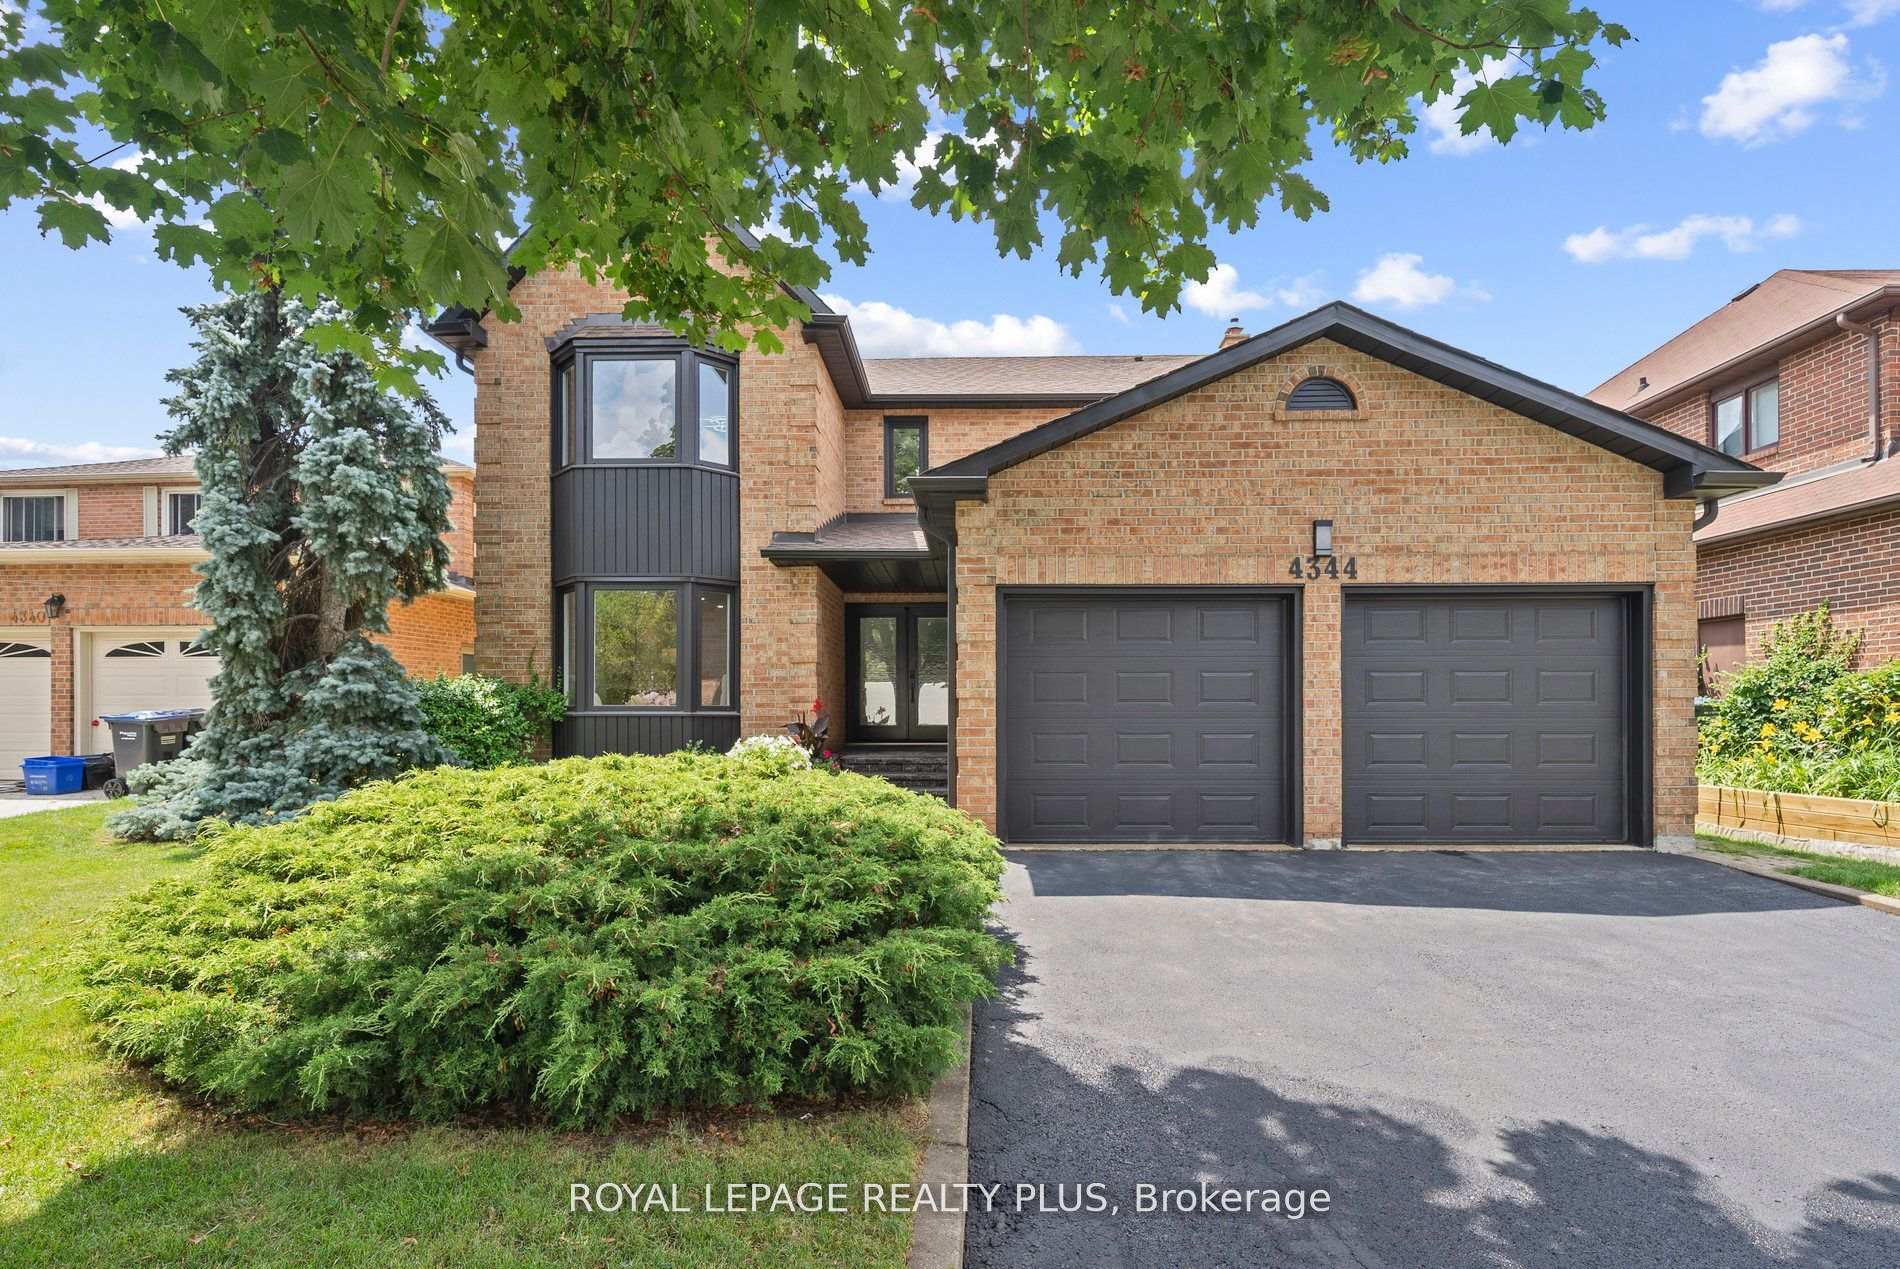
$2,159,000 Detached
4+1 Beds | 4 Baths | 3000-3500 Sqft
4344 Dallas Court, Mississauga, ON
MLS® W13230710
ROYAL LEPAGE REALTY PLUS

$2,129,000 Detached
4+2 Beds | 4 Baths | 2500-3000 Sqft
1412 Carmen Drive, Mississauga, ON
MLS® W13709450
RIGHT AT HOME REALTY

$2,299,999 Detached
4+1 Beds | 4 Baths | 2500-3000 Sqft
996 Cresthampton Lane, Mississauga, ON
MLS® W13539832
RE/MAX ESCARPMENT REALTY INC.

$1,949,850 Semi-Detached
4 Beds | 4 Baths | 2000-2500 Sqft
7B Iroquois Avenue, Mississauga, ON
MLS® W13693100
RE/MAX REALTY ENTERPRISES INC.

$1,140,000 Semi-Detached
4 Beds | 4 Baths | --- Sqft
394 STONETREE Court, Mississauga, ON
MLS® W10403731
Sutton Group Quantum Realty Inc., Brokerage

$1,850,000 Detached
4+2 Beds | 4 Baths | 2500-3000 Sqft
495 Fairview Road W, Mississauga, ON
MLS® W10430120
RE/MAX PREMIER INC.
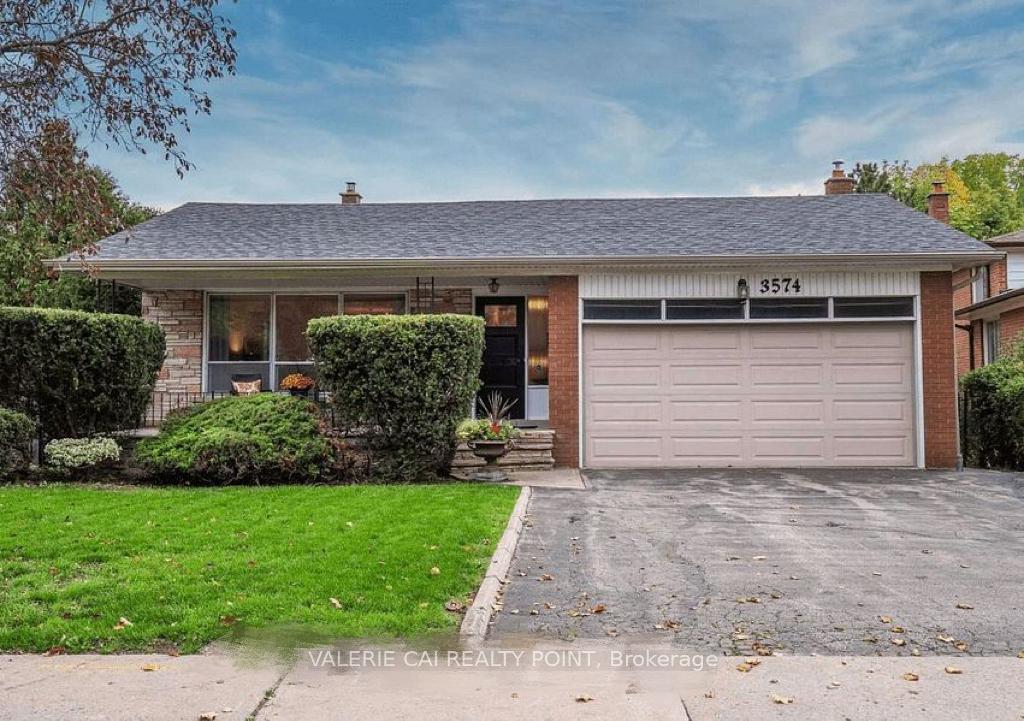
$1,249,000 Detached
4+2 Beds | 4 Baths | 2000-2500 Sqft
3574 Golden Orchard Drive, Mississauga, ON
MLS® W13194390
RE/MAX REAL ESTATE CENTRE INC.

$1,449,000 Detached
4+2 Beds | 4 Baths | 2000-2500 Sqft
3596 Nutcracker Drive, Mississauga, ON
MLS® W13617392
CENTURY 21 PEOPLE`S CHOICE REALTY INC.
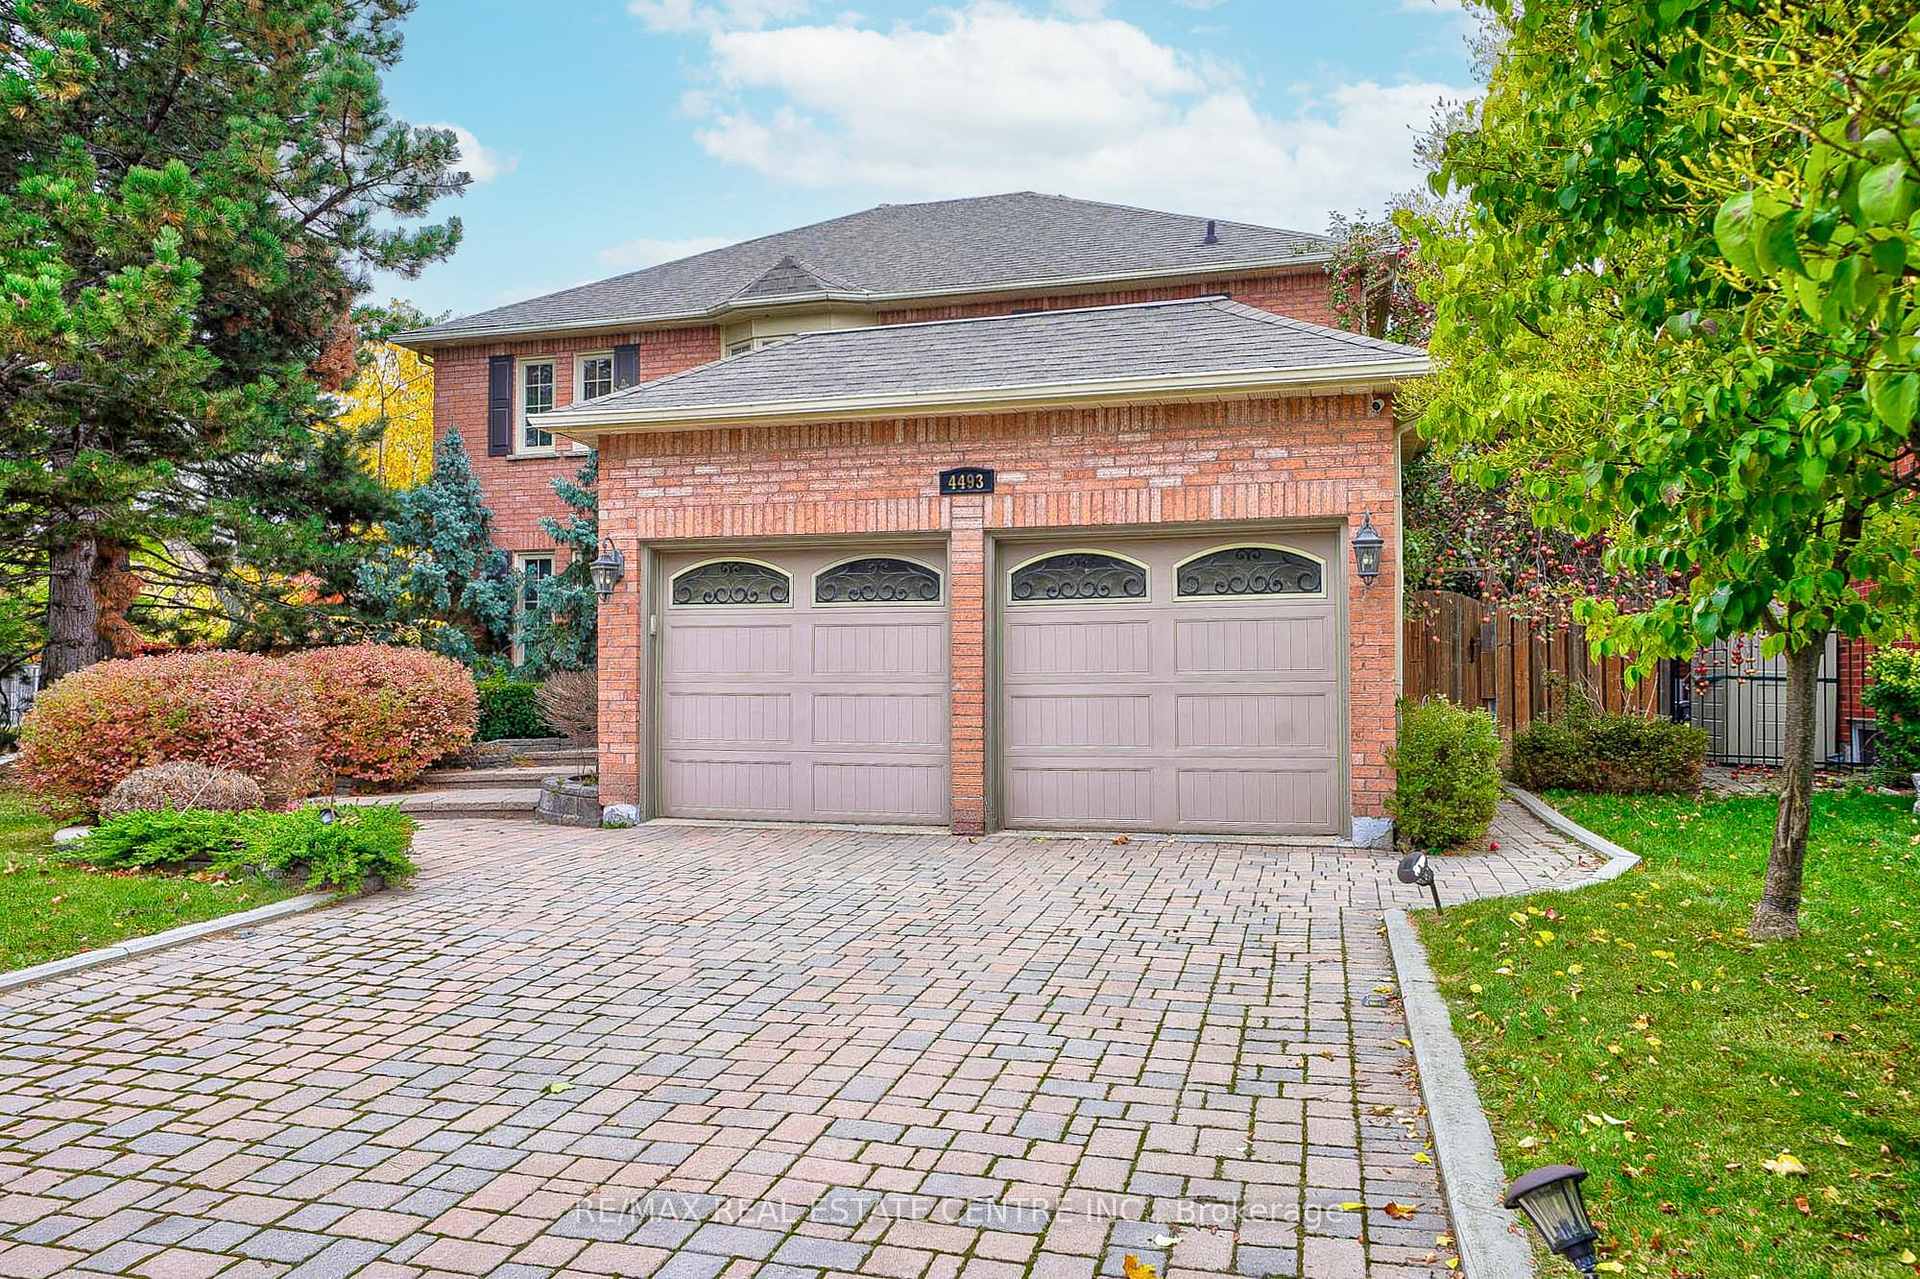
$1,979,888 Detached
4+2 Beds | 4 Baths | 2500-3000 Sqft
4493 Badminton Drive, Mississauga, ON
MLS® W11944559
RE/MAX REAL ESTATE CENTRE INC.
More About This Listing
Welcome to 1528 Knareswood Drive, Mississauga, ON L5H 2M1
This 2500-3000 sqft size Detached Bungalow home is for sale at $1,839,900. It is located in the heart of Lorne Park Community at 1528 Knareswood Drive, near Mississauga Rd & Indian Rd in Mississauga. The lot size is 91.09 ft x 191.43 ft. The exterior is built with Brick, and the home faces South. It has 4+2 bedrooms and 4 washrooms. Starting with the main level, it offers Primary Bedroom, Breakfast, Bedroom 4, Living Room, Mud Room, Bedroom 2, Dining Room, Foyer, Kitchen, Bedroom 3, and Family Room. Basement level has Bedroom, Bedroom 5, Furnace Room, Recreation, and Laundry. Meanwhile, the basement is Separate Entrance and Finished. The interior throughout the Detached Bungalow features a Bedroom with Broadloom, Pot Lights and Walk-In Closet(s). The Primary Bedroom has Hardwood Floor, 5 Pc Ensuite and W/O To Garden, while the Breakfast boasts Tile Floor, W/O To Pool and Combined w/Kitchen, offering even more amenities throughout.
The property has a total of 8 parking spaces and the garage type is Attached with --- garage parking spaces.
Heat is provided by Gas / Forced Air. Other features of this home include Fenced Yard, Park, Ravine, River/Stream, School, and Wooded/Treed.
1528 Knareswood Drive has been on GTA-Homes for 1 Day and the annual property taxes are around $13,500 / 2025.
Love this home? Don't wait! Connect with us today to get all the details. If this isn't 'the one', that's perfect because we've got plenty of other options for you. Discover 4 stylish condos for sale in Lorne Park, 0 charming townhouses for sale in Lorne Park, 81 beautiful houses for sale in Lorne Park and 0 multifamily homes listed in Lorne Park. Plus, with a total of 2686 homes for sale in Mississauga, your perfect match is out there. Let's find the home you've been dreaming of!
FAQs About 1528 Knareswood Drive
What type of home is this? +
1528 Knareswood Drive is a Detached Bungalow.
How many bedrooms and bathrooms does this home have? +
It has 4+2 bedrooms and 4 bathrooms.
What is the square footage and lot size? +
The square footage is 2500-3000 sqft and lot size is 91.09 ft x 191.43 ft
What type of basement does this home have? +
The basement is Separate Entrance and Finished.
How many parking spaces does this home have? +
This home offers a total of 8 parking spaces.
What are the annual property taxes? +
Annual property taxes are $13,500 / 2025.
What are the unique features in and around this home? +
The unique features are Fenced Yard, Park, Ravine, River/Stream, School, and Wooded/Treed.
More Listings
Nearby Listings
- 4344 Dallas Court, Mississauga, ON
- 1412 Carmen Drive, Mississauga, ON
- 996 Cresthampton Lane, Mississauga, ON
- 7B Iroquois Avenue, Mississauga, ON
- 394 STONETREE Court, Mississauga, ON
- 495 Fairview Road W, Mississauga, ON
- 3574 Golden Orchard Drive, Mississauga, ON
- 3596 Nutcracker Drive, Mississauga, ON
- 4493 Badminton Drive, Mississauga, ON
Nearby Cities
The listing information on this website is provided by the Toronto Regional Real Estate Board (TRREB). Toronto Regional Real Estate Board (TRREB) and GTA-Homes assume no responsibility for the accuracy of any information shown. The listing information is protected by copyright and other applicable laws. It is intended solely for the purpose of facilitating the sale, purchase, and lease of all properties. Commercial use or any other unauthorized use of the information by individuals or groups is strictly prohibited.
The trademarks MLS®, Multiple Listing Service®, REALTOR®, REALTORS® and REALTOR® are owned by CREA and identify the quality of services provided by real estate professionals who are members of CREA. The associated logos identify professional services rendered by REALTOR® members of CREA to effect the purchase, sale and lease of real estate as part of a cooperative selling system.

