





















1708 - 1515 Lakeshore Road
Mississauga, ON L5E 3E3
 Map
Map  3 Bed
3 Bed 2 Bath
 1 Parking
 1200-1399 sqft
Key Facts About 1708 - 1515 Lakeshore Road
- Type: Condo Apartment
- Style:
- Apx Age: 51-99
- Pets: Yes-with Restrictions
- Taxes: $4,047 / 2026
- Maintenance Fees: $1,210
- Garage Type: Underground
- Balcony: Open
- Exposure: South West
Listing Description
Learn about 1708 - 1515 Lakeshore Road
Beautifully renovated 3 bedroom, 2 bathroom condo offering 1,310 sq. ft. of spacious livingwith stunning views of Toronto Golf Club. Beautiful hardwood flooring flows throughout the openconcept living area, creating an inviting space for relaxing and entertaining. The updatedkitchen features stainless steel appliances and a centre island, complemented by a rarededicated dining area with plenty of room to gather with family and friends. Enjoy theconvenience of maintenance fees that include all utilities, cable and internet. Exceptionalbuilding amenities include a new indoor pool and gym, sauna, and meeting/party room. Awonderful opportunity to enjoy generous living space, modern finishes and beautiful views at.
Extras: ---
Read More

Property Details 
- Unit
- Type: Condo Apartment
- Style:
- Apt/Unit: 1708
- Level: 16
- Size: 1200-1399 sqft
- Exposure: South West
- Bedrooms: 3
- Washrooms: 2
- Kitchens: 1
- Balcony: Open
- Laundry Features: Ensuite
- Laundry Level: ---
- Heat: Gas / Forced Air
- A/C: Central Air
- Locker: None
- Garage Type: Underground
- Garage Parking Spaces: ---
- Parking/Drive: Underground
- Parking Drive Spaces: 1
- Total Parking Spaces: 1
- Parking Type: ---
- Parking Level Unit: ---
- Parking Spot#: ---
- Taxes: $4,047 / 2026
- Maintenance Fees: $1,210
- Amenities
- Elevator
- Exercise Room
- Gym
- Indoor Pool
- Party Room/Meeting Room
- Sauna
- Maintenance Fees Include
- Heat Included
- Common Elements Included
- CAC Included
- Cable TV Included
- Building Insurance Included
- Hydro Included
- Water Included
- Parking Included
- Building
- Building Name: ---
- Apx Age: 51-99
- Pets: Yes-with Restrictions
- Exterior: Brick
- Property Mgmt Co: GSA Property Management
- Condo Corp#: 170
- Dir/Cross St: Lakeshore Rd E & Dixie
- Community: Lakeview
- Listed By: ROYAL LEPAGE SIGNATURE REALTY
- MLS® Number: W14081406
| Room | Level | Size | Notes |
|---|---|---|---|
| Living Room | Main | 5.75 m x 4.75 m | Hardwood Floor, ---, W/O To Balcony |
| Dining Room | Main | 3.2 m x 2.35 m | Hardwood Floor, Open Concept, Wainscoting |
| Kitchen | Main | 4.85 m x 2.45 m | Hardwood Floor, Stainless Steel Appl, Pot Lights |
| Primary Bedroom | Main | 4.9 m x 3.35 m | Hardwood Floor, 3 Pc Ensuite, Walk-In Closet(s) |
| Bedroom 2 | Main | 3.65 m x 3 m | Hardwood Floor, Closet, Window |
| Bedroom 3 | Main | 3.65 m x 3 m | Hardwood Floor, Closet, Window |
Mortgage Calculator
Get Your Free Homebuyers’ Guide Today!
Explore our guide and make your next move with confidence.
View The Guide Contact A Real Estate Agent
Explore the Area


 View Full Map
  Direction
 Similar Listings
Other homes for sale similar to 1708 - 1515 Lakeshore Road

$1,029,000 Condo Apartment
3 Beds | 2 Baths | 1600-1799 Sqft
3009-3880 Duke of York Boulevard, Mississauga, ON
MLS® W13656642
KINGSWAY REAL ESTATE

$385,000 Condo Apartment
3 Beds | 2 Baths | 1200-1399 Sqft
408-2323 Confederation Parkway, Mississauga, ON
MLS® W13466686
ROYAL LEPAGE REALTY PLUS
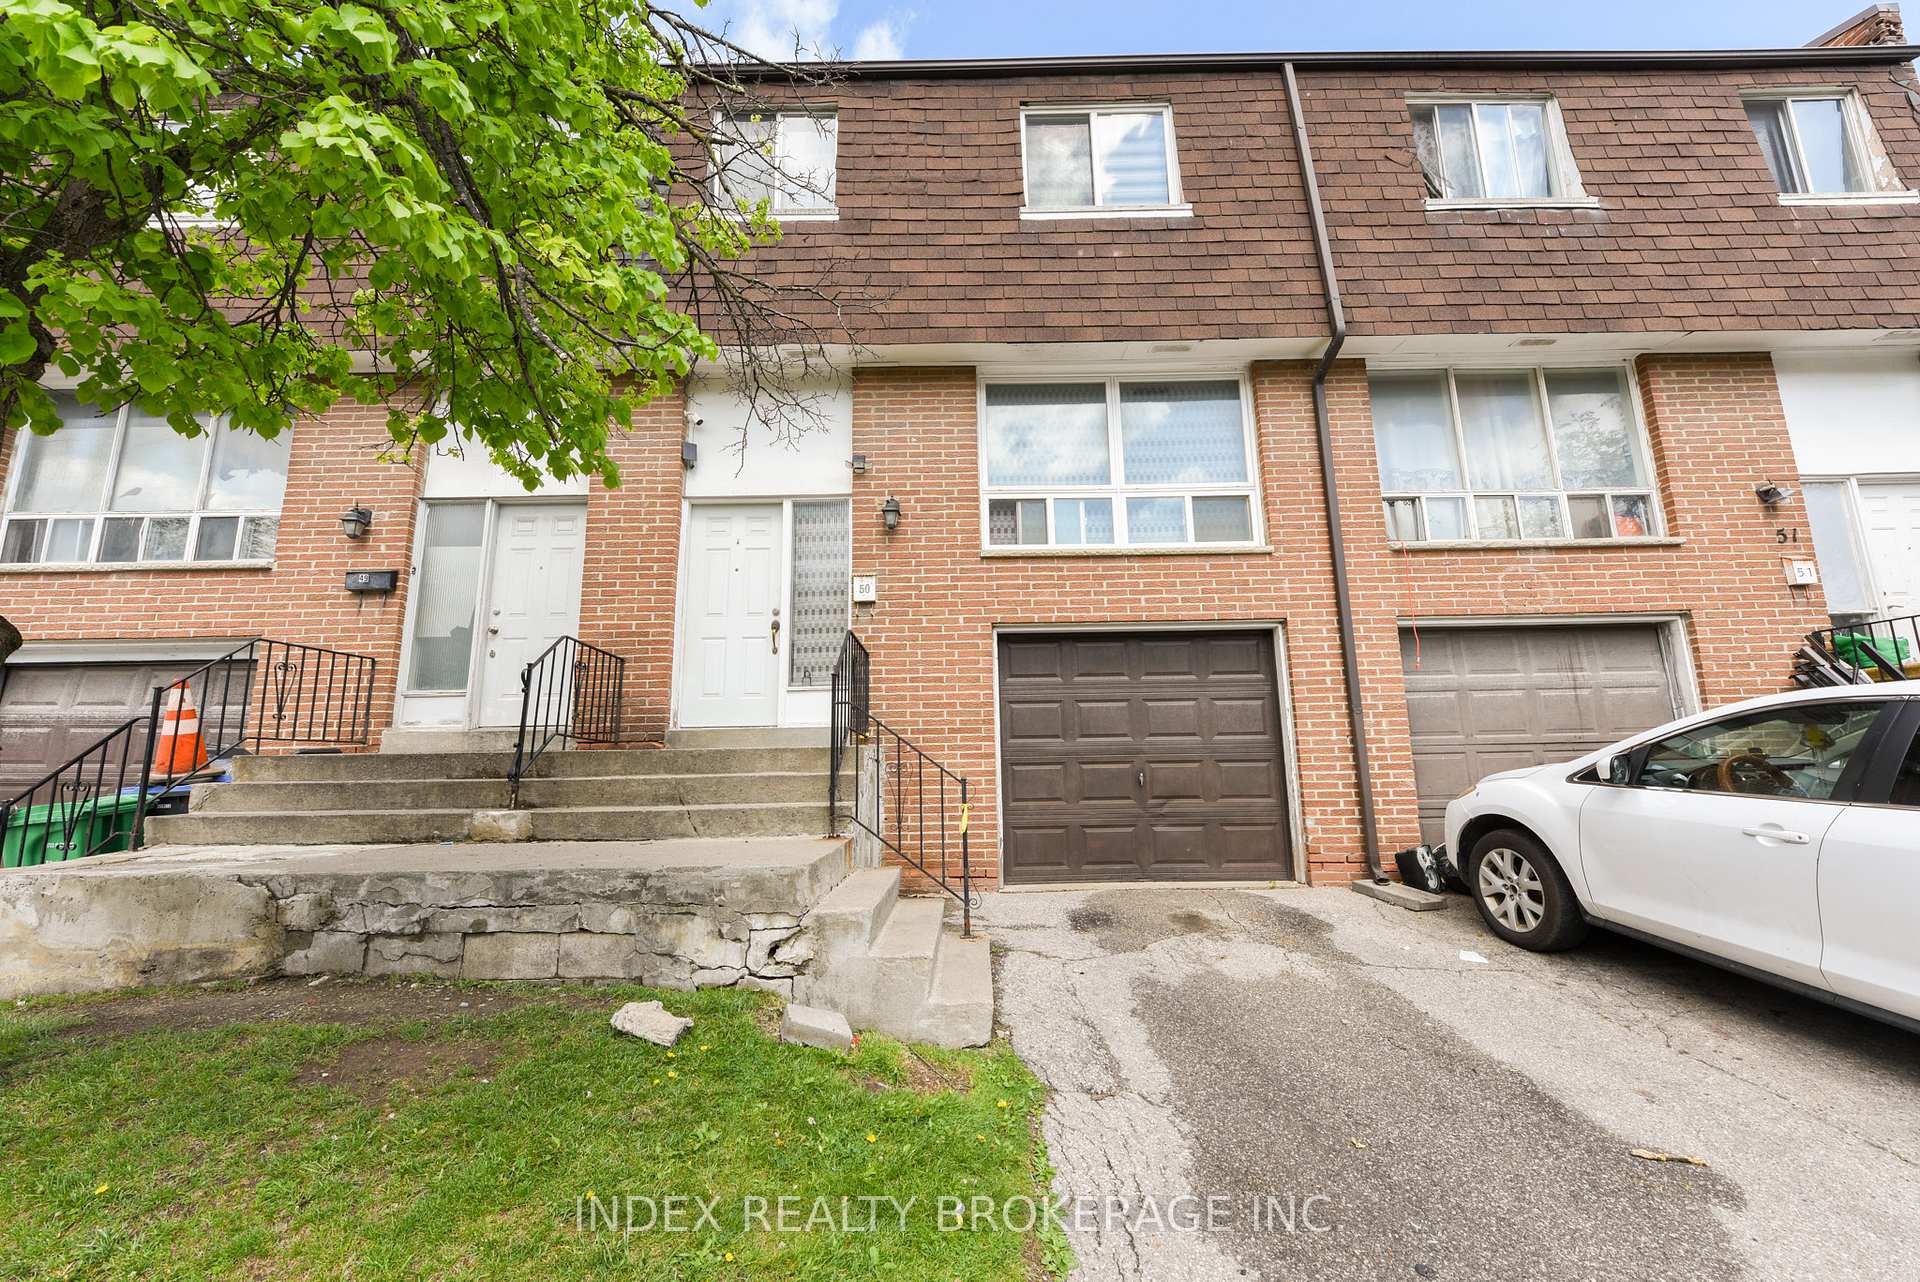
$599,900 Condo Townhouse
3 Beds | 2 Baths | 1200-1399 Sqft
50-7475 Goreway Drive, Mississauga, ON
MLS® W13781226
HOMELIFE SUPERSTARS REAL ESTATE LIMITED

$545,000 Condo Apartment
3 Beds | 2 Baths | 1000-1199 Sqft
512-1615 Bloor Street, Mississauga, ON
MLS® W13862252
ROYAL LEPAGE SIGNATURE REALTY

$730,000 Condo Townhouse
3 Beds | 2 Baths | 1400-1599 Sqft
83-5030 Heatherleigh Avenue, Mississauga, ON
MLS® W13736568
RE/MAX OPTIMUM REALTY
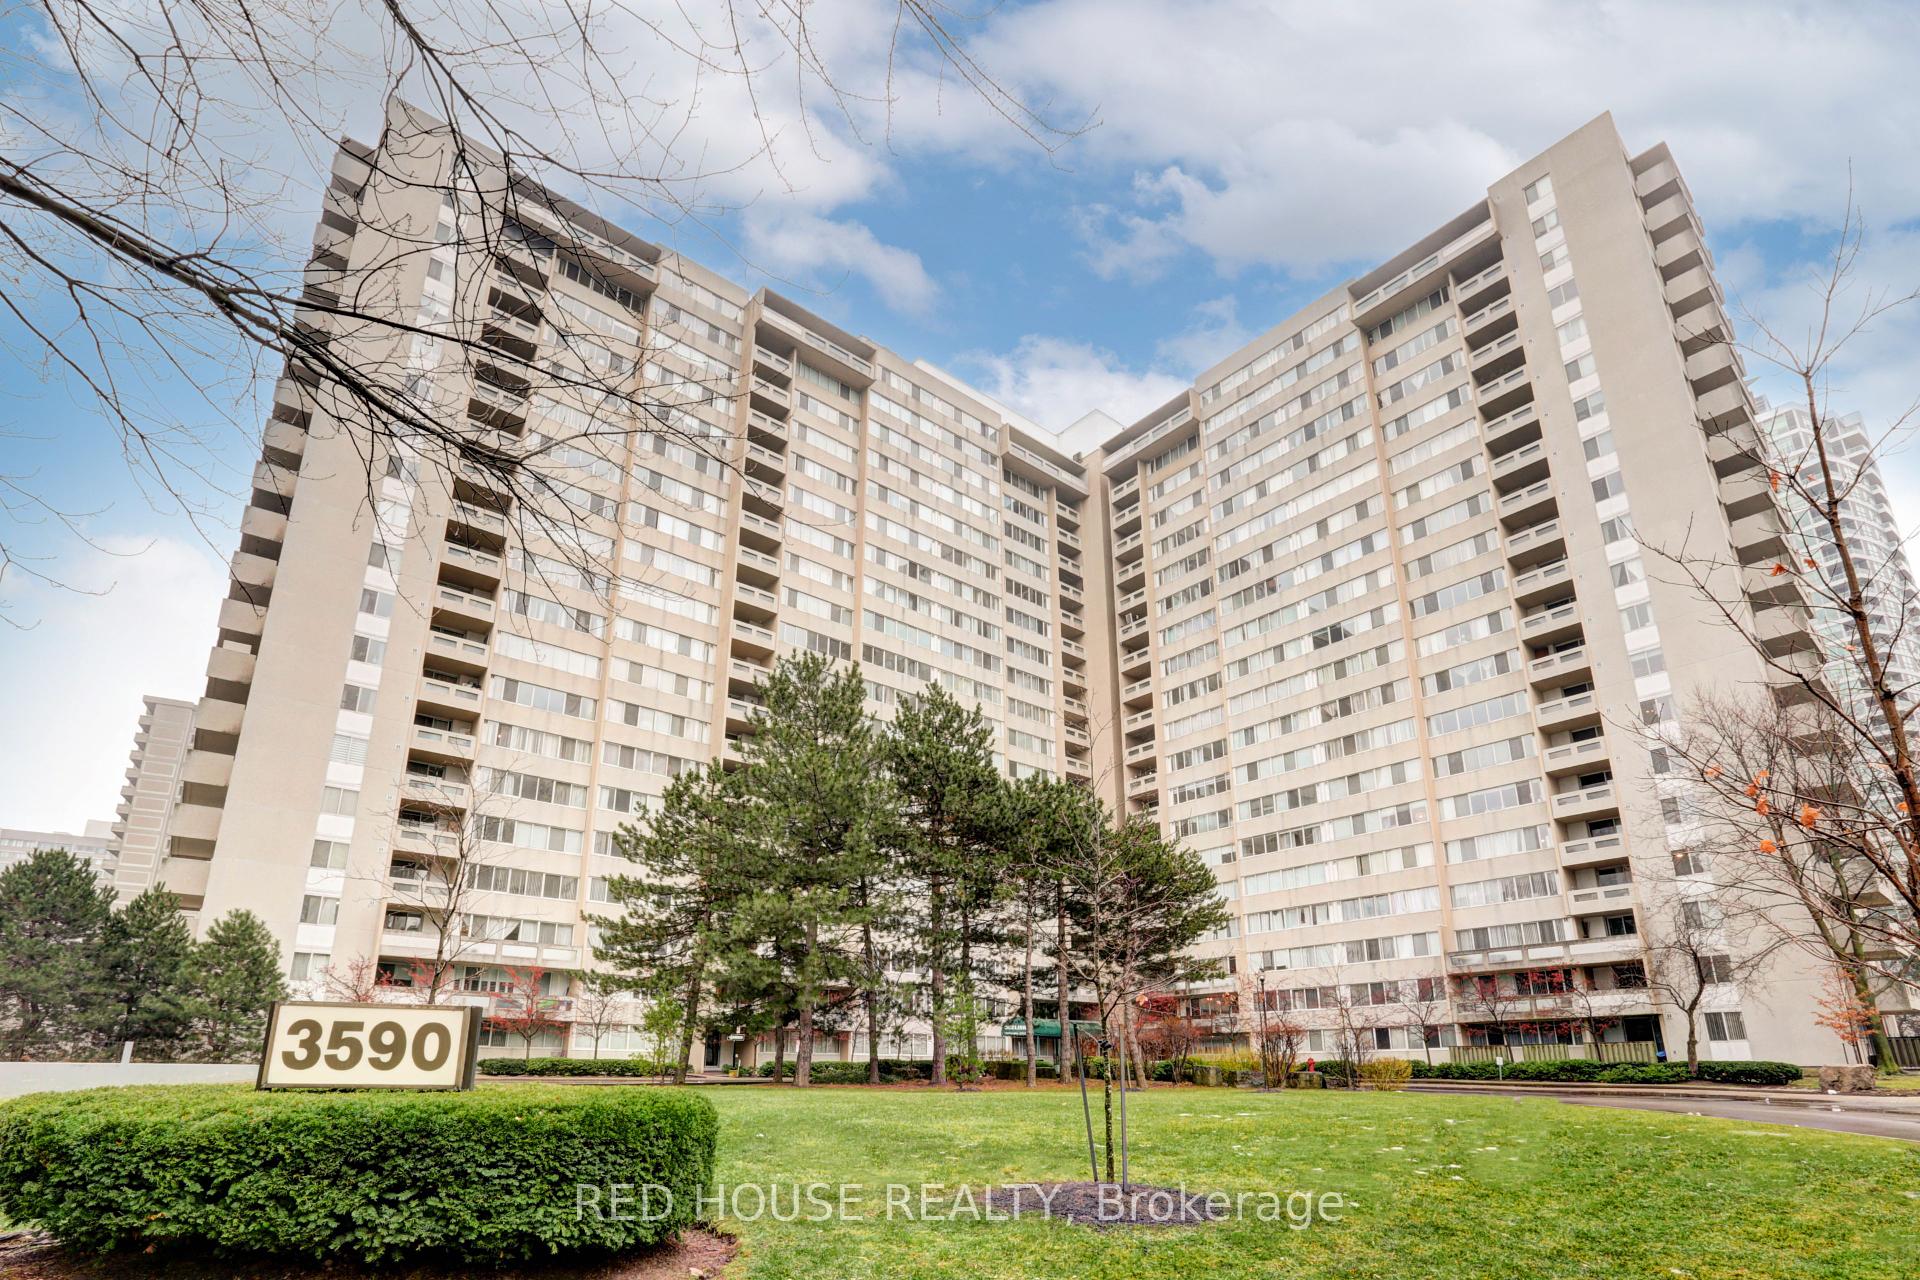
$549,990 Condo Apartment
3 Beds | 2 Baths | 1000-1199 Sqft
705-3590 Kaneff Crescent, Mississauga, ON
MLS® W13089104
RED HOUSE REALTY

$598,850 Condo Townhouse
3 Beds | 2 Baths | 1200-1399 Sqft
68-45 Bristol Road E, Mississauga, ON
MLS® W13784798
RE/MAX REAL ESTATE CENTRE INC.

--- Condo Apartment
3 Beds | 2 Baths | 1000-1199 Sqft
208-1320 Mississauga Valley Boulevard, Mississauga, ON
MLS® W12168151
SAVE HOME REALTY INC.

$589,000 Condo Apartment
3 Beds | 2 Baths | 1200-1399 Sqft
907-50 Elm Drive, Mississauga, ON
MLS® W12186218
ROYAL LEPAGE MEADOWTOWNE REALTY
More About This Listing
Welcome to 1708 - 1515 Lakeshore Road, Mississauga, ON L5E 3E3
Located near Lakeview in Mississauga, this condominium unit with South West exposure comes with 3 bedrooms, 2 bathrooms and is selling for $695,000. 1708 - 1515 Lakeshore Road square footage is 1200-1399 sqft, and it comes with a total of 1 parking spaces. The interior throughout the condo features a Living Room with Hardwood Floor and W/O To Balcony. The Dining Room has Hardwood Floor, Open Concept and Wainscoting, while the Kitchen boasts Hardwood Floor, Stainless Steel Appl and Pot Lights, offering even more amenities throughout.
The condo building exterior is built with Brick, and the approximate age is 51-99 years.
Heat is provided by Gas / Forced Air and A/C is Central Air.
Building amenities include Elevator, Exercise Room, Gym, Indoor Pool, Party Room/Meeting Room and Sauna.
Monthly maintenance fees are $1,210, and they include Heat Included, Common Elements Included, CAC Included, Cable TV Included, Building Insurance Included, Hydro Included, Water Included and Parking Included.
Property management is by GSA Property Management, and the Condo Corporation number is 170. The building pet policy is Yes-with Restrictions.
1708 - 1515 Lakeshore Road has been on GTA-Homes for 17 Hours and the annual property taxes are around $4,047 / 2026.
Love this condo? Don't wait! Connect with us today to get all the details. If this isn't 'the one', that's perfect because we've got plenty of other options for you. Discover 61 stylish condos for sale in Lakeview, 2 charming townhouses for sale in Lakeview, 83 beautiful houses for sale in Lakeview and 0 multifamily homes listed in Lakeview. Plus, with a total of 2783 homes for sale in Mississauga, your perfect match is out there. Let's find the home you've been dreaming of!
FAQs About 1708 - 1515 Lakeshore Road
How many bedrooms and bathrooms does this condo have? +
1708 - 1515 Lakeshore Road has 3 bedrooms and 2 bathrooms.
What is the square footage of this condo? +
The square footage is 1200-1399 sqft.
How many parking spaces does this condo have? +
This condo offers a total of 1 parking spaces.
What condo amenities does this building offer? +
The condo amenities are Elevator, Exercise Room, Gym, Indoor Pool, Party Room/Meeting Room and Sauna.
How much are the monthly maintenance fees, and what do they include? +
The monthly maintenance fee is $1,210 and includes Heat Included, Common Elements Included, CAC Included, Cable TV Included, Building Insurance Included, Hydro Included, Water Included and Parking Included.
What are the annual property taxes? +
Annual property taxes are $4,047 / 2026.
Are pets allowed, and are there restrictions? +
Yes-with Restrictions
More Listings
Nearby Listings
- 3009-3880 Duke of York Boulevard, Mississauga, ON
- 408-2323 Confederation Parkway, Mississauga, ON
- 50-7475 Goreway Drive, Mississauga, ON
- 512-1615 Bloor Street, Mississauga, ON
- 83-5030 Heatherleigh Avenue, Mississauga, ON
- 705-3590 Kaneff Crescent, Mississauga, ON
- 68-45 Bristol Road E, Mississauga, ON
- 208-1320 Mississauga Valley Boulevard, Mississauga, ON
- 907-50 Elm Drive, Mississauga, ON
Nearby Cities
The listing information on this website is provided by the Toronto Regional Real Estate Board (TRREB). Toronto Regional Real Estate Board (TRREB) and GTA-Homes assume no responsibility for the accuracy of any information shown. The listing information is protected by copyright and other applicable laws. It is intended solely for the purpose of facilitating the sale, purchase, and lease of all properties. Commercial use or any other unauthorized use of the information by individuals or groups is strictly prohibited.
The trademarks MLS®, Multiple Listing Service®, REALTOR®, REALTORS® and REALTOR® are owned by CREA and identify the quality of services provided by real estate professionals who are members of CREA. The associated logos identify professional services rendered by REALTOR® members of CREA to effect the purchase, sale and lease of real estate as part of a cooperative selling system.

