





















308 - 4470 Tucana Court
Mississauga, ON L5R 3K8
 Map
Map  2+1 Bed
 2 Bath
 1 Parking
 800-899 sqft
Key Facts About 308 - 4470 Tucana Court
- Type: Common Element Condo
- Style: Multi-Level
- Apx Age: 31-50
- Pets: Yes-with Restrictions
- Taxes: $2,357 / 2025
- Maintenance Fees: $807
- Garage Type: Underground
- Balcony: Enclosed
- Exposure: South West
Listing Description
Learn about 308 - 4470 Tucana Court
Discover exceptional condo living in the heart of Mississauga at 4470 Tucana Court, Unit 308! This immaculate and modern 2+1 bedroom, 2 full bathroom suite offers spacious, open-concept living with stylish vinyl flooring throughout. The brand-new kitchen is beautifully updated and flows seamlessly into the formal living and dining areas, creating the perfect space for everyday living and entertaining.The spacious primary bedroom features a full ensuite bathroom, while the versatile den/sunroom provides the ideal space for a home office, reading room, or children's play area. Bright, functional, and thoughtfully designed, this unit is perfect for families, professionals, and down sizers alike.Ideally located just minutes from Square One, Heartland Town Centre, Erin Mills Town Centre, the Living Arts Centre, schools, parks, walking trails, and everyday conveniences. Commuters will appreciate easy access to Highways 403, 401, and 10, proximity to the upcoming LRT, GO Bus service just 3 minutes away, and the GO Train station only 10 minutes from home.Residents enjoy outstanding building amenities including concierge service, a fully equipped gym, party room, squash court, indoor swimming pool with sauna, tennis court, visitor parking, and an EV charging station.An exceptional opportunity to own a beautifully updated condo in one of Mississauga's most convenient and connected locations!
Extras: ---
Read More

Property Details 
- Unit
- Type: Common Element Condo
- Style: Multi-Level
- Apt/Unit: 308
- Level: 3
- Size: 800-899 sqft
- Exposure: South West
- Bedrooms: 2+1
- Washrooms: 2
- Kitchens: 1
- Balcony: Enclosed
- Laundry Features: In-Suite Laundry
- Laundry Level: ---
- Heat: Other / Forced Air
- A/C: Central Air
- Locker: Exclusive
- Garage Type: Underground
- Garage Parking Spaces: ---
- Parking/Drive: Underground
- Parking Drive Spaces: ---
- Total Parking Spaces: 1
- Parking Type: ---
- Parking Level Unit: ---
- Parking Spot#: ---
- Taxes: $2,357 / 2025
- Maintenance Fees: $807
- Amenities
- Gym
- Indoor Pool
- Lap Pool
- Party Room/Meeting Room
- Squash/Racquet Court
- Tennis Court
- Maintenance Fees Include
- Heat Included
- Water Included
- Building Insurance Included
- Parking Included
- Common Elements Included
- Building
- Building Name: ---
- Apx Age: 31-50
- Pets: Yes-with Restrictions
- Exterior: Brick and Concrete
- Property Mgmt Co: Kingsbridge Grand
- Condo Corp#: 389
- Dir/Cross St: Hurontario St & HWY 403
- Community: Hurontario
- Listed By: RIGHT AT HOME REALTY
- MLS® Number: W13677944
| Room | Level | Size | Notes |
|---|---|---|---|
| Foyer | Main | 1.14 m x 1.75 m | Vinyl Floor, Closet, --- |
| Dining Room | Main | 3.2 m x 3.1 m | Vinyl Floor, Combined w/Living, --- |
| Kitchen | Main | 2.39 m x 3.94 m | Vinyl Floor, Quartz Counter, Stainless Steel Appl |
| Living Room | Main | 3.2 m x 3.1 m | Combined w/Dining, Vinyl Floor, NE View |
| Primary Bedroom | Main | 3.3 m x 6.76 m | Vinyl Floor, 4 Pc Ensuite, W/O To Sunroom |
| Bedroom 2 | Main | 2.62 m x 4.06 m | 3 Pc Ensuite, Vinyl Floor, Large Window |
| Den | Main | 2.24 m x 4.9 m | Vinyl Floor, Window Floor to Ceiling, --- |
Mortgage Calculator
Get Your Free Homebuyers’ Guide Today!
Explore our guide and make your next move with confidence.
View The Guide Contact A Real Estate Agent
Explore the Area


 View Full Map
  Direction
 Similar Listings
Other homes for sale similar to 308 - 4470 Tucana Court

$665,000 Condo Apartment
2+1 Beds | 2 Baths | 1000-1199 Sqft
1211-2520 Eglinton Avenue W, Mississauga, ON
MLS® W13734782
HOMELIFE LANDMARK REALTY INC.

$779,000 Condo Apartment
2+1 Beds | 2 Baths | 1000-1199 Sqft
1201-1271 Walden Circle, Mississauga, ON
MLS® W12349962
PROPERTY.CA INC.

$649,999 Condo Apartment
2+1 Beds | 2 Baths | 1200-1399 Sqft
1504-3605 Kariya Drive, Mississauga, ON
MLS® W13126138
RE/MAX EXCELLENCE REAL ESTATE

$449,500 Condo Apartment
2+1 Beds | 2 Baths | 1000-1199 Sqft
808-3700 Kaneff Crescent, Mississauga, ON
MLS® W13784018
SUTTON GROUP QUANTUM REALTY INC.

$614,907 Condo Apartment
2+1 Beds | 2 Baths | 900-999 Sqft
402-3939 Duke Of York Boulevard, Mississauga, ON
MLS® W13729346
ROYAL LEPAGE IGNITE REALTY
![[UnitNumber] - 2001 Bonnymede Drive, Mississauga | Image](https://photos.gta-homes.com/unitnumber-2001-bonnymede-drive-mississauga.jpg)
$575,000 Condo Apartment
2+1 Beds | 2 Baths | 1000-1199 Sqft
2001 Bonnymede Drive, Mississauga, ON
MLS® W12301419
REAL ESTATE HOMEWARD
$579,900 Condo Apartment
2+1 Beds | 2 Baths | 800-899 Sqft
409-3880 Duke Of York Boulevard, Mississauga, ON
MLS® W13858644
Royal LePage Real Estate Associates

$518,000 Condo Apartment
2+1 Beds | 2 Baths | 900-999 Sqft
1205-3515 Kariya Drive S, Mississauga, ON
MLS® W13729536
ROYAL LEPAGE REAL ESTATE SERVICES LTD.

$399,000 Condo Apartment
2+1 Beds | 2 Baths | 1000-1199 Sqft
1105-2323 Confederation Parkway, Mississauga, ON
MLS® W13424994
PMT REALTY INC.
More About This Listing
Welcome to 308 - 4470 Tucana Court, Mississauga, ON L5R 3K8
Located near Hurontario in Mississauga, this condominium unit with South West exposure comes with 2+1 bedrooms, 2 bathrooms and is selling for $489,999. 308 - 4470 Tucana Court square footage is 800-899 sqft, and it comes with a total of 1 parking spaces. The interior throughout the condo features a Foyer with Vinyl Floor and Closet. The Dining Room has Vinyl Floor and Combined w/Living, while the Kitchen boasts Vinyl Floor, Quartz Counter and Stainless Steel Appl, offering even more amenities throughout.
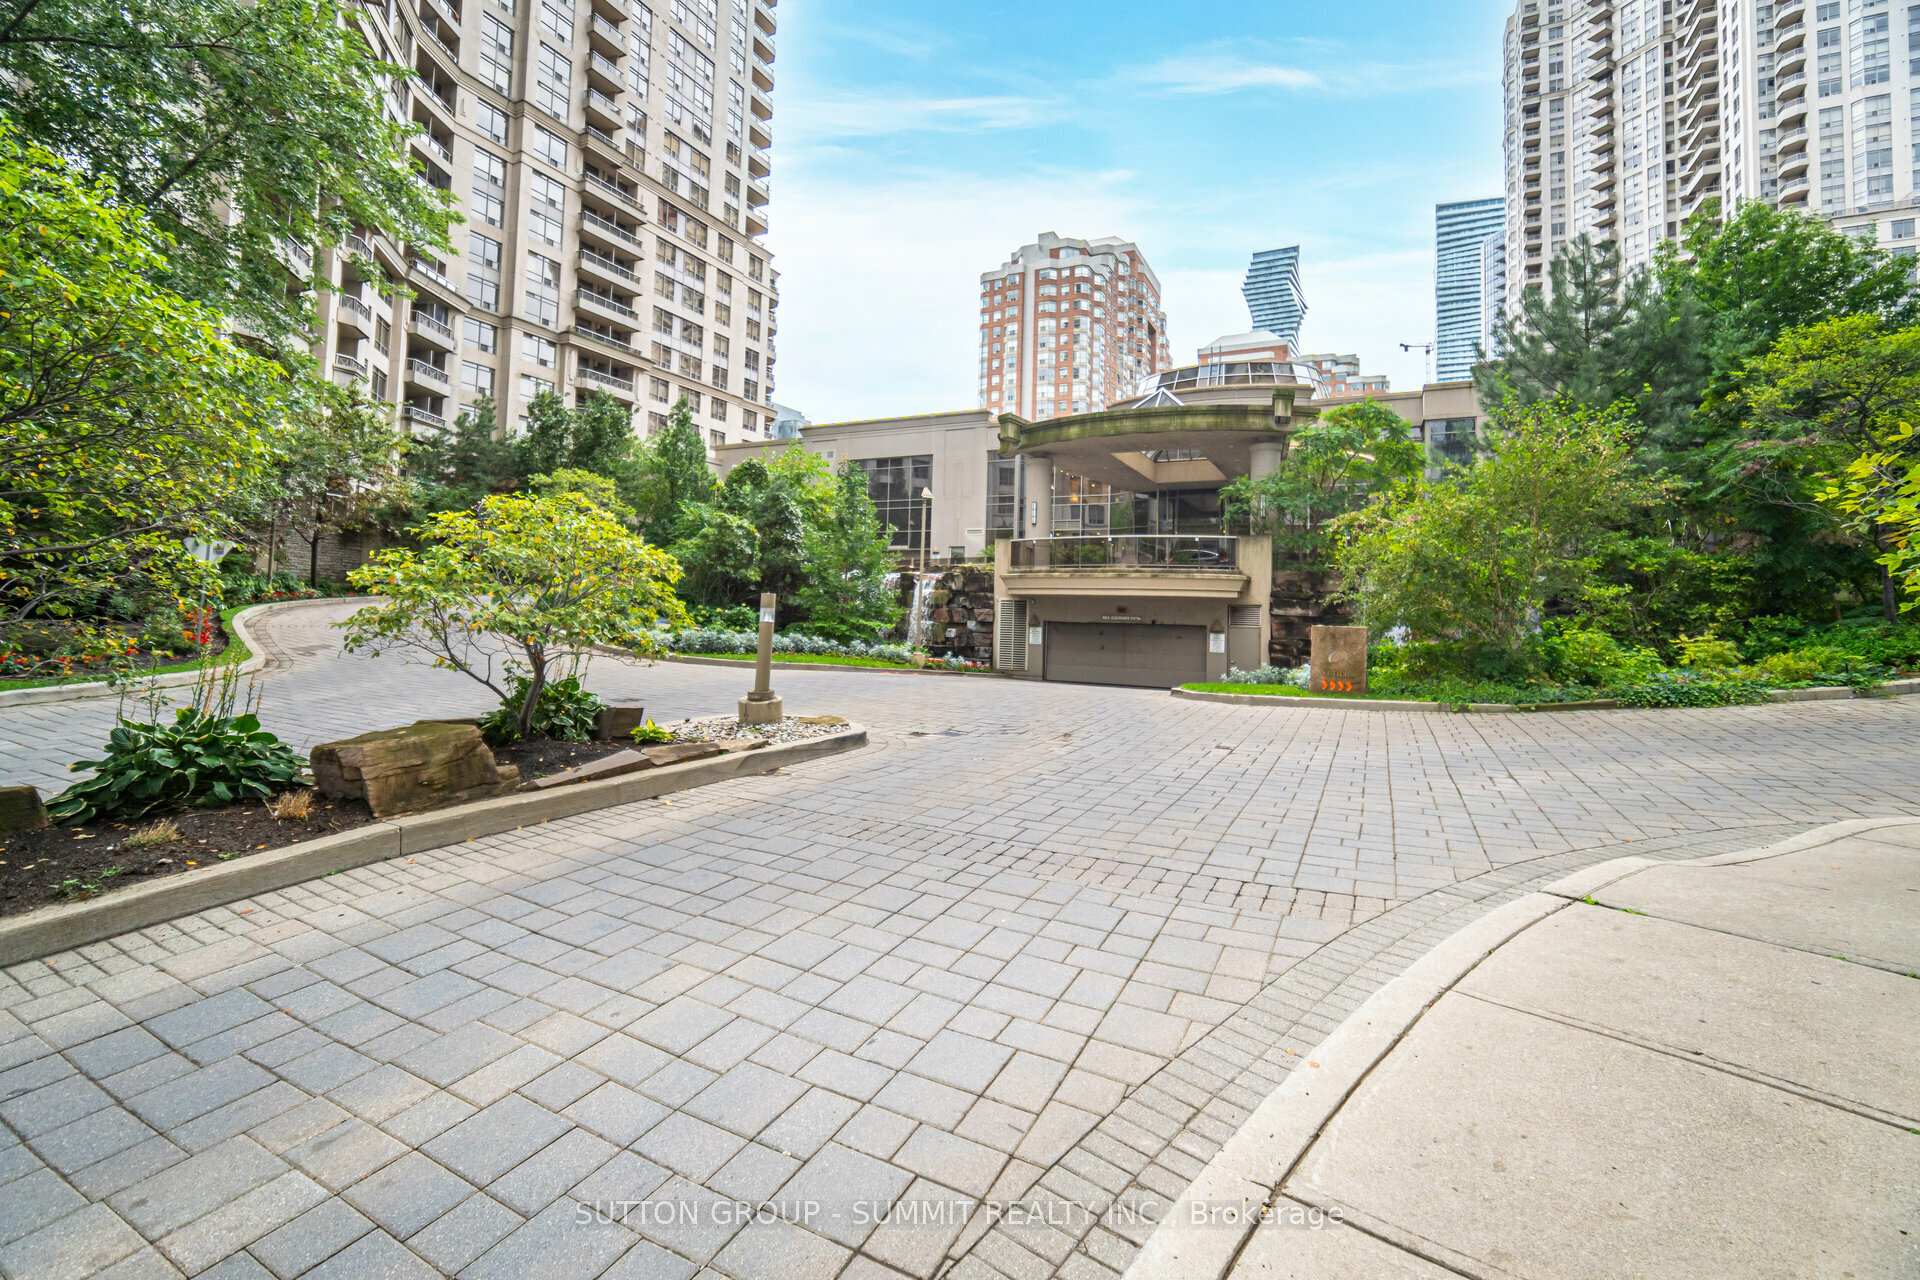
The condo building exterior is built with Brick and Concrete, and the approximate age is 31-50 years.
Heat is provided by Other / Forced Air and A/C is Central Air.
Building amenities include Gym, Indoor Pool, Lap Pool, Party Room/Meeting Room, Squash/Racquet Court and Tennis Court.
Monthly maintenance fees are $807, and they include Heat Included, Water Included, Building Insurance Included, Parking Included and Common Elements Included.
Property management is by Kingsbridge Grand, and the Condo Corporation number is 389. The building pet policy is Yes-with Restrictions.
308 - 4470 Tucana Court has been on GTA-Homes for 62 Days and the annual property taxes are around $2,357 / 2025.
Love this condo? Don't wait! Connect with us today to get all the details. If this isn't 'the one', that's perfect because we've got plenty of other options for you. Discover 134 stylish condos for sale in Hurontario, 10 charming townhouses for sale in Hurontario, 54 beautiful houses for sale in Hurontario and 0 multifamily homes listed in Hurontario. Plus, with a total of 2794 homes for sale in Mississauga, your perfect match is out there. Let's find the home you've been dreaming of!
FAQs About 308 - 4470 Tucana Court
How many bedrooms and bathrooms does this condo have? +
308 - 4470 Tucana Court has 2+1 bedrooms and 2 bathrooms.
What is the square footage of this condo? +
The square footage is 800-899 sqft.
How many parking spaces does this condo have? +
This condo offers a total of 1 parking spaces.
What condo amenities does this building offer? +
The condo amenities are Gym, Indoor Pool, Lap Pool, Party Room/Meeting Room, Squash/Racquet Court and Tennis Court.
How much are the monthly maintenance fees, and what do they include? +
The monthly maintenance fee is $807 and includes Heat Included, Water Included, Building Insurance Included, Parking Included and Common Elements Included.
What are the annual property taxes? +
Annual property taxes are $2,357 / 2025.
Are pets allowed, and are there restrictions? +
Yes-with Restrictions
More Listings
Nearby Listings
- 1211-2520 Eglinton Avenue W, Mississauga, ON
- 1201-1271 Walden Circle, Mississauga, ON
- 1504-3605 Kariya Drive, Mississauga, ON
- 808-3700 Kaneff Crescent, Mississauga, ON
- 402-3939 Duke Of York Boulevard, Mississauga, ON
- 2001 Bonnymede Drive, Mississauga, ON
- 409-3880 Duke Of York Boulevard, Mississauga, ON
- 1205-3515 Kariya Drive S, Mississauga, ON
- 1105-2323 Confederation Parkway, Mississauga, ON
Nearby Cities
The listing information on this website is provided by the Toronto Regional Real Estate Board (TRREB). Toronto Regional Real Estate Board (TRREB) and GTA-Homes assume no responsibility for the accuracy of any information shown. The listing information is protected by copyright and other applicable laws. It is intended solely for the purpose of facilitating the sale, purchase, and lease of all properties. Commercial use or any other unauthorized use of the information by individuals or groups is strictly prohibited.
The trademarks MLS®, Multiple Listing Service®, REALTOR®, REALTORS® and REALTOR® are owned by CREA and identify the quality of services provided by real estate professionals who are members of CREA. The associated logos identify professional services rendered by REALTOR® members of CREA to effect the purchase, sale and lease of real estate as part of a cooperative selling system.

