





















3578 Golden Orchard Drive
Mississauga, ON L4Y 3H8
 Map
Map  4 Bed
4 Bed 3 Bath
 4 Parking
 2000-2500 sqft
Key Facts About 3578 Golden Orchard Drive
- Type: Detached
- Style: Backsplit 4
- Lot Size: 48.80 ft x 241.87 ft
- Apx Age: 51-99
- Taxes: $9,988 / 2026
- Garage Type: Attached
- Fronting On: West
Listing Description
Learn about 3578 Golden Orchard Drive
An Exceptional Opportunity on Nearly One-Third of an Acre in Mississauga's Sought-After Applewood Neighbourhood! Discover the incredible potential of this spacious 4-level backsplit, situated on an extraordinary 13,465 sq. ft. lot (Approx. 0.31 acres) surrounded by mature trees and natural beauty. Offering approximately 2,266 sq. ft. of above-grade living space, this 4-bedroom home features generous principal rooms, 2 full bathrooms, a powder room, and an attached double-car garage. The expansive living and dining areas are filled with natural light from large windows, while the eat-in kitchen offers ample space for a future transformation. With its original finishes and functional layout, this home presents an outstanding opportunity for buyers looking to renovate, personalize, and create something truly special. The remarkable property is the true showstopper! Measuring approx. 48 feet across the front and widening to approximately 75 feet at the rear, with impressive side depths of approx. 214 and 241 feet, this exceptionally deep, irregular lot extends into a beautiful, mature wooded setting, offering a rare combination of space, privacy, and natural beauty. Backing onto the picturesque Applewood Hills Park, with its scenic walking and cycling trails winding through the natural surroundings of Little Etobicoke Creek, the expansive grounds provide a peaceful retreat where you can enjoy nature and the changing seasons right outside your door. Nestled in an established, family-friendly neighbourhood close to schools, shopping, transit, and major highways, this property offers an ideal balance of urban convenience and tranquil surroundings. Whether you're a renovator, investor, or buyer looking to create your forever home, this is a rare opportunity to unlock the potential of an exceptional property in one of Mississauga's most desirable established communities. Property and Chattels are being sold in "as is, where is" condition. No representations or warranties.
Extras: ---
Read More

Property Details 
- Bedrooms: 4
- Washrooms: 3
- Kitchens: 1
- Family Room: Yes
- Laundry Level: ---
- Basement: Crawl Space and Partially Finished
- Fireplace: Yes
- Fireplace Feat: Wood
- Heat: Gas / Forced Air
- A/C: Central Air
- Central Vac: ---
- Interior Feat: Storage and Sump Pump
- Type: Detached
- Style: Backsplit 4
- Size: 2000-2500 sqft
- Lot Size: 48.80 ft x 241.87 ft
- Apx Age: 51-99
- Garage Type: Attached
- Garage Parking Spaces: ---
- Parking/Drive: Private Double
- Parking Drive Spaces: 2
- Total Parking: 4
- Pool: None
- Exterior: Brick
- Exterior Feat: Patio, Porch and Porch Enclosed
- Taxes: $9,988 / 2026
- POTL: ---
- POTL Monthly Fee: ---
- Fronting On: West
- Community: Applewood
- Dir/Cross St: Winding Trail & Golden Orchard Drive
- Listed By: CENTURY 21 MILLENNIUM INC.
- MLS® Number: W14080756
| Room | Level | Size | Notes |
|---|---|---|---|
| Foyer | Main | 5.91 m x 1.41 m | ---, ---, --- |
| Living Room | Main | 5.01 m x 4.48 m | Bay Window, ---, --- |
| Dining Room | Main | 4.33 m x 3.09 m | ---, ---, --- |
| Kitchen | Main | 3.05 m x 2.45 m | Linoleum, ---, --- |
| Breakfast | Main | 3.07 m x 2.45 m | Linoleum, ---, --- |
| Primary Bedroom | Upper | 4.23 m x 3.61 m | Hardwood Floor, Ensuite Bath, Large Window |
| Bedroom 2 | Upper | 4.1 m x 3.34 m | Hardwood Floor, Large Window, --- |
| Bedroom 3 | Upper | 3.31 m x 3.03 m | Hardwood Floor, ---, --- |
| Bedroom 4 | Lower | 3.71 m x 3.09 m | Hardwood Floor, ---, --- |
| Family Room | Lower | 9.19 m x 3.41 m | Fireplace, W/O To Patio, --- |
| Laundry | Lower | 3.08 m x 1.96 m | Linoleum, Side Door, Laundry Sink |
| Recreation | Basement | 7.55 m x 6.55 m | Linoleum, Partly Finished, --- |
| Cold Room/Cantina | Basement | 6.55 m x 1.41 m | ---, ---, --- |
| Furnace Room | Basement | 5.55 m x 2.98 m | Sump Pump, ---, --- |
Mortgage Calculator
Get Your Free Homebuyers’ Guide Today!
Explore our guide and make your next move with confidence.
View The Guide Contact A Real Estate Agent
Explore the Area


 View Full Map
  Direction
 Similar Listings
Other homes for sale similar to 3578 Golden Orchard Drive

$1,699,000 Detached
4+1 Beds | 3 Baths | 1500-2000 Sqft
65 Mineola Road E, Mississauga, ON
MLS® W13588916
HODGINS REALTY GROUP INC.

$895,777 Detached
4+2 Beds | 3 Baths | 1500-2000 Sqft
7076 Harwick Drive, Mississauga, ON
MLS® W13817930
Century 21 Signature Service
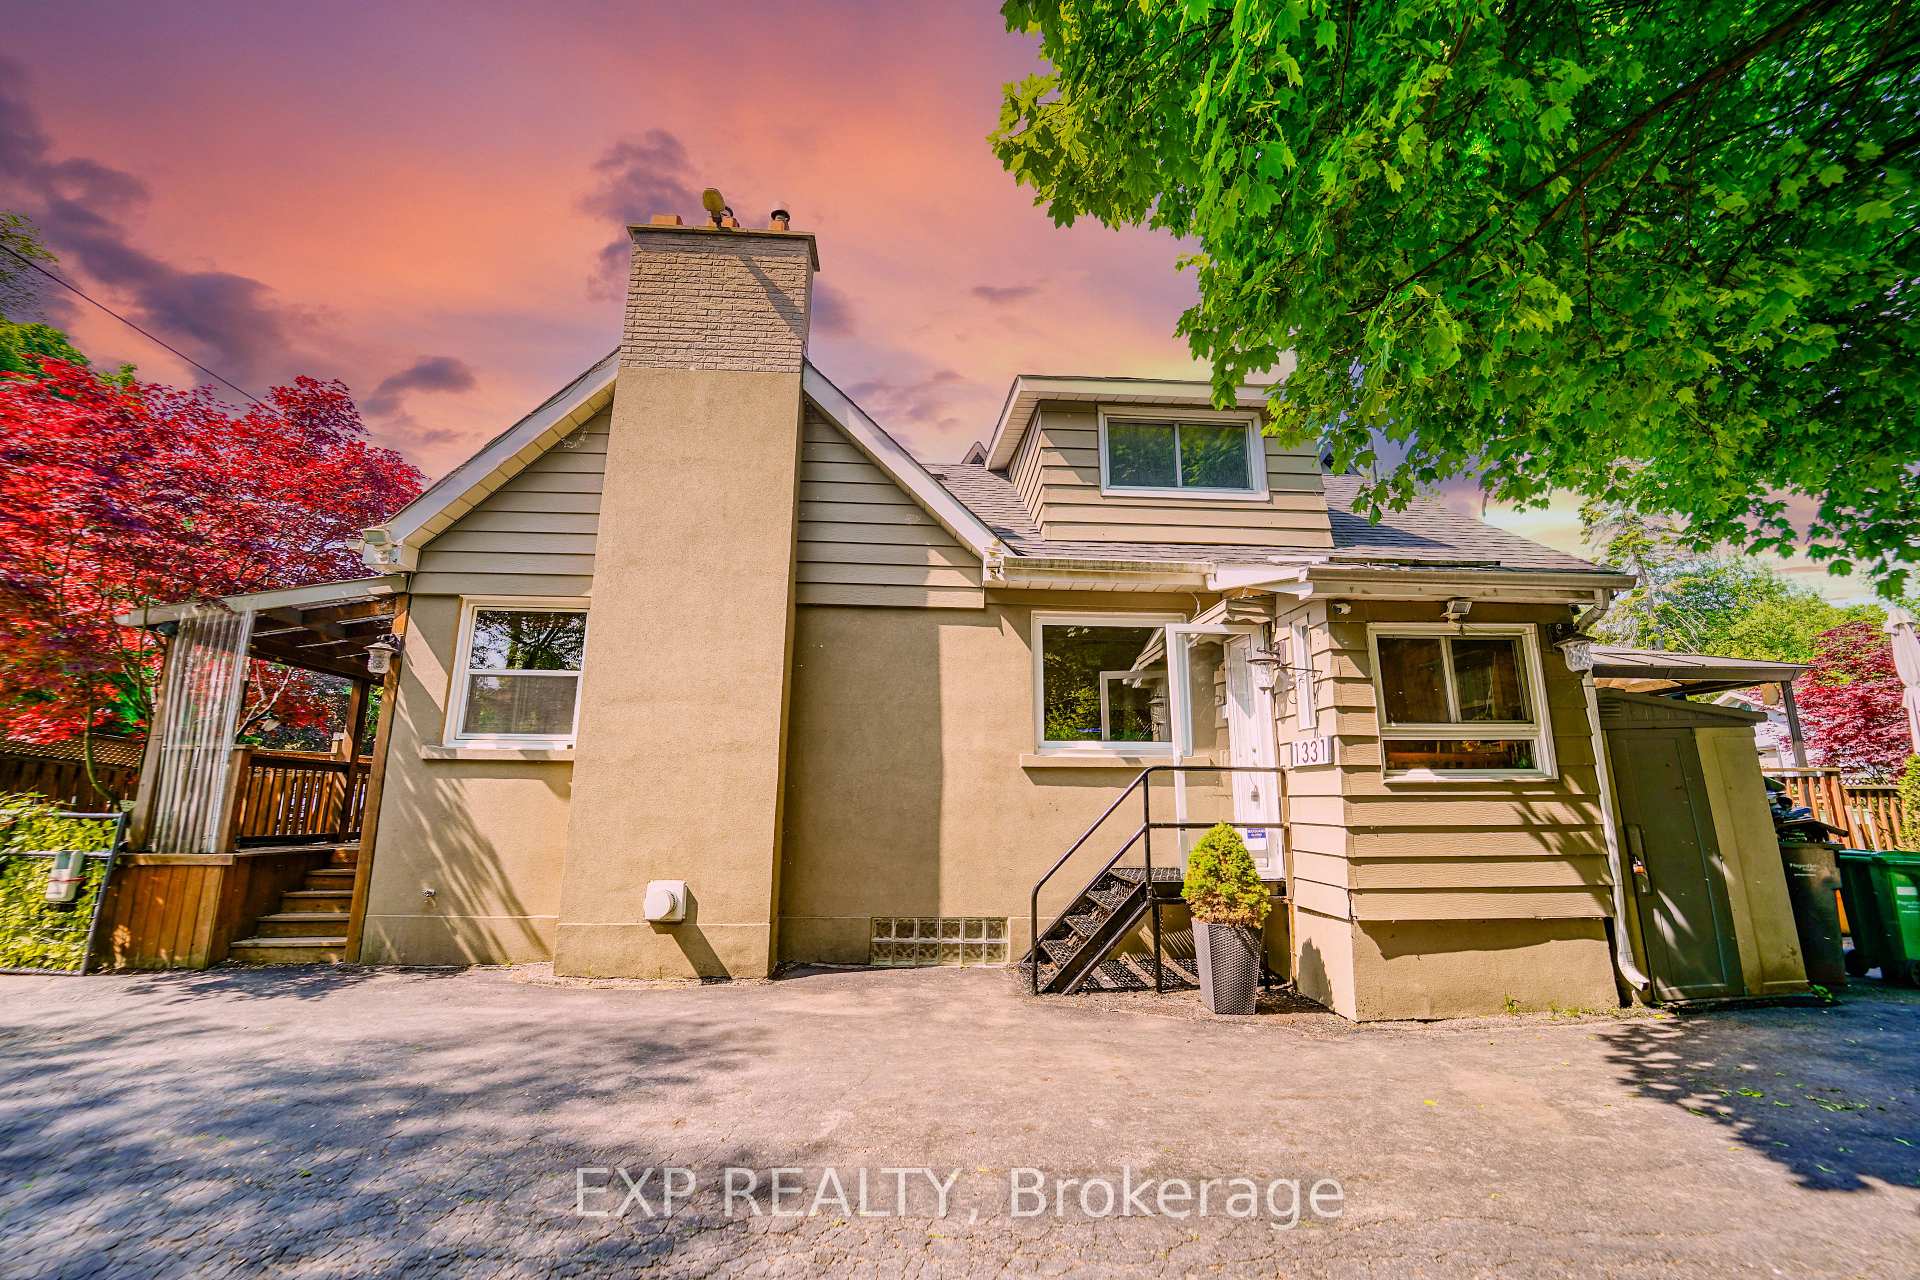
$1,499,999 Detached
4 Beds | 3 Baths | 1100-1500 Sqft
1331 St. James Avenue, Mississauga, ON
MLS® W12206480
EXP REALTY

$1,549,800 Detached
4 Beds | 3 Baths | 1100-1500 Sqft
11 Brant Avenue, Mississauga, ON
MLS® W12097280
SAM MCDADI REAL ESTATE INC.
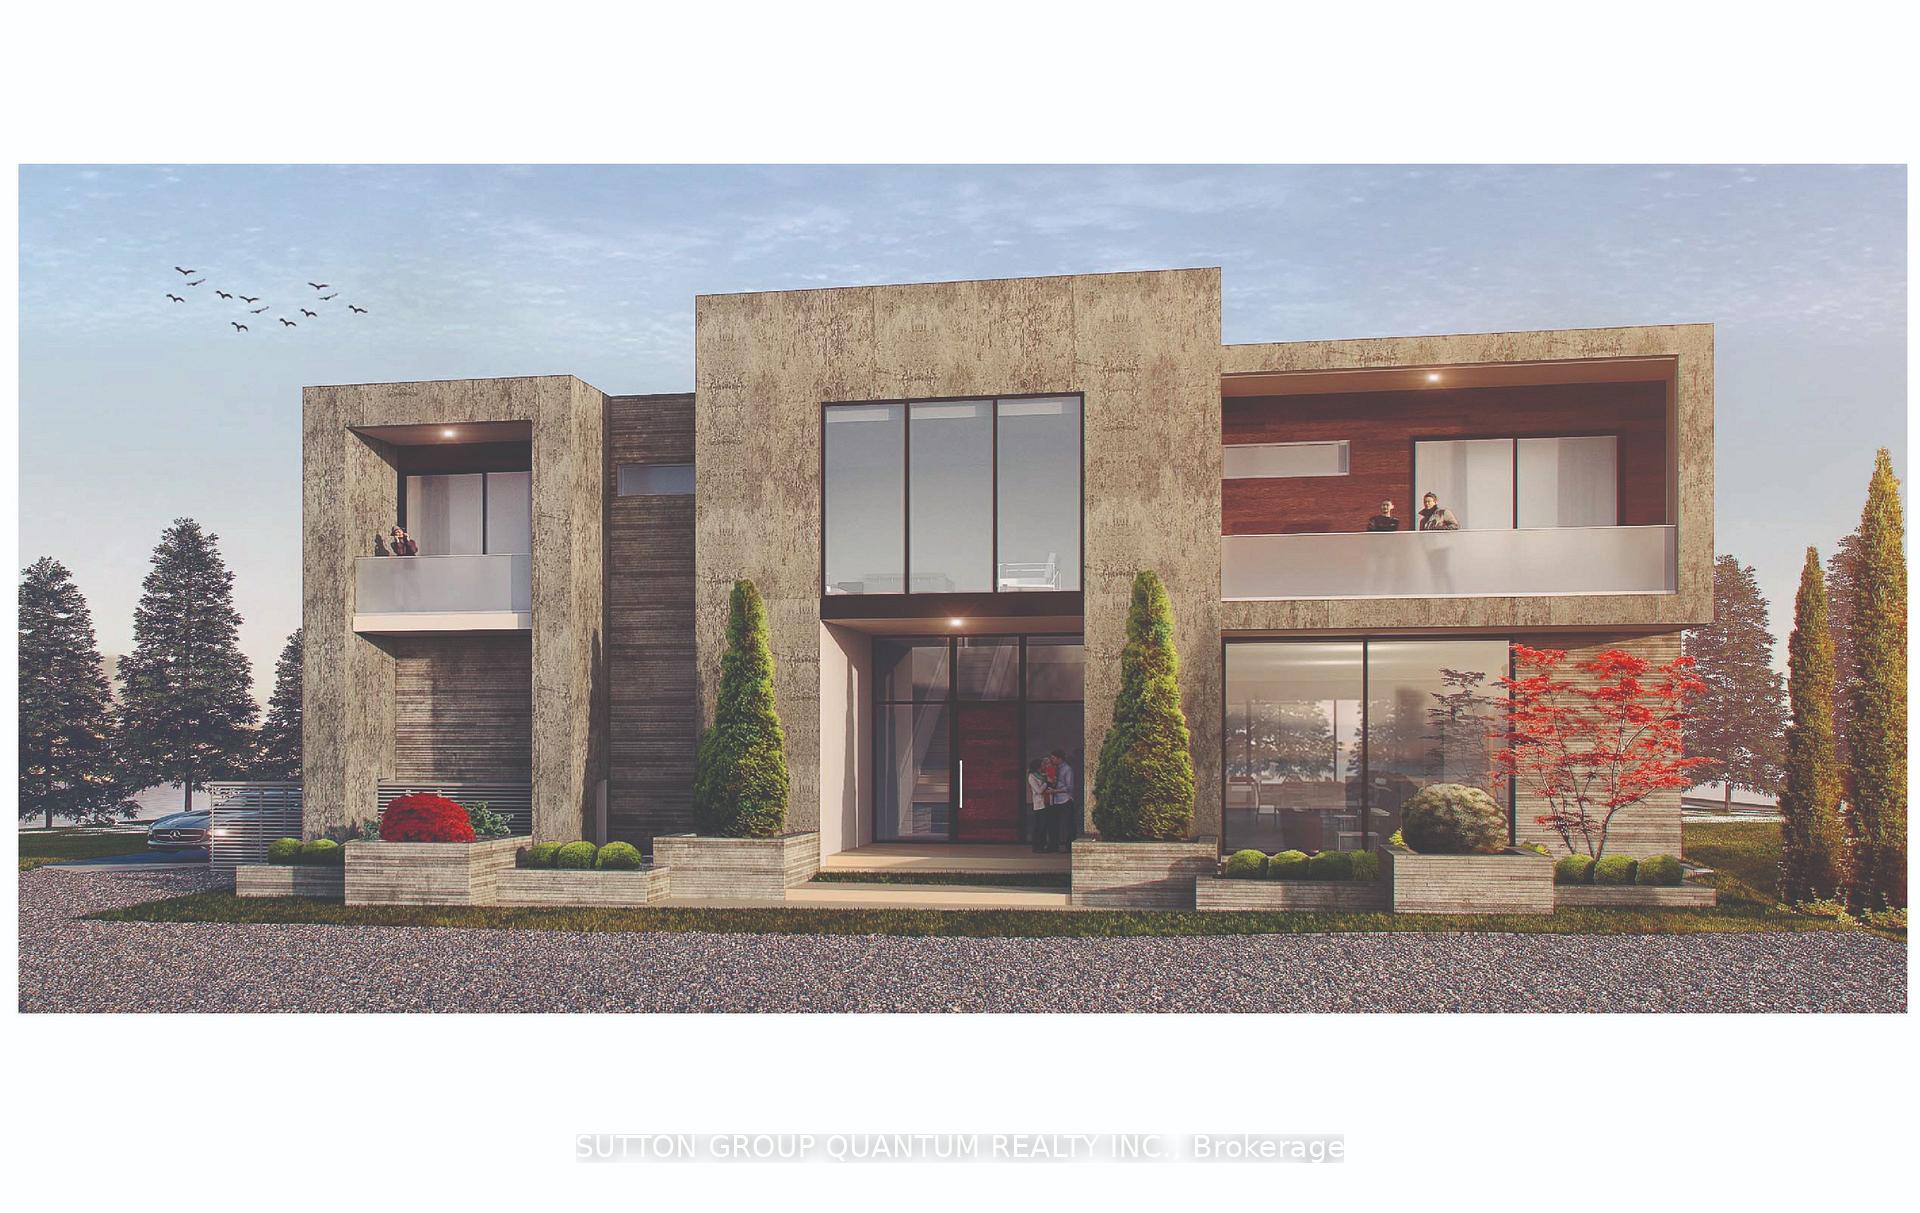
$7,750,000 Detached
4 Beds | 3 Baths | 1500-2000 Sqft
1400 Captain Court, Mississauga, ON
MLS® W13042650
SUTTON GROUP QUANTUM REALTY INC.

$2,588,000 Detached
4 Beds | 3 Baths | 3500-5000 Sqft
2126 Grange Drive, Mississauga, ON
MLS® W12012675
RE/MAX ESCARPMENT REALTY INC.

$1,199,900 Detached
4 Beds | 3 Baths | 1500-2000 Sqft
4199 Gayling Gardens, Mississauga, ON
MLS® W12909642
RE/MAX PROFESSIONALS INC.
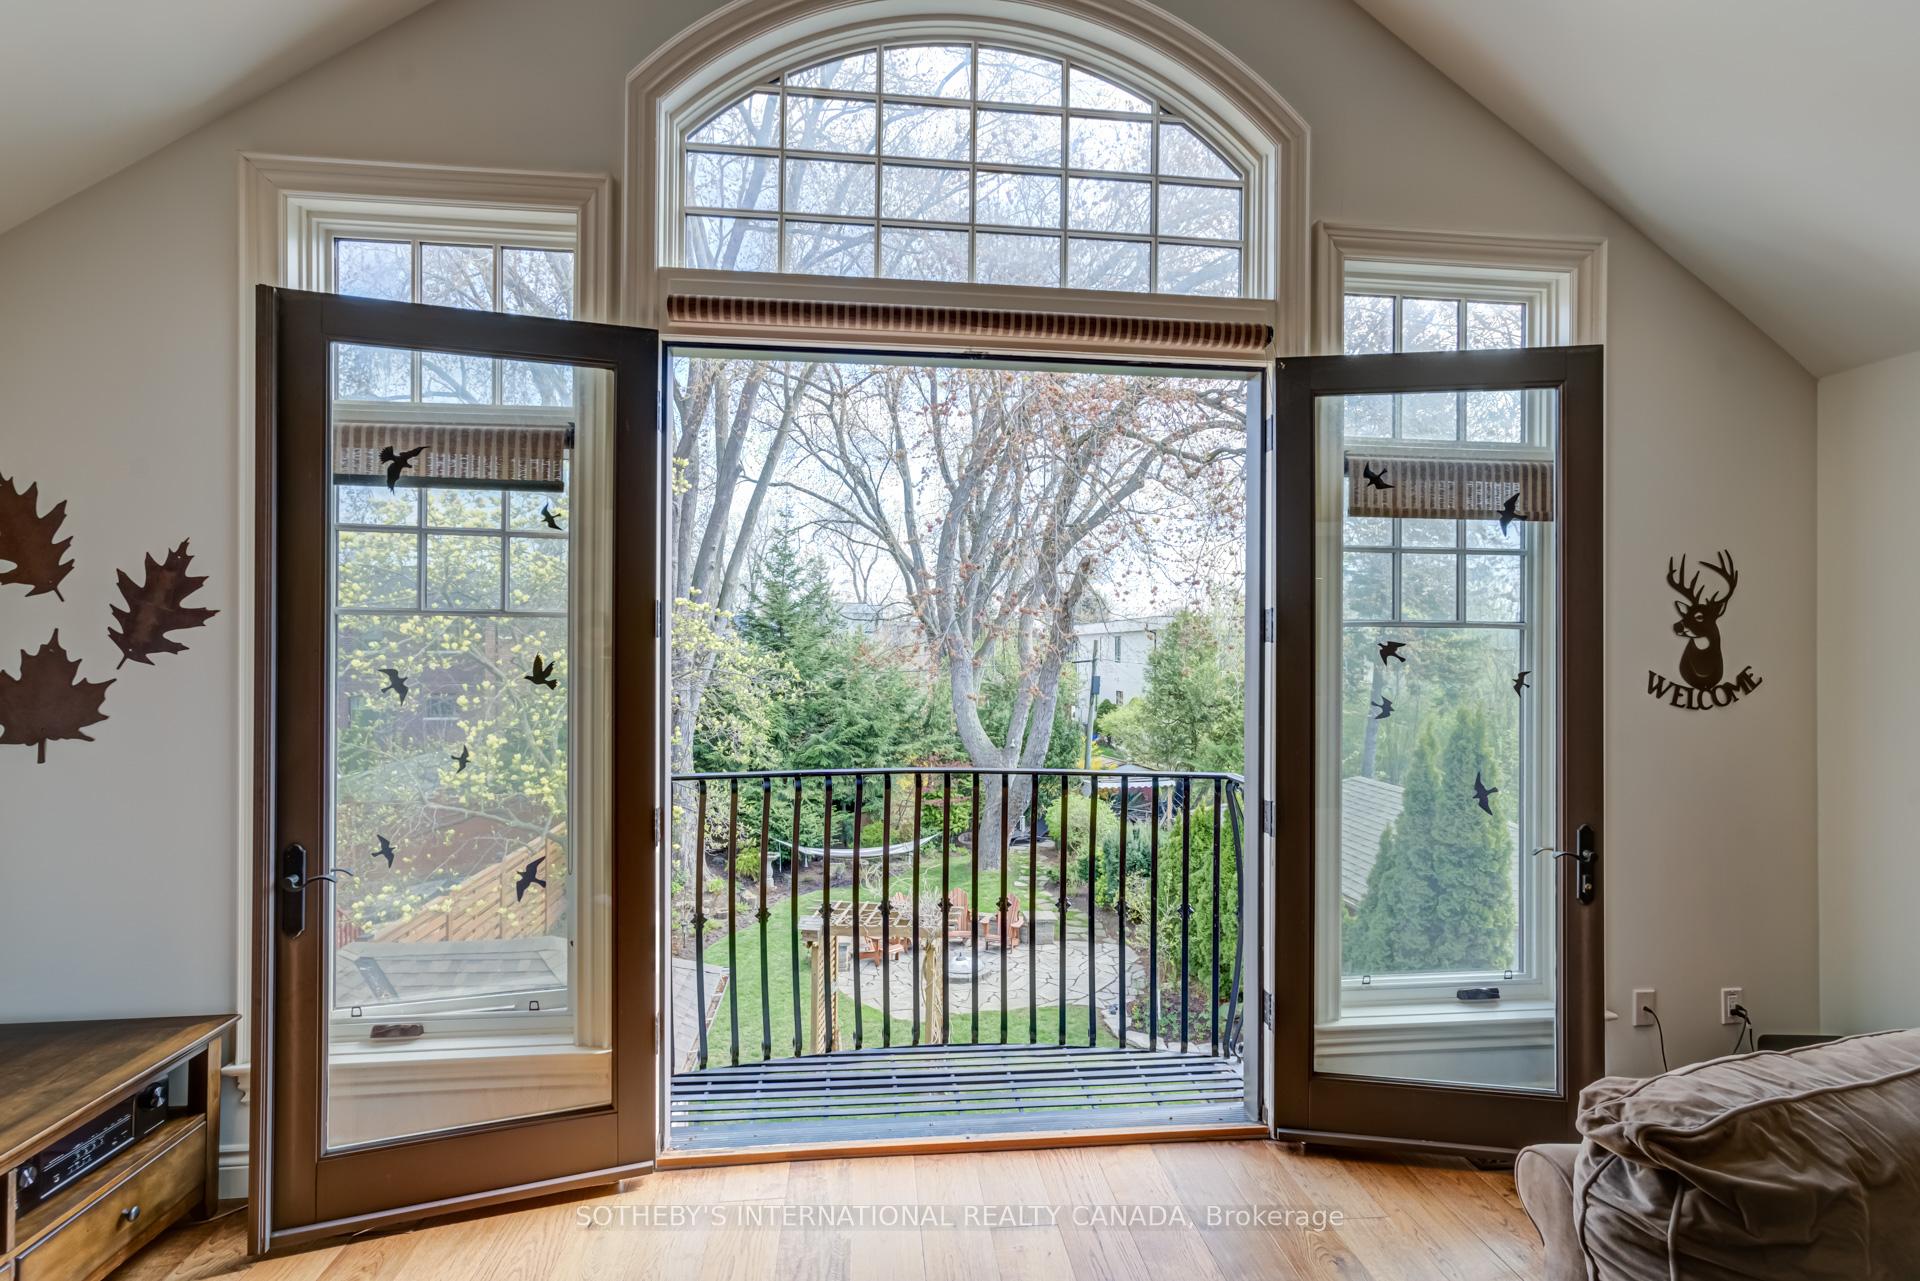
$1,799,000 Detached
4+1 Beds | 3 Baths | 2000-2500 Sqft
31 Maple Avenue N, Mississauga, ON
MLS® W13785498
SOTHEBY'S INTERNATIONAL REALTY CANADA

$869,999 Detached
4+1 Beds | 3 Baths | 1500-2000 Sqft
3602 Dunrankin Drive, Mississauga, ON
MLS® W13779958
HOMELIFE SILVERCITY REALTY INC.
More About This Listing
Welcome to 3578 Golden Orchard Drive, Mississauga, ON L4Y 3H8
This 2000-2500 sqft size Detached Backsplit 4 home is for sale at $1,149,000. It is located in the heart of Applewood Community at 3578 Golden Orchard Drive, near Winding Trail & Golden Orchard Drive in Mississauga. The lot size is 48.80 ft x 241.87 ft. The exterior is built with Brick, and the home faces West. It has 4 bedrooms and 3 washrooms. Starting with the main level, it offers Foyer, Living Room, Dining Room, Kitchen, and Breakfast. Upper level has Primary Bedroom, Bedroom 2, and Bedroom 3. Basement level has Bedroom 4, Family Room, Laundry, Recreation, Cold Room/Cantina, and Furnace Room. Meanwhile, the basement is Crawl Space and Partially Finished. The interior throughout the Detached Backsplit 4 features a Foyer. The Living Room has Bay Window, while the Dining Room, offering even more amenities throughout.
The property has a total of 4 parking spaces and the garage type is Attached with --- garage parking spaces.
Heat is provided by Gas / Forced Air. Other features of this home include Park, Place Of Worship, Ravine, Rec./Commun.Centre, and School Bus Route.
3578 Golden Orchard Drive has been on GTA-Homes for 21 Hours and the annual property taxes are around $9,988 / 2026.
Love this home? Don't wait! Connect with us today to get all the details. If this isn't 'the one', that's perfect because we've got plenty of other options for you. Discover 50 stylish condos for sale in Applewood, 2 charming townhouses for sale in Applewood, 50 beautiful houses for sale in Applewood and 0 multifamily homes listed in Applewood. Plus, with a total of 2800 homes for sale in Mississauga, your perfect match is out there. Let's find the home you've been dreaming of!
FAQs About 3578 Golden Orchard Drive
What type of home is this? +
3578 Golden Orchard Drive is a Detached Backsplit 4.
How many bedrooms and bathrooms does this home have? +
It has 4 bedrooms and 3 bathrooms.
What is the square footage and lot size? +
The square footage is 2000-2500 sqft and lot size is 48.80 ft x 241.87 ft
What type of basement does this home have? +
The basement is Crawl Space and Partially Finished.
How many parking spaces does this home have? +
This home offers a total of 4 parking spaces.
What are the annual property taxes? +
Annual property taxes are $9,988 / 2026.
What are the unique features in and around this home? +
The unique features are Park, Place Of Worship, Ravine, Rec./Commun.Centre, and School Bus Route.
More Listings
Nearby Listings
- 65 Mineola Road E, Mississauga, ON
- 7076 Harwick Drive, Mississauga, ON
- 1331 St. James Avenue, Mississauga, ON
- 11 Brant Avenue, Mississauga, ON
- 1400 Captain Court, Mississauga, ON
- 2126 Grange Drive, Mississauga, ON
- 4199 Gayling Gardens, Mississauga, ON
- 31 Maple Avenue N, Mississauga, ON
- 3602 Dunrankin Drive, Mississauga, ON
Nearby Cities
The listing information on this website is provided by the Toronto Regional Real Estate Board (TRREB). Toronto Regional Real Estate Board (TRREB) and GTA-Homes assume no responsibility for the accuracy of any information shown. The listing information is protected by copyright and other applicable laws. It is intended solely for the purpose of facilitating the sale, purchase, and lease of all properties. Commercial use or any other unauthorized use of the information by individuals or groups is strictly prohibited.
The trademarks MLS®, Multiple Listing Service®, REALTOR®, REALTORS® and REALTOR® are owned by CREA and identify the quality of services provided by real estate professionals who are members of CREA. The associated logos identify professional services rendered by REALTOR® members of CREA to effect the purchase, sale and lease of real estate as part of a cooperative selling system.

