





















720 Hillman Crescent
Mississauga, ON L4Y 2J2
 Map
Map  4+2 Bed
 5 Bath
 5 Parking
 2500-3000 sqft
Key Facts About 720 Hillman Crescent
- Type: Detached
- Style: 2-Storey
- Lot Size: 87.20 ft x 101.07 ft
- Apx Age: ---
- Taxes: $11,031 / 2025
- Garage Type: Detached
- Fronting On: East
Listing Description
Learn about 720 Hillman Crescent
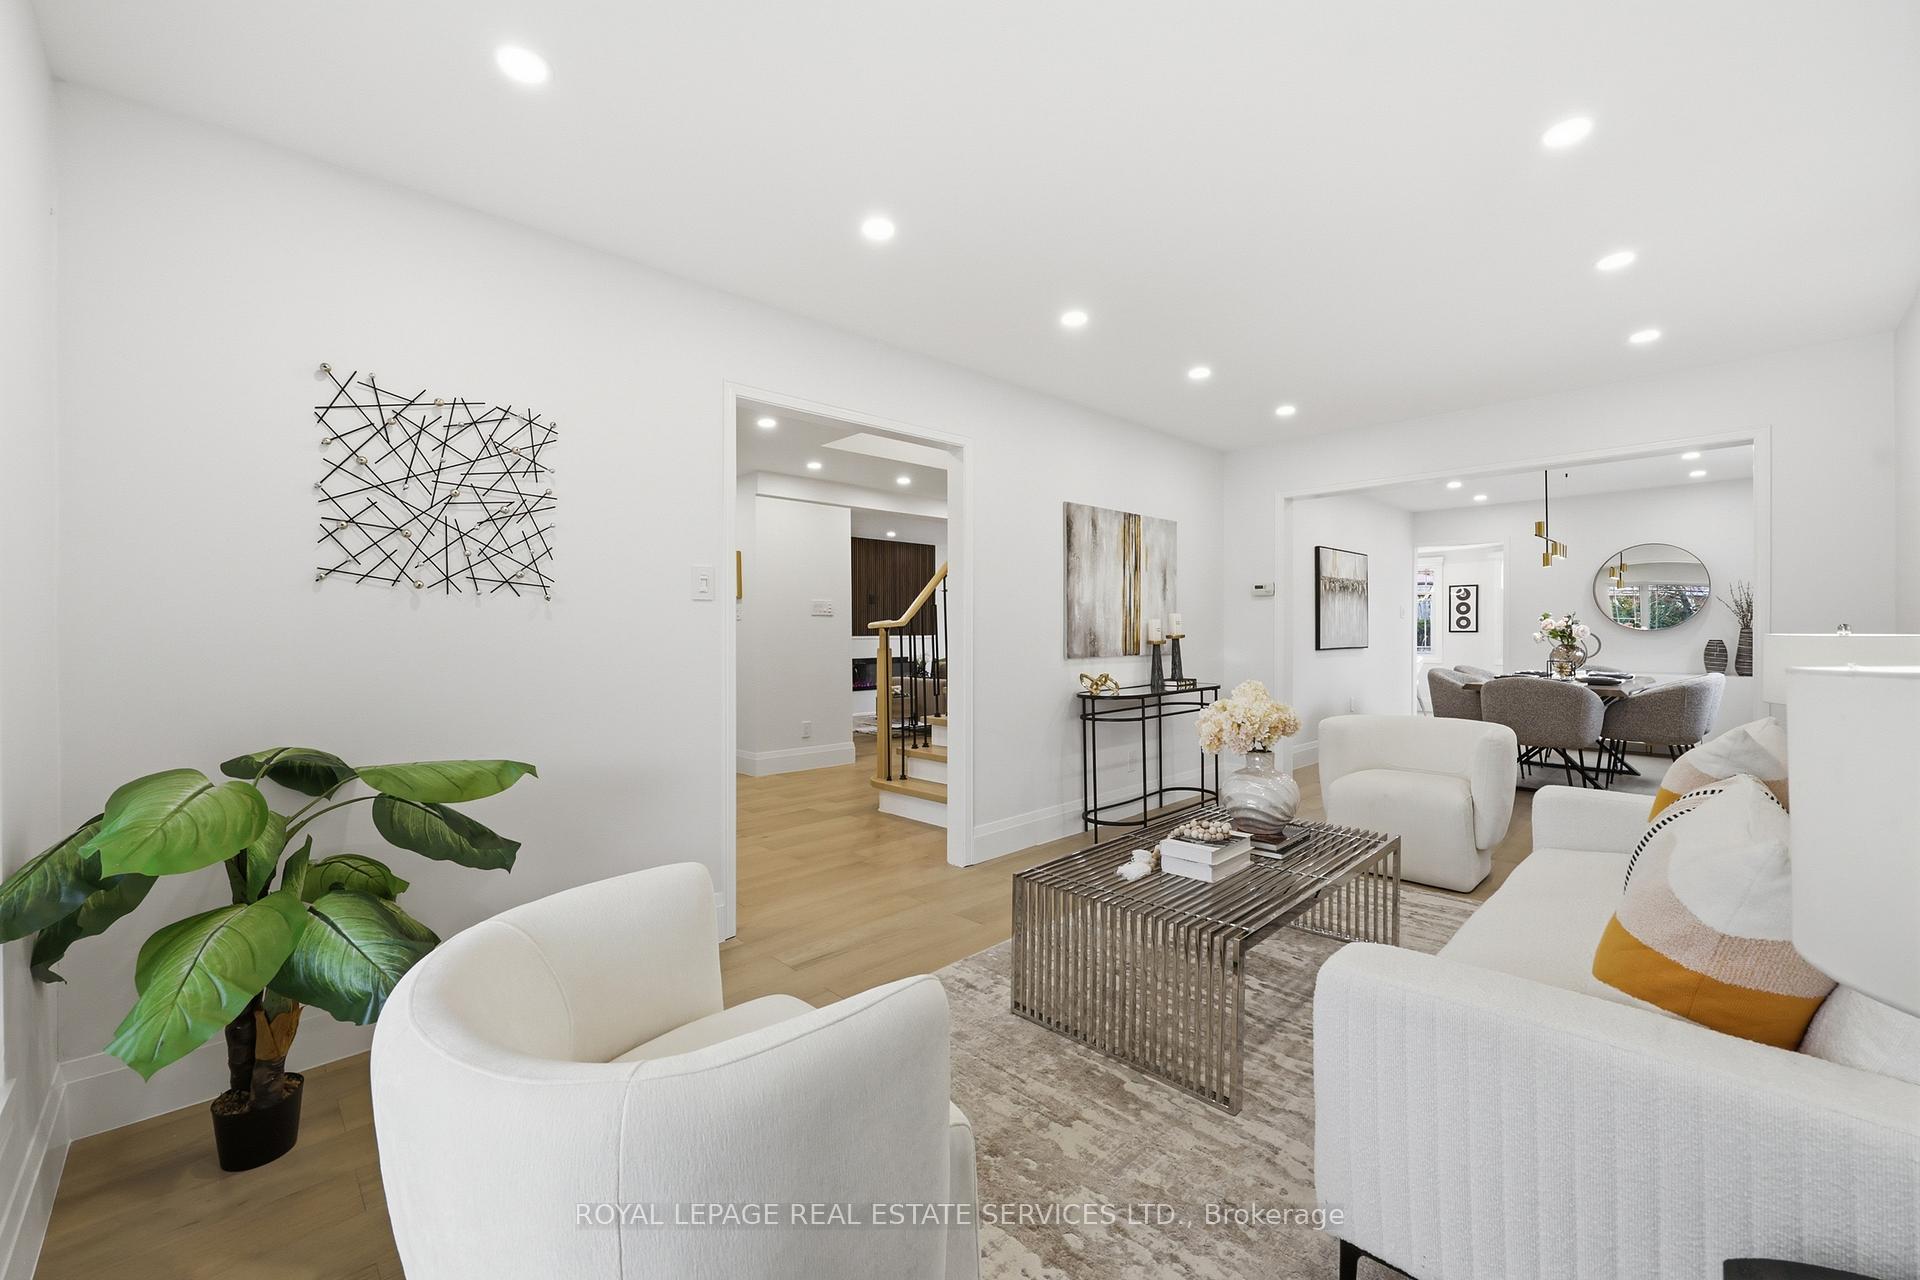
Discover this exquisite custom-built home in the highly desirable Applewood community! Designed with modern architecture and high-quality finishes and 3,687 square feet of total living space, this home offers an impeccable, thoughtfully planned layout perfectly designed for grand single-family living, or seamlessly utilize the pristine lower level for multi-generational families and premium rental income with its own separate Air Conditioning, Furnace, and hydro meter. The main level's open-concept design seamlessly connects the kitchen, living, and dining areas, making it ideal for entertaining. The custom kitchen boasts a large island with quartz countertops, stainless steel appliances, a custom backsplash, and a walk-out to a spacious deck and a fully fenced backyard. The open-concept living and dining area includes a beautiful custom fireplace and large windows that fill the space with natural light. A convenient main floor bedroom/office is also featured. Upstairs, you'll find a primary suite with a 5-piece ensuite bathroom and a large custom walk-in closet, along with two additional well-sized bedrooms and a second-floor laundry room. The lower level offers a two-bedroom, two-bathroom basement apartment with a separate entrance, showcasing the same luxurious finishes as the upper level and its own laundry facilities. This property offers excellent income potential and can easily be converted back into a single-family home. Enjoy the close proximity to top-rated schools, a recreation center, a library, Trillium Hospital, Square One Shopping Mall, Costco, banks, a dog park, and tennis courts. Conveniently located on a bus route to the GO Station and Toronto Kipling Station, with quick access to major highways.
Extras: ---
Read More

Property Details 
- Bedrooms: 4+2
- Washrooms: 5
- Kitchens: 1
- Family Room: ---
- Laundry Level: ---
- Basement: Finished and Separate Entrance
- Fireplace: Yes
- Fireplace Feat: Natural Gas
- Heat: Gas / Forced Air
- A/C: Central Air
- Central Vac: ---
- Interior Feat: Carpet Free and Water Heater Owned
- Type: Detached
- Style: 2-Storey
- Size: 2500-3000 sqft
- Lot Size: 87.20 ft x 101.07 ft
- Apx Age: ---
- Garage Type: Detached
- Garage Parking Spaces: ---
- Parking/Drive: Private
- Parking Drive Spaces: 4
- Total Parking: 5
- Pool: None
- Exterior: Other
- Exterior Feat: ---
- Taxes: $11,031 / 2025
- POTL: ---
- POTL Monthly Fee: ---
- Fronting On: East
- Community: Applewood
- Dir/Cross St: Cawthra/Rymal
- Listed By: SNOBAR REALTY GROUP INC.
- MLS® Number: W14081330
| Room | Level | Size | Notes |
|---|---|---|---|
| Living Room | Main | 4.59 m x 4.31 m | Hardwood Floor, Gas Fireplace, Picture Window |
| Dining Room | Main | 4.59 m x 4.31 m | Hardwood Floor, Open Concept, Pot Lights |
| Kitchen | Main | 4.52 m x 4.34 m | Stainless Steel Appl, Centre Island, W/O To Yard |
| Bedroom | Main | 4.09 m x 2.79 m | Hardwood Floor, Closet, Window |
| Primary Bedroom | Second | 4.47 m x 3.21 m | Hardwood Floor, 5 Pc Ensuite, Window |
| Other | Second | 4.41 m x 2.31 m | Hardwood Floor, Walk-In Closet(s), B/I Shelves |
| Bedroom 2 | Second | 3.72 m x 3.51 m | Hardwood Floor, Double Closet, Large Window |
| Bedroom 3 | Second | 4.61 m x 2.85 m | Hardwood Floor, Double Closet, Large Window |
| Laundry | Second | 2.64 m x 2.61 m | Tile Floor, Linen Closet, Window |
| Living Room | Basement | 4.21 m x 3.61 m | Hardwood Floor, Open Concept, Above Grade Window |
| Dining Room | Basement | 4.21 m x 2.49 m | Hardwood Floor, Open Concept, Combined w/Living |
| Kitchen | Basement | 3.27 m x 2.65 m | Hardwood Floor, Stainless Steel Appl, Breakfast Bar |
| Bedroom | Basement | 3.99 m x 2.49 m | Hardwood Floor, Window, Window |
| Bedroom 2 | Basement | 4.22 m x 2.66 m | Hardwood Floor, Double Closet, Window |
Mortgage Calculator
Get Your Free Homebuyers’ Guide Today!
Explore our guide and make your next move with confidence.
View The Guide Contact A Real Estate Agent
Explore the Area


 View Full Map
  Direction
 Similar Listings
Other homes for sale similar to 720 Hillman Crescent

$2,298,000 Detached
4+1 Beds | 5 Baths | 3000-3500 Sqft
3417 Sanderling Crescent, Mississauga, ON
MLS® W13531762
ROYAL LEPAGE SIGNATURE REALTY

$2,990,000 Detached
4+1 Beds | 5 Baths | 2500-3000 Sqft
1280 Watersedge Road, Mississauga, ON
MLS® W13866284
KW Living Realty

$4,899,850 Detached
4 Beds | 5 Baths | 5000 + Sqft
2513 Sharon Crescent, Mississauga, ON
MLS® W13826134
RE/MAX REALTY ENTERPRISES INC.

$2,750,000 Detached
4+1 Beds | 5 Baths | 3000-3500 Sqft
1244 Woodland Avenue, Mississauga, ON
MLS® W12820926
ROYAL LEPAGE REAL ESTATE SERVICES PHINNEY REAL ESTATE

$1,300,000 Detached
4 Beds | 5 Baths | 2000-2500 Sqft
891 STONEBRIDGE Avenue, Mississauga, ON
MLS® W13600754
KINGSWAY REAL ESTATE
$1,799,000 Detached
4+3 Beds | 5 Baths | 2000-2500 Sqft
1332 Quinpool Court, Mississauga, ON
MLS® W12920398
ROYAL LEPAGE REAL ESTATE SERVICES LTD.

$2,188,000 Detached
4 Beds | 5 Baths | 3000-3500 Sqft
1949 Barbertown Road, Mississauga, ON
MLS® W13656338
SAM MCDADI REAL ESTATE INC.

$3,998,800 Detached
4+1 Beds | 5 Baths | 3500-5000 Sqft
37 Wanita Road, Mississauga, ON
MLS® W12472212
HOMELIFE LANDMARK REALTY INC.

$2,998,000 Detached
4+1 Beds | 5 Baths | 3500-5000 Sqft
1031 Welwyn Drive, Mississauga, ON
MLS® W13673094
SAM MCDADI REAL ESTATE INC.
More About This Listing
Welcome to 720 Hillman Crescent, Mississauga, ON L4Y 2J2
This 2500-3000 sqft size Detached 2-Storey home is for sale at $1,548,000. It is located in the heart of Applewood Community at 720 Hillman Crescent, near Cawthra/Rymal in Mississauga. The lot size is 87.20 ft x 101.07 ft. The exterior is built with Other, and the home faces East. It has 4+2 bedrooms and 5 washrooms. Starting with the main level, it offers Living Room, Dining Room, Kitchen, and Bedroom. Upper level has Primary Bedroom, Other, Bedroom 2, Bedroom 3, and Laundry. Basement level has Living Room, Dining Room, Kitchen, Bedroom, and Bedroom 2. Meanwhile, the basement is Finished and Separate Entrance. The interior throughout the Detached 2-Storey features a Living Room with Hardwood Floor, Gas Fireplace and Picture Window. The Dining Room has Hardwood Floor, Open Concept and Pot Lights, while the Kitchen boasts Stainless Steel Appl, Centre Island and W/O To Yard, offering even more amenities throughout.
The property has a total of 5 parking spaces and the garage type is Detached with --- garage parking spaces.
Heat is provided by Gas / Forced Air. Other features of this home include Public Transit, School, Place Of Worship, and Park.
720 Hillman Crescent has been on GTA-Homes for 17 Hours and the annual property taxes are around $11,031 / 2025.
Love this home? Don't wait! Connect with us today to get all the details. If this isn't 'the one', that's perfect because we've got plenty of other options for you. Discover 50 stylish condos for sale in Applewood, 2 charming townhouses for sale in Applewood, 50 beautiful houses for sale in Applewood and 0 multifamily homes listed in Applewood. Plus, with a total of 2783 homes for sale in Mississauga, your perfect match is out there. Let's find the home you've been dreaming of!
FAQs About 720 Hillman Crescent
What type of home is this? +
720 Hillman Crescent is a Detached 2-Storey.
How many bedrooms and bathrooms does this home have? +
It has 4+2 bedrooms and 5 bathrooms.
What is the square footage and lot size? +
The square footage is 2500-3000 sqft and lot size is 87.20 ft x 101.07 ft
What type of basement does this home have? +
The basement is Finished and Separate Entrance.
How many parking spaces does this home have? +
This home offers a total of 5 parking spaces.
What are the annual property taxes? +
Annual property taxes are $11,031 / 2025.
What are the unique features in and around this home? +
The unique features are Public Transit, School, Place Of Worship, and Park.
More Listings
Nearby Listings
- 3417 Sanderling Crescent, Mississauga, ON
- 1280 Watersedge Road, Mississauga, ON
- 2513 Sharon Crescent, Mississauga, ON
- 1244 Woodland Avenue, Mississauga, ON
- 891 STONEBRIDGE Avenue, Mississauga, ON
- 1332 Quinpool Court, Mississauga, ON
- 1949 Barbertown Road, Mississauga, ON
- 37 Wanita Road, Mississauga, ON
- 1031 Welwyn Drive, Mississauga, ON
Nearby Cities
The listing information on this website is provided by the Toronto Regional Real Estate Board (TRREB). Toronto Regional Real Estate Board (TRREB) and GTA-Homes assume no responsibility for the accuracy of any information shown. The listing information is protected by copyright and other applicable laws. It is intended solely for the purpose of facilitating the sale, purchase, and lease of all properties. Commercial use or any other unauthorized use of the information by individuals or groups is strictly prohibited.
The trademarks MLS®, Multiple Listing Service®, REALTOR®, REALTORS® and REALTOR® are owned by CREA and identify the quality of services provided by real estate professionals who are members of CREA. The associated logos identify professional services rendered by REALTOR® members of CREA to effect the purchase, sale and lease of real estate as part of a cooperative selling system.

