





















5675 BANKER Avenue
Niagara Falls, ON L2G 4B9
 Map
Map  3 Bed
3 Bed 1 Bath
 1 Parking
 1100-1500 sqft
Key Facts About 5675 BANKER Avenue
- Type: Detached
- Style: 1 1/2 Storey
- Lot Size: 35.00 ft x 120.70 ft
- Apx Age: 51-99
- Taxes: $2,886 / 2026
- Garage Type: None
- Fronting On: West
Listing Description
Learn about 5675 BANKER Avenue
Welcome to 5675 Banker Avenue, a charming detached home situated in an established Niagara Falls neighbourhood. Offering 3 bedrooms and 1 bathroom across a practical 1-storey layout, this home provides approximately 1,100-1,500 sq. ft. of living space with plenty of opportunity for a buyer to make it their own. The full unfinished basement offers additional storage and future possibilities, while the generous 35 x 120.7 ft lot provides excellent outdoor space. An appealing opportunity for first-time buyers, investors, renovators or those looking for a detached home with potential. Conveniently located close to the hospital, parks, schools, shopping, public transit and everyday amenities, with easy access to major routes and everything Niagara Falls has to offer. Bring your ideas and discover the possibilities at 5675 Banker Avenue.
Extras: ---
Read More

Property Details 
- Bedrooms: 3
- Washrooms: 1
- Kitchens: 1
- Family Room: ---
- Laundry Level: ---
- Basement: Unfinished and Full
- Fireplace: ---
- Fireplace Feat: ---
- Heat: Gas / Forced Air
- A/C: None
- Central Vac: ---
- Interior Feat: Other
- Type: Detached
- Style: 1 1/2 Storey
- Size: 1100-1500 sqft
- Lot Size: 35.00 ft x 120.70 ft
- Apx Age: 51-99
- Garage Type: None
- Garage Parking Spaces: ---
- Parking/Drive: Front Yard Parking and Other
- Parking Drive Spaces: 1
- Total Parking: 1
- Pool: None
- Exterior: Metal/Steel Siding and Aluminum Siding
- Exterior Feat: ---
- Taxes: $2,886 / 2026
- POTL: ---
- POTL Monthly Fee: ---
- Fronting On: West
- Community: 215 - Hospital
- Dir/Cross St: main st / ferry st
- Listed By: SUTTON GROUP-ADMIRAL REALTY INC.
- MLS® Number: X13764762
| Room | Level | Size | Notes |
|---|
Mortgage Calculator
Get Your Free Homebuyers’ Guide Today!
Explore our guide and make your next move with confidence.
View The Guide Contact A Real Estate Agent
Explore the Area


 View Full Map
  Direction
 Similar Listings
Other homes for sale similar to 5675 BANKER Avenue
$629,000 Detached
3 Beds | 1 Baths | --- Sqft
6529 DALENA Place, Niagara Falls, ON
MLS® X9414672
REVEL Realty Inc., Brokerage
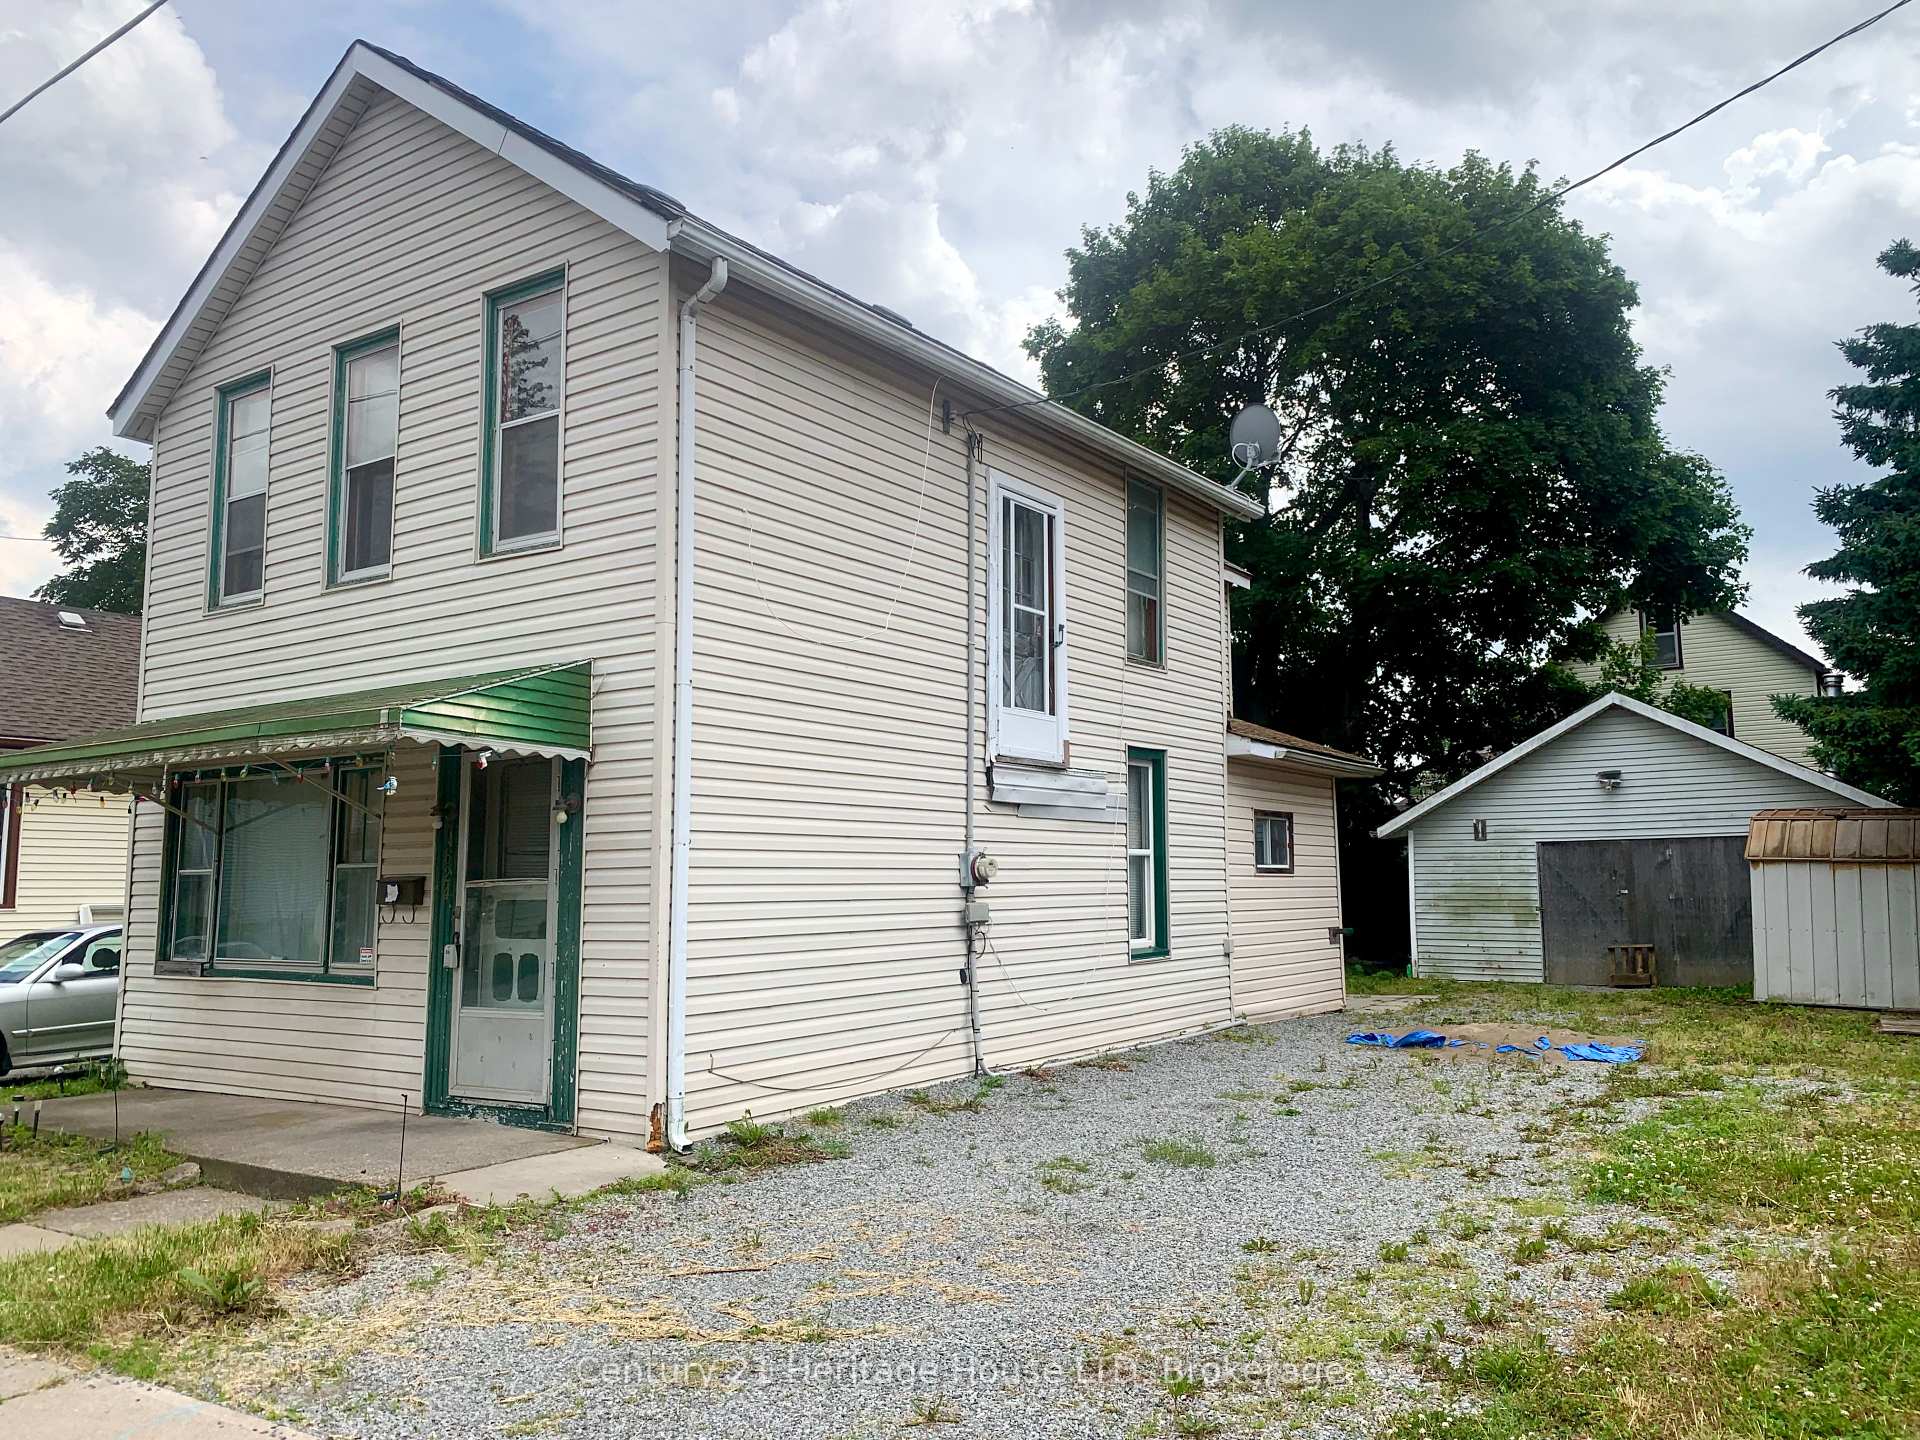
$345,800 Detached
3 Beds | 1 Baths | 1100-1500 Sqft
4624 JEPSON Street, Niagara Falls, ON
MLS® X13430358
Century 21 Heritage House LTD

$499,000 Detached
3 Beds | 1 Baths | 700-1100 Sqft
7631 Wayne Street, Niagara Falls, ON
MLS® X13697632
SAVE MAX REAL ESTATE INC.
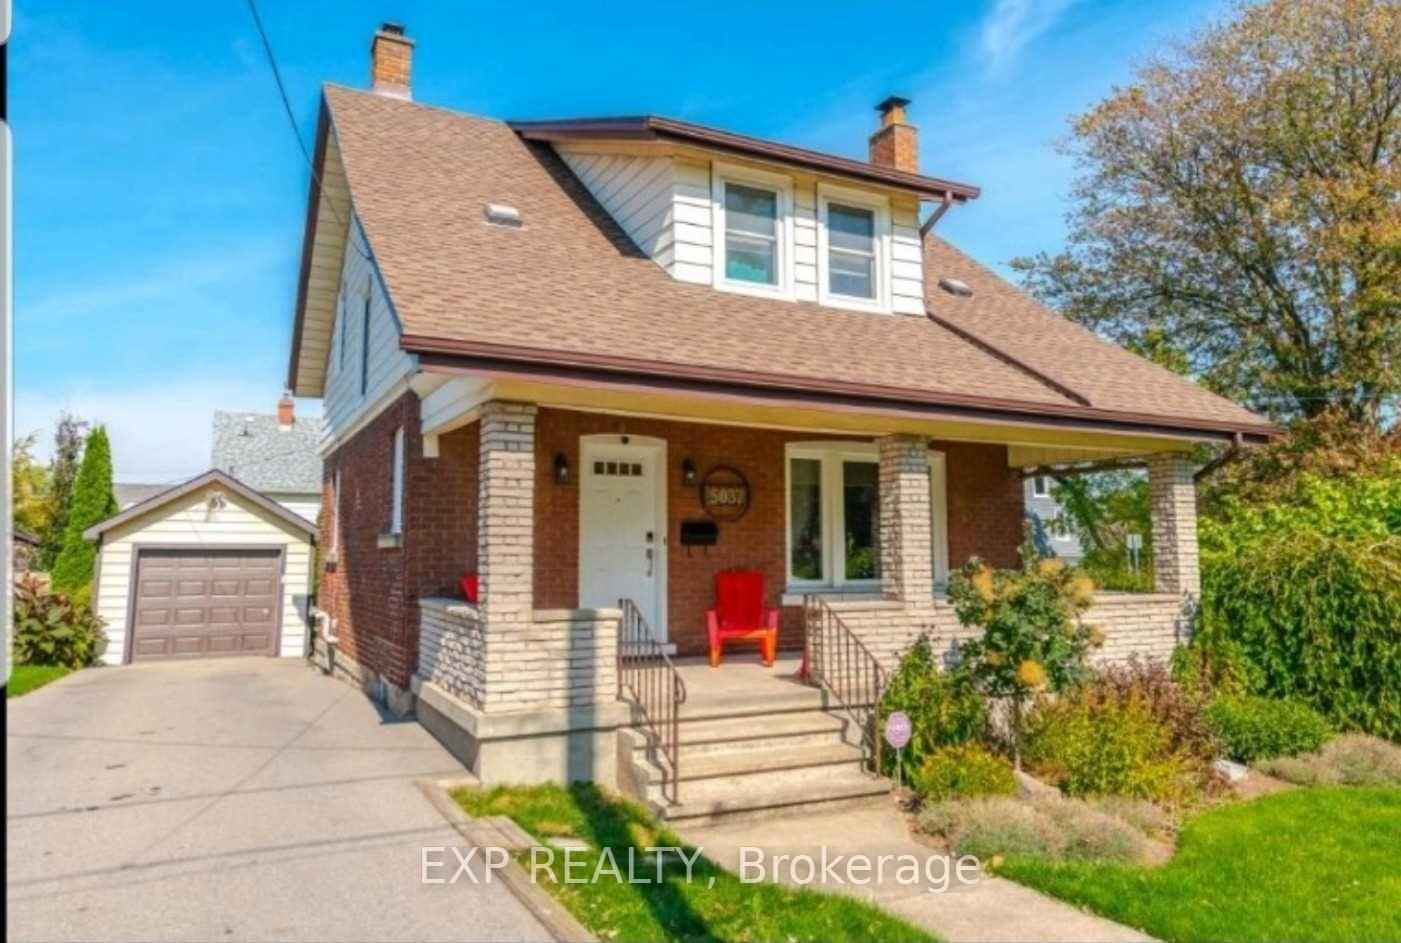
$399,000 Detached
3 Beds | 1 Baths | 1100-1500 Sqft
5037 Jepson Street, Niagara Falls, ON
MLS® X12043822
EXP REALTY

$548,800 Detached
3 Beds | 1 Baths | 1100-1500 Sqft
4503 Maplewood Avenue, Niagara Falls, ON
MLS® X13527268
EXCEL-HOME REAL ESTATE INC.
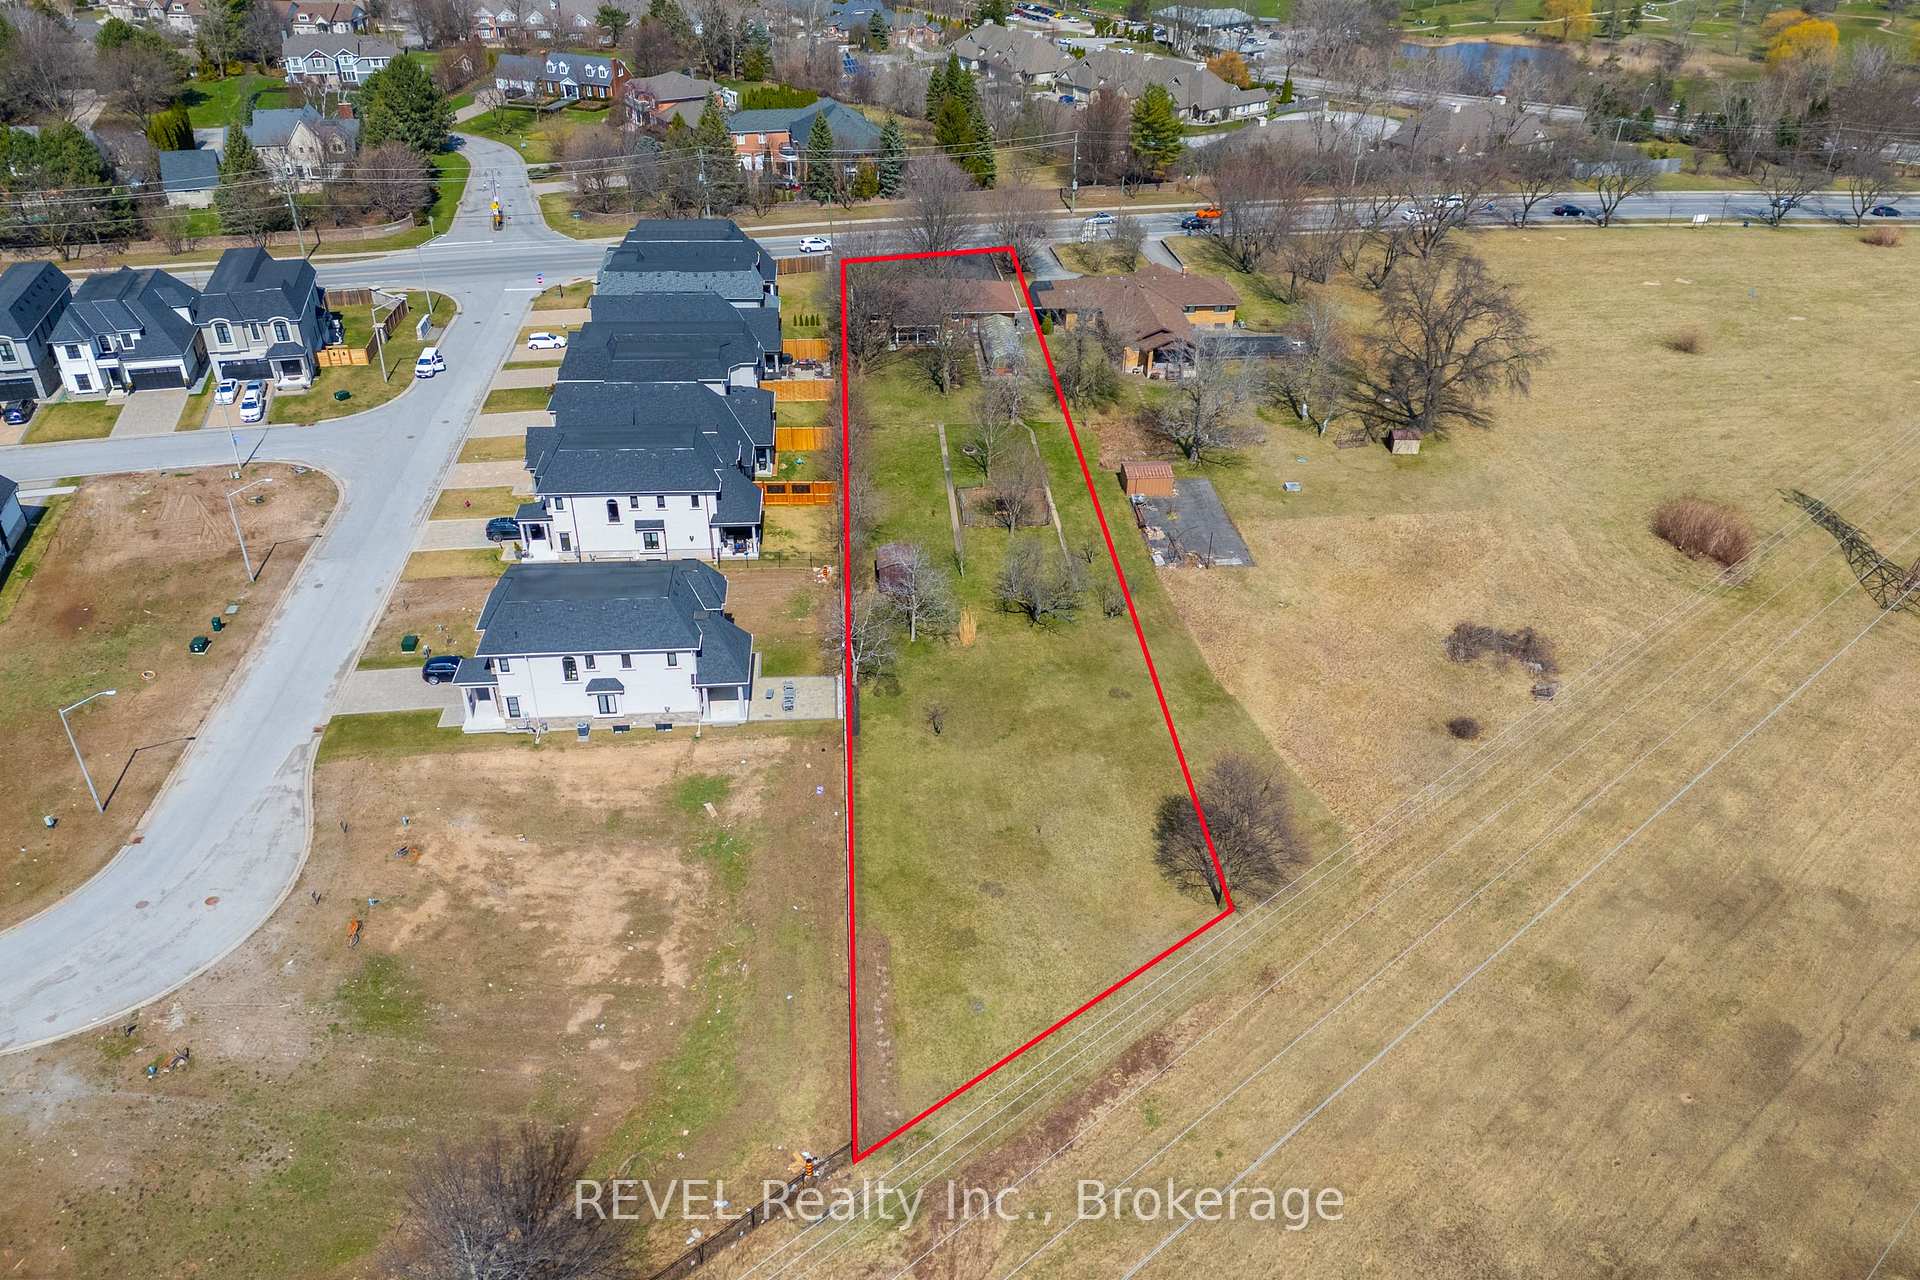
$934,900 Detached
3 Beds | 1 Baths | 1100-1500 Sqft
6398 Mountain Road, Niagara Falls, ON
MLS® X13542818
REVEL Realty Inc., Brokerage

$449,999 Detached
3 Beds | 1 Baths | 700-1100 Sqft
4713 Cookman Crescent N, Niagara Falls, ON
MLS® X13689906
ROYAL LEPAGE NRC REALTY

$520,000 Detached
3 Beds | 1 Baths | 1100-1500 Sqft
5932 Carlton Avenue, Niagara Falls, ON
MLS® X13452826
EXP REALTY

$1,750,000 Detached
3 Beds | 1 Baths | 1100-1500 Sqft
6560 Mcleod Road, Niagara Falls, ON
MLS® X13089170
RE/MAX GARDEN CITY REALTY INC, BROKERAGE
More About This Listing
Welcome to 5675 BANKER Avenue, Niagara Falls, ON L2G 4B9
This 1100-1500 sqft size Detached 1 1/2 Storey home is for sale at $299,900. It is located in the heart of 215 - Hospital Community at 5675 BANKER Avenue, near main st / ferry st in Niagara Falls. The lot size is 35.00 ft x 120.70 ft. The exterior is built with Metal/Steel Siding and Aluminum Siding, and the home faces West. It has 3 bedrooms and 1 washrooms. Meanwhile, the basement is Unfinished and Full.
The property has a total of 1 parking spaces and the garage type is None with --- garage parking spaces.
Heat is provided by Gas / Forced Air.
5675 BANKER Avenue has been on GTA-Homes for 3 Days and the annual property taxes are around $2,886 / 2026.
Love this home? Don't wait! Connect with us today to get all the details. If this isn't 'the one', that's perfect because we've got plenty of other options for you. Discover 0 stylish condos for sale in 215 - Hospital, 0 charming townhouses for sale in 215 - Hospital, 18 beautiful houses for sale in 215 - Hospital and 0 multifamily homes listed in 215 - Hospital. Plus, with a total of 613 homes for sale in Niagara Falls, your perfect match is out there. Let's find the home you've been dreaming of!
FAQs About 5675 BANKER Avenue
What type of home is this? +
5675 BANKER Avenue is a Detached 1 1/2 Storey.
How many bedrooms and bathrooms does this home have? +
It has 3 bedrooms and 1 bathrooms.
What is the square footage and lot size? +
The square footage is 1100-1500 sqft and lot size is 35.00 ft x 120.70 ft
What type of basement does this home have? +
The basement is Unfinished and Full.
How many parking spaces does this home have? +
This home offers a total of 1 parking spaces.
What are the annual property taxes? +
Annual property taxes are $2,886 / 2026.
What are the unique features in and around this home? +
More Listings
Nearby Listings
- 6529 DALENA Place, Niagara Falls, ON
- 4624 JEPSON Street, Niagara Falls, ON
- 7631 Wayne Street, Niagara Falls, ON
- 5037 Jepson Street, Niagara Falls, ON
- 4503 Maplewood Avenue, Niagara Falls, ON
- 6398 Mountain Road, Niagara Falls, ON
- 4713 Cookman Crescent N, Niagara Falls, ON
- 5932 Carlton Avenue, Niagara Falls, ON
- 6560 Mcleod Road, Niagara Falls, ON
Nearby Cities
The listing information on this website is provided by the Toronto Regional Real Estate Board (TRREB). Toronto Regional Real Estate Board (TRREB) and GTA-Homes assume no responsibility for the accuracy of any information shown. The listing information is protected by copyright and other applicable laws. It is intended solely for the purpose of facilitating the sale, purchase, and lease of all properties. Commercial use or any other unauthorized use of the information by individuals or groups is strictly prohibited.
The trademarks MLS®, Multiple Listing Service®, REALTOR®, REALTORS® and REALTOR® are owned by CREA and identify the quality of services provided by real estate professionals who are members of CREA. The associated logos identify professional services rendered by REALTOR® members of CREA to effect the purchase, sale and lease of real estate as part of a cooperative selling system.

