





















478 Johnson Street
Niagara-on-the-Lake, ON L0S 1J0
 Map
Map  3 Bed
3 Bed 2 Bath
 12 Parking
 1500-2000 sqft
Key Facts About 478 Johnson Street
- Type: Detached
- Style: Bungalow
- Lot Size: 102.92 ft x 161.00 ft
- Apx Age: ---
- Taxes: $8,807 / 2025
- Garage Type: Detached
- Fronting On: South
Listing Description
Learn about 478 Johnson Street
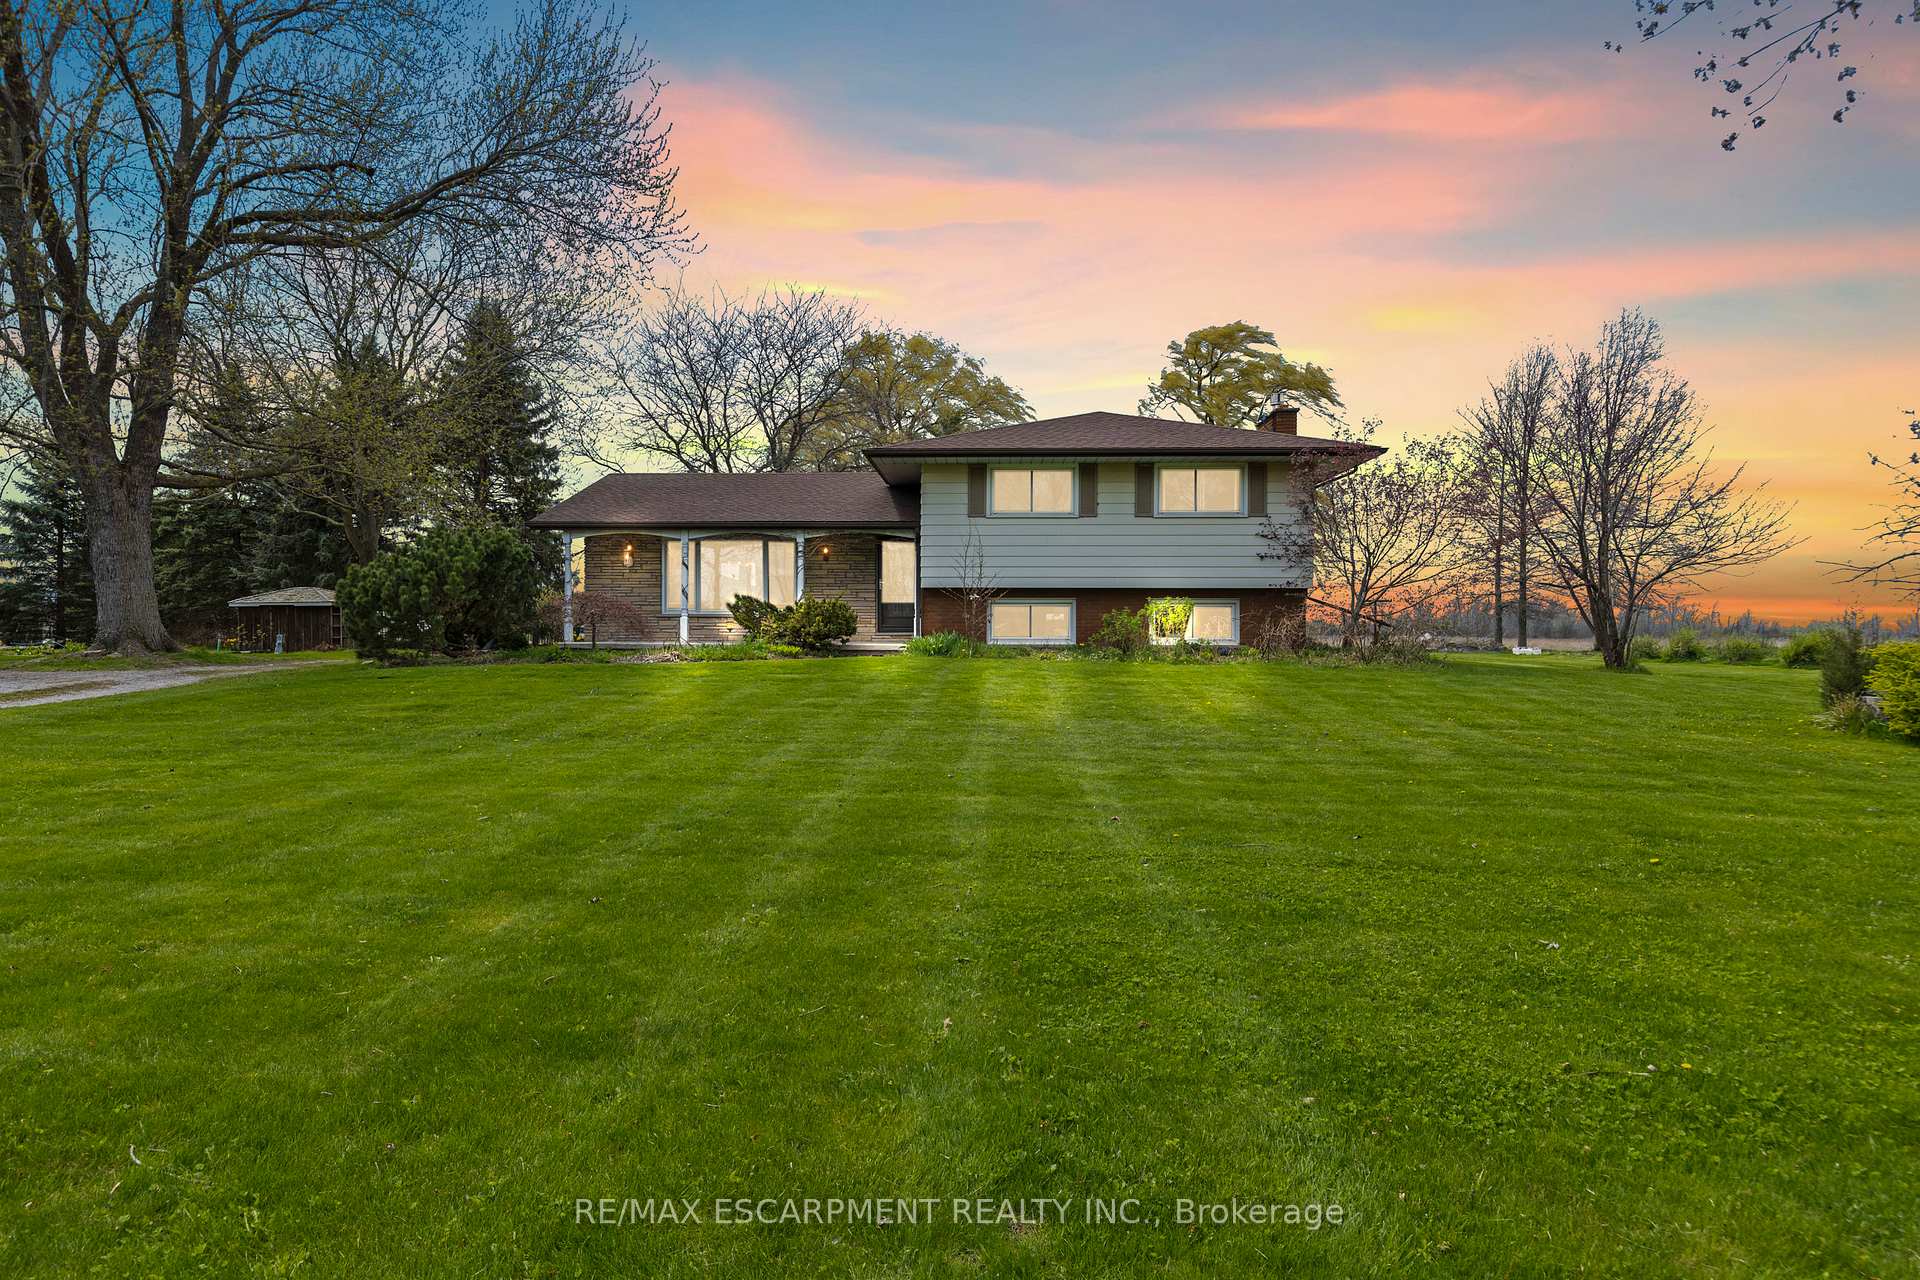
Opportunities like this are becoming rare in Old Town Niagara-on-the-Lake! Situated just steps from Lake Ontario and Ryerson Park, this exceptional property offers an 102.92 feet of frontage and 161 feet of depth, surrounded by mature trees, stunning estate-style homes, and some of the most desirable real estate in the region. The real story here is the LAND, the LOCATION, and the incredible POTENTIAL! Whether you've dreamed of transforming an existing home into a spectacular estate-style residence, building your ultimate custom dream home, or exploring the possibility of severing this oversized property into TWO exceptional building lots, each about 50 feet wide and 160 feet deep, the possibilities are exciting! Imagine creating two beautiful luxury homes on generously sized lots just steps from the shores of Lake Ontario! Alternatively, take advantage of the entire property to create a magnificent private estate in a neighbourhood where exceptional homes and oversized lots are increasingly difficult to find. Any severance or redevelopment would be subject to municipal approvals. The existing three-bedroom bungalow offers plenty of possibilities, featuring vaulted ceilings, an open-concept kitchen and family room with a floor-to-ceiling brick fireplace, bright solarium, finished lower-level living space, and detached double garage/workshop. Enjoy the home as it stands, undertake a substantial renovation, or start fresh with an entirely new vision! Located on a quiet, tree-lined street in the heart of Old Town, you're within walking distance of the lake, Ryerson Park, historic Queen Street, the Shaw Festival, and everything that makes Niagara-on-the-Lake one of Canada's most sought-after communities. OVER 100 FEET OF FRONTAGE, OVER 160 FEET OF DEPTH, AND STEPS FROM THE LAKE! Whether you're a builder, investor, or someone looking to create a remarkable forever home, this is an extraordinary opportunity to create something truly special in an exceptional location!
Extras: ---
Read More

Property Details 
- Bedrooms: 3
- Washrooms: 2
- Kitchens: 1
- Family Room: Yes
- Laundry Level: ---
- Basement: Partially Finished and Full
- Fireplace: Yes
- Fireplace Feat: Wood and Family Room
- Heat: Gas / Forced Air
- A/C: Central Air
- Central Vac: ---
- Interior Feat: None
- Type: Detached
- Style: Bungalow
- Size: 1500-2000 sqft
- Lot Size: 102.92 ft x 161.00 ft
- Apx Age: ---
- Garage Type: Detached
- Garage Parking Spaces: ---
- Parking/Drive: Private
- Parking Drive Spaces: 10
- Total Parking: 12
- Pool: None
- Exterior: Aluminum Siding
- Exterior Feat: ---
- Taxes: $8,807 / 2025
- POTL: ---
- POTL Monthly Fee: ---
- Fronting On: South
- Community: 101 - Town
- Dir/Cross St: Niagara Boulevard / Johnson Street
- Listed By: RE/MAX NIAGARA REALTY LTD, BROKERAGE
- MLS® Number: X14081986
| Room | Level | Size | Notes |
|---|---|---|---|
| Living Room | Main | 5.81 m x 3.72 m | ---, ---, --- |
| Kitchen | Main | 4.36 m x 2.17 m | ---, ---, --- |
| Dining Room | Main | 3.08 m x 5.52 m | ---, ---, --- |
| Family Room | Main | 4.36 m x 3.35 m | ---, Brick Fireplace, --- |
| Mud Room | Main | 1.95 m x 1.07 m | Broadloom, Double Closet, --- |
| Primary Bedroom | Main | 4.27 m x 4.45 m | ---, ---, --- |
| Solarium | Main | 7.76 m x 2.27 m | Window Floor to Ceiling, Overlooks Garden, South View |
| Bedroom 2 | Main | 3.33 m x 4.42 m | ---, ---, --- |
| Bedroom 3 | Main | 3.18 m x 3.15 m | ---, ---, --- |
| Recreation | Basement | 3.3 m x 7.29 m | ---, ---, --- |
| Laundry | Basement | 3.33 m x 2.31 m | ---, ---, --- |
| Utility Room | Basement | 1.42 m x 2.21 m | ---, ---, --- |
| Other | Basement | 4.04 m x 2.18 m | ---, ---, --- |
| Sunroom | Main | 7.65 m x 2.18 m | ---, ---, --- |
Mortgage Calculator
Get Your Free Homebuyers’ Guide Today!
Explore our guide and make your next move with confidence.
View The Guide Contact A Real Estate Agent
Explore the Area


 View Full Map
  Direction
 Similar Listings
Other homes for sale similar to 478 Johnson Street
$1,999,999 Detached
3 Beds | 2 Baths | 1100-1500 Sqft
488 TOWNLINE Road, Niagara-on-the-Lake, ON
MLS® X12947912
RE/MAX ESCARPMENT REALTY INC.

$134,990 MobileTrailer
3 Beds | 2 Baths | 700-1100 Sqft
1501 Line 8 Road 218, Niagara-on-the-Lake, ON
MLS® X13418168
RE/MAX NIAGARA REALTY LTD, BROKERAGE

$749,000 Detached
3 Beds | 2 Baths | 1100-1500 Sqft
1320 Niagara Stone Road, Niagara-on-the-Lake, ON
MLS® X13488488
BOSLEY REAL ESTATE LTD.,

$849,900 Detached
3 Beds | 2 Baths | 1500-2000 Sqft
1577 Line 6 Road, Niagara-on-the-Lake, ON
MLS® X12897000
ENGEL & VOLKERS NIAGARA

$724,000 Detached
3+1 Beds | 2 Baths | 700-1100 Sqft
557 Mississagua Street, Niagara-on-the-Lake, ON
MLS® X13716104
RE/MAX NIAGARA REALTY LTD, BROKERAGE

$675,000 Detached
3+1 Beds | 2 Baths | 700-1100 Sqft
1459 Niagara Stone Road, Niagara-on-the-Lake, ON
MLS® X13844264
RE/MAX NIAGARA REALTY LTD, BROKERAGE

$999,999 Detached
3 Beds | 2 Baths | 1500-2000 Sqft
698 Concession 6 Road, Niagara-on-the-Lake, ON
MLS® X13848222
RE/MAX ESCARPMENT REALTY INC.

$1,335,000 Detached
3 Beds | 2 Baths | 1500-2000 Sqft
487 Four Mile Creek Road, Niagara-on-the-Lake, ON
MLS® X13673722
RE/MAX NIAGARA REALTY LTD, BROKERAGE
$119,800 MobileTrailer
3 Beds | 2 Baths | 700-1100 Sqft
1501 Line 8 Road 251, Niagara-on-the-Lake, ON
MLS® X13461588
REMAX YOUR COMMUNITY REALTY
More About This Listing
Welcome to 478 Johnson Street, Niagara-on-the-Lake, ON L0S 1J0
This 1500-2000 sqft size Detached Bungalow home is for sale at $1,750,000. It is located in the heart of 101 - Town Community at 478 Johnson Street, near Niagara Boulevard / Johnson Street in Niagara-on-the-Lake. The lot size is 102.92 ft x 161.00 ft. The exterior is built with Aluminum Siding, and the home faces South. It has 3 bedrooms and 2 washrooms. Starting with the main level, it offers Living Room, Kitchen, Dining Room, Family Room, Mud Room, Primary Bedroom, Solarium, Bedroom 2, Bedroom 3, and Sunroom. Basement level has Recreation, Laundry, Utility Room, and Other. Meanwhile, the basement is Partially Finished and Full. The interior throughout the Detached Bungalow features a Living Room. The Kitchen, while the Dining Room, offering even more amenities throughout.
The property has a total of 12 parking spaces and the garage type is Detached with --- garage parking spaces.
Heat is provided by Gas / Forced Air.
478 Johnson Street has been on GTA-Homes for 16 Hours and the annual property taxes are around $8,807 / 2025.
Love this home? Don't wait! Connect with us today to get all the details. If this isn't 'the one', that's perfect because we've got plenty of other options for you. Discover 12 stylish condos for sale in 101 - Town, 11 charming townhouses for sale in 101 - Town, 54 beautiful houses for sale in 101 - Town and 0 multifamily homes listed in 101 - Town. Plus, with a total of 222 homes for sale in Niagara-on-the-Lake, your perfect match is out there. Let's find the home you've been dreaming of!
FAQs About 478 Johnson Street
What type of home is this? +
478 Johnson Street is a Detached Bungalow.
How many bedrooms and bathrooms does this home have? +
It has 3 bedrooms and 2 bathrooms.
What is the square footage and lot size? +
The square footage is 1500-2000 sqft and lot size is 102.92 ft x 161.00 ft
What type of basement does this home have? +
The basement is Partially Finished and Full.
How many parking spaces does this home have? +
This home offers a total of 12 parking spaces.
What are the annual property taxes? +
Annual property taxes are $8,807 / 2025.
What are the unique features in and around this home? +
More Listings
Nearby Listings
- 488 TOWNLINE Road, Niagara-on-the-Lake, ON
- 1501 Line 8 Road 218, Niagara-on-the-Lake, ON
- 1320 Niagara Stone Road, Niagara-on-the-Lake, ON
- 1577 Line 6 Road, Niagara-on-the-Lake, ON
- 557 Mississagua Street, Niagara-on-the-Lake, ON
- 1459 Niagara Stone Road, Niagara-on-the-Lake, ON
- 698 Concession 6 Road, Niagara-on-the-Lake, ON
- 487 Four Mile Creek Road, Niagara-on-the-Lake, ON
- 1501 Line 8 Road 251, Niagara-on-the-Lake, ON
Nearby Cities
The listing information on this website is provided by the Toronto Regional Real Estate Board (TRREB). Toronto Regional Real Estate Board (TRREB) and GTA-Homes assume no responsibility for the accuracy of any information shown. The listing information is protected by copyright and other applicable laws. It is intended solely for the purpose of facilitating the sale, purchase, and lease of all properties. Commercial use or any other unauthorized use of the information by individuals or groups is strictly prohibited.
The trademarks MLS®, Multiple Listing Service®, REALTOR®, REALTORS® and REALTOR® are owned by CREA and identify the quality of services provided by real estate professionals who are members of CREA. The associated logos identify professional services rendered by REALTOR® members of CREA to effect the purchase, sale and lease of real estate as part of a cooperative selling system.

