





















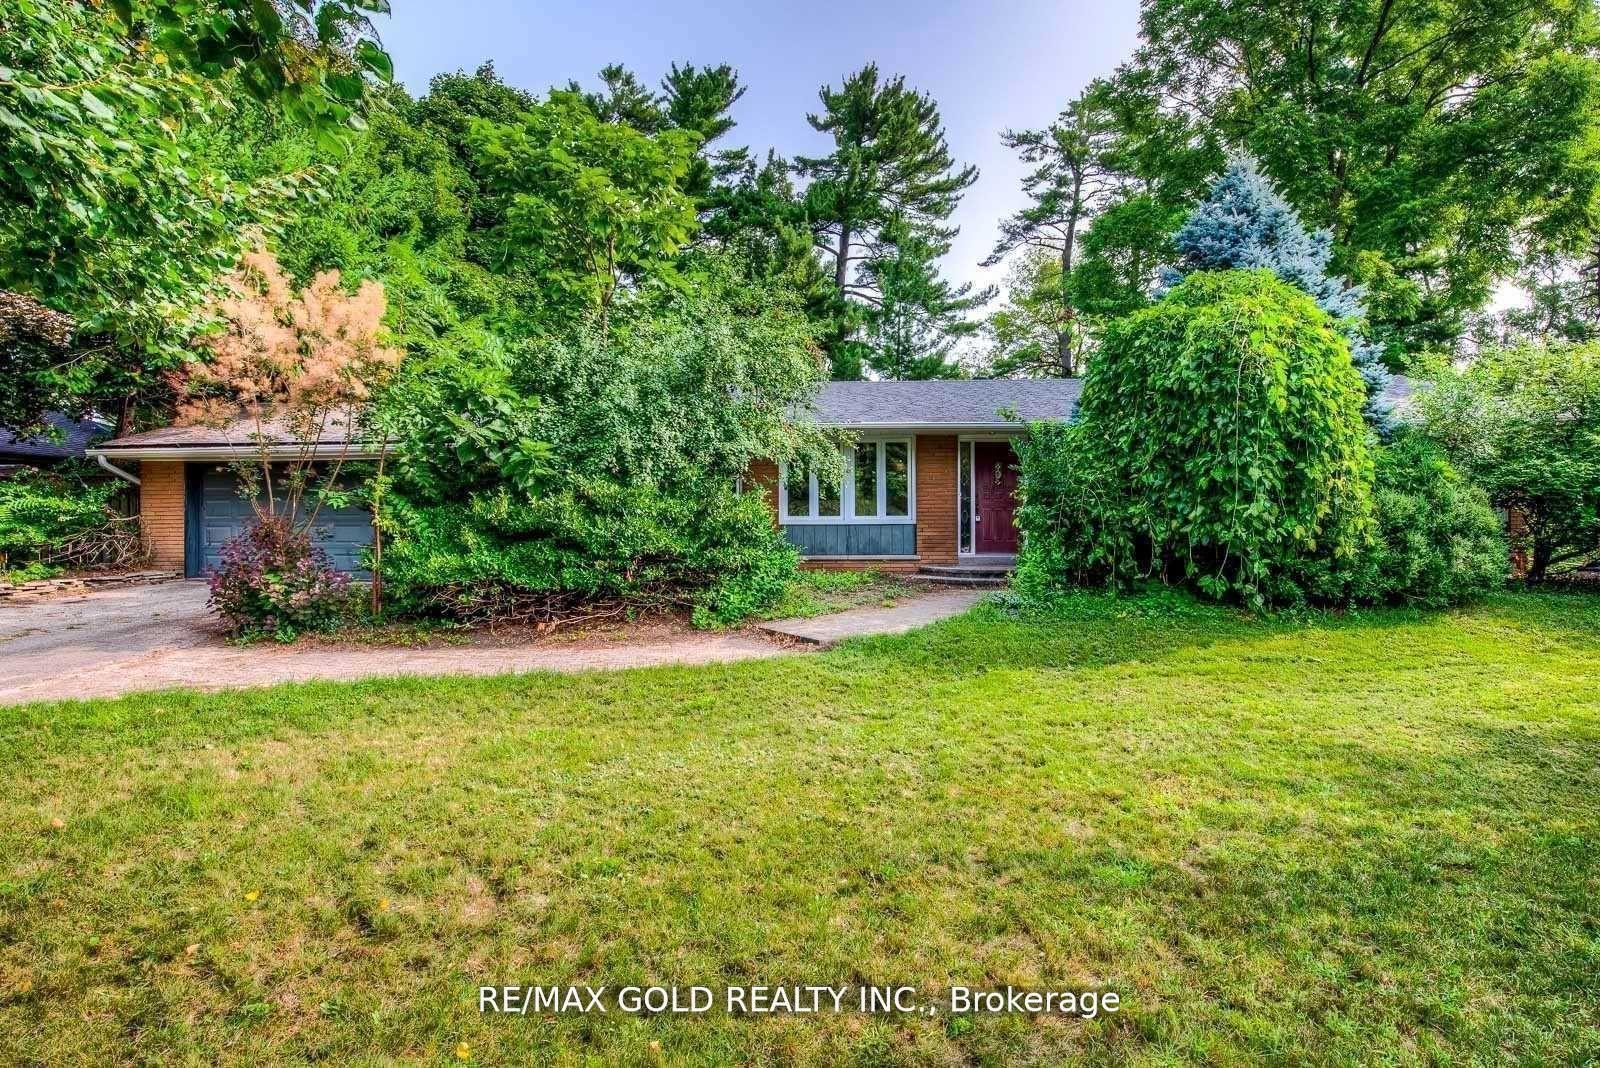
167 Oliver Place
Oakville, ON L6H 1K9
 Map
Map  2+1 Bed
 2 Bath
 8 Parking
 1100-1500 sqft
Key Facts About 167 Oliver Place
- Type: Detached
- Style: Bungalow
- Lot Size: 42.10 ft x 137.31 ft
- Apx Age: 51-99
- Taxes: $5,450 / 2026
- Garage Type: Detached
- Fronting On: East
Listing Description
Learn about 167 Oliver Place
ATTENTION BUILDERS AND INVESTORS. One of the Largest Mature Lots with 14025.36 Sq.ft Lot Area in Desirable College Park. Surrounded by Several Multi Million Dollar Homes in One of Oakville's Fastest Transforming Luxury Communities. ATTENTION EMPTY NESTERS AND DOWNSIZERS. Beautiful Open Concept Sun Drenched Bungalow on Mature Quiet Street. Turn Key and Move In Ready with Pride of Ownership Throughout. Truly An Entertainer's Paradise On This Private Muskoka Like Setting. Live In and ENJOY, Extend Or Renovate. Detached 38 x 22 Heated Garage and Mezzaine Storage, Garage Door 16 x 9. Exterior Stone and Cedar. Attached 17 x 5 Rear Outside Storage. Poured Concrete Side Pad 42 x 24 With Remote Double Gate Entry. Detached 16 x 11 Shed With Exterior Stone & Cedar makes Ideal Pool House. Features Include Natural Stone Patios, Extensive Decking, HotTub, Mature Trees, Fenced Yard, Lush Perennial Gardens, Lawn Sprinkler System with Micro Irrigation for Gardens, Small Pond with Fountain and Waterfall, Professional 5 Hole Golf Green. The House, Detached Garage and Shed Feature Steel Roofing, Leaf Guard Eaves and Pot Lighting. Walking Distance To Top Rated Schools, Parks, Nature Trails and Transit. Conveniently Close to Sheridan College, Go Station, Oakville Trafalgar Memorial Hospital, Sixteen Mile Sports Centre, Golf Courses, Shopping and Major Commuter Routes. PRIME LOCATION to LIVE, INVEST or BUILD DREAM HOME in a SOUGHT-AFTER MATURE FAMILY NEIGHBOURHOOD.
Extras: ---
Read More

Property Details 
- Bedrooms: 2+1
- Washrooms: 2
- Kitchens: 1
- Family Room: ---
- Laundry Level: ---
- Basement: Finished and Separate Entrance
- Fireplace: Yes
- Fireplace Feat: ---
- Heat: Gas / Forced Air
- A/C: Central Air
- Central Vac: ---
- Interior Feat: Auto Garage Door Remote, Primary Bedroom - Main Floor, Storage, Water Heater and Workbench
- Type: Detached
- Style: Bungalow
- Size: 1100-1500 sqft
- Lot Size: 42.10 ft x 137.31 ft
- Apx Age: 51-99
- Garage Type: Detached
- Garage Parking Spaces: ---
- Parking/Drive: ---
- Parking Drive Spaces: 6
- Total Parking: 8
- Pool: None
- Exterior: Brick and Cedar
- Exterior Feat: Deck, Hot Tub, Landscaped, Lawn Sprinkler System, Lighting, Patio and Privacy
- Taxes: $5,450 / 2026
- POTL: ---
- POTL Monthly Fee: ---
- Fronting On: East
- Community: 1003 - CP College Park
- Dir/Cross St: Uppermiddle/Oxford to Oliver Place
- Listed By: ROYAL LEPAGE REAL ESTATE SERVICES LTD.
- MLS® Number: W14034510
| Room | Level | Size | Notes |
|---|---|---|---|
| Living Room | Main | 4.84 m x 4.65 m | Open Concept, Laminate, Fireplace |
| Dining Room | Main | 3.78 m x 3.75 m | Open Concept, Laminate, W/O To Deck |
| Kitchen | Main | 4.93 m x 3.06 m | Open Concept, Ceramic Floor, Overlooks Backyard |
| Bathroom | Main | 3.56 m x 2.81 m | Soaking Tub, Heated Floor, Overlooks Backyard |
| Primary Bedroom | Main | 5.65 m x 4.41 m | W/W Closet, Laminate, W/O To Deck |
| Bedroom 2 | Main | 3.53 m x 3.5 m | Large Window, Broadloom, Overlooks Frontyard |
| Other | Main | 2.53 m x 1.88 m | Walk-In Closet(s), Broadloom, Overlooks Frontyard |
| Recreation | Basement | 9.06 m x 3.87 m | B/I Bar, Ceramic Floor, Gas Fireplace |
| Bedroom 3 | Basement | 5.71 m x 4.12 m | Walk-In Closet(s), Broadloom, --- |
| Exercise Room | Basement | 4.13 m x 2.75 m | Broadloom, ---, --- |
| Furnace Room | Basement | 4.13 m x 2.93 m | ---, ---, --- |
| Laundry | Basement | 5.47 m x 2.78 m | Above Grade Window, Laundry Sink, --- |
Mortgage Calculator
Get Your Free Homebuyers’ Guide Today!
Explore our guide and make your next move with confidence.
View The Guide Contact A Real Estate Agent
Explore the Area


 View Full Map
  Direction
 Similar Listings
Other homes for sale similar to 167 Oliver Place

$999,999 Detached
2+2 Beds | 2 Baths | 1100-1500 Sqft
135 DEANE Avenue, Oakville, ON
MLS® W13528986
RE/MAX Escarpment Realty Inc., Brokerage

$798,000 Att/Row/Townhouse
2+1 Beds | 2 Baths | 1100-1500 Sqft
2564 Grand Oak Trail, Oakville, ON
MLS® W13469216
BAY STREET GROUP INC.

$1,125,000 Detached
2+1 Beds | 2 Baths | 700-1100 Sqft
354 Bartos Drive, Oakville, ON
MLS® W12167372
RE/MAX ESCARPMENT REALTY INC.

$697,900 Att/Row/Townhouse
2 Beds | 2 Baths | 1100-1500 Sqft
3060 Dewridge Avenue, Oakville, ON
MLS® W13615756
HOMELIFE LANDMARK RH REALTY

$789,000 Att/Row/Townhouse
2 Beds | 2 Baths | 1100-1500 Sqft
2435 Greenwich Drive 74, Oakville, ON
MLS® W13016142
RE/MAX ESCARPMENT REALTY INC.

$714,888 Att/Row/Townhouse
2 Beds | 2 Baths | 700-1100 Sqft
3123 Stornoway Circle, Oakville, ON
MLS® W13857440
ROYAL LEPAGE IGNITE REALTY
$2,999,000 Detached
2 Beds | 2 Baths | 700-1100 Sqft
275 Eastcourt Road, Oakville, ON
MLS® W13548676
RE/MAX GOLD REALTY INC.

$799,900 Att/Row/Townhouse
2 Beds | 2 Baths | 1100-1500 Sqft
393 Grantham Common, Oakville, ON
MLS® W13766150
RE/MAX ESCARPMENT REALTY INC.

$1,299,000 Detached
2+2 Beds | 2 Baths | 1100-1500 Sqft
261 Wales Crescent, Oakville, ON
MLS® W13787344
THE AGENCY
More About This Listing
Welcome to 167 Oliver Place, Oakville, ON L6H 1K9
This 1100-1500 sqft size Detached Bungalow home is for sale at $1,349,000. It is located in the heart of 1003 - CP College Park Community at 167 Oliver Place, near Uppermiddle/Oxford to Oliver Place in Oakville. The lot size is 42.10 ft x 137.31 ft. The exterior is built with Brick and Cedar, and the home faces East. It has 2+1 bedrooms and 2 washrooms. Starting with the main level, it offers Living Room, Dining Room, Kitchen, Bathroom, Primary Bedroom, Bedroom 2, and Other. Basement level has Recreation, Bedroom 3, Exercise Room, Furnace Room, and Laundry. Meanwhile, the basement is Finished and Separate Entrance. The interior throughout the Detached Bungalow features a Living Room with Open Concept, Laminate and Fireplace. The Dining Room has Open Concept, Laminate and W/O To Deck, while the Kitchen boasts Open Concept, Ceramic Floor and Overlooks Backyard, offering even more amenities throughout.
The property has a total of 8 parking spaces and the garage type is Detached with --- garage parking spaces.
Heat is provided by Gas / Forced Air. Other features of this home include Fenced Yard, Golf, Greenbelt/Conservation, Park, Public Transit, and Rec./Commun.Centre.
167 Oliver Place has been on GTA-Homes for 1 Day and the annual property taxes are around $5,450 / 2026.
Love this home? Don't wait! Connect with us today to get all the details. If this isn't 'the one', that's perfect because we've got plenty of other options for you. Discover 6 stylish condos for sale in 1003 - CP College Park, 1 charming townhouses for sale in 1003 - CP College Park, 32 beautiful houses for sale in 1003 - CP College Park and 0 multifamily homes listed in 1003 - CP College Park. Plus, with a total of 1190 homes for sale in Oakville, your perfect match is out there. Let's find the home you've been dreaming of!
FAQs About 167 Oliver Place
What type of home is this? +
167 Oliver Place is a Detached Bungalow.
How many bedrooms and bathrooms does this home have? +
It has 2+1 bedrooms and 2 bathrooms.
What is the square footage and lot size? +
The square footage is 1100-1500 sqft and lot size is 42.10 ft x 137.31 ft
What type of basement does this home have? +
The basement is Finished and Separate Entrance.
How many parking spaces does this home have? +
This home offers a total of 8 parking spaces.
What are the annual property taxes? +
Annual property taxes are $5,450 / 2026.
What are the unique features in and around this home? +
The unique features are Fenced Yard, Golf, Greenbelt/Conservation, Park, Public Transit, and Rec./Commun.Centre.
More Listings
Nearby Listings
- 135 DEANE Avenue, Oakville, ON
- 2564 Grand Oak Trail, Oakville, ON
- 354 Bartos Drive, Oakville, ON
- 3060 Dewridge Avenue, Oakville, ON
- 2435 Greenwich Drive 74, Oakville, ON
- 3123 Stornoway Circle, Oakville, ON
- 275 Eastcourt Road, Oakville, ON
- 393 Grantham Common, Oakville, ON
- 261 Wales Crescent, Oakville, ON
Nearby Cities
The listing information on this website is provided by the Toronto Regional Real Estate Board (TRREB). Toronto Regional Real Estate Board (TRREB) and GTA-Homes assume no responsibility for the accuracy of any information shown. The listing information is protected by copyright and other applicable laws. It is intended solely for the purpose of facilitating the sale, purchase, and lease of all properties. Commercial use or any other unauthorized use of the information by individuals or groups is strictly prohibited.
The trademarks MLS®, Multiple Listing Service®, REALTOR®, REALTORS® and REALTOR® are owned by CREA and identify the quality of services provided by real estate professionals who are members of CREA. The associated logos identify professional services rendered by REALTOR® members of CREA to effect the purchase, sale and lease of real estate as part of a cooperative selling system.

