





















164 Kent Street
Port Colborne, ON L3K 2Z8
 Map
Map  3 Bed
3 Bed 1 Bath
 4 Parking
 1100-1500 sqft
Key Facts About 164 Kent Street
- Type: Detached
- Style: 2-Storey
- Lot Size: 42.00 ft x 120.00 ft
- Apx Age: 100+
- Taxes: $3,393 / 2026
- Garage Type: Detached
- Fronting On: South
Listing Description
Learn about 164 Kent Street
Located in the heart of Port Colborne, this updated 3-bedroom home offers over 1,300 sq ft of finished living space and an excellent opportunity for first-time buyers, young families, or anyone looking to enjoy a walkable downtown lifestyle. Just minutes from the Welland Canal, shops, restaurants, services, and the waterfront, this home combines character, thoughtful updates, and everyday convenience. The main floor features a functional kitchen with access to the back deck, a separate dining room, and a welcoming living room highlighted by an impressive brick fireplace surround. A bright, fully renovated mudroom adds both character and practicality with plenty of windows and a beautiful custom-crafted black walnut bench. Upstairs are three bedrooms and an updated 4-piece bathroom featuring a new tile backsplash, vanity, custom-crafted white oak cabinetry, and black walnut shelving. The unfinished basement provides laundry facilities and plenty of additional storage. Numerous improvements have been completed in recent years, including luxury vinyl plank flooring in the kitchen, bedrooms, and mudroom, luxury vinyl tile in the bathroom, new stair carpeting (2025), updated lighting throughout the interior and exterior, new switches and tamper-resistant receptacles (2025), and interior painting within the last four years. Basement waterproofing was completed in 2022, while custom hard maple kitchen shelving and new laundry cabinetry and countertops were added in 2026. Outside, enjoy a backyard deck with new railings and fresh stain (2025), updated patio stone pathways and side-entry pavers, a manageable yard, and a detached 1-car garage with power, workshop and separate room in the back for a bar/cave or more storage. Walk to Downtown Port Colborne, the Welland Canal, and nearby HH Knoll Lakeview Park with its marina, playground, splash pad, green space, and community events. With so much of the work already completed, this inviting home is ready for its next chapter.
Extras: ---
Read More

Property Details 
- Bedrooms: 3
- Washrooms: 1
- Kitchens: 1
- Family Room: ---
- Laundry Level: ---
- Basement: Full and Unfinished
- Fireplace: Yes
- Fireplace Feat: Living Room
- Heat: Gas / Forced Air
- A/C: Central Air
- Central Vac: ---
- Interior Feat: Sump Pump
- Type: Detached
- Style: 2-Storey
- Size: 1100-1500 sqft
- Lot Size: 42.00 ft x 120.00 ft
- Apx Age: 100+
- Garage Type: Detached
- Garage Parking Spaces: ---
- Parking/Drive: Mutual
- Parking Drive Spaces: 3
- Total Parking: 4
- Pool: None
- Exterior: Vinyl Siding and Brick
- Exterior Feat: Deck and Patio
- Taxes: $3,393 / 2026
- POTL: ---
- POTL Monthly Fee: ---
- Fronting On: South
- Community: 878 - Sugarloaf
- Dir/Cross St: Elm St / Clarence St
- Listed By: RE/MAX NIAGARA REALTY LTD, BROKERAGE
- MLS® Number: X13721446
| Room | Level | Size | Notes |
|---|---|---|---|
| Living Room | Main | 2.95 m x 8.28 m | Fireplace, ---, --- |
| Dining Room | Main | 3.11 m x 4.57 m | ---, ---, --- |
| Kitchen | Main | 4.21 m x 2.72 m | W/O To Deck, ---, --- |
| Foyer | Main | 1.98 m x 2.26 m | ---, ---, --- |
| Sunroom | Main | 3.11 m x 2.68 m | ---, ---, --- |
| Primary Bedroom | Second | 5.21 m x 2.68 m | ---, ---, --- |
| Bedroom 2 | Second | 2.8 m x 2.47 m | Walk-In Closet(s), ---, --- |
| Bedroom 3 | Second | 3.38 m x 3.38 m | Walk-In Closet(s), ---, --- |
| Bathroom | Second | 1.86 m x 2.07 m | ---, ---, --- |
Mortgage Calculator
Get Your Free Homebuyers’ Guide Today!
Explore our guide and make your next move with confidence.
View The Guide Contact A Real Estate Agent
Explore the Area


 View Full Map
  Direction
 Similar Listings
Other homes for sale similar to 164 Kent Street

$1,350,000 Detached
3 Beds | 1 Baths | 1100-1500 Sqft
194 Chippawa Road, Port Colborne, ON
MLS® X13176792
RE/MAX NIAGARA REALTY LTD, BROKERAGE
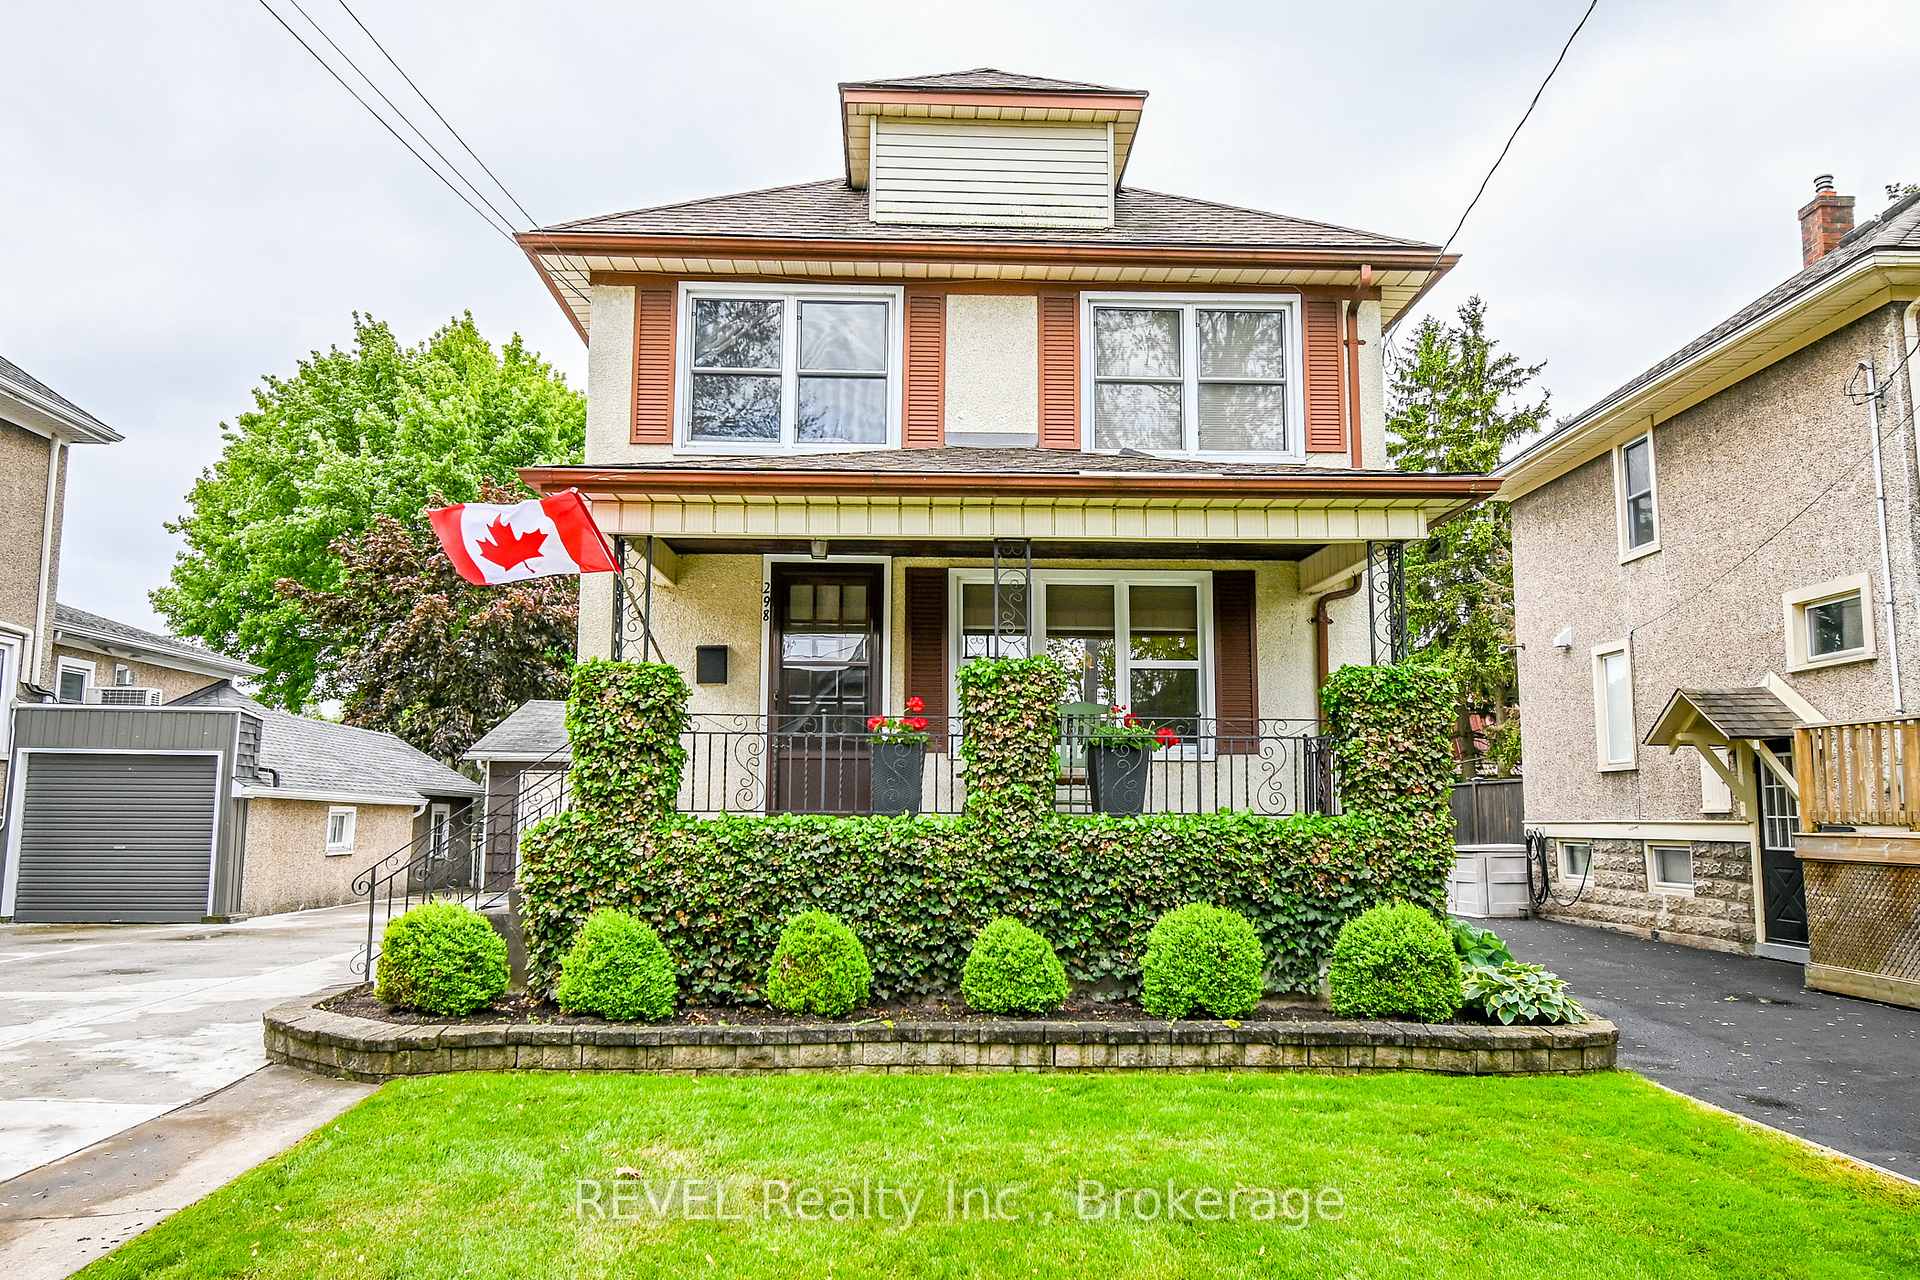
$449,900 Detached
3 Beds | 1 Baths | 1500-2000 Sqft
298 Stanley Street, Port Colborne, ON
MLS® X13672294
REVEL Realty Inc., Brokerage

$499,900 Detached
3 Beds | 1 Baths | 700-1100 Sqft
4870 Mapleview Crescent, Port Colborne, ON
MLS® X13176762
RE/MAX REALTY SERVICES INC.

$575,000 Farm
3 Beds | 1 Baths | 1500-2000 Sqft
3667 Miller Road, Port Colborne, ON
MLS® X13652314
ROYAL LEPAGE NRC REALTY

$249,900 Detached
3 Beds | 1 Baths | 1100-1500 Sqft
148 Kinnear Street, Port Colborne, ON
MLS® X13071330
RE/MAX NIAGARA REALTY LTD, BROKERAGE

$650,000 Detached
3 Beds | 1 Baths | 1100-1500 Sqft
105 Weir Road, Port Colborne, ON
MLS® X12950432
RE/MAX NIAGARA REALTY LTD, BROKERAGE

$325,000 Detached
3 Beds | 1 Baths | 1100-1500 Sqft
314 Bell Street, Port Colborne, ON
MLS® X13658834
RE/MAX NIAGARA REALTY LTD, BROKERAGE

$350,000 Detached
3 Beds | 1 Baths | 1500-2000 Sqft
592 Fielden Avenue, Port Colborne, ON
MLS® X13618846
ROYAL LEPAGE NRC REALTY

$500,000 Duplex
3 Beds | 1 Baths | 1100-1500 Sqft
102 Elm Street N A - B, Port Colborne, ON
MLS® X12904944
CONVERGE REALTY INC.
More About This Listing
Welcome to 164 Kent Street, Port Colborne, ON L3K 2Z8
This 1100-1500 sqft size Detached 2-Storey home is for sale at $570,000. It is located in the heart of 878 - Sugarloaf Community at 164 Kent Street, near Elm St / Clarence St in Port Colborne. The lot size is 42.00 ft x 120.00 ft. The exterior is built with Vinyl Siding and Brick, and the home faces South. It has 3 bedrooms and 1 washrooms. Starting with the main level, it offers Living Room, Dining Room, Kitchen, Foyer, and Sunroom. Upper level has Primary Bedroom, Bedroom 2, Bedroom 3, and Bathroom. Meanwhile, the basement is Full and Unfinished. The interior throughout the Detached 2-Storey features a Living Room with Fireplace. The Dining Room, while the Kitchen boasts W/O To Deck, offering even more amenities throughout.
The property has a total of 4 parking spaces and the garage type is Detached with --- garage parking spaces.
Heat is provided by Gas / Forced Air.
164 Kent Street has been on GTA-Homes for 6 Hours and the annual property taxes are around $3,393 / 2026.
Love this home? Don't wait! Connect with us today to get all the details. If this isn't 'the one', that's perfect because we've got plenty of other options for you. Discover 7 stylish condos for sale in 878 - Sugarloaf, 3 charming townhouses for sale in 878 - Sugarloaf, 39 beautiful houses for sale in 878 - Sugarloaf and 5 multifamily homes listed in 878 - Sugarloaf. Plus, with a total of 194 homes for sale in Port Colborne, your perfect match is out there. Let's find the home you've been dreaming of!
FAQs About 164 Kent Street
What type of home is this? +
164 Kent Street is a Detached 2-Storey.
How many bedrooms and bathrooms does this home have? +
It has 3 bedrooms and 1 bathrooms.
What is the square footage and lot size? +
The square footage is 1100-1500 sqft and lot size is 42.00 ft x 120.00 ft
What type of basement does this home have? +
The basement is Full and Unfinished.
How many parking spaces does this home have? +
This home offers a total of 4 parking spaces.
What are the annual property taxes? +
Annual property taxes are $3,393 / 2026.
What are the unique features in and around this home? +
More Listings
Nearby Listings
- 194 Chippawa Road, Port Colborne, ON
- 298 Stanley Street, Port Colborne, ON
- 4870 Mapleview Crescent, Port Colborne, ON
- 3667 Miller Road, Port Colborne, ON
- 148 Kinnear Street, Port Colborne, ON
- 105 Weir Road, Port Colborne, ON
- 314 Bell Street, Port Colborne, ON
- 592 Fielden Avenue, Port Colborne, ON
- 102 Elm Street N A - B, Port Colborne, ON
Nearby Cities
The listing information on this website is provided by the Toronto Regional Real Estate Board (TRREB). Toronto Regional Real Estate Board (TRREB) and GTA-Homes assume no responsibility for the accuracy of any information shown. The listing information is protected by copyright and other applicable laws. It is intended solely for the purpose of facilitating the sale, purchase, and lease of all properties. Commercial use or any other unauthorized use of the information by individuals or groups is strictly prohibited.
The trademarks MLS®, Multiple Listing Service®, REALTOR®, REALTORS® and REALTOR® are owned by CREA and identify the quality of services provided by real estate professionals who are members of CREA. The associated logos identify professional services rendered by REALTOR® members of CREA to effect the purchase, sale and lease of real estate as part of a cooperative selling system.

