





















224 Christiani Road
Quinte West, ON K0K 1H0
 Map
Map  3 Bed
3 Bed 1 Bath
 22 Parking
 1100-1500 sqft
Key Facts About 224 Christiani Road
- Type: Rural Residential
- Style: Bungalow
- Lot Size: 2000.00 ft x 8000.00 ft
- Apx Age: 31-50
- Taxes: $3,800 / 2026
- Garage Type: Built-In
- Fronting On: West
Listing Description
Learn about 224 Christiani Road
126 Scenic, high, dry acres with a conventional, open concept, red brick Ranch bungalow with a double attached garage. The property has panoramic views, and is currently being run as a hy-bred horse boarding facility, that supplies it's own hay off the tillable property, balance is hardwood. There's an artesian well that supplies the house, and is sufficient for a huge vegetable garden, also supplies water for paddocks. There are tractor storage buildings, hay storage buildings, a work shop with hydro, two attached bank barns for stalls, and a row barn for further stalls. Concrete main barn yard pad access. Square bale storage in the main barn. Year round creek access across the driveway from the house.
Extras: ---
Read More

Property Details 
- Bedrooms: 3
- Washrooms: 1
- Kitchens: 1
- Family Room: ---
- Laundry Level: ---
- Basement: Unfinished
- Fireplace: ---
- Fireplace Feat: Roughed In
- Heat: Propane / Forced Air
- A/C: None
- Central Vac: ---
- Interior Feat: Auto Garage Door Remote, Carpet Free, Primary Bedroom - Main Floor, Propane Tank, Sump Pump and Water Heater
- Type: Rural Residential
- Style: Bungalow
- Size: 1100-1500 sqft
- Lot Size: 2000.00 ft x 8000.00 ft
- Apx Age: 31-50
- Garage Type: Built-In
- Garage Parking Spaces: ---
- Parking/Drive: Lane, Private and RV/Truck
- Parking Drive Spaces: 20
- Total Parking: 22
- Pool: None
- Exterior: Brick
- Exterior Feat: Deck, Privacy and Year Round Living
- Taxes: $3,800 / 2026
- POTL: ---
- POTL Monthly Fee: ---
- Fronting On: West
- Community: Murray Ward
- Dir/Cross St: Christiani and Experimental Farm Rd, West side.
- Listed By: RE/MAX Jazz INC.
- MLS® Number: X14081384
| Room | Level | Size | Notes |
|---|---|---|---|
| Living Room | Main | 4.89 m x 4.27 m | Hardwood Floor, Roughed-In Fireplace, Picture Window |
| Kitchen | Main | 6.1 m x 4.27 m | Tile Floor, Window, Combined w/Dining |
| Primary Bedroom | Main | 4.27 m x 3.1 m | Hardwood Floor, Closet Organizers, Window |
| Bedroom 2 | Main | 3.67 m x 3.05 m | Hardwood Floor, Window, Closet |
| Bedroom 3 | Main | 3.35 m x 2.74 m | Hardwood Floor, Window, Closet |
| Foyer | Main | 4.27 m x 1.83 m | Hardwood Floor, Closet, --- |
Mortgage Calculator
Get Your Free Homebuyers’ Guide Today!
Explore our guide and make your next move with confidence.
View The Guide Contact A Real Estate Agent
Explore the Area


 View Full Map
  Direction
 Similar Listings
Other homes for sale similar to 224 Christiani Road
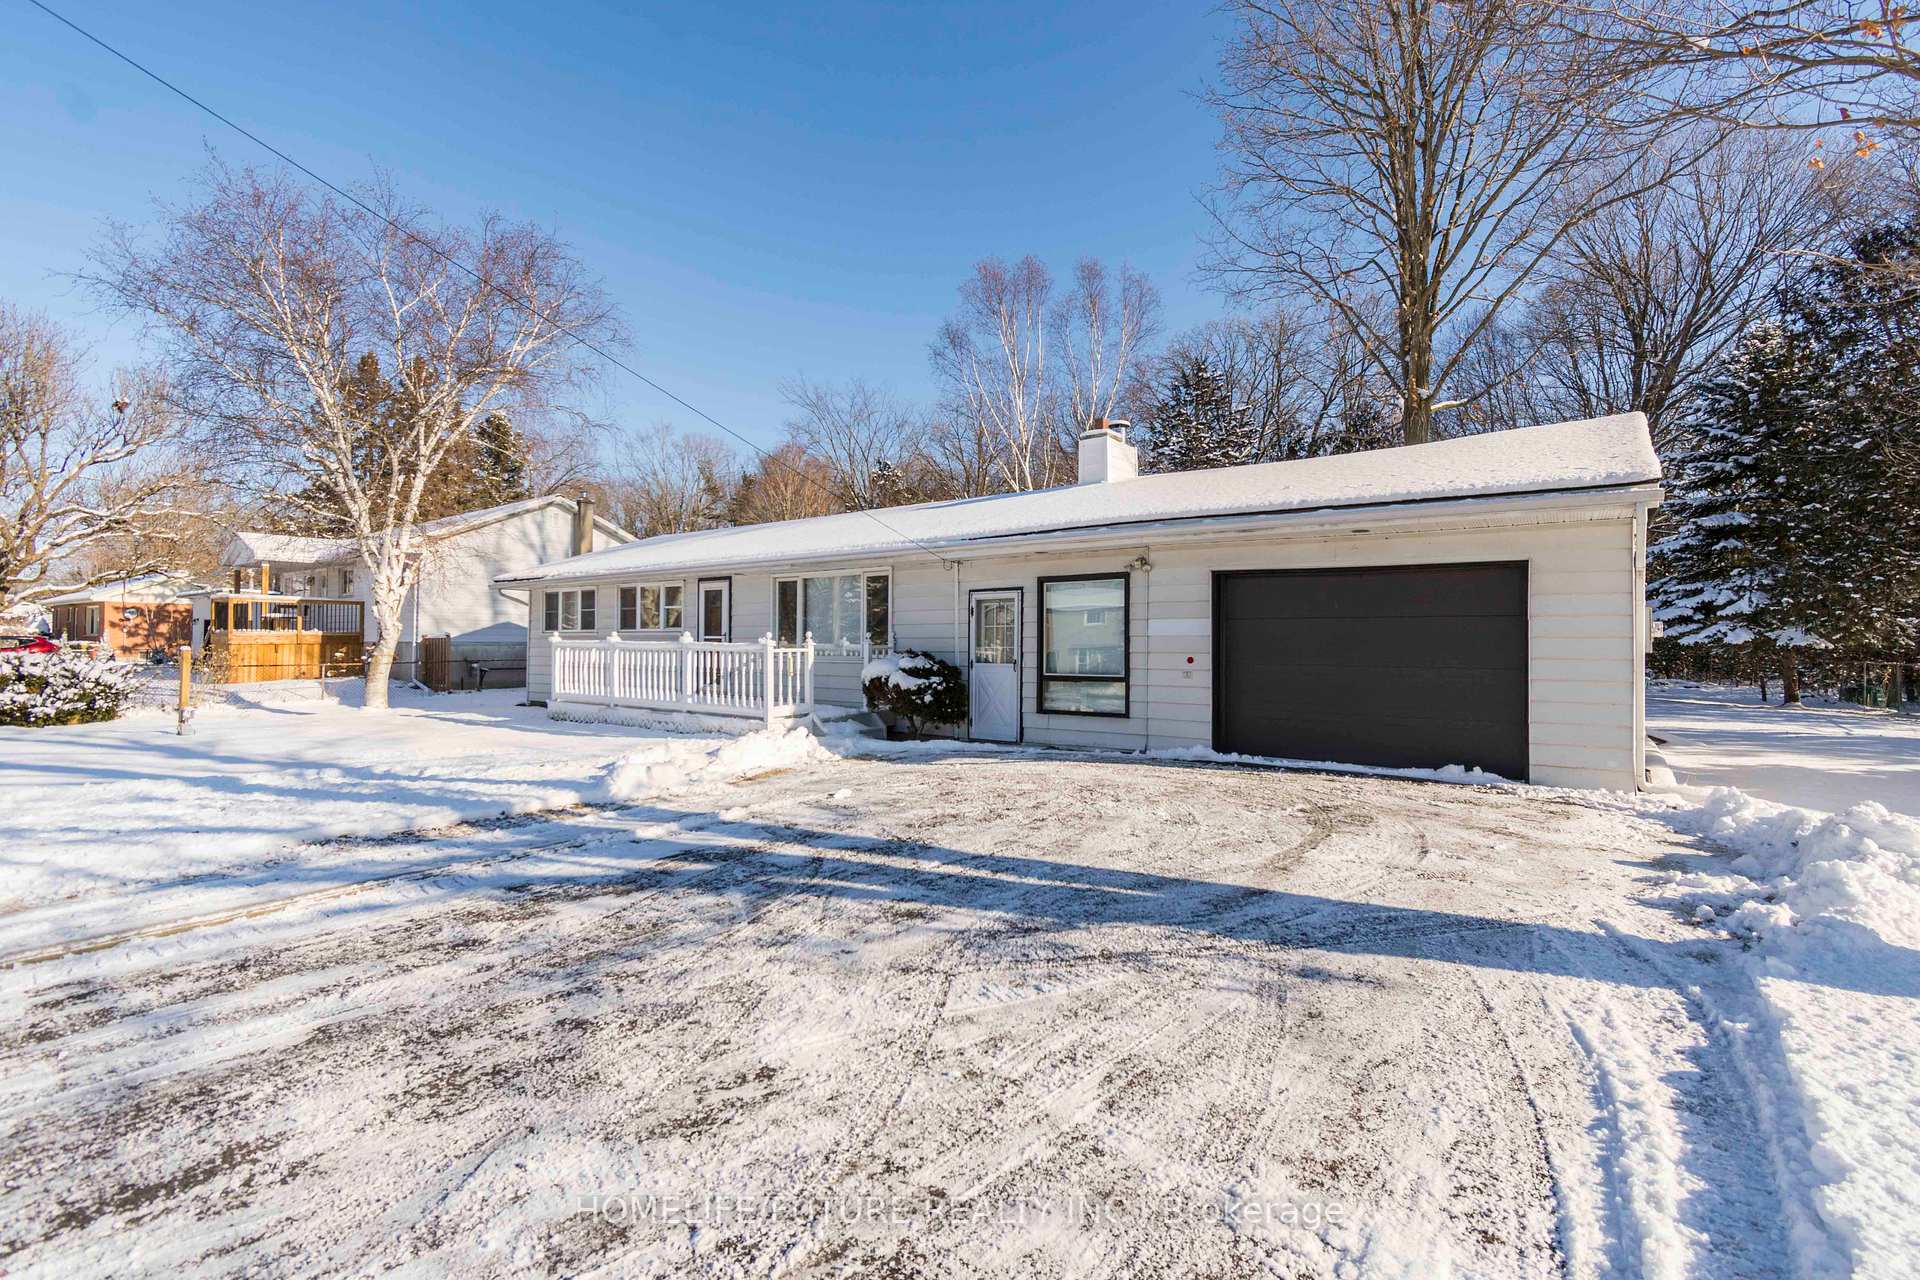
$399,000 Detached
3 Beds | 1 Baths | 1100-1500 Sqft
85 Peterson Street, Quinte West, ON
MLS® X13846240
HOMELIFE/FUTURE REALTY INC.

$268,000 MobileTrailer
3 Beds | 1 Baths | 700-1100 Sqft
529 Old Highway 2 114, Quinte West, ON
MLS® X13848834
Re/Max Quinte Ltd.
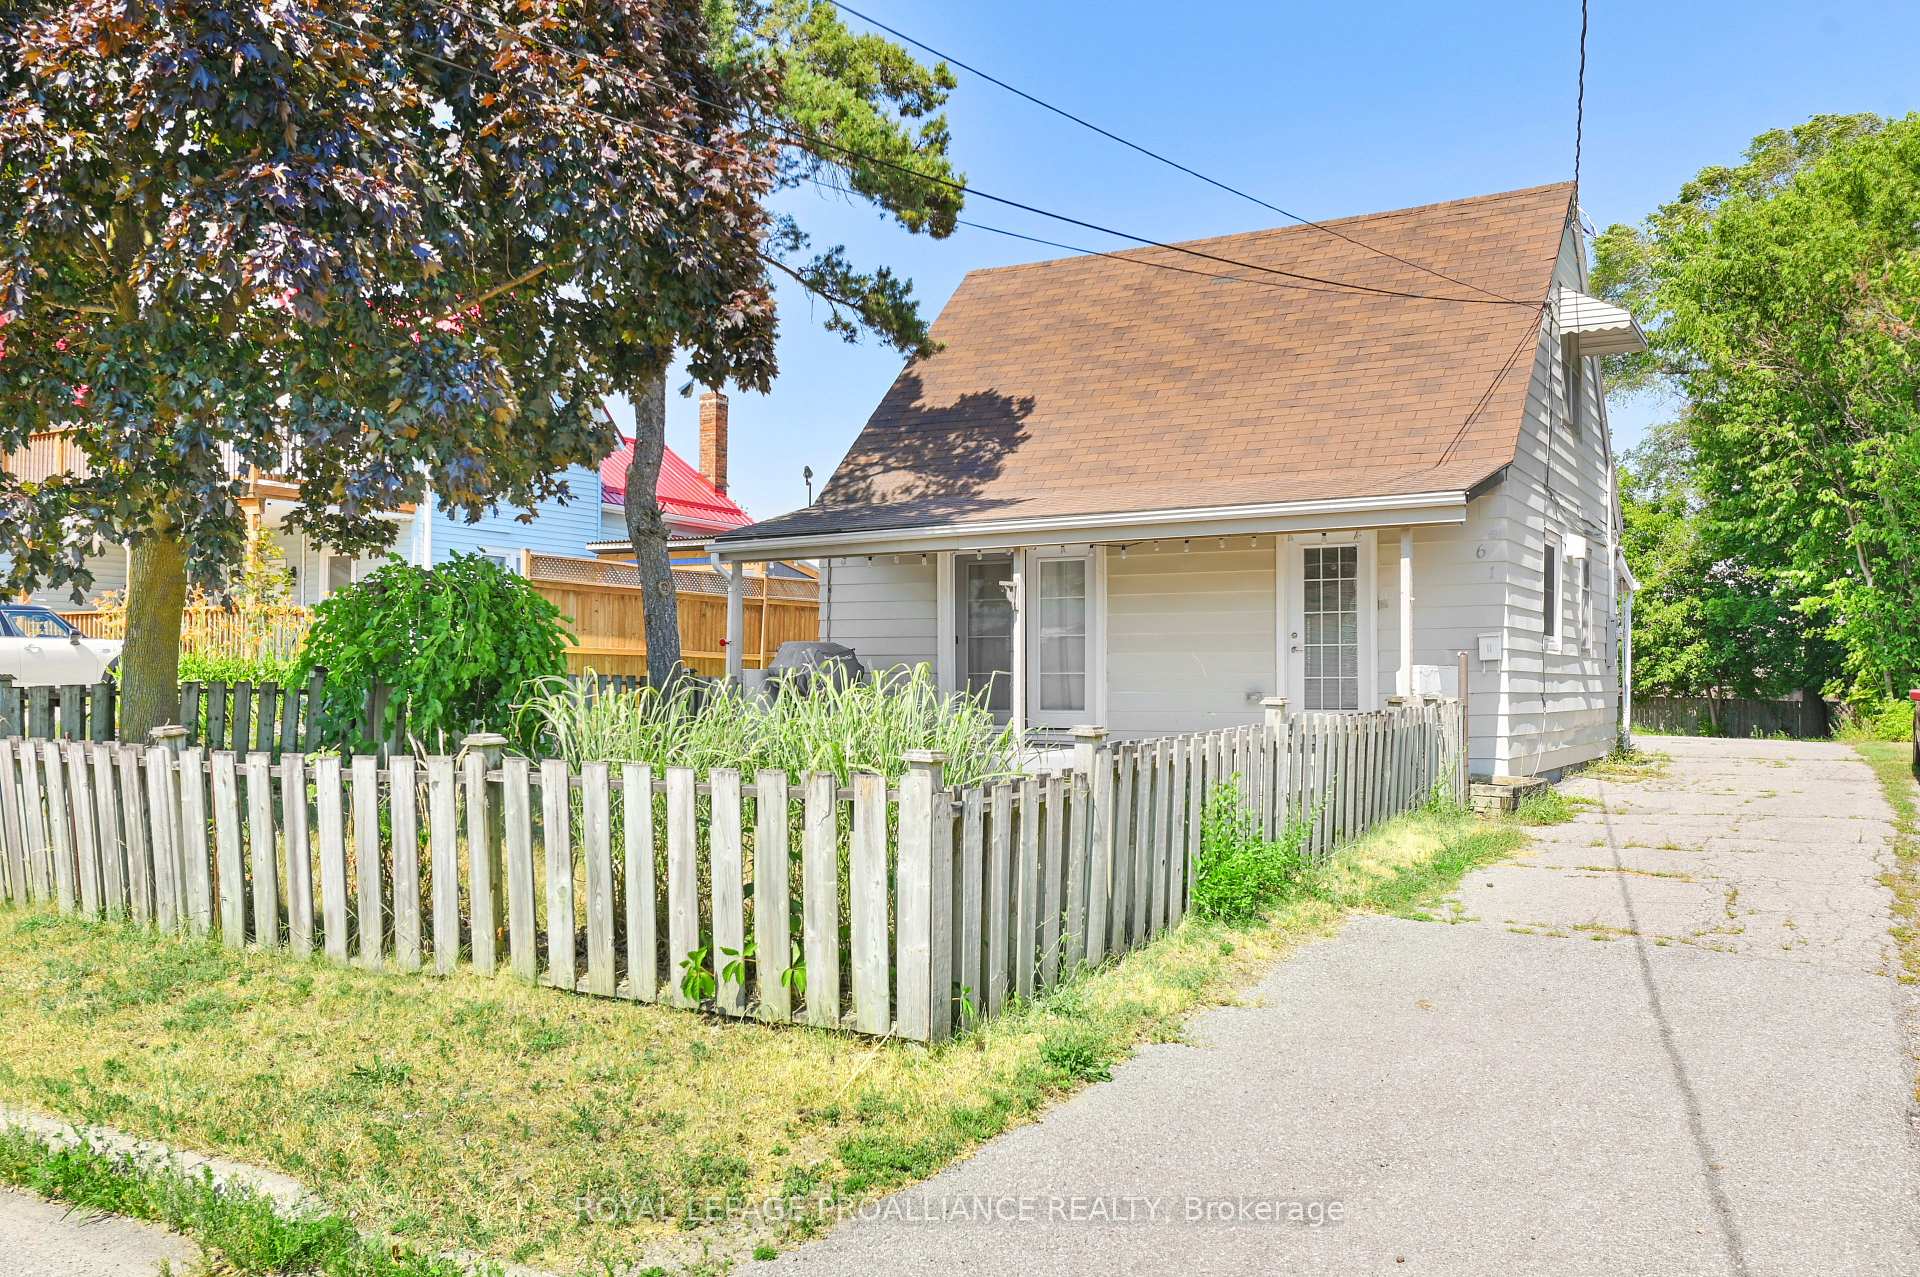
$479,900 Detached
3 Beds | 1 Baths | 1100-1500 Sqft
61 Delaney Street, Quinte West, ON
MLS® X13711418
Royal Lepage Proalliance Realty
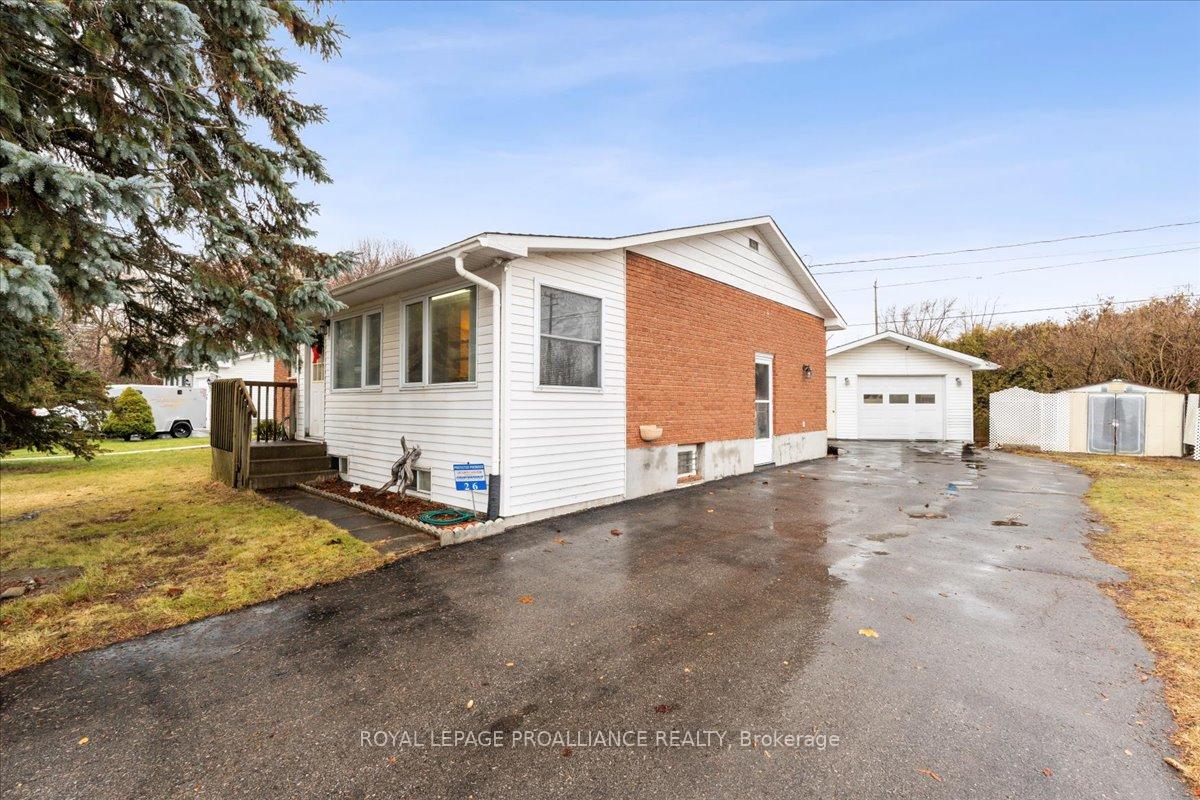
$460,000 Detached
3 Beds | 1 Baths | 1100-1500 Sqft
26 Highside Road, Quinte West, ON
MLS® X12052917
ROYAL LEPAGE PROALLIANCE REALTY

$210,000 MobileTrailer
3 Beds | 1 Baths | 700-1100 Sqft
63 Whites Road 63, Quinte West, ON
MLS® X13791518
Exit Realty Group

$439,900 Detached
3+1 Beds | 1 Baths | 1100-1500 Sqft
403 Whites Road, Quinte West, ON
MLS® X13041312
RE/MAX QUINTE LTD.

$539,900 Detached
3 Beds | 1 Baths | 1500-2000 Sqft
113 South Trent Street, Quinte West, ON
MLS® X13458846
Royal Lepage Proalliance Realty

$479,999 Detached
3 Beds | 1 Baths | 700-1100 Sqft
62 Hillcrest Drive, Quinte West, ON
MLS® X12965050
RE/MAX REALTRON REALTY INC.

$675,000 Detached
3 Beds | 1 Baths | 1100-1500 Sqft
232 Parks Road, Quinte West, ON
MLS® X13000002
Strive Realty Ltd.
More About This Listing
Welcome to 224 Christiani Road, Quinte West, ON K0K 1H0
This 1100-1500 sqft size Rural Residential Bungalow home is for sale at $1,299,999. It is located in the heart of Murray Ward Community at 224 Christiani Road, near Christiani and Experimental Farm Rd, West side. in Quinte West. The lot size is 2000.00 ft x 8000.00 ft. The exterior is built with Brick, and the home faces West. It has 3 bedrooms and 1 washrooms. Starting with the main level, it offers Living Room, Kitchen, Primary Bedroom, Bedroom 2, Bedroom 3, and Foyer. Meanwhile, the basement is Unfinished. The interior throughout the Rural Residential Bungalow features a Living Room with Hardwood Floor, Roughed-In Fireplace and Picture Window. The Kitchen has Tile Floor, Window and Combined w/Dining, while the Primary Bedroom boasts Hardwood Floor, Closet Organizers and Window, offering even more amenities throughout.
The property has a total of 22 parking spaces and the garage type is Built-In with --- garage parking spaces.
Heat is provided by Propane / Forced Air. Other features of this home include Clear View, Hospital, Library, Marina, Place Of Worship, and School Bus Route.
224 Christiani Road has been on GTA-Homes for 17 Hours and the annual property taxes are around $3,800 / 2026.
Love this home? Don't wait! Connect with us today to get all the details. If this isn't 'the one', that's perfect because we've got plenty of other options for you. Discover 8 stylish condos for sale in Murray Ward, 18 charming townhouses for sale in Murray Ward, 114 beautiful houses for sale in Murray Ward and 0 multifamily homes listed in Murray Ward. Plus, with a total of 401 homes for sale in Quinte West, your perfect match is out there. Let's find the home you've been dreaming of!
FAQs About 224 Christiani Road
What type of home is this? +
224 Christiani Road is a Rural Residential Bungalow.
How many bedrooms and bathrooms does this home have? +
It has 3 bedrooms and 1 bathrooms.
What is the square footage and lot size? +
The square footage is 1100-1500 sqft and lot size is 2000.00 ft x 8000.00 ft
What type of basement does this home have? +
The basement is Unfinished.
How many parking spaces does this home have? +
This home offers a total of 22 parking spaces.
What are the annual property taxes? +
Annual property taxes are $3,800 / 2026.
What are the unique features in and around this home? +
The unique features are Clear View, Hospital, Library, Marina, Place Of Worship, and School Bus Route.
More Listings
Nearby Listings
- 85 Peterson Street, Quinte West, ON
- 529 Old Highway 2 114, Quinte West, ON
- 61 Delaney Street, Quinte West, ON
- 26 Highside Road, Quinte West, ON
- 63 Whites Road 63, Quinte West, ON
- 403 Whites Road, Quinte West, ON
- 113 South Trent Street, Quinte West, ON
- 62 Hillcrest Drive, Quinte West, ON
- 232 Parks Road, Quinte West, ON
Nearby Cities
The listing information on this website is provided by the Toronto Regional Real Estate Board (TRREB). Toronto Regional Real Estate Board (TRREB) and GTA-Homes assume no responsibility for the accuracy of any information shown. The listing information is protected by copyright and other applicable laws. It is intended solely for the purpose of facilitating the sale, purchase, and lease of all properties. Commercial use or any other unauthorized use of the information by individuals or groups is strictly prohibited.
The trademarks MLS®, Multiple Listing Service®, REALTOR®, REALTORS® and REALTOR® are owned by CREA and identify the quality of services provided by real estate professionals who are members of CREA. The associated logos identify professional services rendered by REALTOR® members of CREA to effect the purchase, sale and lease of real estate as part of a cooperative selling system.

