





















51 Meteorite Street
Richmond Hill, ON L4C 4L9
 Map
Map  4 Bed
4 Bed 5 Bath
 5 Parking
 3500-5000 sqft
Key Facts About 51 Meteorite Street
- Type: Detached
- Style: 3-Storey
- Lot Size: 45.00 ft x 107.53 ft
- Apx Age: ---
- Taxes: $12,986 / 2025
- Garage Type: Built-In
- Fronting On: East
Listing Description
Learn about 51 Meteorite Street
**Luxury Rare Found Rear 70' Wide Backyard**Nestled in the prestigious and highly sought-after Observatory Hill Neighborhood, this exceptional home features over $500K in upgrades-nothing here is standard. Offering 4,386 sqft above grade, plus a HEATED basement with oversized upgraded windows, this residence is thoughtfully designed for luxury, comfort, and functionality. The exceptional open-concept layout features 10ft ceilings on the main floor and 9ft ceilings on the 2nd floor and basement, LED pot lights, and premium 7-inch hardwood flooring throughout. Automatic Toto Toilet for Powder Rm, Primary Ensuite & 2nd Ensuite. Custom aluminum blast-resistant front door and rear-yard double door with blast-resistant glass.The chef-inspired kitchen showcases a HEATED floor, custom ceiling-height cabinetry, top-of-the-line built-in appliances including a Wolf gas cooktop,42" Sub-Zero refrigerator/freezer, Wolf steamer and oven, built-in microwave, dishwasher, and beverage fridge. Elegant porcelain waterfall countertops and a matching porcelain backsplash add a sophisticated finish. A stunning double-sided fireplace wrapped in porcelain creates a seamless focal point between the kitchen and family room, offering warmth and elegance. The spacious primary bedroom features a customized walk-in closet. The luxurious primary ensuite includes a frameless glass oversized shower, and HEATED flooring. A large retreat room provides exceptional flexibility can be used as a gym, second closet, private office, or additional living space. The 2nd and 3rd bedrooms feature 10ft ceilings and floor-to-ceiling windows, providing an abundance of natural light. A spacious third-floor loft offers a luxurious bar area and walk-out access to a large private terrace-ideal for entertaining or relaxing.The 70-ft-wide oversized backyard offers tremendous potential for outdoor living, landscaping, entertaining, or future possibilities.The basement also presents the potential for a walk-up basement.
Extras: ---
Read More

Property Details 
- Bedrooms: 4
- Washrooms: 5
- Kitchens: 1
- Family Room: Yes
- Laundry Level: ---
- Basement: Partially Finished
- Fireplace: Yes
- Fireplace Feat: ---
- Heat: Gas / Forced Air
- A/C: Central Air
- Central Vac: Yes
- Interior Feat: Auto Garage Door Remote, Bar Fridge, Built-In Oven, Carpet Free, Central Vacuum, Countertop Range, ERV/HRV, Separate Heating Controls and Water Softener
- Type: Detached
- Style: 3-Storey
- Size: 3500-5000 sqft
- Lot Size: 45.00 ft x 107.53 ft
- Apx Age: ---
- Garage Type: Built-In
- Garage Parking Spaces: ---
- Parking/Drive: Private Double
- Parking Drive Spaces: 3
- Total Parking: 5
- Pool: None
- Exterior: Brick and Stone
- Exterior Feat: ---
- Taxes: $12,986 / 2025
- POTL: ---
- POTL Monthly Fee: ---
- Fronting On: East
- Community: Observatory
- Dir/Cross St: Bayview / 16th Avenue
- Listed By: CENTURY 21 LANDUNION REALTY INC.
- MLS® Number: N13770154
| Room | Level | Size | Notes |
|---|---|---|---|
| Office | Main | 3.35 m x 3.05 m | Hardwood Floor, Window Floor to Ceiling, Sliding Doors |
| Dining Room | Main | 4.9 m x 4.42 m | Hardwood Floor, Pot Lights, Large Window |
| Kitchen | Main | 4.85 m x 6.6 m | B/I Appliances, Heated Floor, Custom Counter |
| Family Room | Main | 5.64 m x 5.64 m | Hardwood Floor, 2 Way Fireplace, Pot Lights |
| Mud Room | Main | 2.9 m x 2.9 m | Double Closet, LED Lighting, Access To Garage |
| Primary Bedroom | Second | 4.57 m x 5.49 m | 5 Pc Ensuite, Heated Floor, Walk-In Closet(s) |
| Den | Second | 3.05 m x 3.66 m | 5 Pc Ensuite, Hardwood Floor, 2 Way Fireplace |
| Bedroom 2 | Second | 3.76 m x 5.54 m | Window Floor to Ceiling, 3 Pc Ensuite, Walk-In Closet(s) |
| Bedroom 3 | Second | 3.05 m x 5.18 m | 4 Pc Bath, Window Floor to Ceiling, Hardwood Floor |
| Bedroom 4 | Second | 3.66 m x 4.06 m | 4 Pc Bath, Hardwood Floor, Large Closet |
| Loft | Third | 6.43 m x 3.86 m | Bar Sink, 3 Pc Bath, W/O To Terrace |
| Recreation | Third | 3.05 m x 3.45 m | 3 Pc Bath, Hardwood Floor, Pot Lights |
Mortgage Calculator
Get Your Free Homebuyers’ Guide Today!
Explore our guide and make your next move with confidence.
View The Guide Contact A Real Estate Agent
Explore the Area


 View Full Map
  Direction
 Similar Listings
Other homes for sale similar to 51 Meteorite Street

$2,658,000 Detached
4 Beds | 5 Baths | 3500-5000 Sqft
99 Birch Avenue, Richmond Hill, ON
MLS® N13461416
EXP REALTY

$2,749,000 Detached
4+1 Beds | 5 Baths | 3500-5000 Sqft
152 Olde Bayview Avenue, Richmond Hill, ON
MLS® N13542420
RE/MAX HALLMARK REALTY LTD.

$2,098,000 Detached
4+1 Beds | 5 Baths | 3000-3500 Sqft
9 Backhouse Drive, Richmond Hill, ON
MLS® N13479148
EXP REALTY
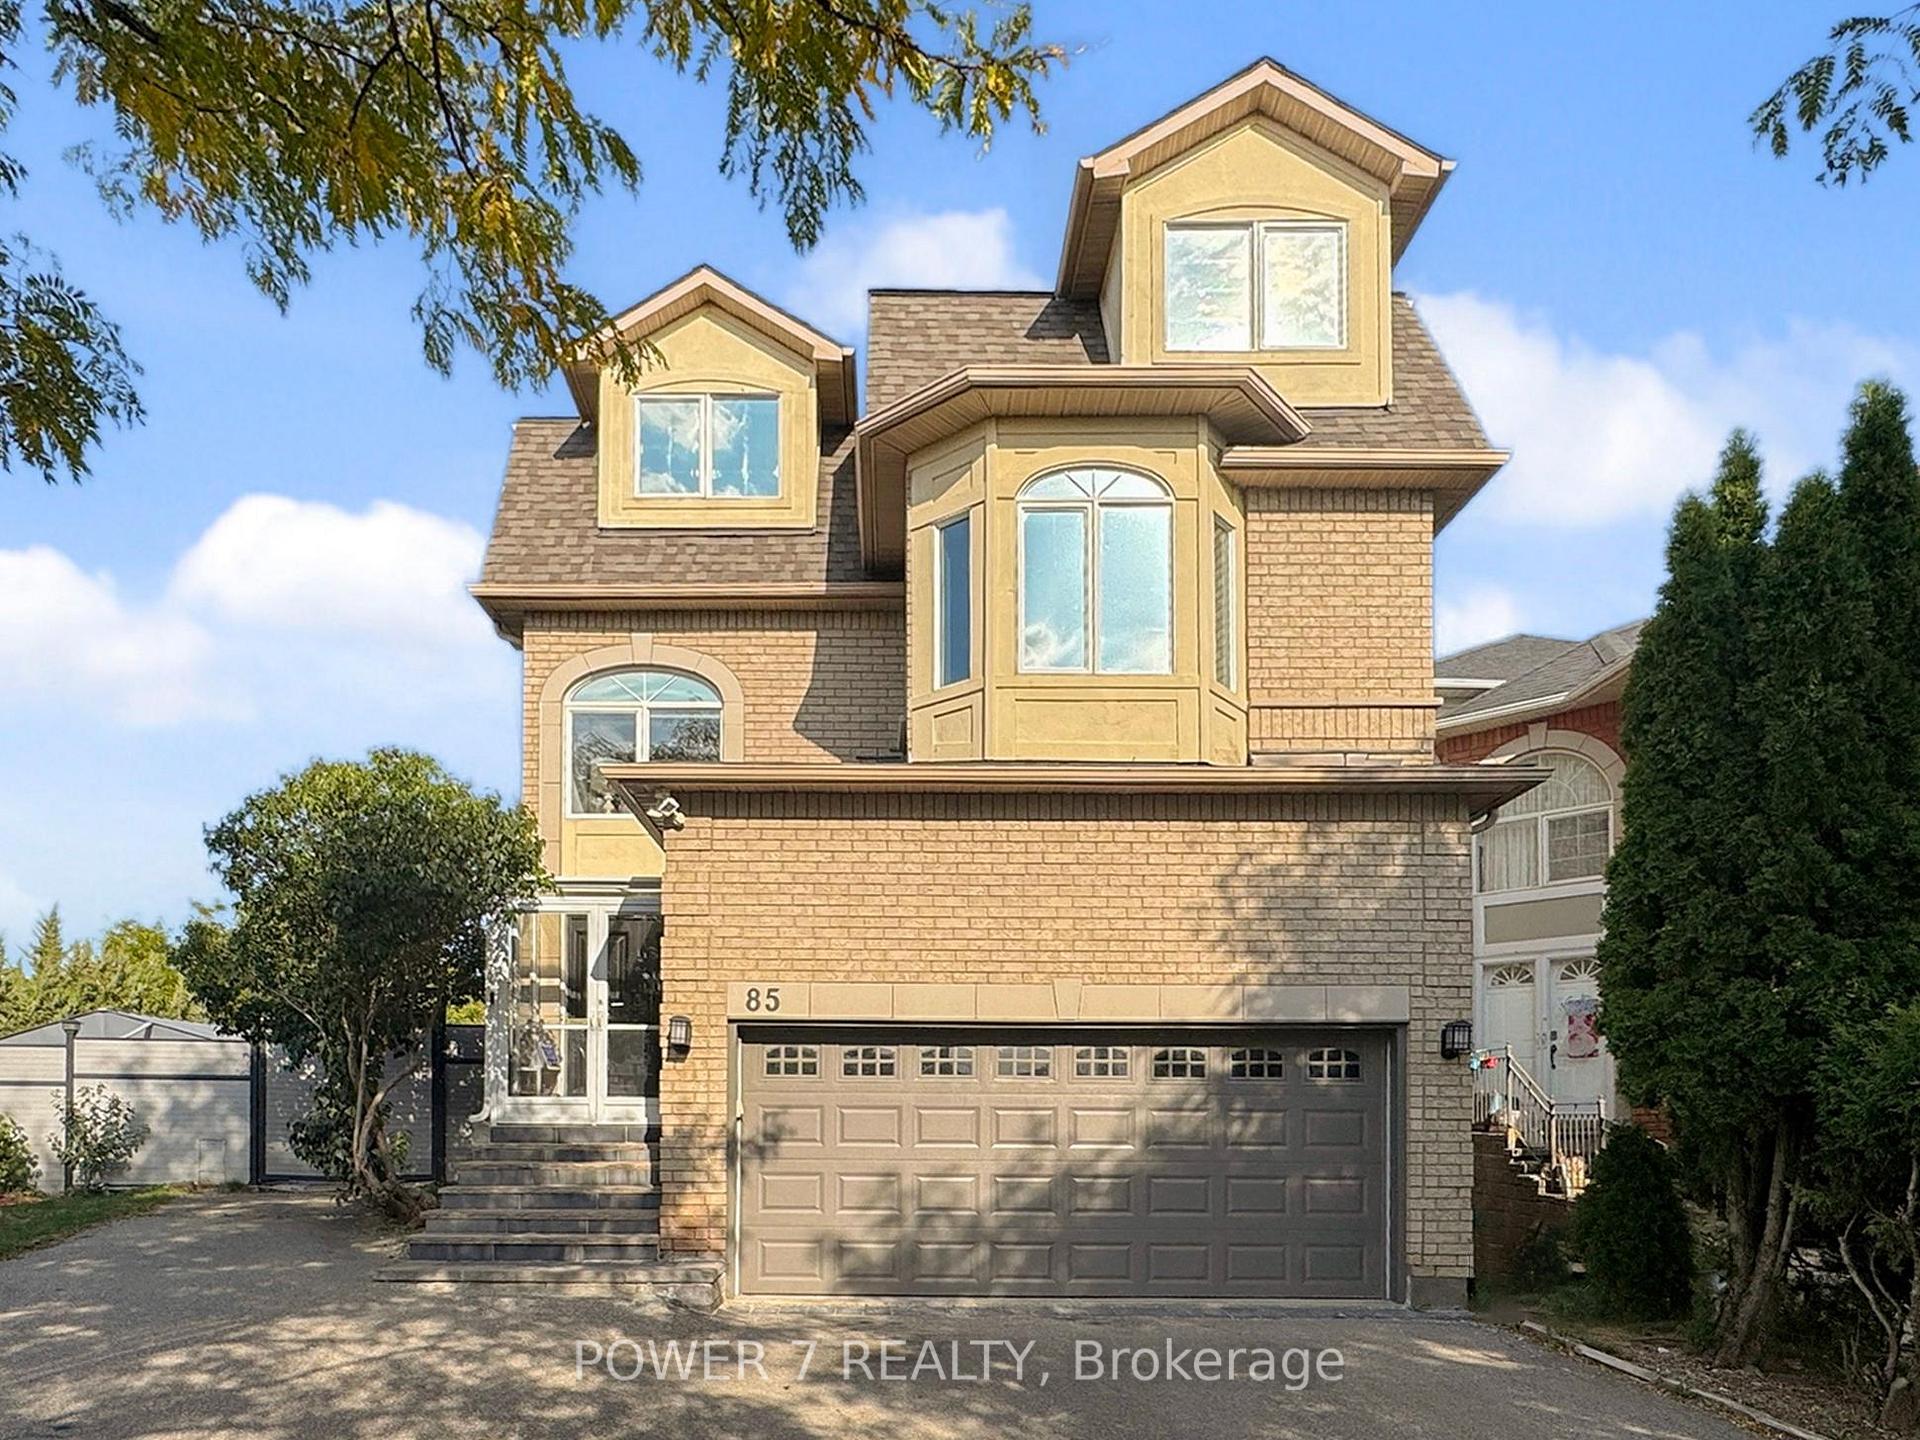
$1,688,000 Detached
4+2 Beds | 5 Baths | 3000-3500 Sqft
85 Queensway Drive, Richmond Hill, ON
MLS® N12389941
POWER 7 REALTY

$1,999,999 Detached
4+1 Beds | 5 Baths | 3000-3500 Sqft
25 Oak Avenue, Richmond Hill, ON
MLS® N12089842
RE/MAX EXCEL REALTY LTD.
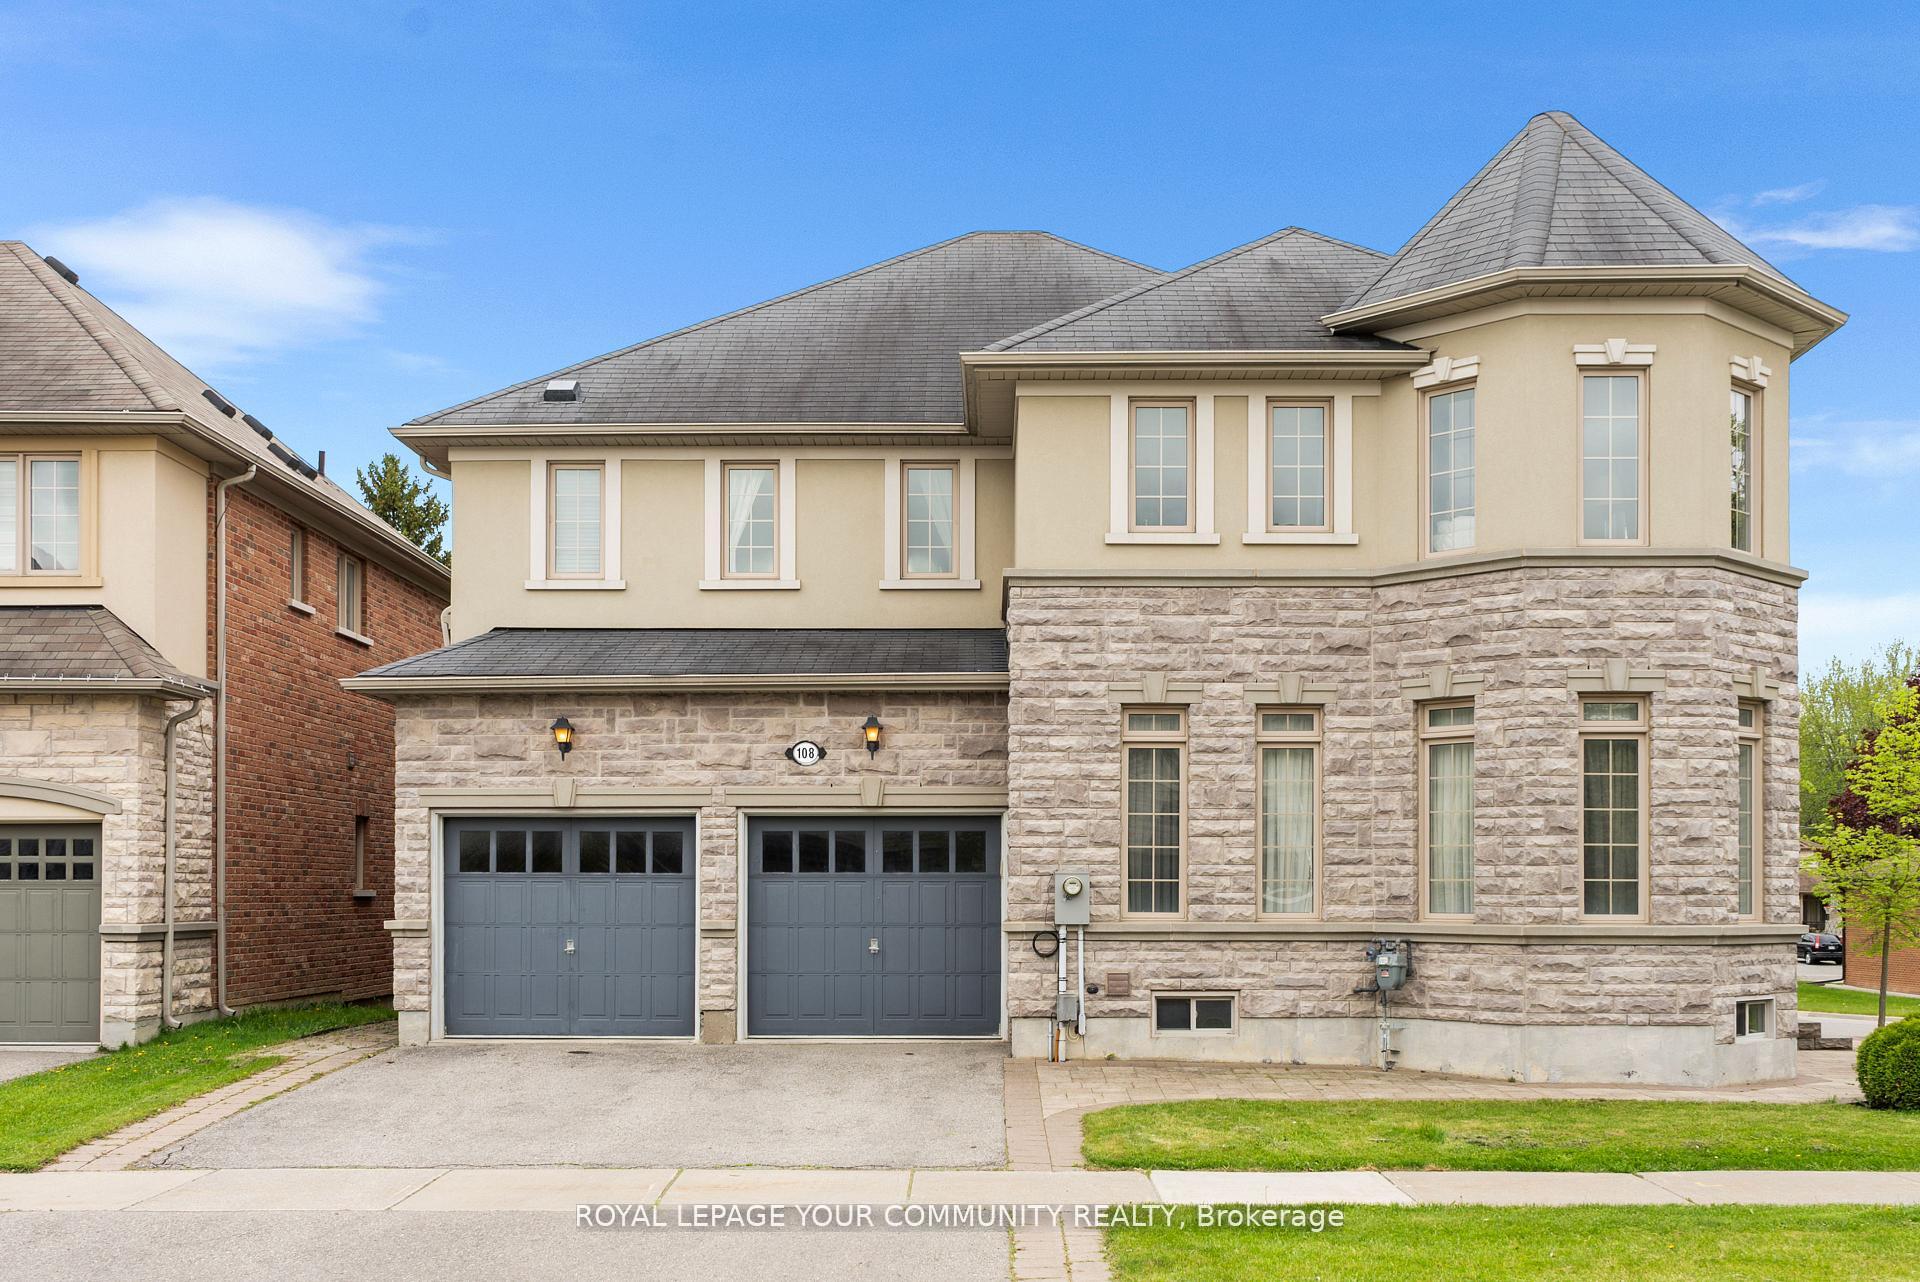
$1,635,000 Detached
4 Beds | 5 Baths | 2500-3000 Sqft
108 Headwater Crescent, Richmond Hill, ON
MLS® N13575928
REMAX YOUR COMMUNITY REALTY

$1,499,000 Detached
4+3 Beds | 5 Baths | 2000-2500 Sqft
42 Coventry Court, Richmond Hill, ON
MLS® N12826308
CENTURY 21 ATRIA REALTY INC.

$1,399,800 Detached
4 Beds | 5 Baths | 2500-3000 Sqft
211 Frank Endean Road, Richmond Hill, ON
MLS® N13761114
HOMELIFE LANDMARK REALTY INC.

$1,685,000 Detached
4+1 Beds | 5 Baths | 2500-3000 Sqft
31 Routledge Drive, Richmond Hill, ON
MLS® N13532720
GRAND VISTA REALTY INC.
More About This Listing
Welcome to 51 Meteorite Street, Richmond Hill, ON L4C 4L9
This 3500-5000 sqft size Detached 3-Storey home is for sale at $2,888,888. It is located in the heart of Observatory Community at 51 Meteorite Street, near Bayview / 16th Avenue in Richmond Hill. The lot size is 45.00 ft x 107.53 ft. The exterior is built with Brick and Stone, and the home faces East. It has 4 bedrooms and 5 washrooms. Starting with the main level, it offers Office, Dining Room, Kitchen, Family Room, and Mud Room. Upper level has Primary Bedroom, Den, Bedroom 2, Bedroom 3, and Bedroom 4. Meanwhile, the basement is Partially Finished. The interior throughout the Detached 3-Storey features a Office with Hardwood Floor, Window Floor to Ceiling and Sliding Doors. The Dining Room has Hardwood Floor, Pot Lights and Large Window, while the Kitchen boasts B/I Appliances, Heated Floor and Custom Counter, offering even more amenities throughout.
The property has a total of 5 parking spaces and the garage type is Built-In with --- garage parking spaces.
Heat is provided by Gas / Forced Air. Other features of this home include Fenced Yard, Greenbelt/Conservation, Park, Public Transit, School, and Rec./Commun.Centre.
51 Meteorite Street has been on GTA-Homes for 2 Days and the annual property taxes are around $12,986 / 2025.
Love this home? Don't wait! Connect with us today to get all the details. If this isn't 'the one', that's perfect because we've got plenty of other options for you. Discover 15 stylish condos for sale in Observatory, 3 charming townhouses for sale in Observatory, 14 beautiful houses for sale in Observatory and 0 multifamily homes listed in Observatory. Plus, with a total of 1088 homes for sale in Richmond Hill, your perfect match is out there. Let's find the home you've been dreaming of!
FAQs About 51 Meteorite Street
What type of home is this? +
51 Meteorite Street is a Detached 3-Storey.
How many bedrooms and bathrooms does this home have? +
It has 4 bedrooms and 5 bathrooms.
What is the square footage and lot size? +
The square footage is 3500-5000 sqft and lot size is 45.00 ft x 107.53 ft
What type of basement does this home have? +
The basement is Partially Finished.
How many parking spaces does this home have? +
This home offers a total of 5 parking spaces.
What are the annual property taxes? +
Annual property taxes are $12,986 / 2025.
What are the unique features in and around this home? +
The unique features are Fenced Yard, Greenbelt/Conservation, Park, Public Transit, School, and Rec./Commun.Centre.
More Listings
Nearby Listings
- 99 Birch Avenue, Richmond Hill, ON
- 152 Olde Bayview Avenue, Richmond Hill, ON
- 9 Backhouse Drive, Richmond Hill, ON
- 85 Queensway Drive, Richmond Hill, ON
- 25 Oak Avenue, Richmond Hill, ON
- 108 Headwater Crescent, Richmond Hill, ON
- 42 Coventry Court, Richmond Hill, ON
- 211 Frank Endean Road, Richmond Hill, ON
- 31 Routledge Drive, Richmond Hill, ON
Nearby Cities
The listing information on this website is provided by the Toronto Regional Real Estate Board (TRREB). Toronto Regional Real Estate Board (TRREB) and GTA-Homes assume no responsibility for the accuracy of any information shown. The listing information is protected by copyright and other applicable laws. It is intended solely for the purpose of facilitating the sale, purchase, and lease of all properties. Commercial use or any other unauthorized use of the information by individuals or groups is strictly prohibited.
The trademarks MLS®, Multiple Listing Service®, REALTOR®, REALTORS® and REALTOR® are owned by CREA and identify the quality of services provided by real estate professionals who are members of CREA. The associated logos identify professional services rendered by REALTOR® members of CREA to effect the purchase, sale and lease of real estate as part of a cooperative selling system.

