





















12340 Forest Road
South Dundas, ON K0C 2H0
 Map
Map  2 Bed
2 Bed 3 Bath
 8 Parking
 1500-2000 sqft
Key Facts About 12340 Forest Road
- Type: Detached
- Style: Bungalow
- Lot Size: 200.00 ft x 285.92 ft
- Apx Age: 0-5
- Taxes: $6,614 / 2026
- Garage Type: Attached
- Fronting On: North
Listing Description
Learn about 12340 Forest Road
MODERN BUNGALOW, VAULTED CEILINGS & BEAUTIFUL FINISHES! Enjoy the peace and privacy of country living in this impressive bungalow, surrounded by farmland, mature trees and open skies. The attractive stone and board-and-batten exterior, covered front porch and oversized double garage make a great first impression. Step inside to a bright, open-concept main level with vaulted ceilings that give the living space an incredible open and airy feel. The kitchen is a standout with custom solid wood cabinetry, quartz countertops, a large centre island and spacious corner pantry, offering plenty of room for everyday cooking and entertaining. Just off the kitchen, a cleverly tucked-away home office provides a convenient workspace, while the mudroom with main-floor laundry offers easy access to the garage. The spacious primary bedroom features a walk-in closet and private ensuite. A beautiful solid maple staircase with upgraded railings leads to the fully finished basement, where a fireplace adds a cozy touch to the additional living space. There's also a rough-in for a future bathroom, giving you even more flexibility. Other highlights include a cold-climate heat pump with electric backup, 200-amp electrical service and central vacuum with retractable hoses on both levels. Located on a quiet township road just minutes from County Road 31, with easy access to Highway 401, Cornwall, Morrisburg and Ottawa. With beautiful finishes, a great layout and the peaceful surroundings of country living, this is a home you'll be excited to call your own!
Extras: ---
Read More

Property Details 
- Bedrooms: 2
- Washrooms: 3
- Kitchens: 1
- Family Room: ---
- Laundry Level: ---
- Basement: Finished and Full
- Fireplace: Yes
- Fireplace Feat: Electric
- Heat: Electric / Heat Pump
- A/C: Central Air
- Central Vac: Yes
- Interior Feat: Auto Garage Door Remote, Central Vacuum, Primary Bedroom - Main Floor, Rough-In Bath, Sump Pump, Upgraded Insulation, Water Heater Owned and Water Treatment
- Type: Detached
- Style: Bungalow
- Size: 1500-2000 sqft
- Lot Size: 200.00 ft x 285.92 ft
- Apx Age: 0-5
- Garage Type: Attached
- Garage Parking Spaces: ---
- Parking/Drive: Private and Available
- Parking Drive Spaces: 6
- Total Parking: 8
- Pool: None
- Exterior: Stone and Board & Batten
- Exterior Feat: Privacy and Porch
- Taxes: $6,614 / 2026
- POTL: No
- POTL Monthly Fee: ---
- Fronting On: North
- Community: 704 - South Dundas (Williamsburgh) Twp
- Dir/Cross St: County Road 31 (Bank Street) / Forest Road
- Listed By: EXIT REALTY MATRIX
- MLS® Number: X14081120
| Room | Level | Size | Notes |
|---|---|---|---|
| Foyer | Main | 3.66 m x 3.99 m | ---, ---, --- |
| Dining Room | Main | 3.54 m x 3.14 m | ---, ---, --- |
| Kitchen | Main | 3.53 m x 4.34 m | ---, ---, --- |
| Living Room | Main | 4.78 m x 5.39 m | ---, ---, --- |
| Other | Main | 2.82 m x 1.8 m | ---, ---, --- |
| Primary Bedroom | Main | 4.76 m x 4.98 m | Walk-In Closet(s), 4 Pc Ensuite, --- |
| Bedroom 2 | Main | 3.11 m x 3.61 m | ---, ---, --- |
| Bathroom | Main | 3.61 m x 1.73 m | 4 Pc Bath, ---, --- |
| Mud Room | Main | 4.67 m x 2.16 m | Combined w/Laundry, ---, --- |
| Exercise Room | Lower | 3.92 m x 3.65 m | ---, ---, --- |
| Recreation | Lower | 9.03 m x 6.07 m | ---, ---, --- |
| Utility Room | Lower | 7.62 m x 8.83 m | ---, ---, --- |
| Other | Lower | 3.09 m x 3.21 m | ---, ---, --- |
| --- | Lower | 1.82 m x 3.21 m | ---, ---, --- |
Mortgage Calculator
Get Your Free Homebuyers’ Guide Today!
Explore our guide and make your next move with confidence.
View The Guide Contact A Real Estate Agent
Explore the Area


 View Full Map
  Direction
 Similar Listings
Other homes for sale similar to 12340 Forest Road
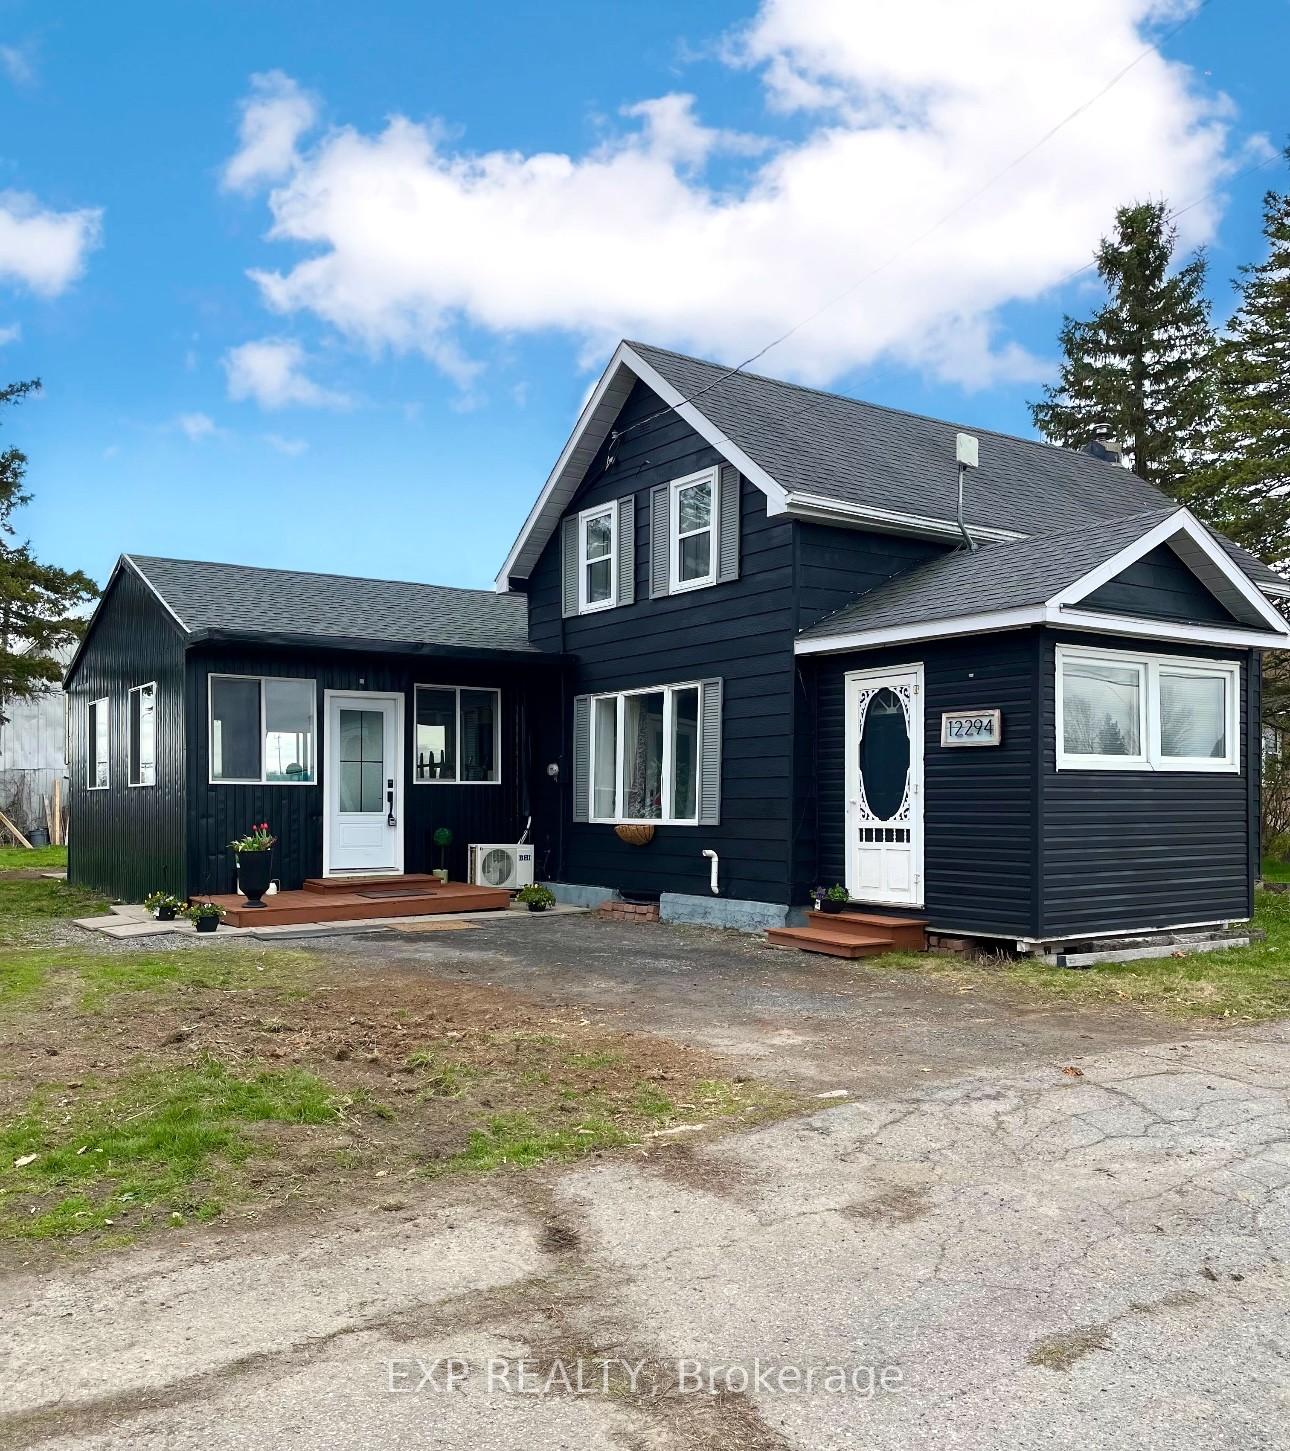
$389,000 Detached
2 Beds | 3 Baths | 1100-1500 Sqft
12294 County Rd 5 Road, South Dundas, ON
MLS® X13881022
EXP REALTY

$749,000 Detached
2+1 Beds | 3 Baths | 1500-2000 Sqft
5544 Bridlewood Court, South Dundas, ON
MLS® X13620006
EXIT REALTY MATRIX

$524,900 Semi-Detached
2+1 Beds | 3 Baths | 1100-1500 Sqft
23A Caldwell Drive A, South Dundas, ON
MLS® X13877590
ROYAL LEPAGE PROALLIANCE REALTY
More About This Listing
Welcome to 12340 Forest Road, South Dundas, ON K0C 2H0
This 1500-2000 sqft size Detached Bungalow home is for sale at $649,900. It is located in the heart of 704 - South Dundas (Williamsburgh) Twp Community at 12340 Forest Road, near County Road 31 (Bank Street) / Forest Road in South Dundas. The lot size is 200.00 ft x 285.92 ft. The exterior is built with Stone and Board & Batten, and the home faces North. It has 2 bedrooms and 3 washrooms. Starting with the main level, it offers Foyer, Dining Room, Kitchen, Living Room, Other, Primary Bedroom, Bedroom 2, Bathroom, and Mud Room. Basement level has Exercise Room, Recreation, Utility Room, Other, and ---. Meanwhile, the basement is Finished and Full. The interior throughout the Detached Bungalow features a Foyer. The Dining Room, while the Kitchen, offering even more amenities throughout.
The property has a total of 8 parking spaces and the garage type is Attached with --- garage parking spaces.
Heat is provided by Electric / Heat Pump. Other features of this home include School, Wooded/Treed, Golf, Park, and Place Of Worship.
12340 Forest Road has been on GTA-Homes for 22 Hours and the annual property taxes are around $6,614 / 2026.
Love this home? Don't wait! Connect with us today to get all the details. If this isn't 'the one', that's perfect because we've got plenty of other options for you. Discover 0 stylish condos for sale in 704 - South Dundas (Williamsburgh) Twp, 0 charming townhouses for sale in 704 - South Dundas (Williamsburgh) Twp, 27 beautiful houses for sale in 704 - South Dundas (Williamsburgh) Twp and 1 multifamily homes listed in 704 - South Dundas (Williamsburgh) Twp. Plus, with a total of 78 homes for sale in South Dundas, your perfect match is out there. Let's find the home you've been dreaming of!
FAQs About 12340 Forest Road
What type of home is this? +
12340 Forest Road is a Detached Bungalow.
How many bedrooms and bathrooms does this home have? +
It has 2 bedrooms and 3 bathrooms.
What is the square footage and lot size? +
The square footage is 1500-2000 sqft and lot size is 200.00 ft x 285.92 ft
What type of basement does this home have? +
The basement is Finished and Full.
How many parking spaces does this home have? +
This home offers a total of 8 parking spaces.
What are the annual property taxes? +
Annual property taxes are $6,614 / 2026.
What are the unique features in and around this home? +
The unique features are School, Wooded/Treed, Golf, Park, and Place Of Worship.
More Listings
Nearby Listings
Nearby Cities
The listing information on this website is provided by the Toronto Regional Real Estate Board (TRREB). Toronto Regional Real Estate Board (TRREB) and GTA-Homes assume no responsibility for the accuracy of any information shown. The listing information is protected by copyright and other applicable laws. It is intended solely for the purpose of facilitating the sale, purchase, and lease of all properties. Commercial use or any other unauthorized use of the information by individuals or groups is strictly prohibited.
The trademarks MLS®, Multiple Listing Service®, REALTOR®, REALTORS® and REALTOR® are owned by CREA and identify the quality of services provided by real estate professionals who are members of CREA. The associated logos identify professional services rendered by REALTOR® members of CREA to effect the purchase, sale and lease of real estate as part of a cooperative selling system.

