





















81 DEARING Drive
South Huron, ON N0M 1T0
 Map
Map  2 Bed
2 Bed 2 Bath
 4 Parking
 1100-1500 sqft
Key Facts About 81 DEARING Drive
- Type: Detached
- Style: Bungalow
- Lot Size: 49.21 ft x 98.42 ft
- Apx Age: ---
- Taxes: $0 / 2026
- Garage Type: Attached
- Fronting On: North
Listing Description
Learn about 81 DEARING Drive
TO BE BUILT: The HST rebate has been adjusted to list price. Welcome to Grand Bend's newest subdivision,Sol Haven! Just steps to bustling Grand Bend main strip featuring shopping, dining and beach access topicturesque Lake Huron! Hazzard Homes presents The Tareesh has 1355 sq ft of expertly designed,premium living space in desirable Sol Haven. Enter through the front door into the spacious foyer through to the bright and spacious open concept main floor featuring Hardwood flooring throughout the main level(excluding bedrooms); generous mudroom/laundry room, kitchen with custom cabinetry, quartz/granite countertops and island with breakfast bar; expansive bright great room with large windows and direct backyard access; bright dinette; main bathroom and 2 bedrooms including primary suite with 4- piece ensuite (tiled shower with glass enclosure, double sinks and quartz countertops) and walk in closet. Otherstandard features include: Hardwood flooring throughout main level (excluding bedrooms), 9' ceilings onmain level, under-mount sinks, 10 pot lights and $1500 lighting allowance, rough-ins for security system,rough-in bathroom in basement, A/C, paver stone driveway and path to front door and more! Other lots andplans to choose from. Lots of amenities nearby including golf, shopping, LCBO, grocery, speedway, beachand marina.
Extras: ---
Read More

Property Details 
- Bedrooms: 2
- Washrooms: 2
- Kitchens: 1
- Family Room: Yes
- Laundry Level: ---
- Basement: Full and Unfinished
- Fireplace: ---
- Fireplace Feat: ---
- Heat: Gas / Forced Air
- A/C: Central Air
- Central Vac: ---
- Interior Feat: Rough-In Bath and Sump Pump
- Type: Detached
- Style: Bungalow
- Size: 1100-1500 sqft
- Lot Size: 49.21 ft x 98.42 ft
- Apx Age: ---
- Garage Type: Attached
- Garage Parking Spaces: ---
- Parking/Drive: Private Double
- Parking Drive Spaces: 2
- Total Parking: 4
- Pool: None
- Exterior: Brick and Vinyl Siding
- Exterior Feat: ---
- Taxes: $0 / 2026
- POTL: ---
- POTL Monthly Fee: ---
- Fronting On: North
- Community: Stephen
- Dir/Cross St: FROM BLUEWATER HIGHWAY TAKE DEARING DRIVE INTO THE SUBDIVISION
- Listed By: ROYAL LEPAGE TRILAND PREMIER BROKERAGE
- MLS® Number: X13606828
| Room | Level | Size | Notes |
|---|
Mortgage Calculator
Get Your Free Homebuyers’ Guide Today!
Explore our guide and make your next move with confidence.
View The Guide Contact A Real Estate Agent
Explore the Area


 View Full Map
  Direction
 Similar Listings
Other homes for sale similar to 81 DEARING Drive

$294,900 Detached
2 Beds | 2 Baths | 1100-1500 Sqft
131 Sunningdale Place, South Huron, ON
MLS® X13811030
ROYAL LEPAGE TRILAND REALTY

$779,900 Detached
2 Beds | 2 Baths | 1500-2000 Sqft
52 Greene Street, South Huron, ON
MLS® X13767622
CENTURY 21 FIRST CANADIAN CORP.

$625,000 Att/Row/Townhouse
2 Beds | 2 Baths | 1100-1500 Sqft
32 Dearing Drive, South Huron, ON
MLS® X13810020
TEAM GLASSER REAL ESTATE BROKERAGE INC.

$489,900 Att/Row/Townhouse
2 Beds | 2 Baths | 1100-1500 Sqft
119 ROWE Avenue, South Huron, ON
MLS® X12041447
Sutton Group - First Choice Realty Ltd.
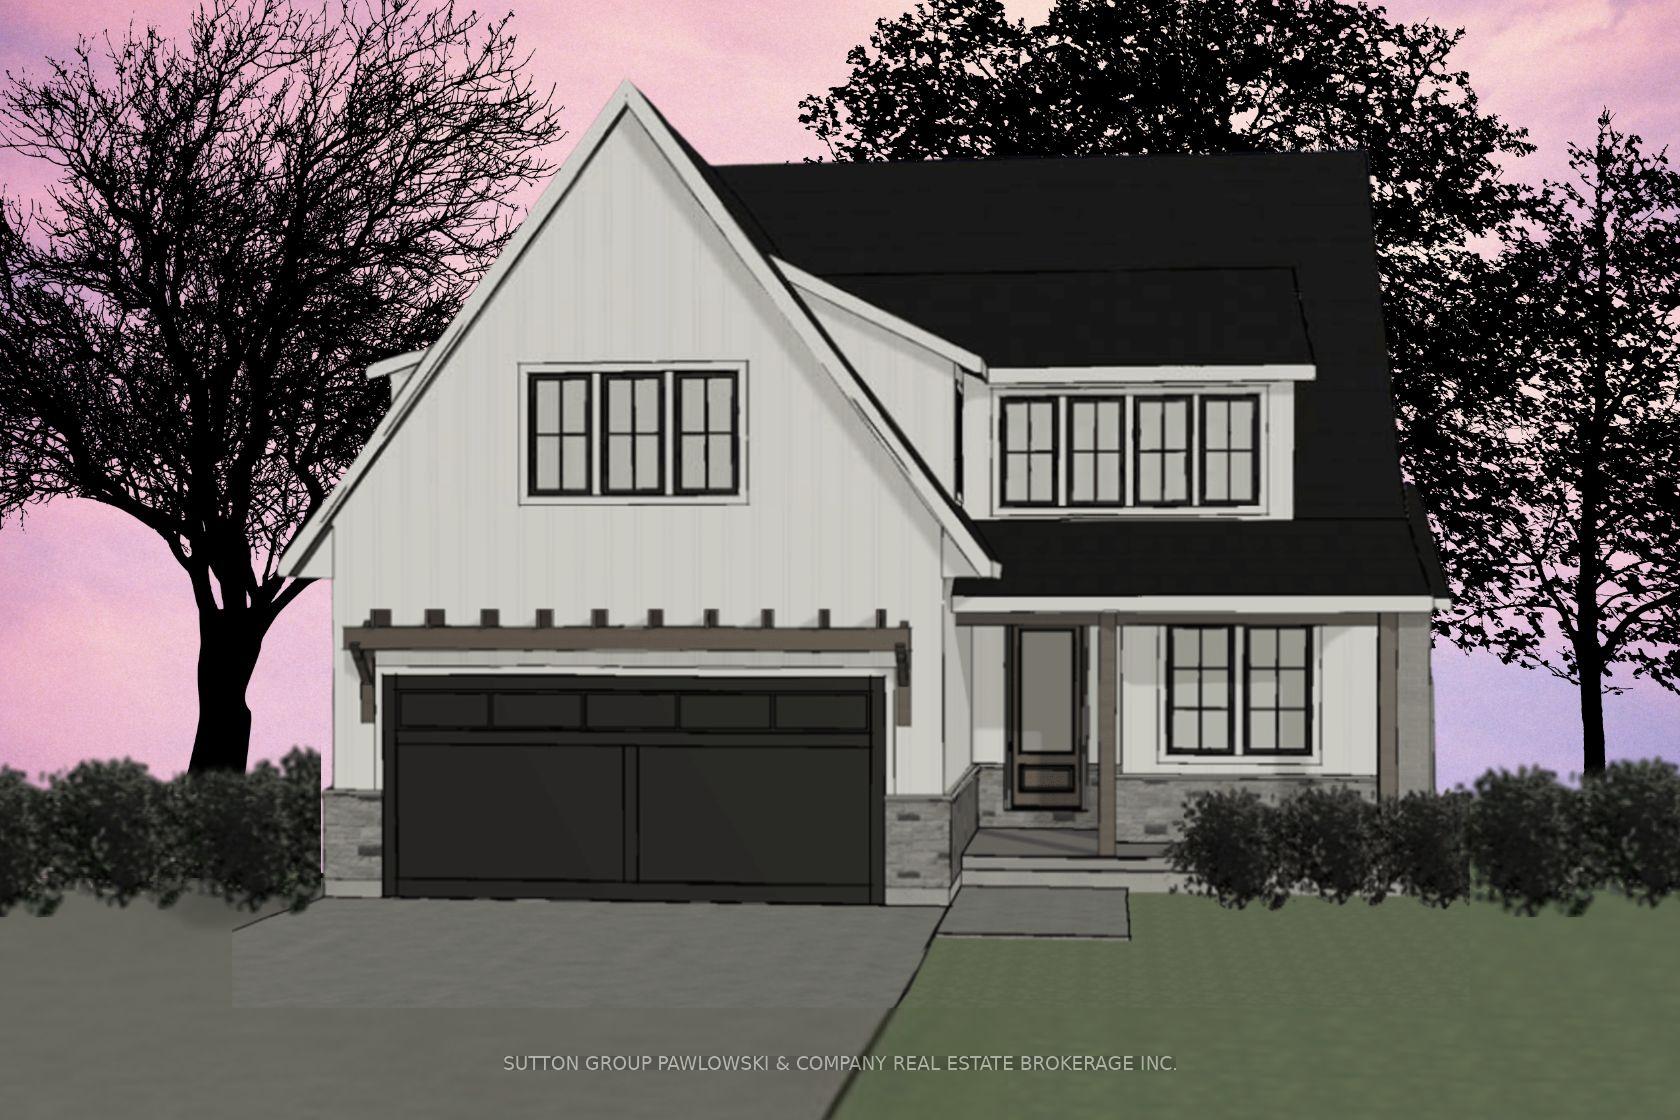
$817,900 Detached
2 Beds | 2 Baths | 1500-2000 Sqft
87 Dearing Drive Lot #25, South Huron, ON
MLS® X13829124
SUTTON GROUP PAWLOWSKI & COMPANY REAL ESTATE BROKERAGE INC.

$279,900 Detached
2 Beds | 2 Baths | 1100-1500 Sqft
13 Cypress Point Crescent, South Huron, ON
MLS® X13871706
Royal LePage Heartland Realty

$189,900 MobileTrailer
2 Beds | 2 Baths | 1100-1500 Sqft
246 Southwinds Court, South Huron, ON
MLS® X13100848
SUTTON GROUP - SELECT REALTY

$795,000 Detached
2+1 Beds | 2 Baths | 1500-2000 Sqft
6 Sullivan Street, South Huron, ON
MLS® X12730412
EXP REALTY

$749,900 Detached
2 Beds | 2 Baths | 1500-2000 Sqft
108 DEARING Drive, South Huron, ON
MLS® X13168690
ROYAL LEPAGE TRILAND PREMIER BROKERAGE
More About This Listing
Welcome to 81 DEARING Drive, South Huron, ON N0M 1T0
This 1100-1500 sqft size Detached Bungalow home is for sale at $699,900. It is located in the heart of Stephen Community at 81 DEARING Drive, near FROM BLUEWATER HIGHWAY TAKE DEARING DRIVE INTO THE SUBDIVISION in South Huron. The lot size is 49.21 ft x 98.42 ft. The exterior is built with Brick and Vinyl Siding, and the home faces North. It has 2 bedrooms and 2 washrooms. Meanwhile, the basement is Full and Unfinished.
The property has a total of 4 parking spaces and the garage type is Attached with --- garage parking spaces.
Heat is provided by Gas / Forced Air.
81 DEARING Drive has been on GTA-Homes for 81 Days and the annual property taxes are around $0 / 2026.
Love this home? Don't wait! Connect with us today to get all the details. If this isn't 'the one', that's perfect because we've got plenty of other options for you. Discover 1 stylish condos for sale in Stephen, 2 charming townhouses for sale in Stephen, 47 beautiful houses for sale in Stephen and 0 multifamily homes listed in Stephen. Plus, with a total of 104 homes for sale in South Huron, your perfect match is out there. Let's find the home you've been dreaming of!
FAQs About 81 DEARING Drive
What type of home is this? +
81 DEARING Drive is a Detached Bungalow.
How many bedrooms and bathrooms does this home have? +
It has 2 bedrooms and 2 bathrooms.
What is the square footage and lot size? +
The square footage is 1100-1500 sqft and lot size is 49.21 ft x 98.42 ft
What type of basement does this home have? +
The basement is Full and Unfinished.
How many parking spaces does this home have? +
This home offers a total of 4 parking spaces.
What are the annual property taxes? +
Annual property taxes are $0 / 2026.
What are the unique features in and around this home? +
More Listings
Nearby Listings
- 131 Sunningdale Place, South Huron, ON
- 52 Greene Street, South Huron, ON
- 32 Dearing Drive, South Huron, ON
- 119 ROWE Avenue, South Huron, ON
- 87 Dearing Drive Lot #25, South Huron, ON
- 13 Cypress Point Crescent, South Huron, ON
- 246 Southwinds Court, South Huron, ON
- 6 Sullivan Street, South Huron, ON
- 108 DEARING Drive, South Huron, ON
Nearby Cities
The listing information on this website is provided by the Toronto Regional Real Estate Board (TRREB). Toronto Regional Real Estate Board (TRREB) and GTA-Homes assume no responsibility for the accuracy of any information shown. The listing information is protected by copyright and other applicable laws. It is intended solely for the purpose of facilitating the sale, purchase, and lease of all properties. Commercial use or any other unauthorized use of the information by individuals or groups is strictly prohibited.
The trademarks MLS®, Multiple Listing Service®, REALTOR®, REALTORS® and REALTOR® are owned by CREA and identify the quality of services provided by real estate professionals who are members of CREA. The associated logos identify professional services rendered by REALTOR® members of CREA to effect the purchase, sale and lease of real estate as part of a cooperative selling system.

