





















13 Mildred Avenue
St. Catharines, ON L2R 6H9
 Map
Map  2+1 Bed
 2 Bath
 3 Parking
 700-1100 sqft
Key Facts About 13 Mildred Avenue
- Type: Detached
- Style: 1 1/2 Storey
- Lot Size: 35.00 ft x 100.00 ft
- Apx Age: 51-99
- Taxes: $2,948 / 2026
- Garage Type: Detached
- Fronting On: West
Listing Description
Learn about 13 Mildred Avenue
""" GREAT ENTRY LEVEL 1.5 STOREY HOME WITH DETACHED GARAGE, 3 BED & 2 FULL BATH, FULL FINISHED BASEMENT, DECK IN PRIVATE BACKYARD IN GREAT AREA OF DOWNTOWN ST. CATHARINES""" Welcome to Downtown 13 MILDRED AVE, St. Catharines! This charming 1.5-storey home is the perfect entry-level opportunity for first-time buyers, growing families, or investors. Featuring 3 spacious bedrooms and 2 full bathrooms, this home offers a functional and welcoming layout. The fully finished basement adds versatile living space-ideal for a rec room, home gym, or office. Step outside to your private backyard complete with a deck made for entertaining and a standalone detached garage providing ample storage or parking. Located in a great downtown neighborhood, you are just minutes away from local shops, restaurants, parks, transit, highway & Fairview Mall, Costco, and amenities. Move-in ready and full of charm! SOME ROOMS VIRTUALLY STAGED
Extras: ---
Read More

Property Details 
- Bedrooms: 2+1
- Washrooms: 2
- Kitchens: 1
- Family Room: Yes
- Laundry Level: ---
- Basement: Finished and Full
- Fireplace: ---
- Fireplace Feat: ---
- Heat: Gas / Forced Air
- A/C: Central Air
- Central Vac: ---
- Interior Feat: Primary Bedroom - Main Floor
- Type: Detached
- Style: 1 1/2 Storey
- Size: 700-1100 sqft
- Lot Size: 35.00 ft x 100.00 ft
- Apx Age: 51-99
- Garage Type: Detached
- Garage Parking Spaces: ---
- Parking/Drive: Private
- Parking Drive Spaces: 2
- Total Parking: 3
- Pool: None
- Exterior: Vinyl Siding
- Exterior Feat: Deck
- Taxes: $2,948 / 2026
- POTL: No
- POTL Monthly Fee: ---
- Fronting On: West
- Community: 452 - Haig
- Dir/Cross St: CARLTON ST & MILDRED AVE
- Listed By: ROYAL LEPAGE NRC REALTY
- MLS® Number: X13720998
| Room | Level | Size | Notes |
|---|---|---|---|
| Living Room | Main | 3.35 m x 3.54 m | ---, ---, --- |
| Kitchen | Main | 3.05 m x 2.8 m | ---, ---, --- |
| Dining Room | Main | 4.76 m x 3.54 m | ---, ---, --- |
| Primary Bedroom | Main | 3.35 m x 3.35 m | ---, ---, --- |
| Bathroom | Main | 2.13 m x 1.83 m | 3 Pc Bath, ---, --- |
| Bedroom 2 | Upper | 7.93 m x 6.89 m | ---, ---, --- |
| Recreation | Basement | 5.61 m x 2.99 m | ---, ---, --- |
| Bedroom 3 | Basement | 3.54 m x 3.05 m | ---, ---, --- |
| Bathroom | Basement | 2.99 m x 2.13 m | ---, ---, --- |
| Laundry | Basement | 2.74 m x 2.13 m | ---, ---, --- |
Mortgage Calculator
Get Your Free Homebuyers’ Guide Today!
Explore our guide and make your next move with confidence.
View The Guide Contact A Real Estate Agent
Explore the Area


 View Full Map
  Direction
 Similar Listings
Other homes for sale similar to 13 Mildred Avenue

$899,000 Detached
2+1 Beds | 2 Baths | 1500-2000 Sqft
255 Lakeshore Road, St. Catharines, ON
MLS® X13721242
RE/MAX NIAGARA REALTY LTD, BROKERAGE
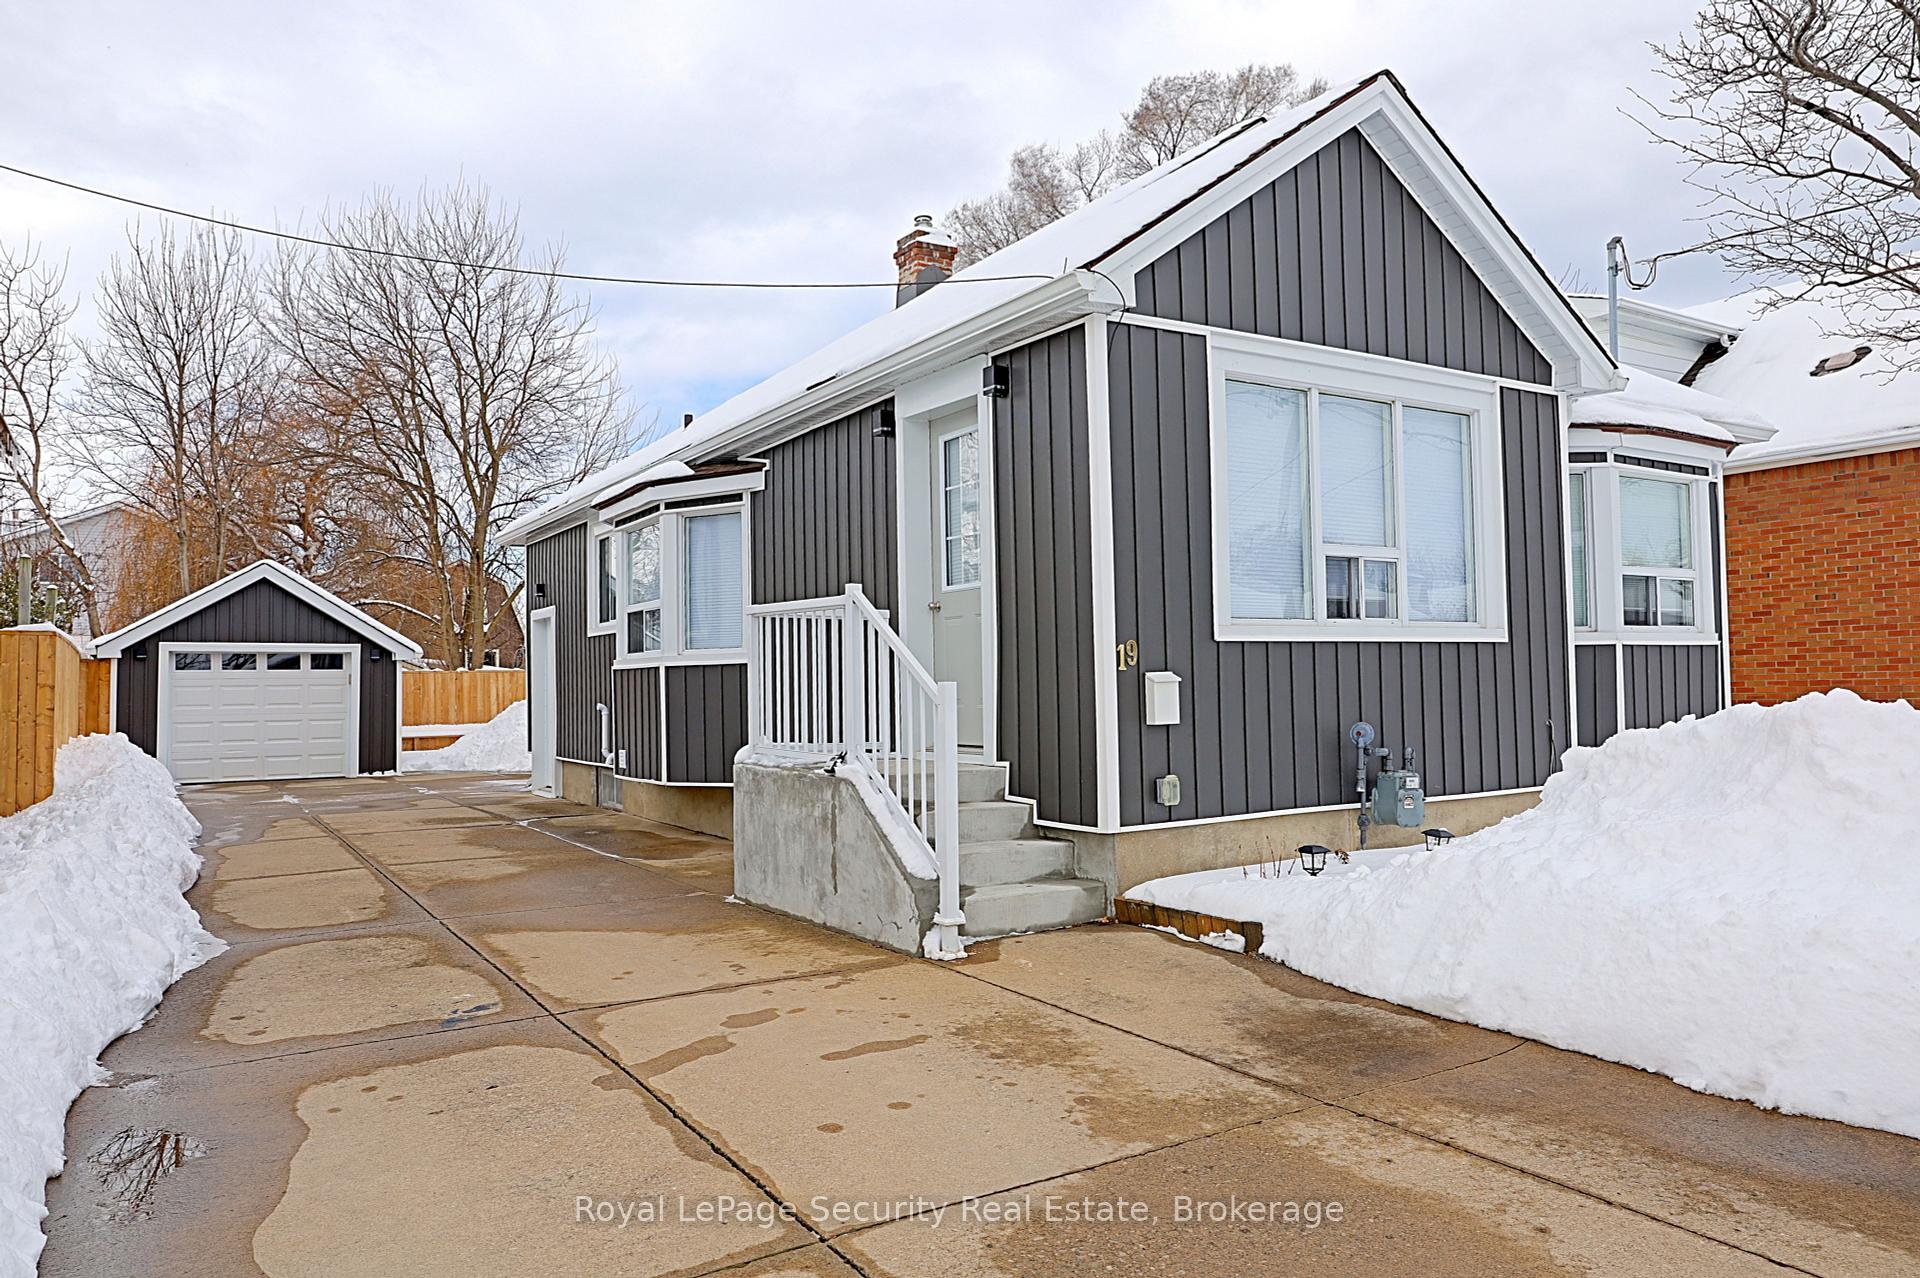
$589,999 Detached
2+2 Beds | 2 Baths | 700-1100 Sqft
19 Ormonde Avenue, St. Catharines, ON
MLS® X13445124
REMAX YOUR COMMUNITY REALTY

$499,900 Semi-Detached
2 Beds | 2 Baths | 700-1100 Sqft
261 Scott Street B, St. Catharines, ON
MLS® X13179446
MICHAEL ST.JEAN REALTY INC.

$679,900 Detached
2+2 Beds | 2 Baths | 700-1100 Sqft
37 Coronation Boulevard, St. Catharines, ON
MLS® X13454350
Century 21 Heritage House LTD
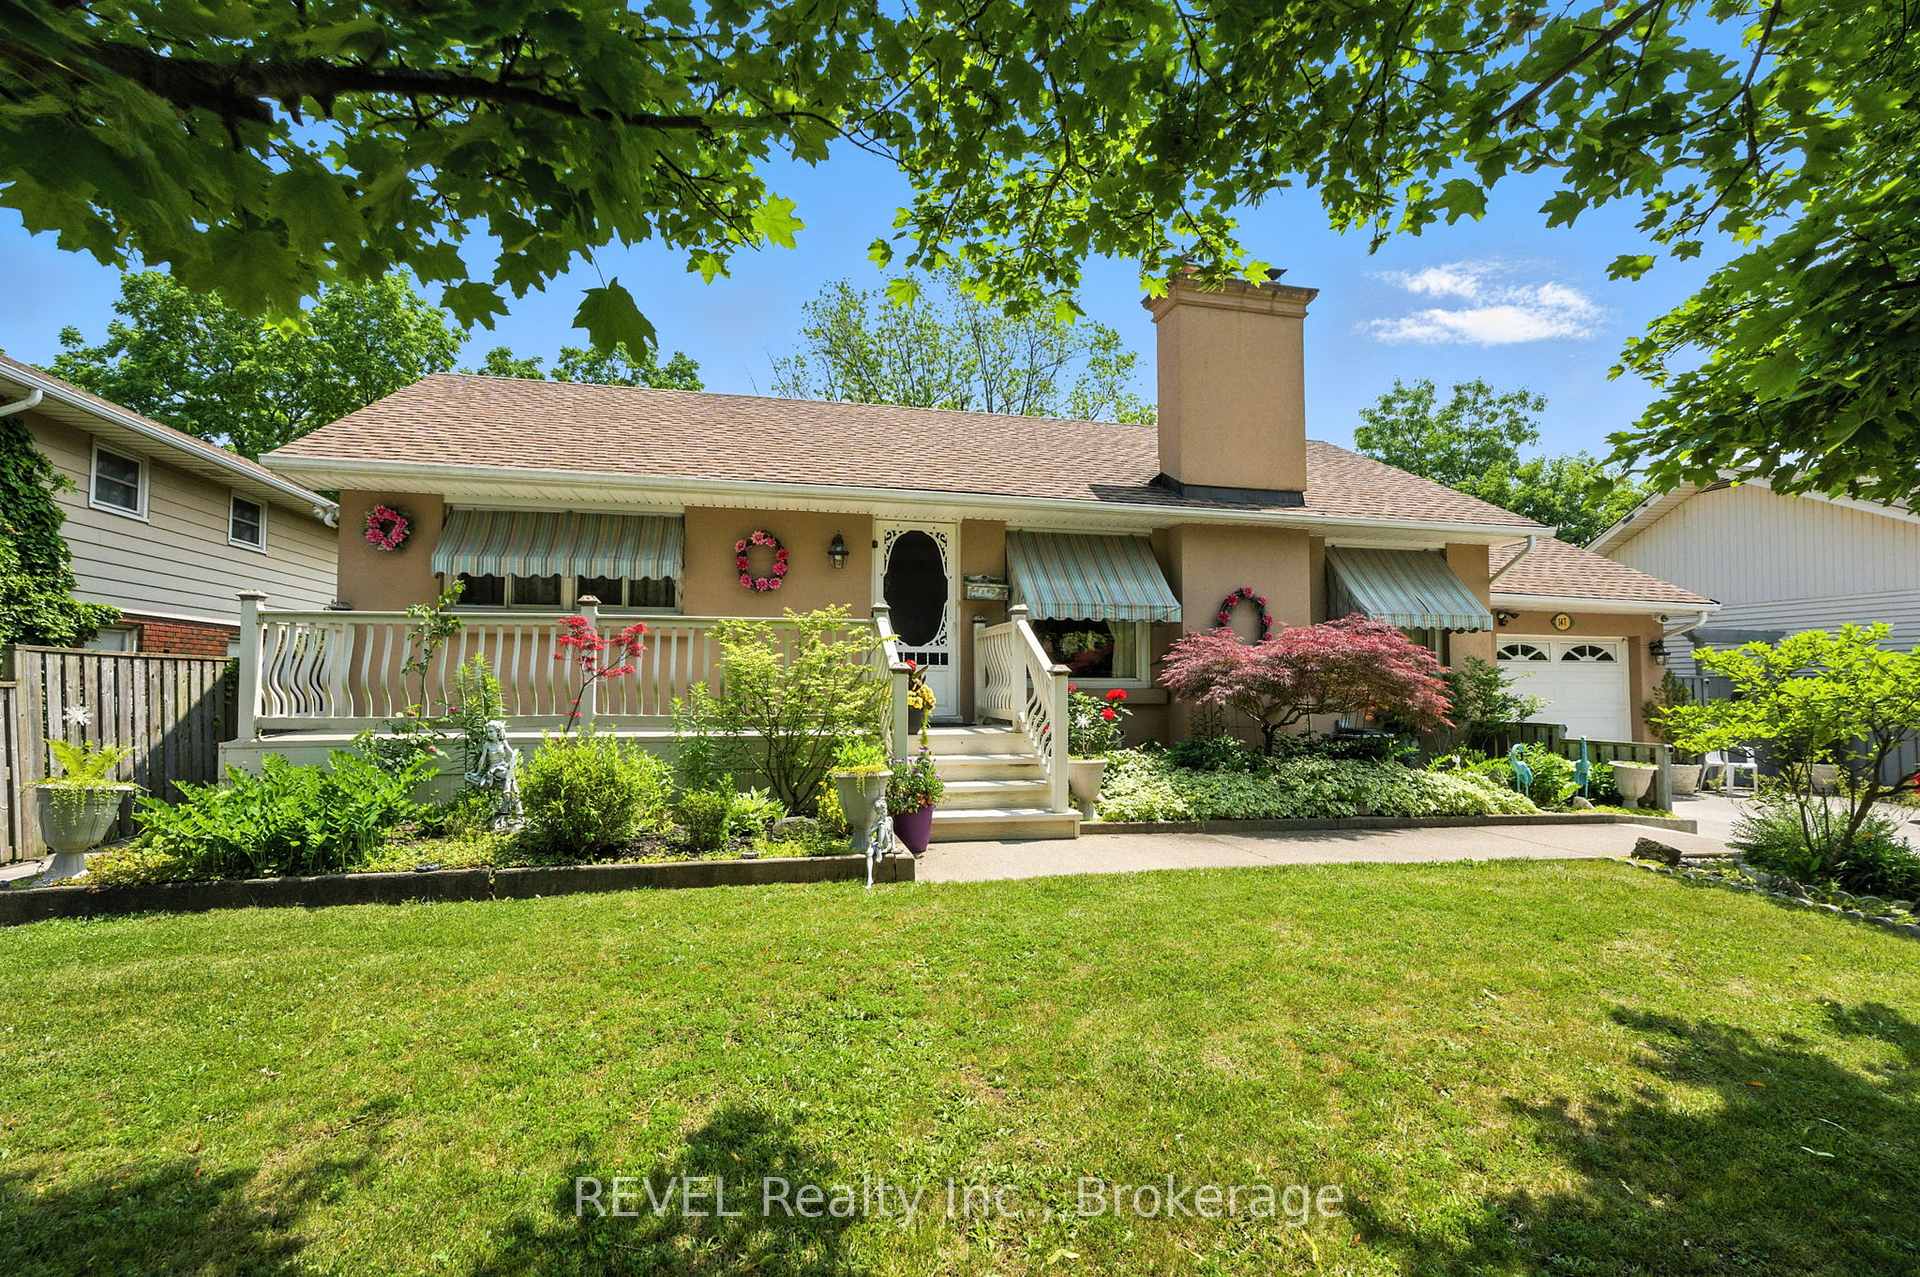
$599,900 Detached
2+1 Beds | 2 Baths | 1100-1500 Sqft
147 Village Road, St. Catharines, ON
MLS® X13457514
RE/MAX ESCARPMENT GOLFI REALTY INC.

$499,000 Duplex
2 Beds | 2 Baths | 1100-1500 Sqft
41 Louisa Street, St. Catharines, ON
MLS® X13017716
ROYAL LEPAGE NRC REALTY

$475,000 Detached
2 Beds | 2 Baths | 700-1100 Sqft
272 Carlton Street, St. Catharines, ON
MLS® X13617830
STONEMILL REALTY INC.

$349,900 Duplex
2 Beds | 2 Baths | 700-1100 Sqft
8 Tasker Street, St. Catharines, ON
MLS® X12977356
ROYAL LEPAGE STATE REALTY

$634,900 Detached
2+1 Beds | 2 Baths | 700-1100 Sqft
11 Grosvenor Street, St. Catharines, ON
MLS® X13028488
ROYAL LEPAGE NRC REALTY
More About This Listing
Welcome to 13 Mildred Avenue, St. Catharines, ON L2R 6H9
This 700-1100 sqft size Detached 1 1/2 Storey home is for sale at $429,900. It is located in the heart of 452 - Haig Community at 13 Mildred Avenue, near CARLTON ST & MILDRED AVE in St. Catharines. The lot size is 35.00 ft x 100.00 ft. The exterior is built with Vinyl Siding, and the home faces West. It has 2+1 bedrooms and 2 washrooms. Starting with the main level, it offers Living Room, Kitchen, Dining Room, Primary Bedroom, and Bathroom. Upper level has Bedroom 2. Basement level has Recreation, Bedroom 3, Bathroom, and Laundry. Meanwhile, the basement is Finished and Full. The interior throughout the Detached 1 1/2 Storey features a Living Room. The Kitchen, while the Dining Room, offering even more amenities throughout.
The property has a total of 3 parking spaces and the garage type is Detached with --- garage parking spaces.
Heat is provided by Gas / Forced Air. Other features of this home include Public Transit, School, and Place Of Worship.
13 Mildred Avenue has been on GTA-Homes for 7 Hours and the annual property taxes are around $2,948 / 2026.
Love this home? Don't wait! Connect with us today to get all the details. If this isn't 'the one', that's perfect because we've got plenty of other options for you. Discover 2 stylish condos for sale in 452 - Haig, 0 charming townhouses for sale in 452 - Haig, 11 beautiful houses for sale in 452 - Haig and 1 multifamily homes listed in 452 - Haig. Plus, with a total of 652 homes for sale in St. Catharines, your perfect match is out there. Let's find the home you've been dreaming of!
FAQs About 13 Mildred Avenue
What type of home is this? +
13 Mildred Avenue is a Detached 1 1/2 Storey.
How many bedrooms and bathrooms does this home have? +
It has 2+1 bedrooms and 2 bathrooms.
What is the square footage and lot size? +
The square footage is 700-1100 sqft and lot size is 35.00 ft x 100.00 ft
What type of basement does this home have? +
The basement is Finished and Full.
How many parking spaces does this home have? +
This home offers a total of 3 parking spaces.
What are the annual property taxes? +
Annual property taxes are $2,948 / 2026.
What are the unique features in and around this home? +
The unique features are Public Transit, School, and Place Of Worship.
More Listings
Nearby Listings
- 255 Lakeshore Road, St. Catharines, ON
- 19 Ormonde Avenue, St. Catharines, ON
- 261 Scott Street B, St. Catharines, ON
- 37 Coronation Boulevard, St. Catharines, ON
- 147 Village Road, St. Catharines, ON
- 41 Louisa Street, St. Catharines, ON
- 272 Carlton Street, St. Catharines, ON
- 8 Tasker Street, St. Catharines, ON
- 11 Grosvenor Street, St. Catharines, ON
Nearby Cities
The listing information on this website is provided by the Toronto Regional Real Estate Board (TRREB). Toronto Regional Real Estate Board (TRREB) and GTA-Homes assume no responsibility for the accuracy of any information shown. The listing information is protected by copyright and other applicable laws. It is intended solely for the purpose of facilitating the sale, purchase, and lease of all properties. Commercial use or any other unauthorized use of the information by individuals or groups is strictly prohibited.
The trademarks MLS®, Multiple Listing Service®, REALTOR®, REALTORS® and REALTOR® are owned by CREA and identify the quality of services provided by real estate professionals who are members of CREA. The associated logos identify professional services rendered by REALTOR® members of CREA to effect the purchase, sale and lease of real estate as part of a cooperative selling system.

