





















23 Barnes Street
St. Thomas, ON N5R 2V4
 Map
Map  3 Bed
3 Bed 3 Bath
 3 Parking
 1500-2000 sqft
Key Facts About 23 Barnes Street
- Type: Triplex
- Style: 2-Storey
- Lot Size: 58.50 ft x 83.50 ft
- Apx Age: ---
- Taxes: $2,394 / 2025
- Garage Type: None
- Fronting On: North
Listing Description
Learn about 23 Barnes Street
An exceptional opportunity to own a well-maintained and extensively updated triplex offering strong income potential and long-term investment stability. This property features three self-contained 1-bedroom units, private outdoor spaces, and numerous capital improvements throughout. Unit 1 - (Main Floor) Front Bright and inviting 1-bedroom unit featuring a covered front porch. Long-term month-to-month tenant currently paying $698/month + hydro. Unit 2 - (Upper Unit) 1-bedroom unit with a private balcony. Currently leased at $1,035.32/month + hydro. Unit 3 - (Main Floor Back) Fully renovated in 2023 with a modern open-concept layout, this stylish 1-bedroom unit includes a covered porch and large private rear deck. Currently leased at $1500. Additional income is generated through a coin-operated washer and dryer installed in 2021, averaging approximately $800-$1,000 annually. Recent Updates Include: Shingles (2019), Main porch railing (2020), Front door with keyless entry (2020), Most windows replaced, Main floor front unit renovation (2020), including flooring, paint, trim, and bathroom updates, Upper unit flooring updates (2021), New furnace with dual heat control (November 2021), Owned water heaters. This property also offers two driveways with parking for three vehicles. Covered porches and private outdoor areas enhancing tenant appeal and overall value. A turnkey addition to any investment portfolio with reliable rental income, quality tenants, and significant recent improvements.
Extras: ---
Read More

Property Details 
- Bedrooms: 3
- Washrooms: 3
- Kitchens: 3
- Family Room: Yes
- Laundry Level: ---
- Basement: Separate Entrance
- Fireplace: ---
- Fireplace Feat: ---
- Heat: Gas / Forced Air
- A/C: Central Air and Wall Unit(s)
- Central Vac: ---
- Interior Feat: Water Heater Owned
- Type: Triplex
- Style: 2-Storey
- Size: 1500-2000 sqft
- Lot Size: 58.50 ft x 83.50 ft
- Apx Age: ---
- Garage Type: None
- Garage Parking Spaces: ---
- Parking/Drive: ---
- Parking Drive Spaces: 3
- Total Parking: 3
- Pool: None
- Exterior: Vinyl Siding
- Exterior Feat: ---
- Taxes: $2,394 / 2025
- POTL: ---
- POTL Monthly Fee: ---
- Fronting On: North
- Community: St. Thomas
- Dir/Cross St: WELLINGTON AND PRINCESS
- Listed By: BLUE FOREST REALTY INC.
- MLS® Number: X13109596
| Room | Level | Size | Notes |
|---|
Mortgage Calculator
Get Your Free Homebuyers’ Guide Today!
Explore our guide and make your next move with confidence.
View The Guide Contact A Real Estate Agent
Explore the Area


 View Full Map
  Direction
 Similar Listings
Other homes for sale similar to 23 Barnes Street
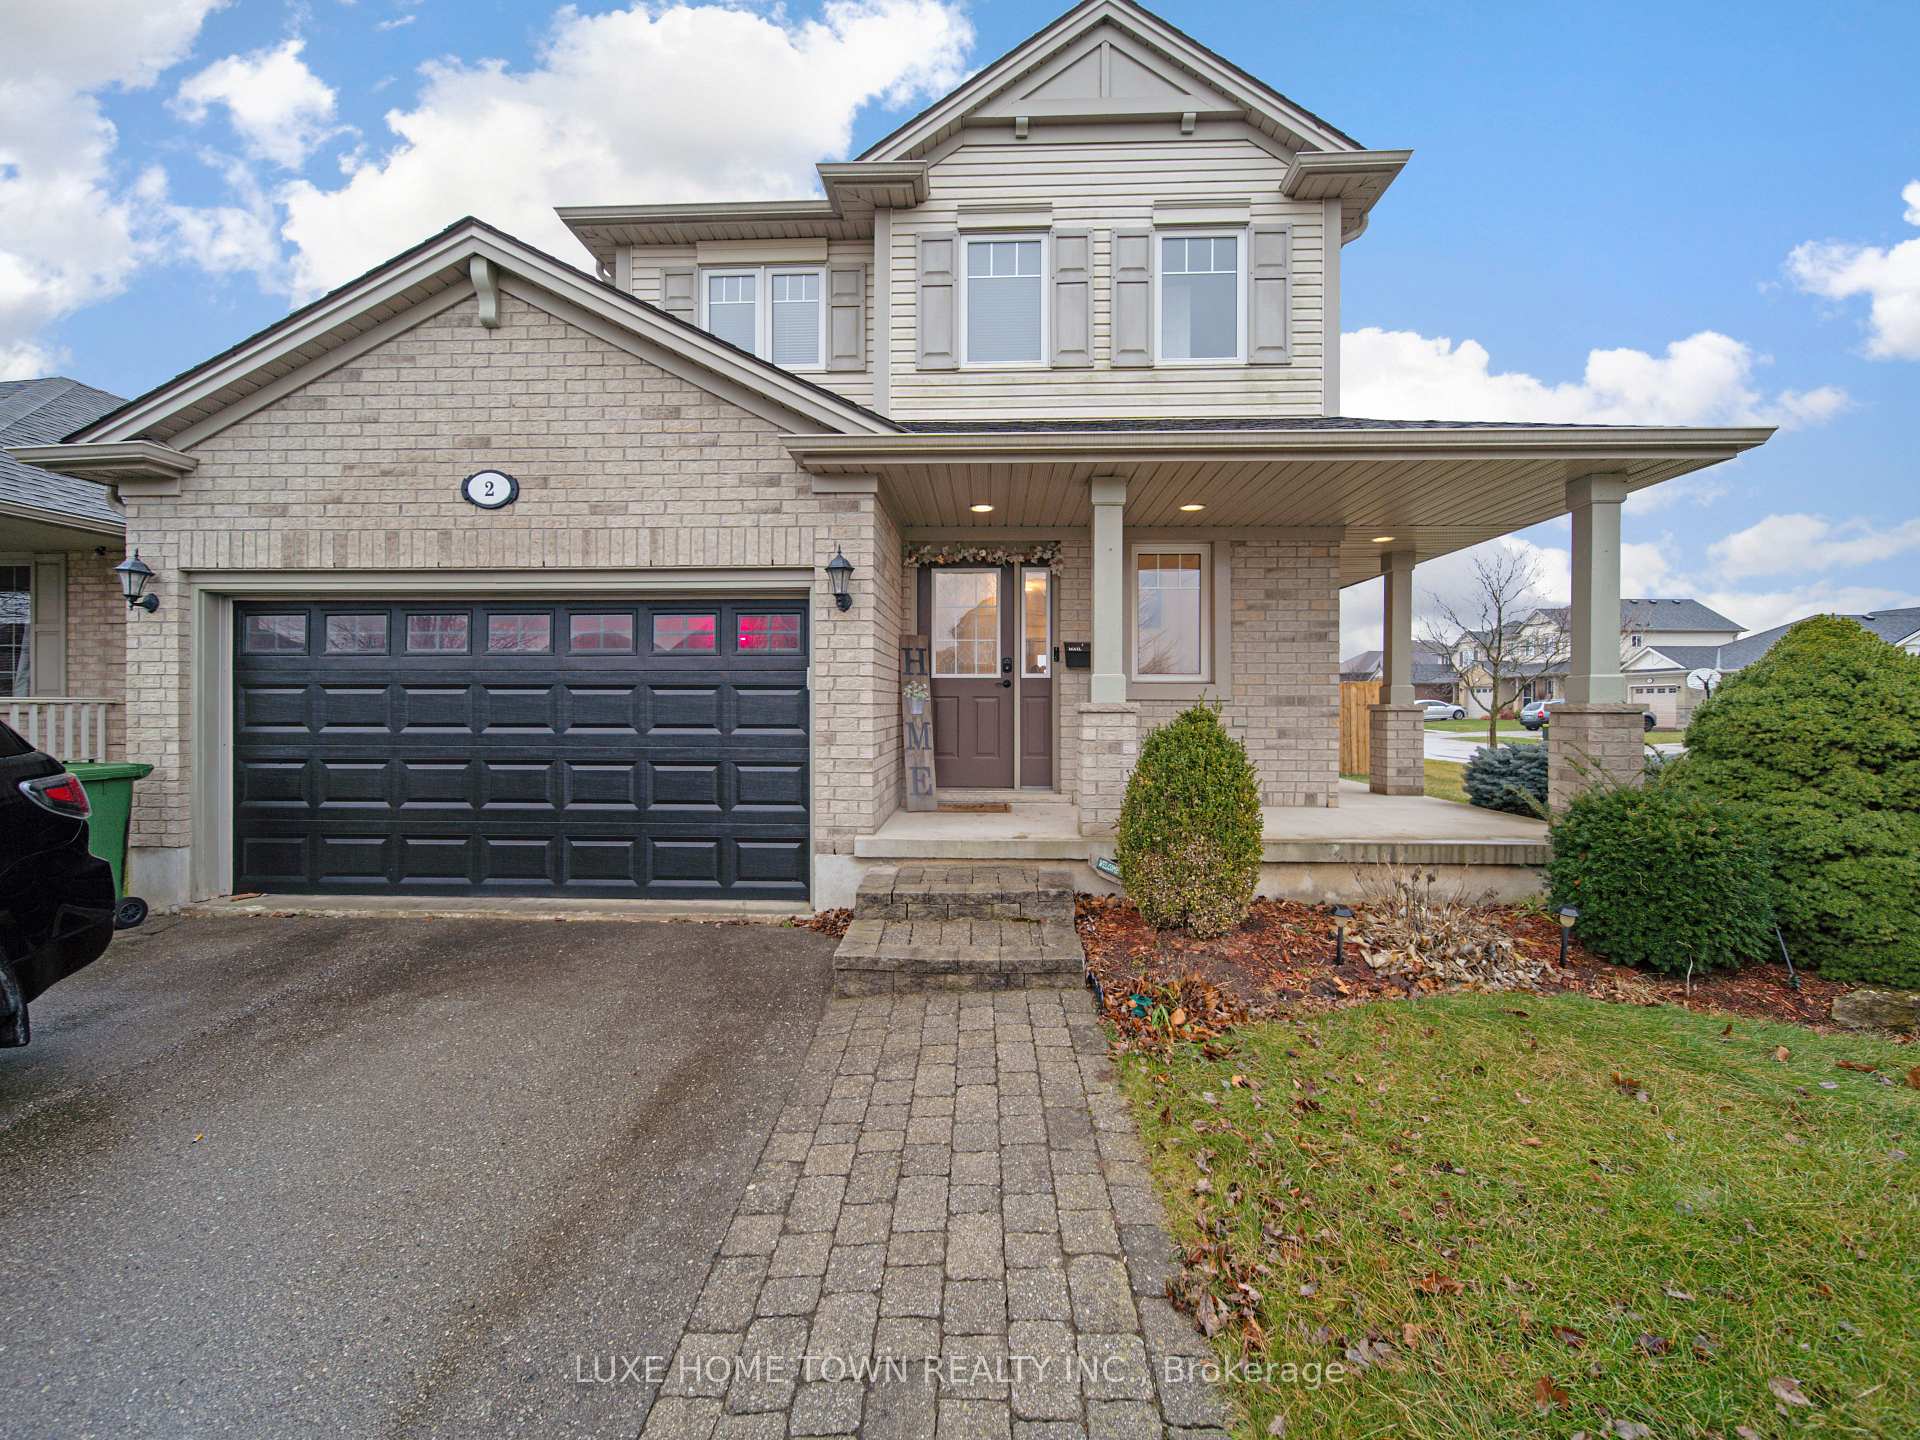
$599,900 Detached
3 Beds | 3 Baths | 1100-1500 Sqft
2 Fenwick Court, St. Thomas, ON
MLS® X13671172
RE/MAX CENTRE CITY REALTY INC.
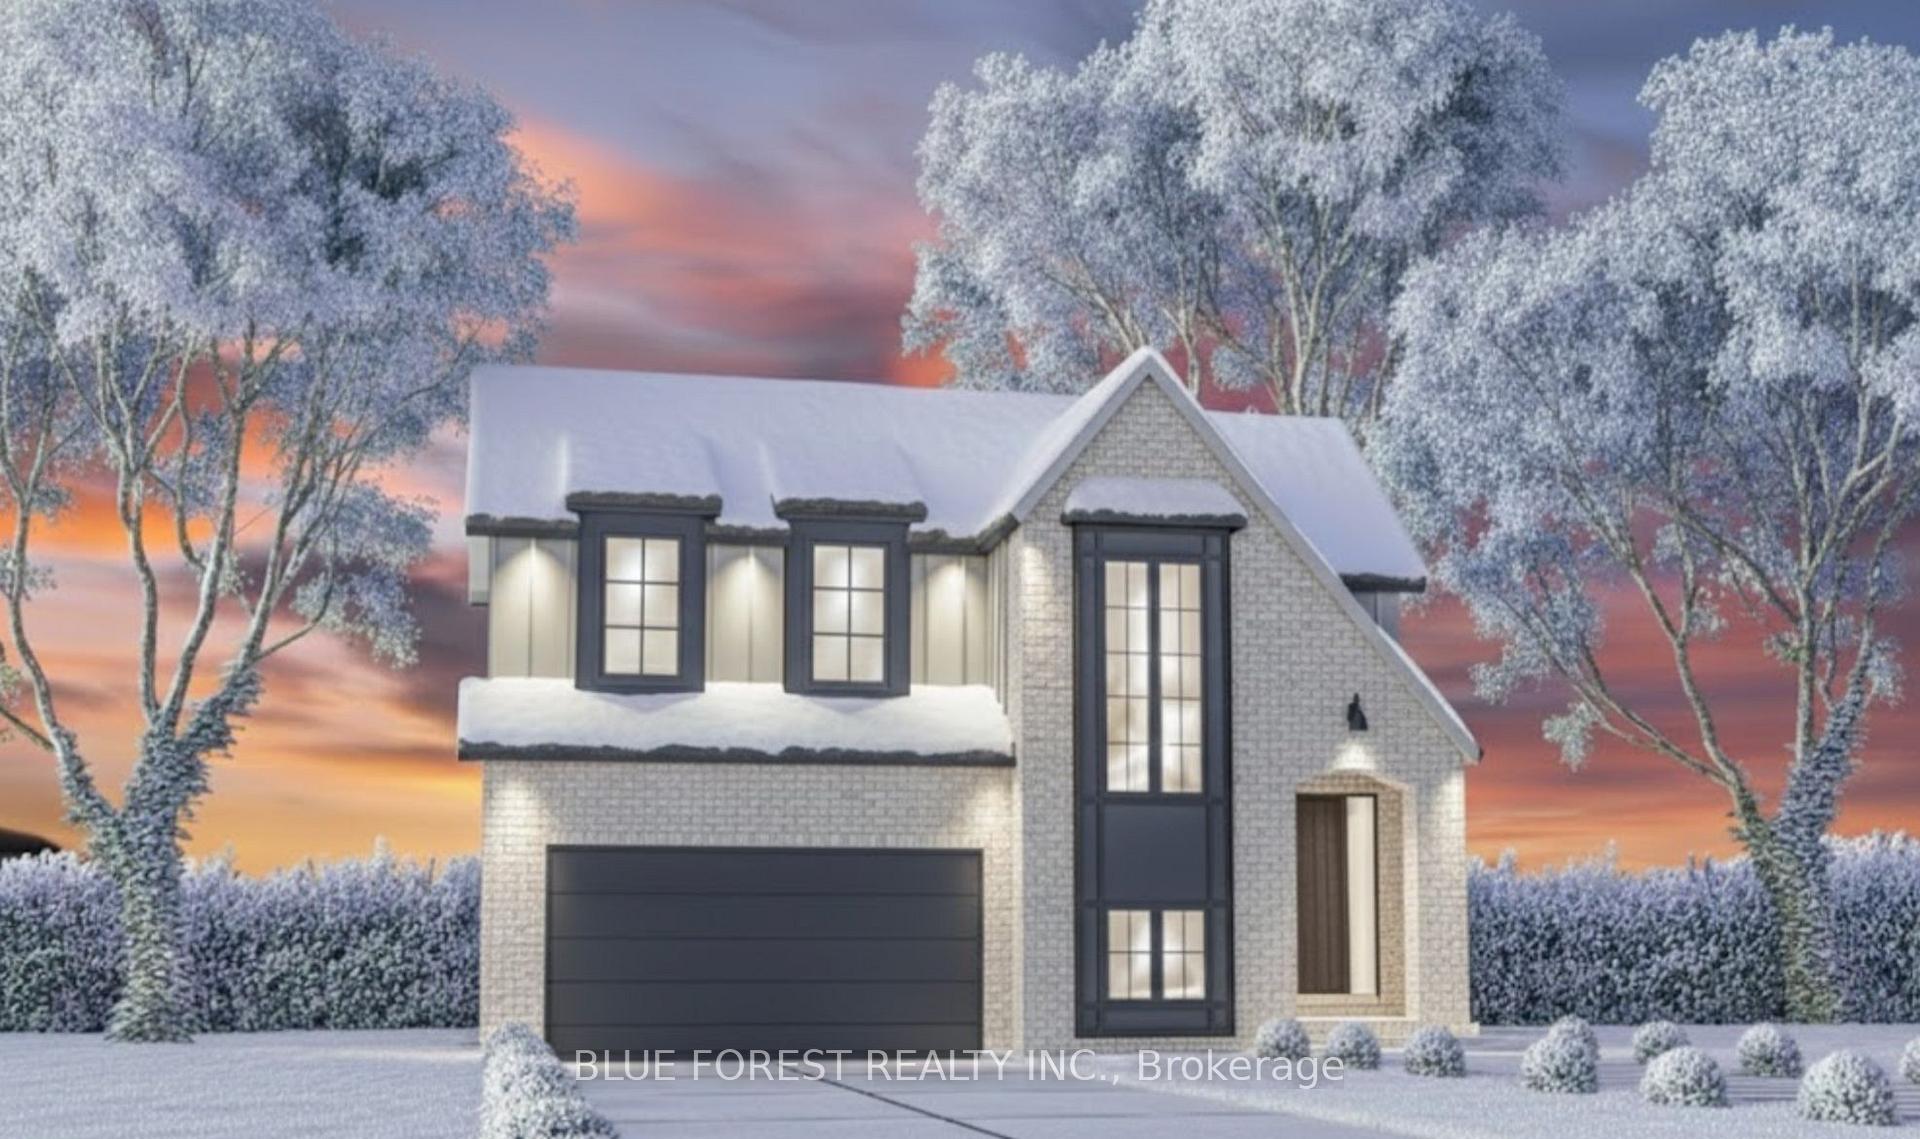
$720,265 Detached
3 Beds | 3 Baths | 1500-2000 Sqft
174 RENAISSANCE Drive, St. Thomas, ON
MLS® X12685348
BLUE FOREST REALTY INC.

$746,814 Detached
3 Beds | 3 Baths | 2000-2500 Sqft
176 RENAISSANCE Drive, St. Thomas, ON
MLS® X12685324
BLUE FOREST REALTY INC.

$722,700 Detached
3+1 Beds | 3 Baths | 1100-1500 Sqft
102 STYLES Drive, St. Thomas, ON
MLS® X13679150
ROYAL LEPAGE TRILAND REALTY

$560,900 Semi-Detached
3 Beds | 3 Baths | 1500-2000 Sqft
165 STYLES Drive, St. Thomas, ON
MLS® X12606474
ROYAL LEPAGE TRILAND REALTY

$560,900 Semi-Detached
3 Beds | 3 Baths | 1500-2000 Sqft
163 STYLES Drive, St. Thomas, ON
MLS® X12606484
ROYAL LEPAGE TRILAND REALTY

$551,023 Semi-Detached
3 Beds | 3 Baths | 1500-2000 Sqft
116 Styles Drive, St. Thomas, ON
MLS® X13770978
ROYAL LEPAGE TRILAND REALTY

$550,809 Semi-Detached
3 Beds | 3 Baths | 1500-2000 Sqft
118 STYLES Drive, St. Thomas, ON
MLS® X12639666
ROYAL LEPAGE TRILAND REALTY

$563,041 Semi-Detached
3 Beds | 3 Baths | 1500-2000 Sqft
117 Styles Drive, St. Thomas, ON
MLS® X13545620
ROYAL LEPAGE TRILAND REALTY
More About This Listing
Welcome to 23 Barnes Street, St. Thomas, ON N5R 2V4
This 1500-2000 sqft size Triplex 2-Storey home is for sale at $499,999. It is located in the heart of St. Thomas Community at 23 Barnes Street, near WELLINGTON AND PRINCESS in St. Thomas. The lot size is 58.50 ft x 83.50 ft. The exterior is built with Vinyl Siding, and the home faces North. It has 3 bedrooms and 3 washrooms. Meanwhile, the basement is Separate Entrance.
The property has a total of 3 parking spaces and the garage type is None with --- garage parking spaces.
Heat is provided by Gas / Forced Air.
23 Barnes Street has been on GTA-Homes for 158 Days and the annual property taxes are around $2,394 / 2025.
Love this home? Don't wait! Connect with us today to get all the details. If this isn't 'the one', that's perfect because we've got plenty of other options for you. Discover 12 stylish condos for sale in St. Thomas, 11 charming townhouses for sale in St. Thomas, 211 beautiful houses for sale in St. Thomas and 12 multifamily homes listed in St. Thomas. Plus, with a total of 234 homes for sale in St. Thomas, your perfect match is out there. Let's find the home you've been dreaming of!
FAQs About 23 Barnes Street
What type of home is this? +
23 Barnes Street is a Triplex 2-Storey.
How many bedrooms and bathrooms does this home have? +
It has 3 bedrooms and 3 bathrooms.
What is the square footage and lot size? +
The square footage is 1500-2000 sqft and lot size is 58.50 ft x 83.50 ft
What type of basement does this home have? +
The basement is Separate Entrance.
How many parking spaces does this home have? +
This home offers a total of 3 parking spaces.
What are the annual property taxes? +
Annual property taxes are $2,394 / 2025.
What are the unique features in and around this home? +
More Listings
Nearby Listings
- 2 Fenwick Court, St. Thomas, ON
- 174 RENAISSANCE Drive, St. Thomas, ON
- 176 RENAISSANCE Drive, St. Thomas, ON
- 102 STYLES Drive, St. Thomas, ON
- 165 STYLES Drive, St. Thomas, ON
- 163 STYLES Drive, St. Thomas, ON
- 116 Styles Drive, St. Thomas, ON
- 118 STYLES Drive, St. Thomas, ON
- 117 Styles Drive, St. Thomas, ON
Nearby Cities
The listing information on this website is provided by the Toronto Regional Real Estate Board (TRREB). Toronto Regional Real Estate Board (TRREB) and GTA-Homes assume no responsibility for the accuracy of any information shown. The listing information is protected by copyright and other applicable laws. It is intended solely for the purpose of facilitating the sale, purchase, and lease of all properties. Commercial use or any other unauthorized use of the information by individuals or groups is strictly prohibited.
The trademarks MLS®, Multiple Listing Service®, REALTOR®, REALTORS® and REALTOR® are owned by CREA and identify the quality of services provided by real estate professionals who are members of CREA. The associated logos identify professional services rendered by REALTOR® members of CREA to effect the purchase, sale and lease of real estate as part of a cooperative selling system.

